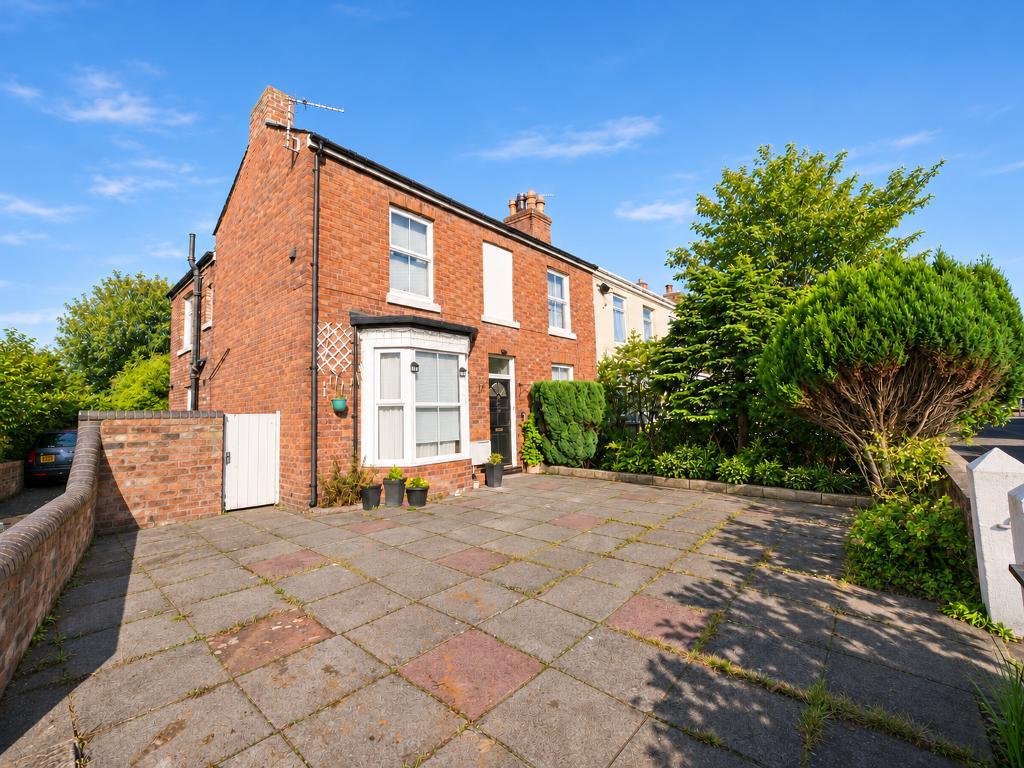
**Birkdale Village, Double Fronted 3 Bed Semi Detached - No Chain Delay - Viewing Essential **
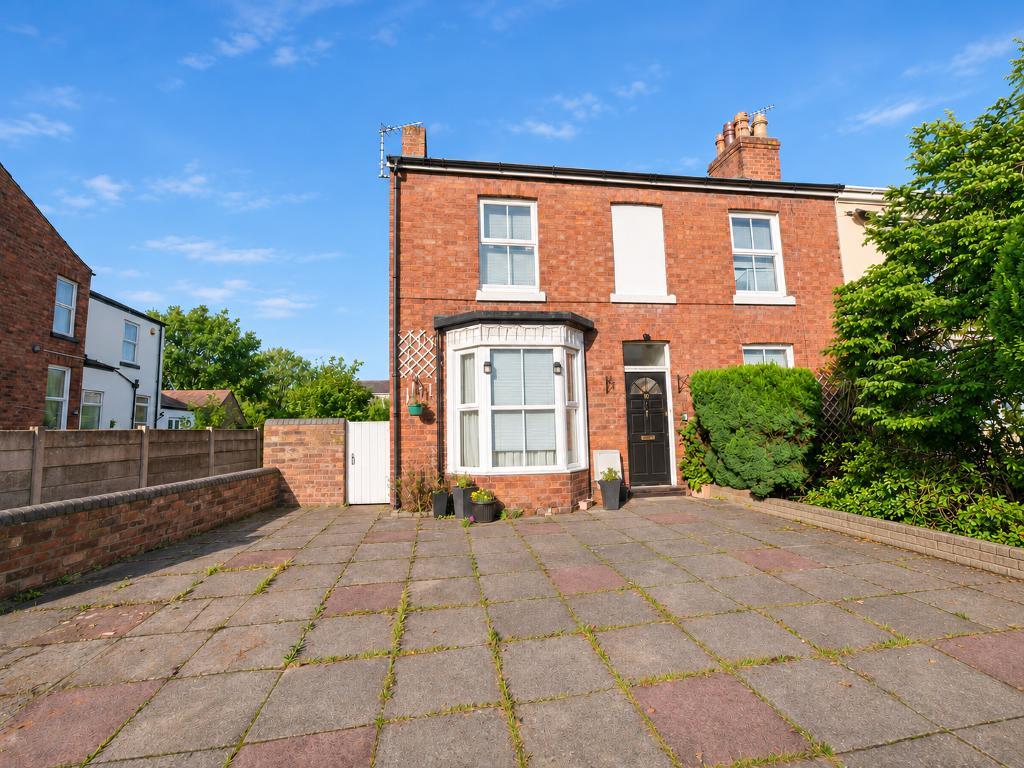
Just a stone"s throw from Birkdale Village, this three bedroom semi detached home offers two good sized reception rooms, driveway parking and plenty of scope for the next owner to make it their own.
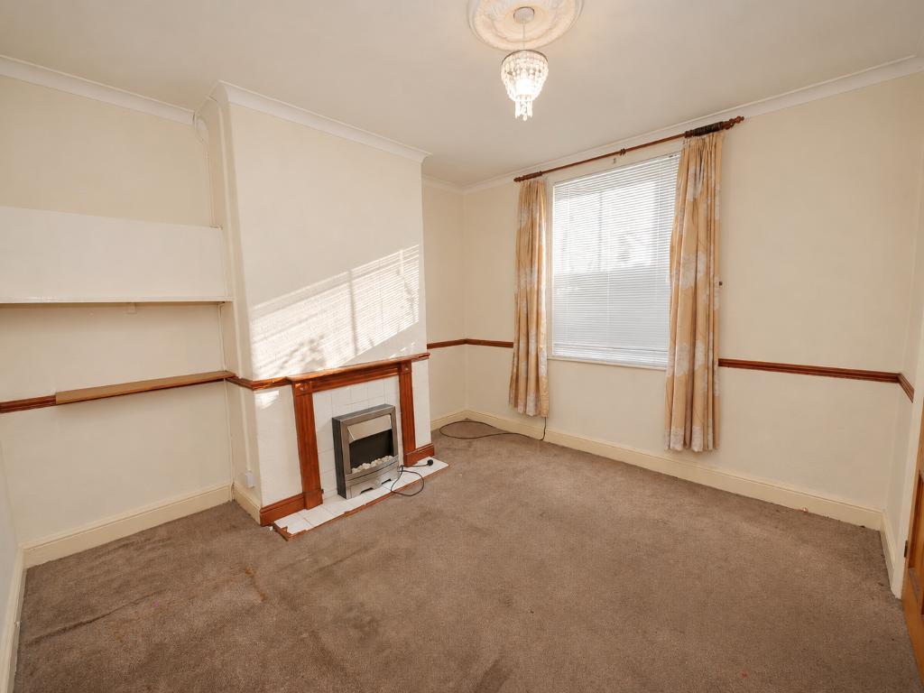
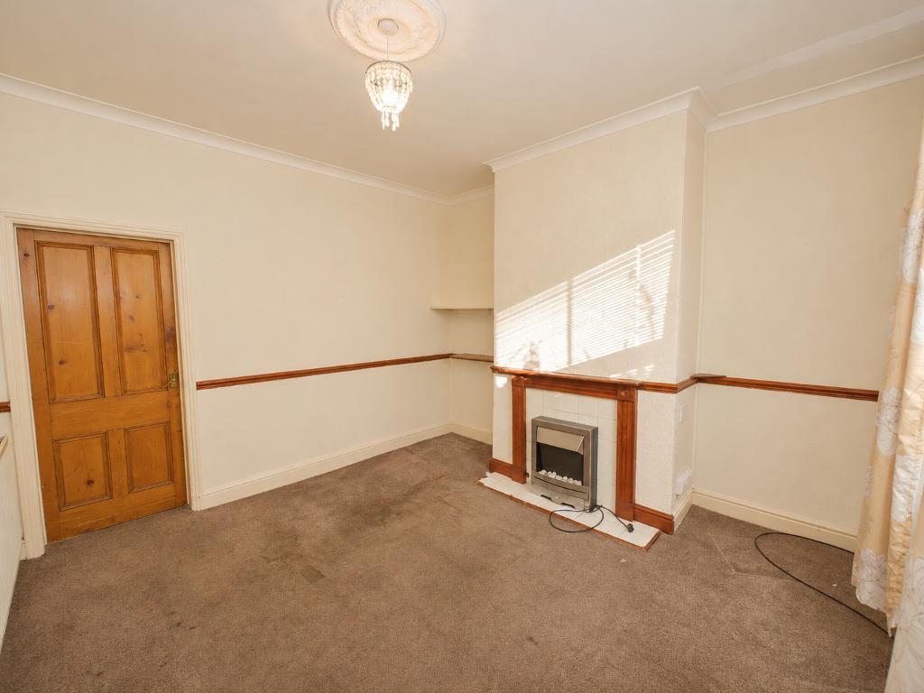
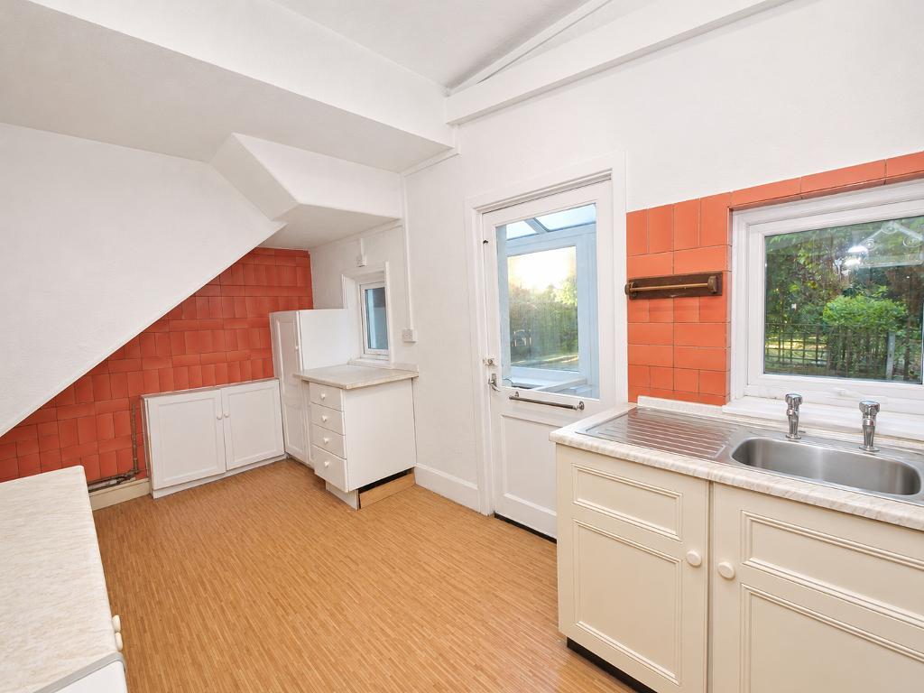
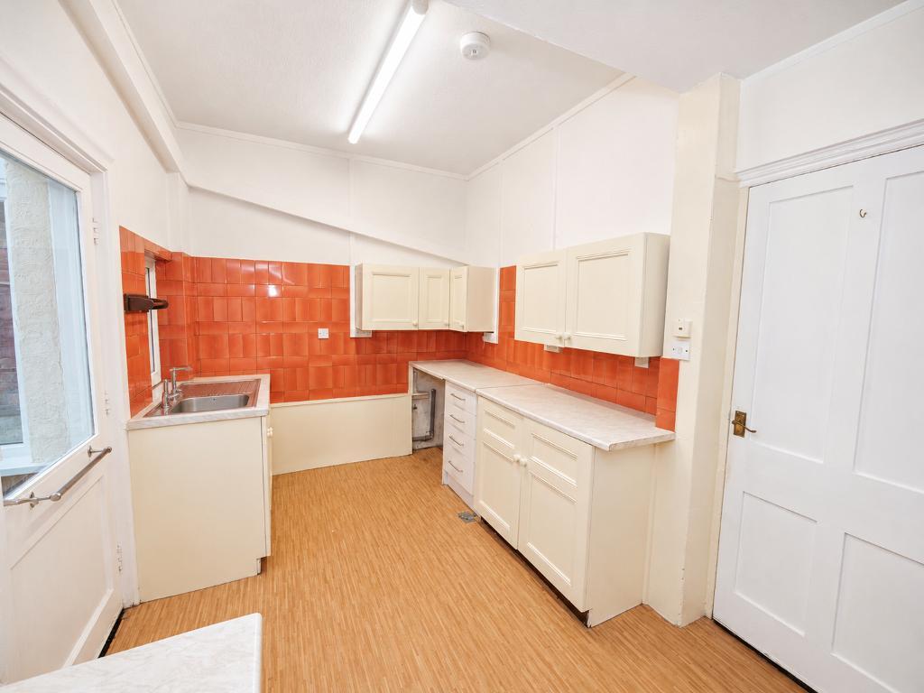
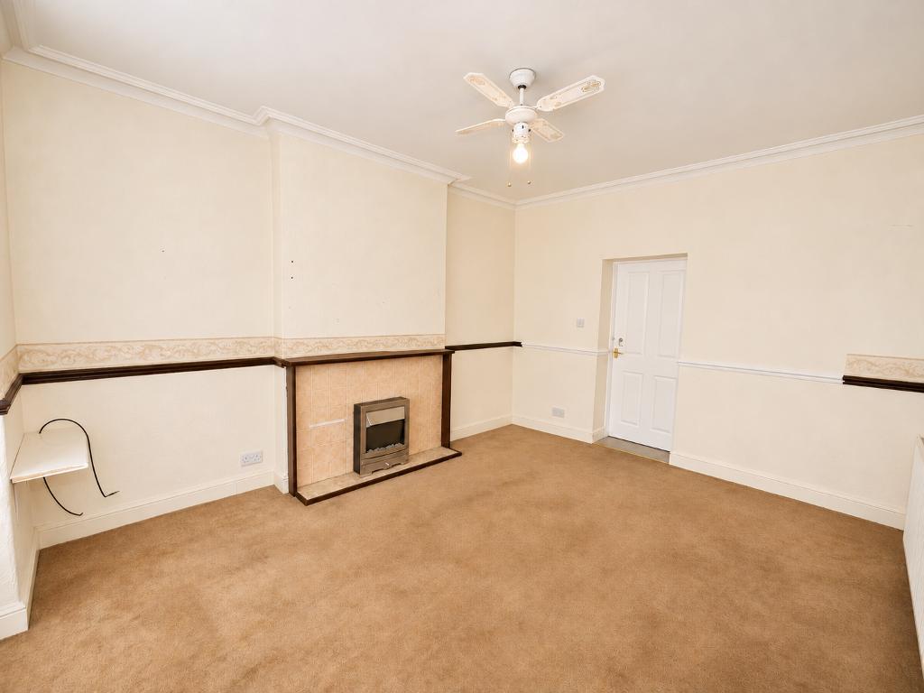
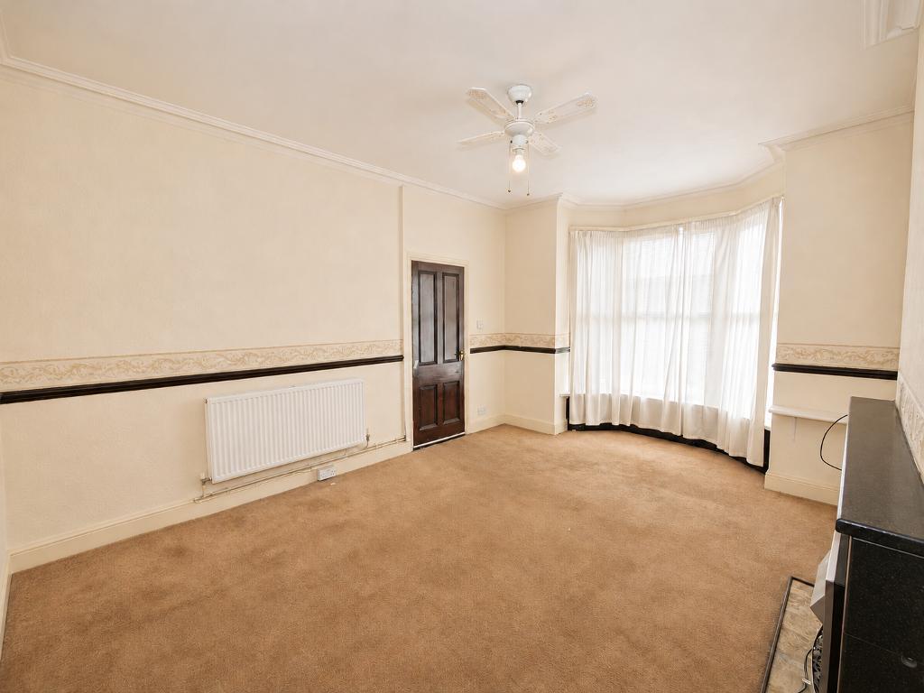
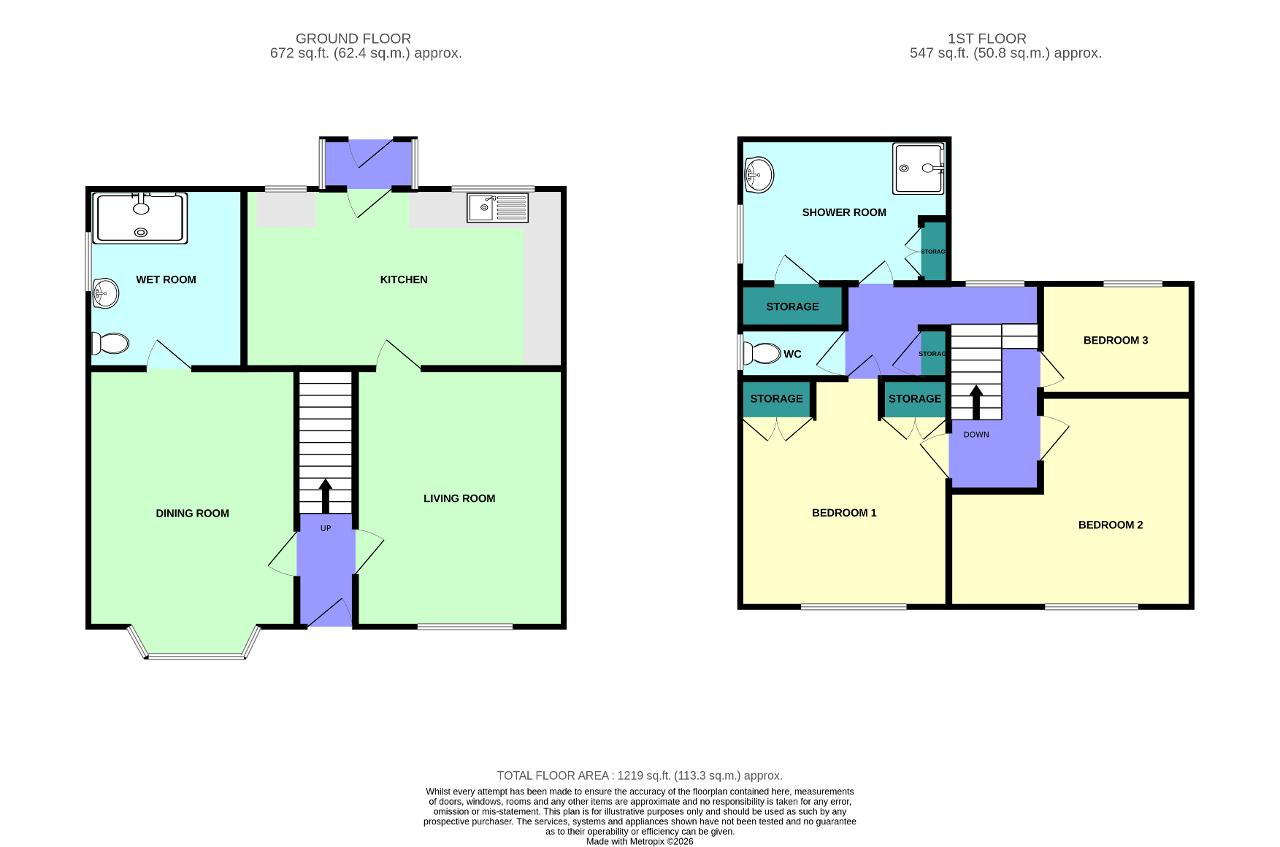
A bright entrance hallway leads to an airy living room on the right, with a good sized kitchen behind it offering plenty of worktop space. To the left, the separate dining room provides a second spacious reception room, with a convenient wet room to the rear.
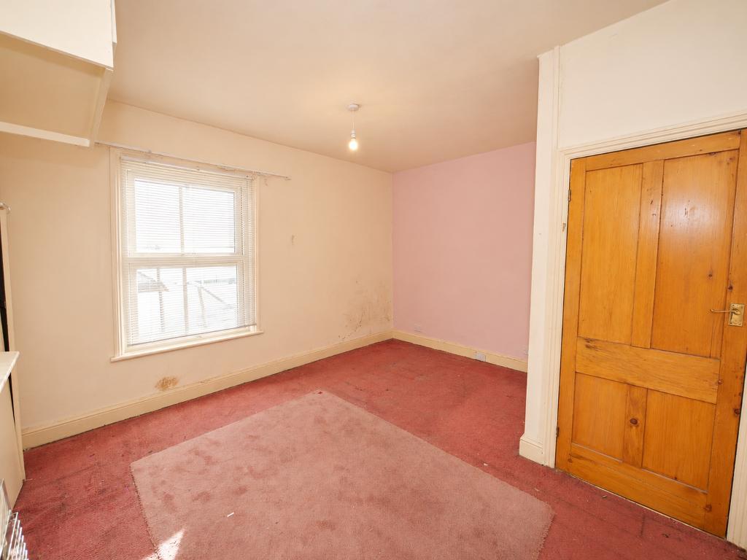
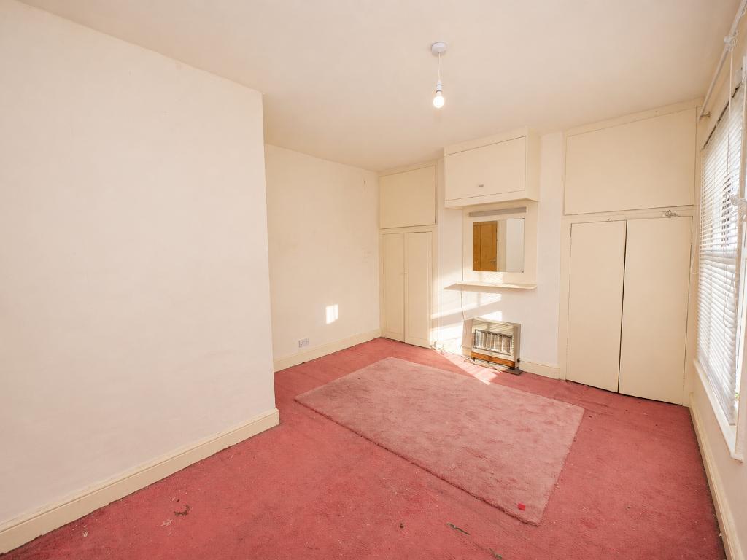
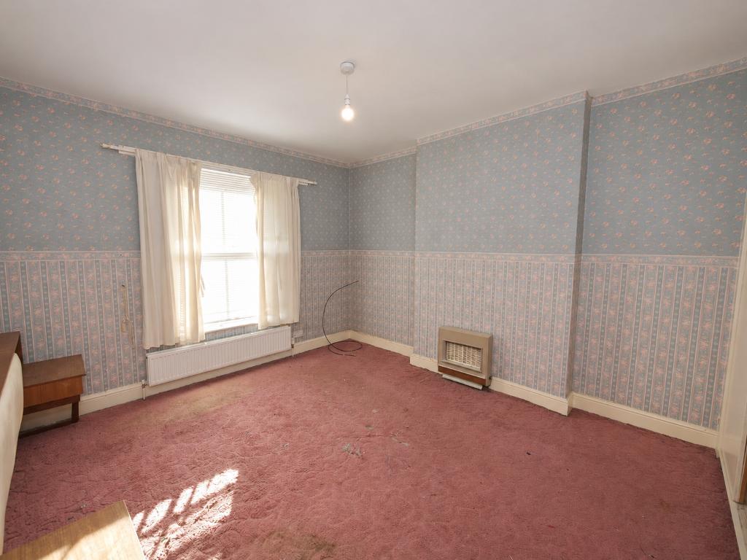
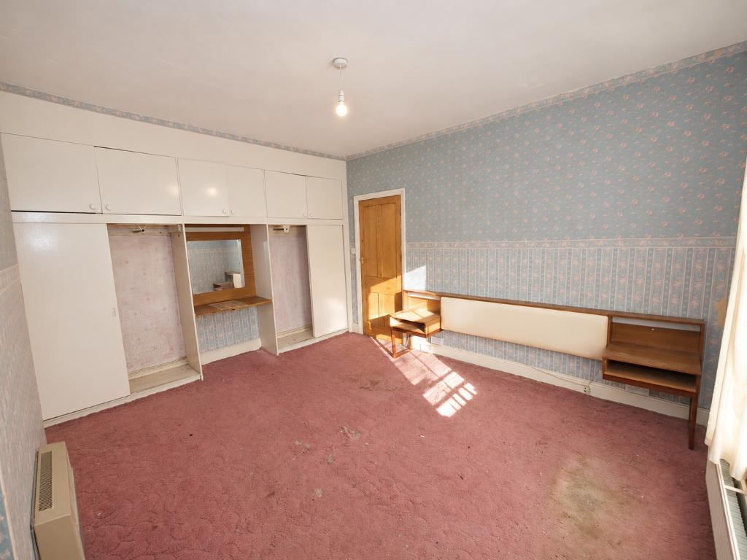
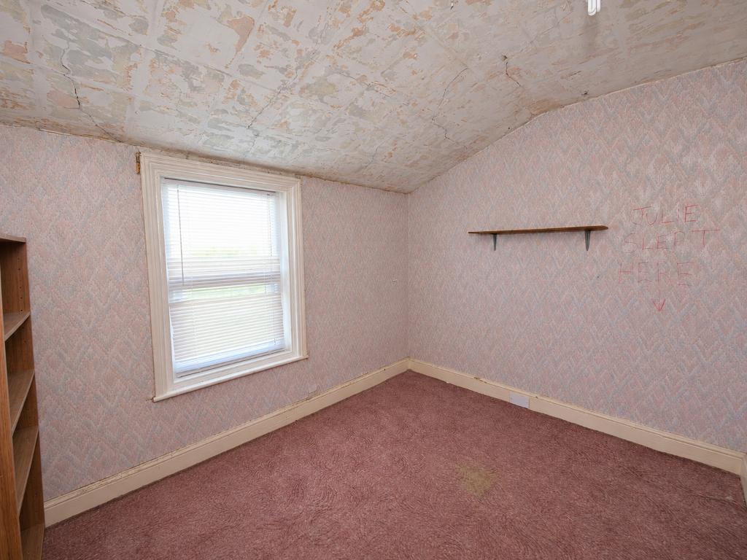
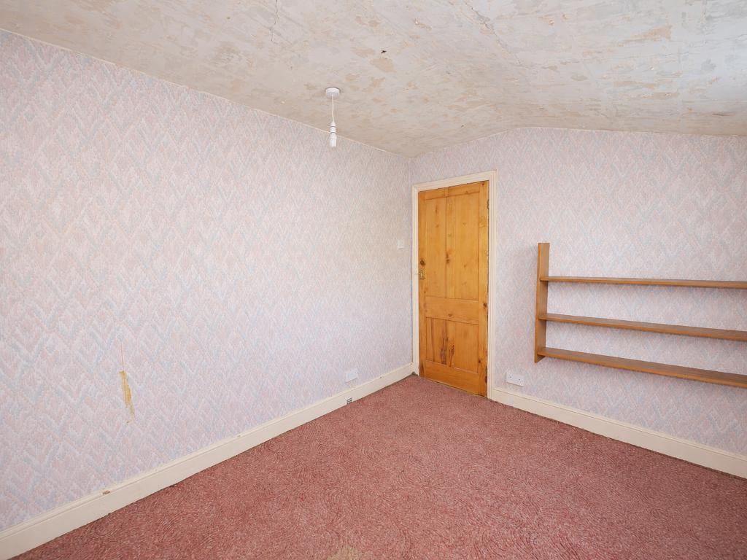
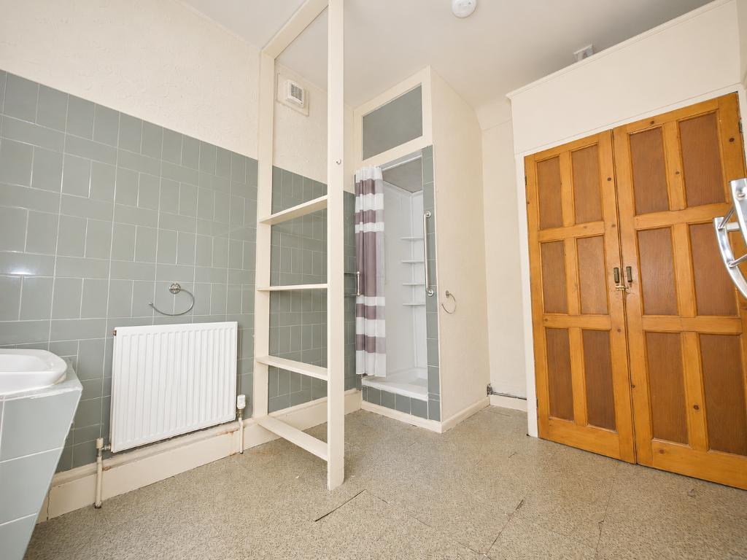
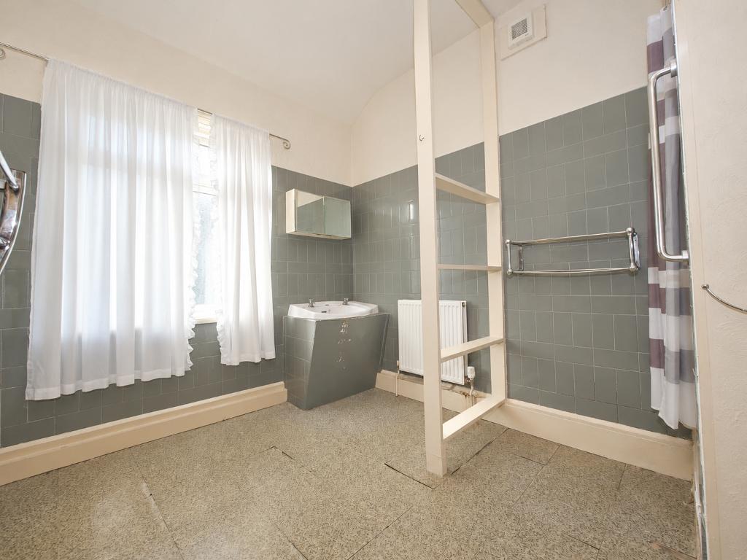
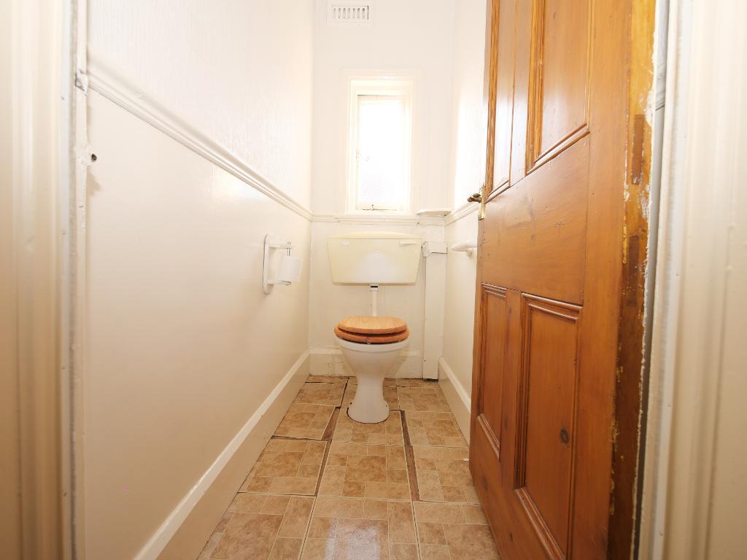
Upstairs, two well proportioned bedrooms overlook the front of the property. The smaller third bedroom at the rear could serve as a home office, nursery or guest room. A spacious shower room and separate WC complete the first floor.
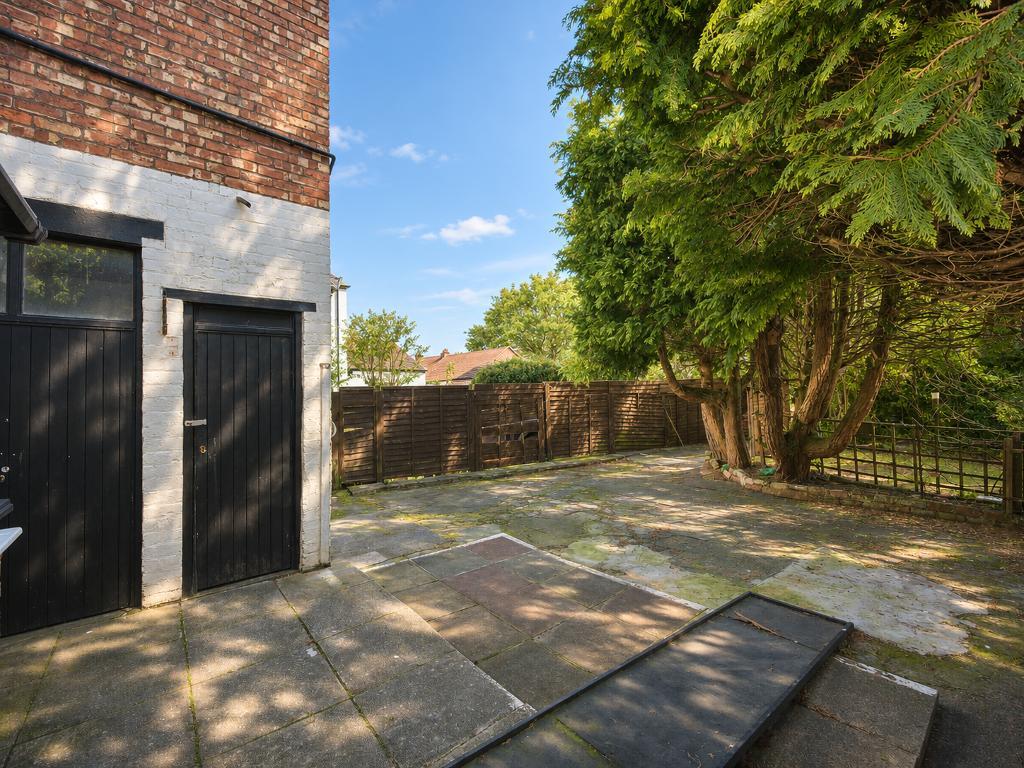
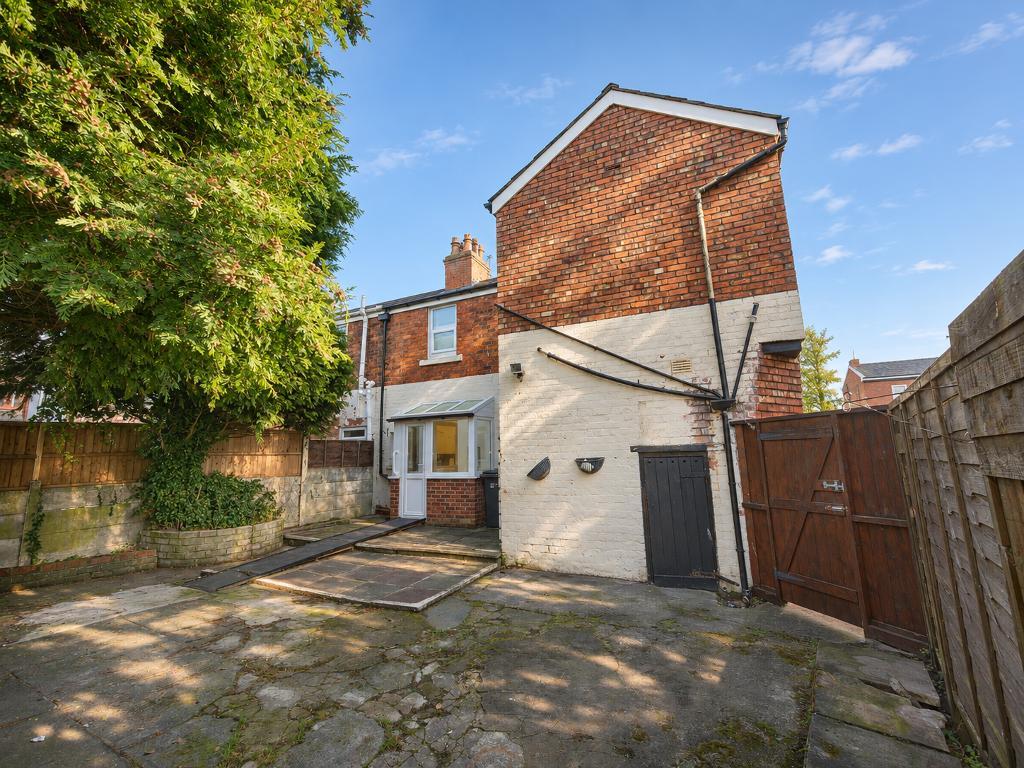
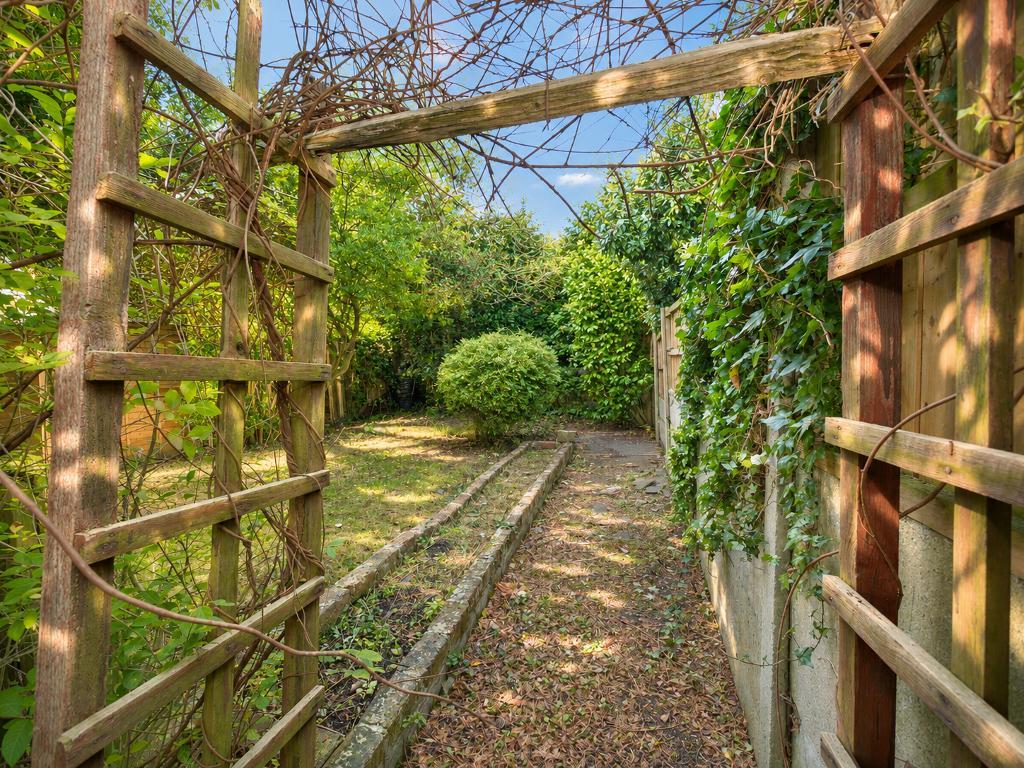
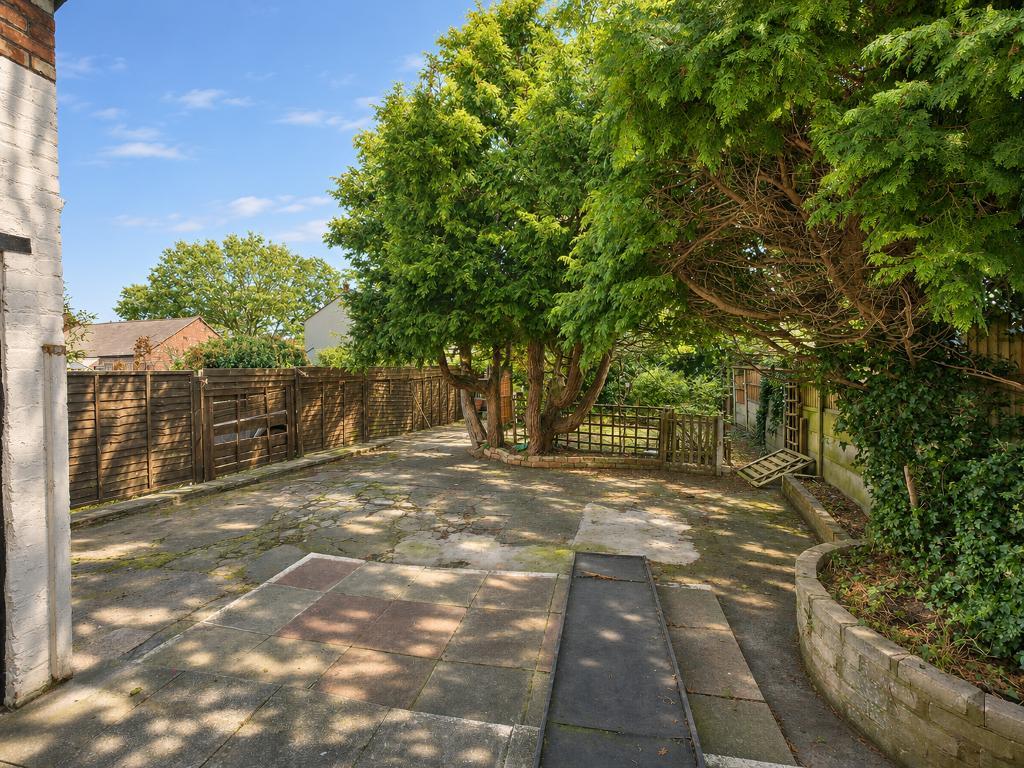
Mature trees and planting give the courtyard style rear garden a sense of privacy. A path along the left side connects the garden to the front of the property, where the driveway has space for one vehicle.
Birkdale Village is a short walk away, with a choice of restaurants, cafés and bars, along with transport links to Southport and Liverpool city centre.
With its flexible layout and generous living space, this home has plenty of potential for the next owner to update it and make it their own.
Leave Bailey Estates Birkdale office and head down through the village turning right into Alma Road. Travel along Alma Road until you arrive at the Bailey Estates FOR SALE board on your left hand side which identifies the property.
10' 3'' x 3' 2'' (3.13m x 0.97m)
11' 7'' x 12' 0'' (3.55m x 3.68m)
11' 6'' x 16' 11'' (3.53m x 5.18m)
8' 1'' x 15' 1'' (2.48m x 4.6m)
10' 0'' x 6' 4'' (3.07m x 1.94m)
12' 8'' x 11' 10'' (3.87m x 3.62m)
13' 6'' x 11' 10'' (4.13m x 3.61m)
10' 1'' x 8' 1'' (3.08m x 2.48m)
8' 0'' x 11' 0'' (2.46m x 3.36m)
5' 8'' x 2' 10'' (1.73m x 0.87m)
Council Tax Band C
Local Authority Sefton
Tenure Freehold
For further information on this property please call 01704 564163 or e-mail [email protected]
Disclaimer: These property details are thought to be correct, though their accuracy cannot be guaranteed and they do not form part of any contract. Please note that Bailey Estates has not tested any apparatus or services and as such cannot verify that they are in working order or fit for their purpose. Although Bailey Estates try to ensure accuracy, measurements used in this brochure may be approximate.



 01704 564163