A Beautifully Renovated Family Home in the Heart of Birkdale.
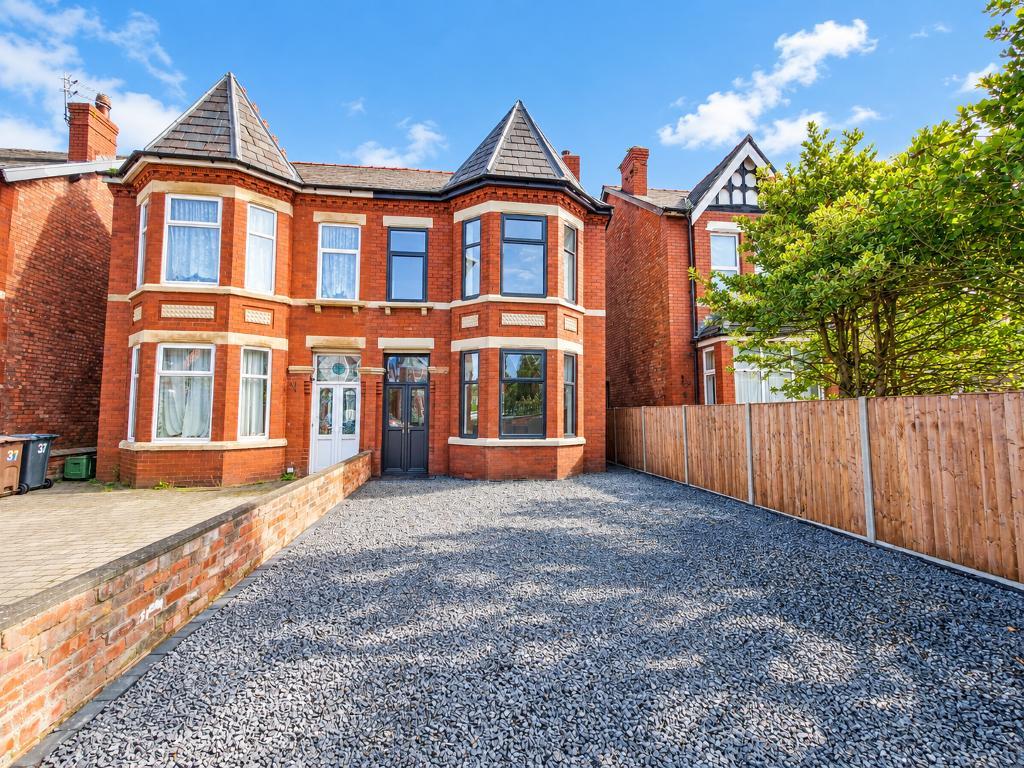
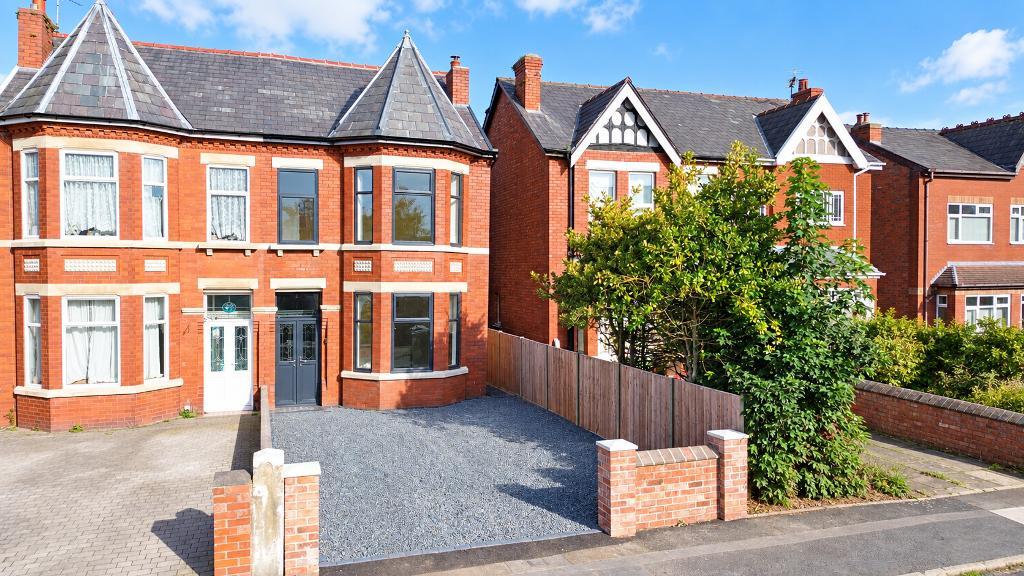
Beautifully finished and comprehensively renovated throughout to an exceptionally high standard, this impressive five bedroom semi-detached property offers generous and versatile accommodation arranged over three floors. Combining the character and charm of a period home with the style, quality and convenience of a contemporary property, this outstanding family residence is presented in an immaculate, move-in-ready condition.
The renovation has been extensive and thoughtfully executed, with every aspect of the property carefully considered and no detail overlooked. From the high-quality fixtures and fittings to the beautifully appointed living spaces, the result is a home where everything has been done and nothing has been forgotten.
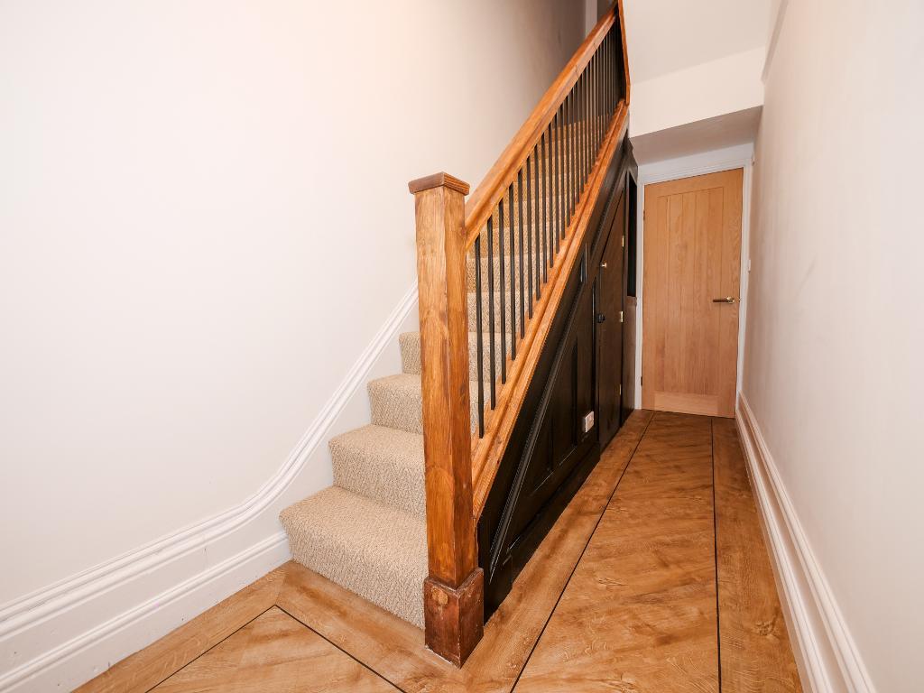
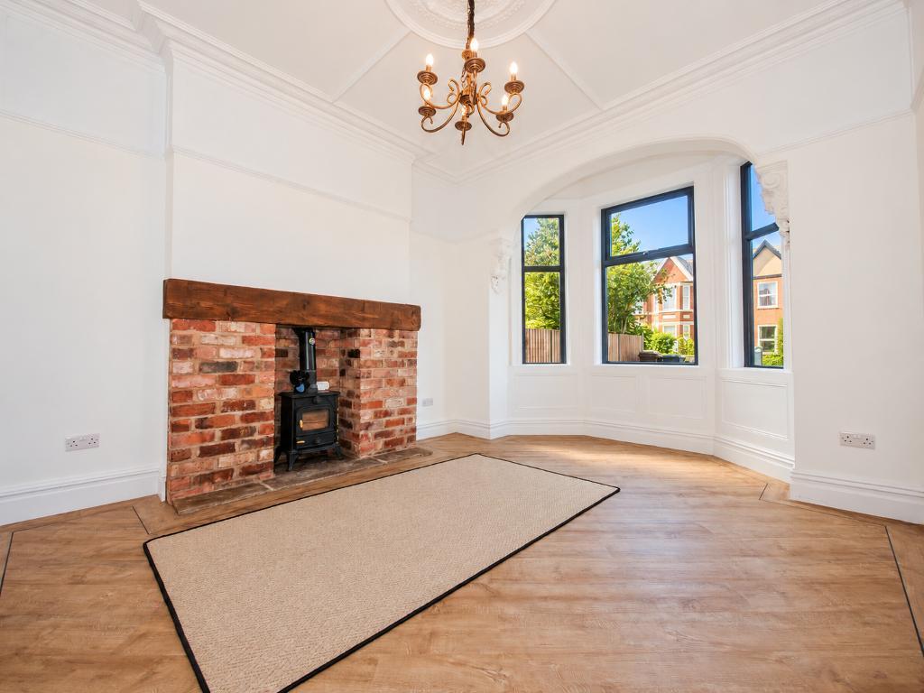
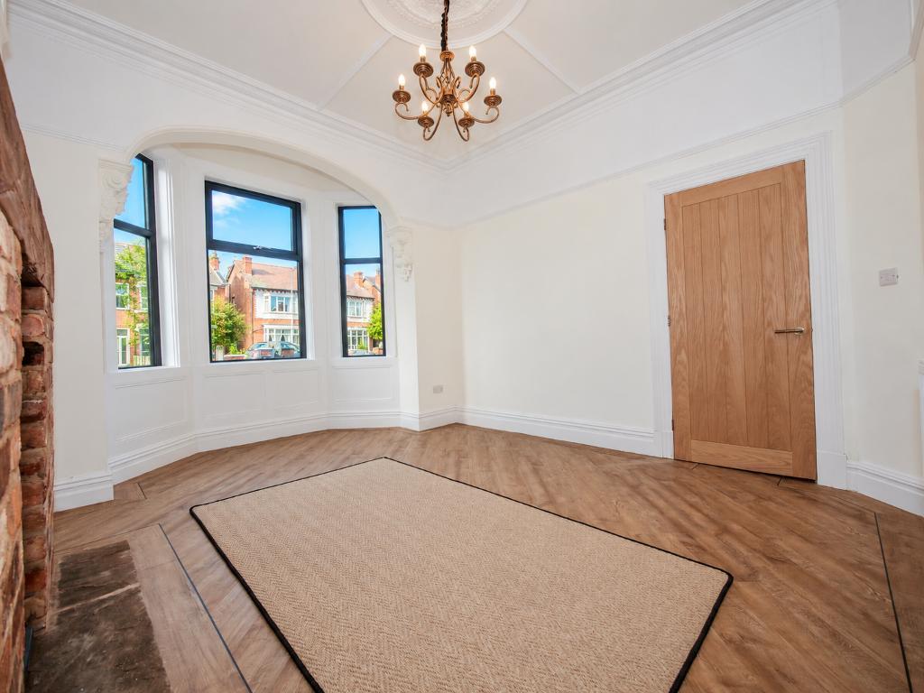
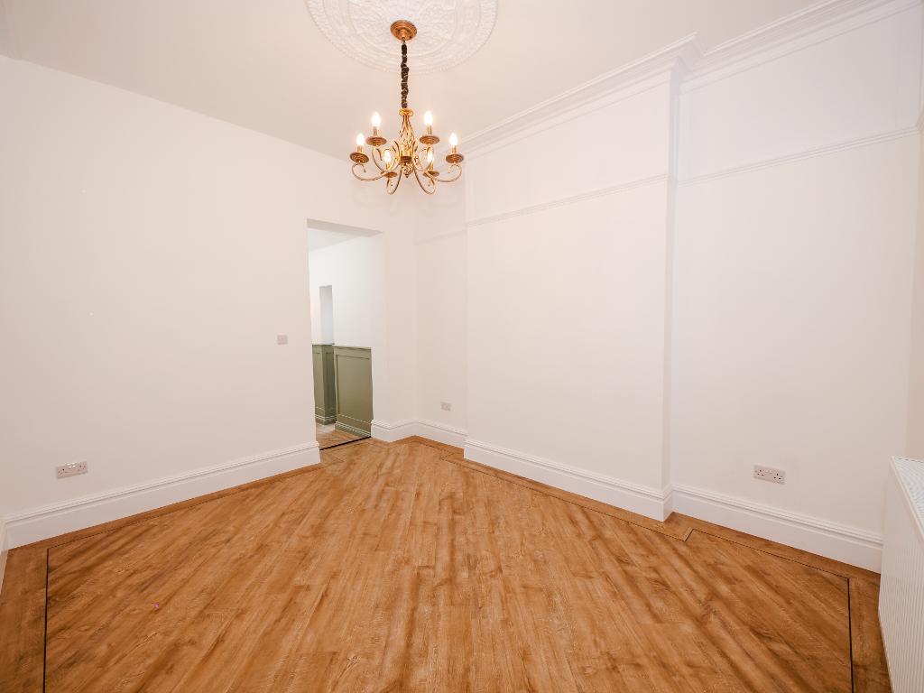
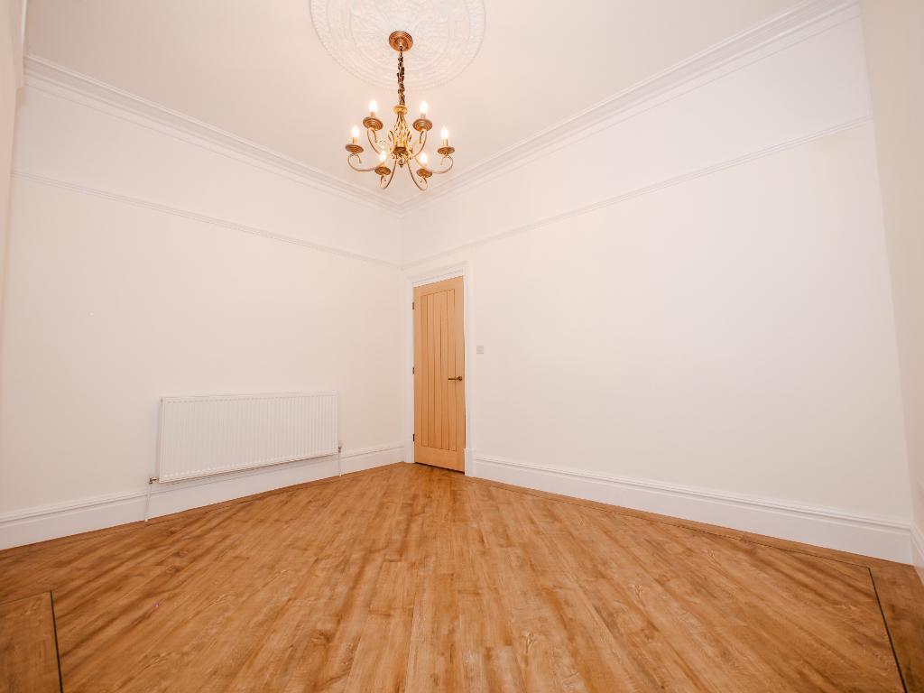
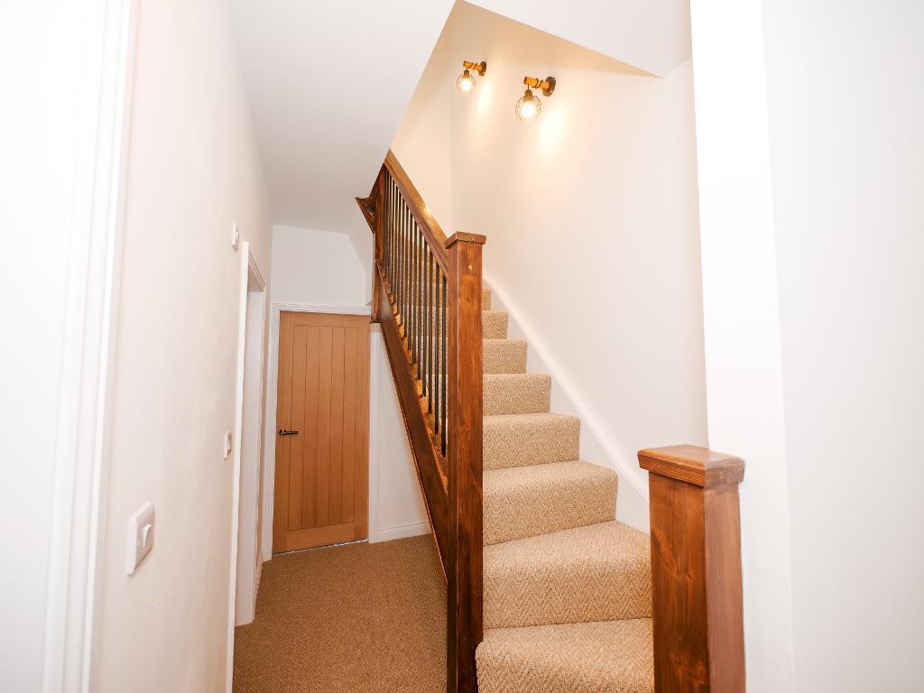
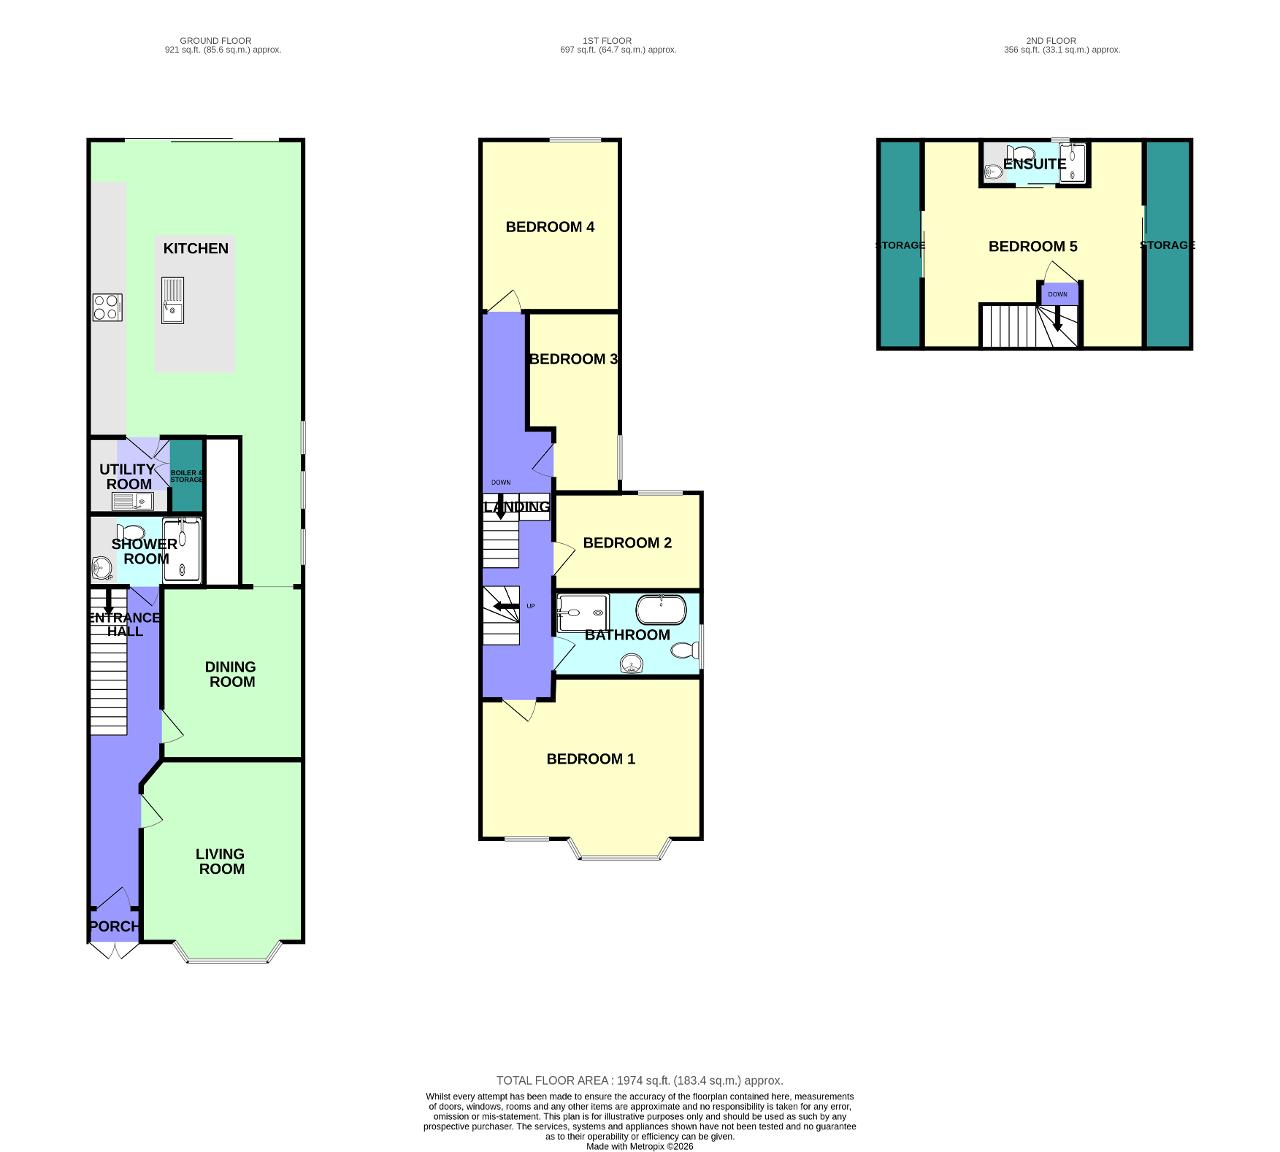
A bright and welcoming entrance hallway provides an impressive introduction to the property. To the front, the elegant living room is filled with natural light through the bay window, with a beautifully restored fireplace incorporating a log burner creating a warm and inviting focal point. A separate, generously proportioned dining room leads through to the true heart of the home; an exceptional open-plan kitchen and family space.
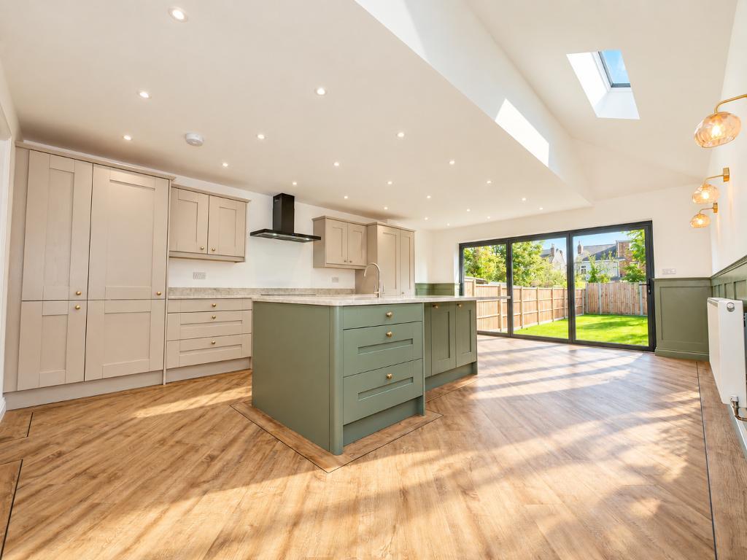
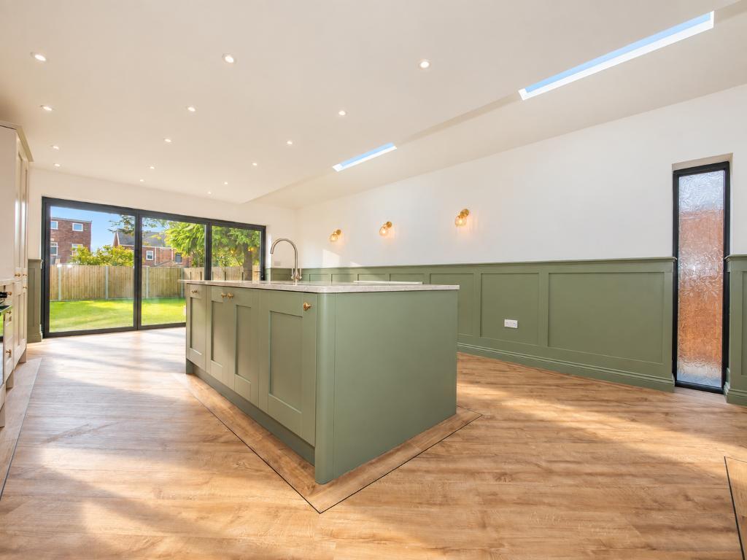
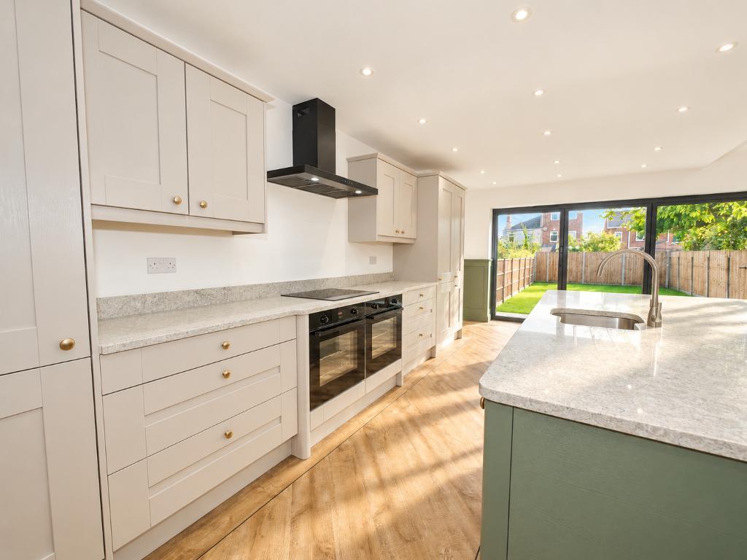
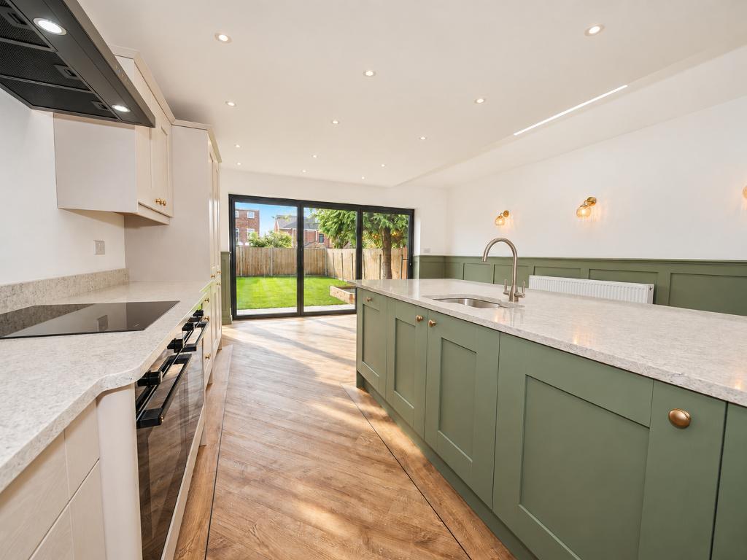
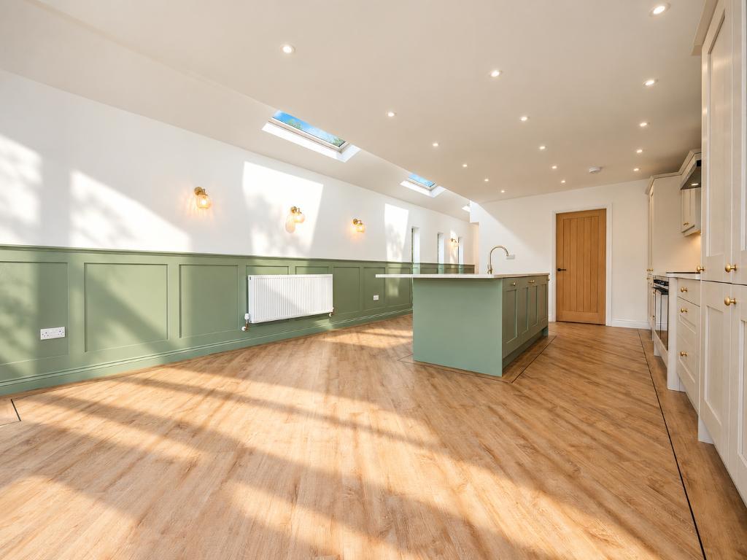
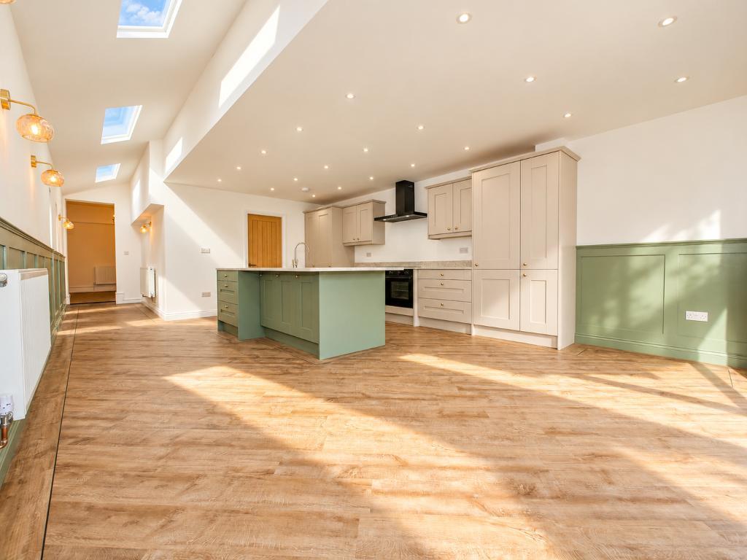
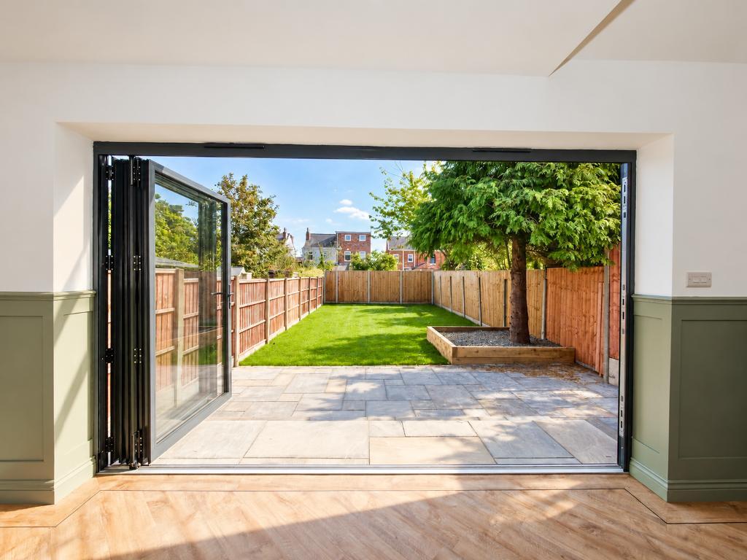
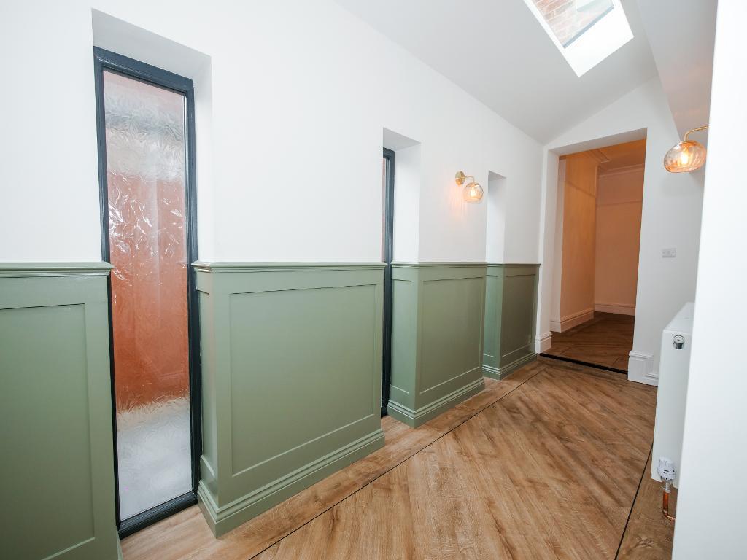
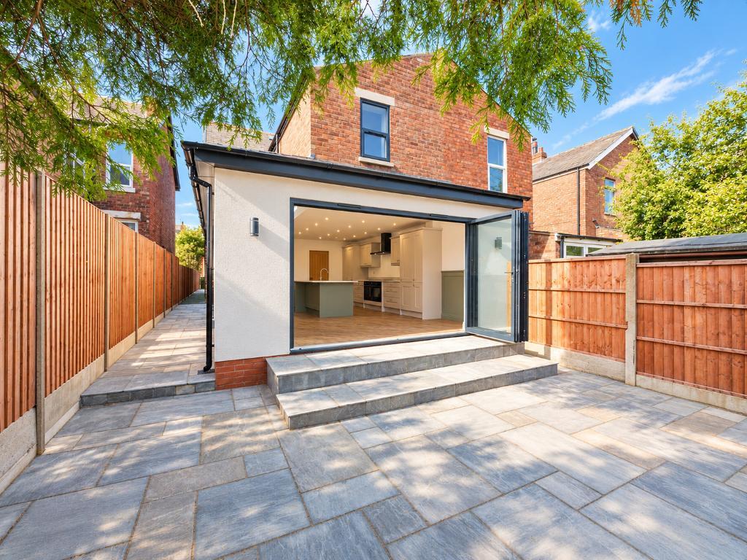
The kitchen is approached via a charming walkway featuring three windows, creating a light and inviting transition into this impressive room. Beautifully designed and exceptionally well appointed, it offers extensive worktop space, a substantial centre island and ample room for both everyday family life and entertaining. Skylights and large bi-folding doors flood the space with natural light and provide a seamless connection to the garden.
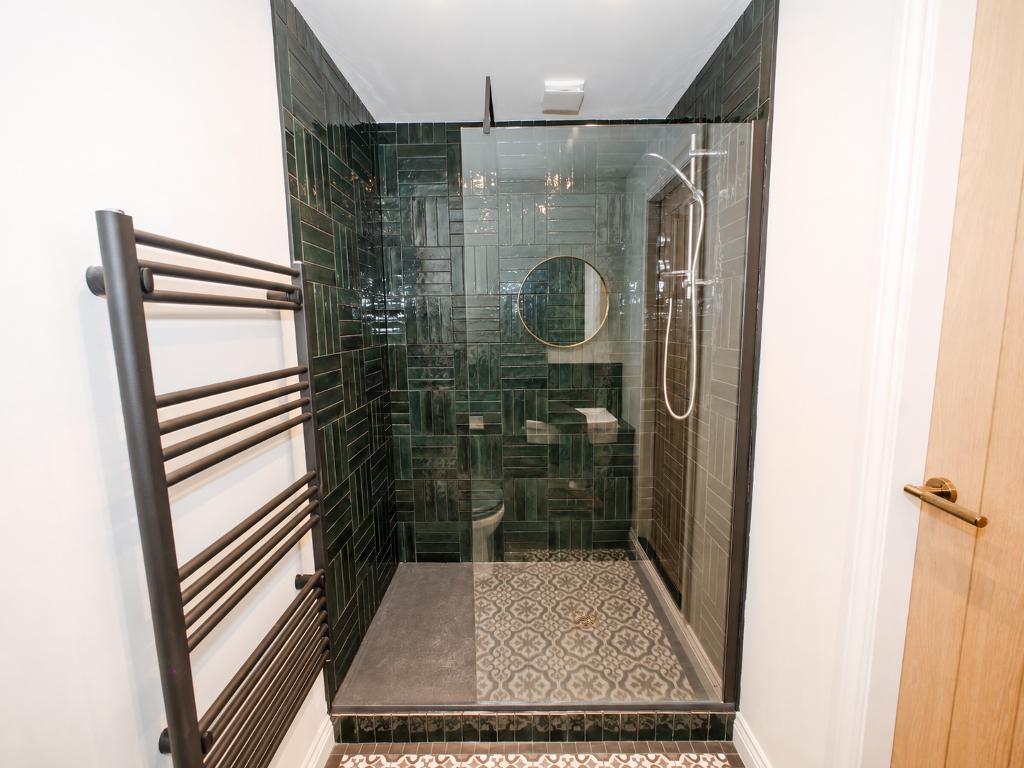
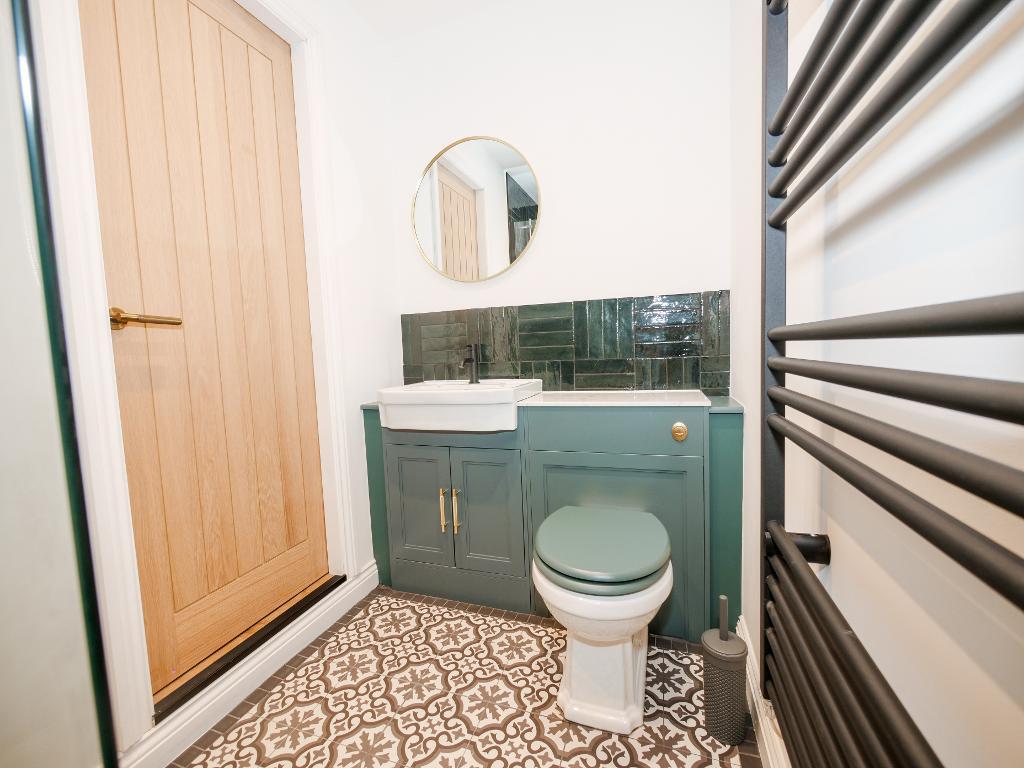
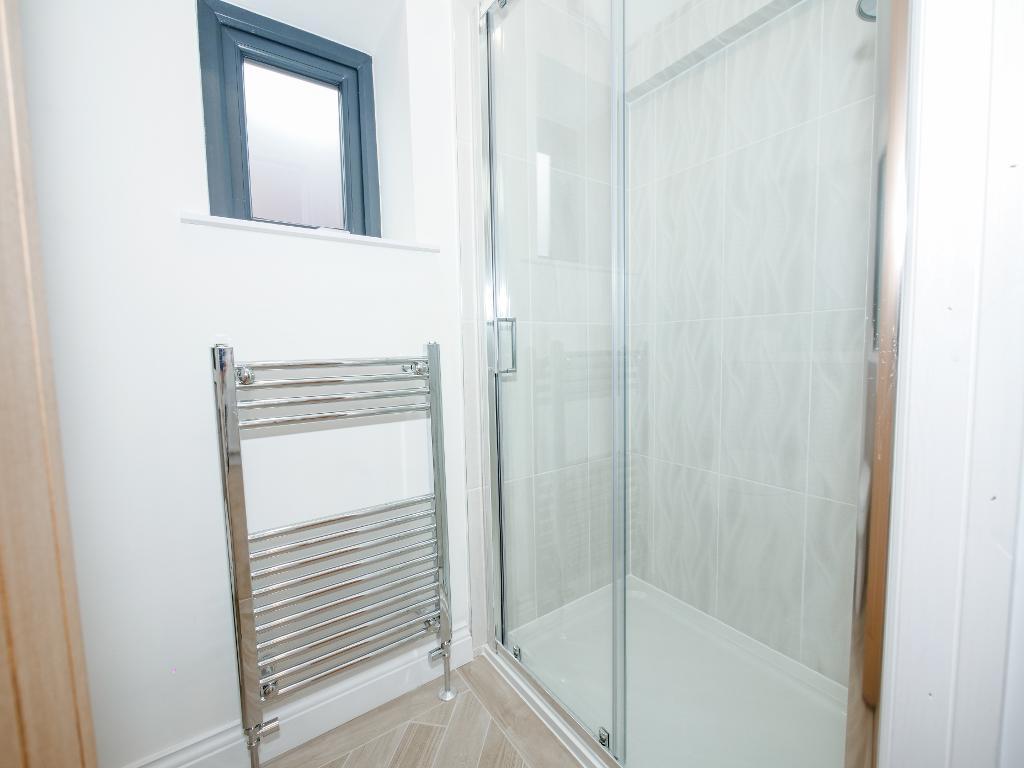
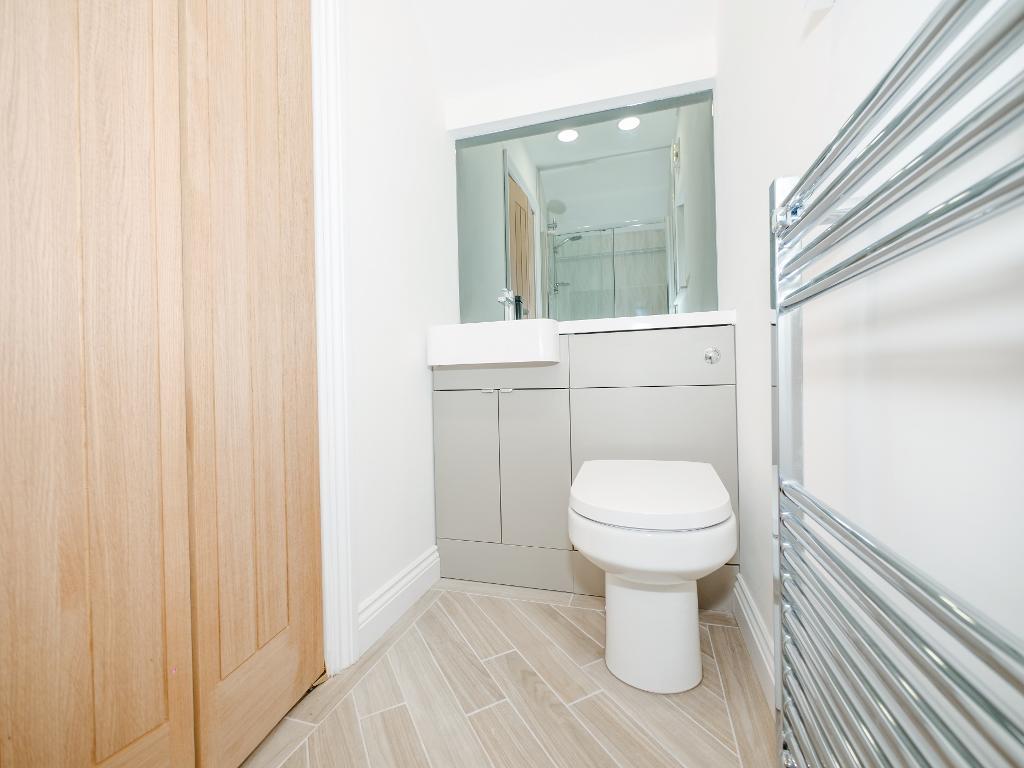
A practical utility room is positioned to the left and benefits from a generous storage cupboard housing the boiler and water pump. A stylish shower room and useful understairs storage complete the ground floor accommodation.
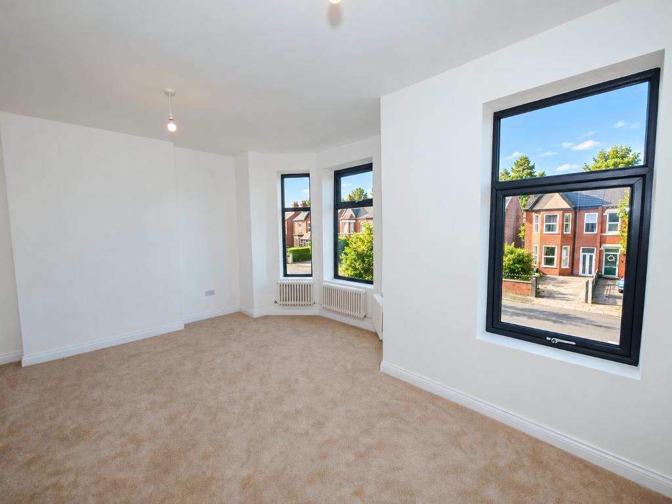
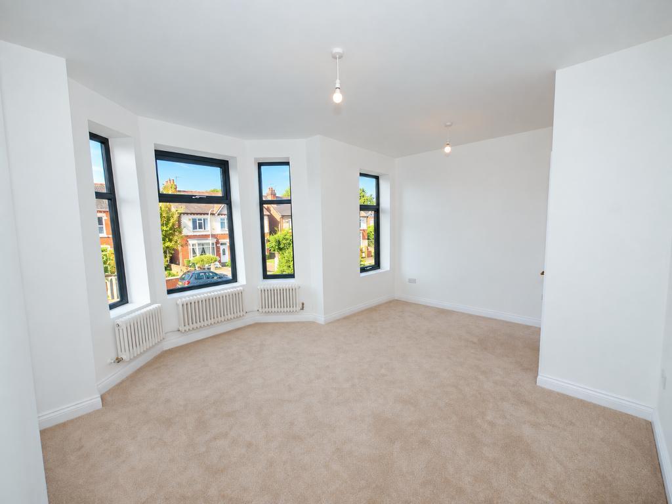
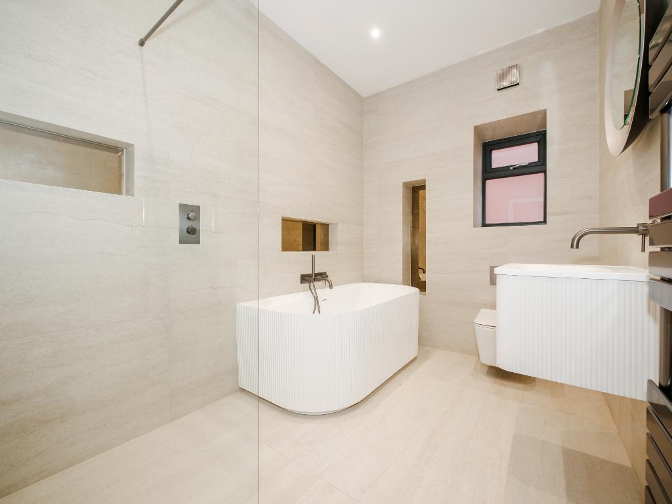
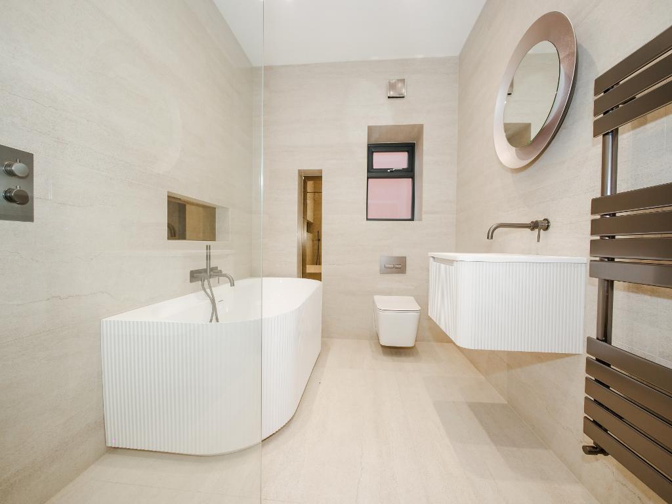
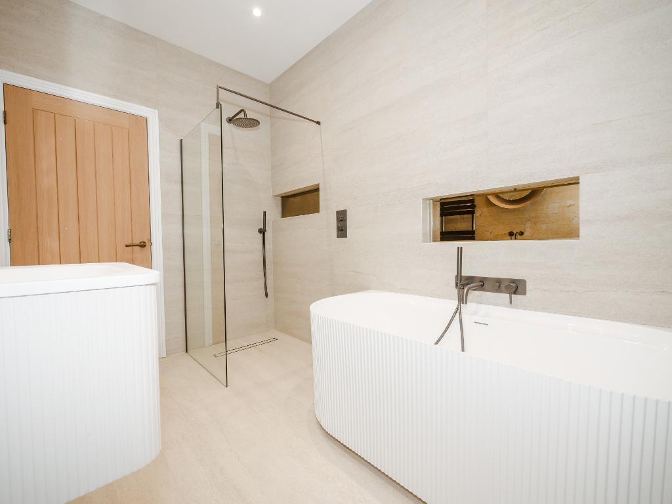
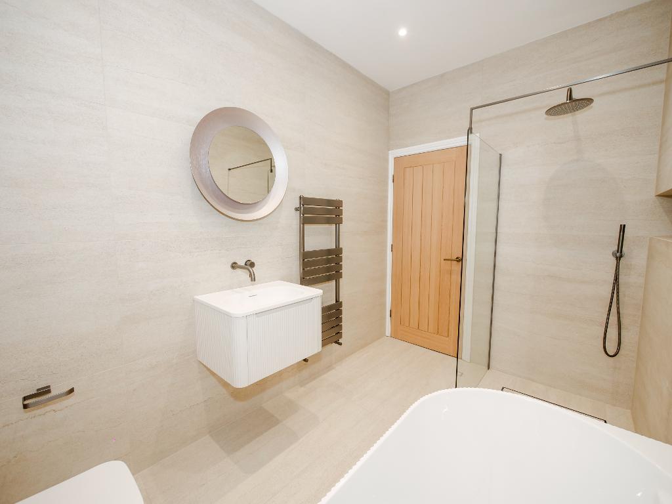
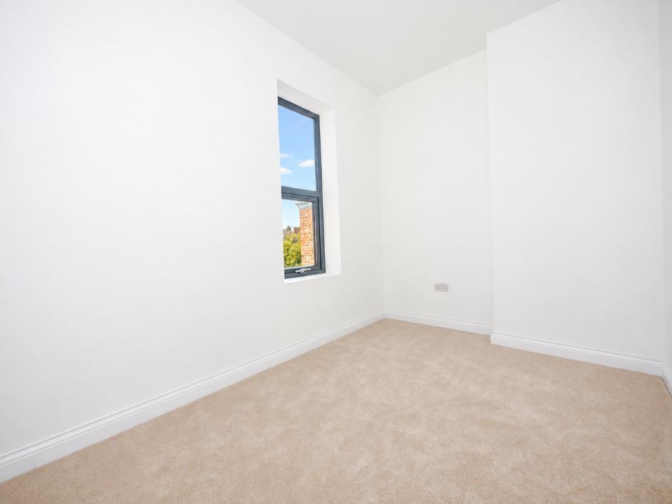
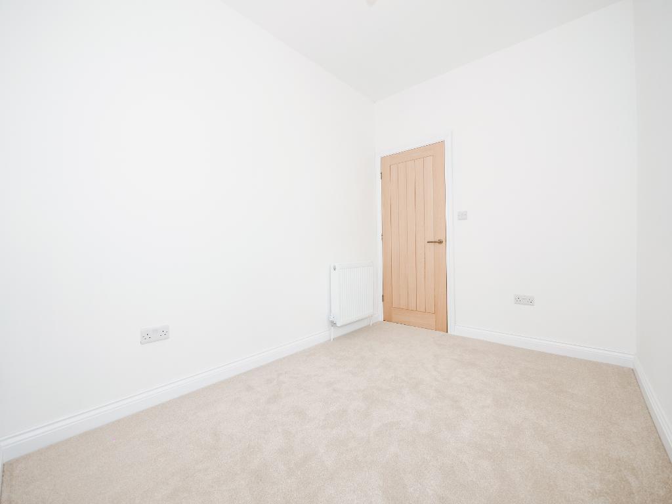
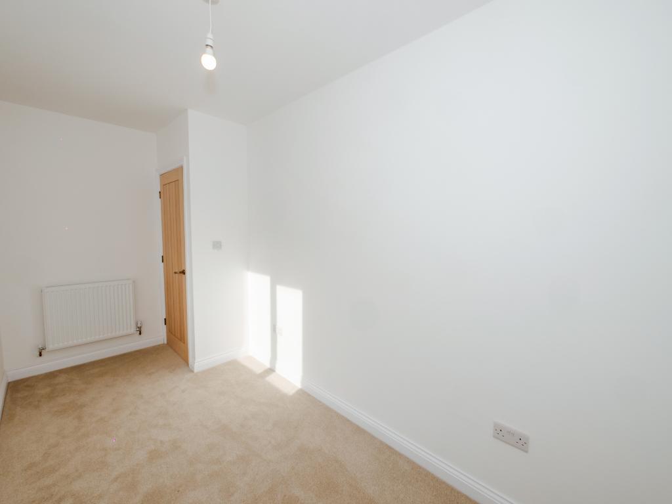
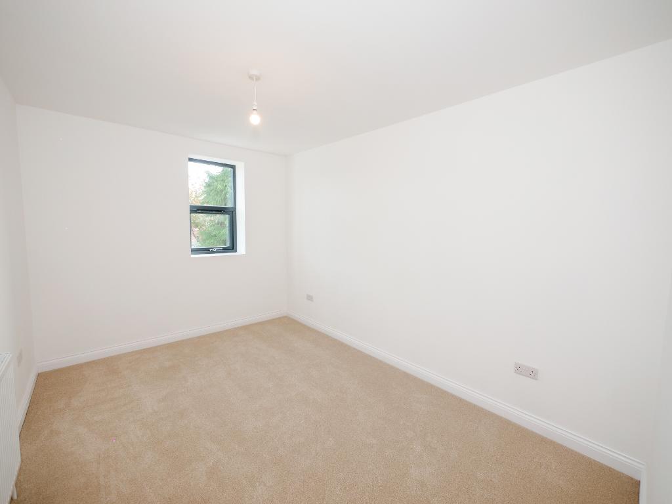
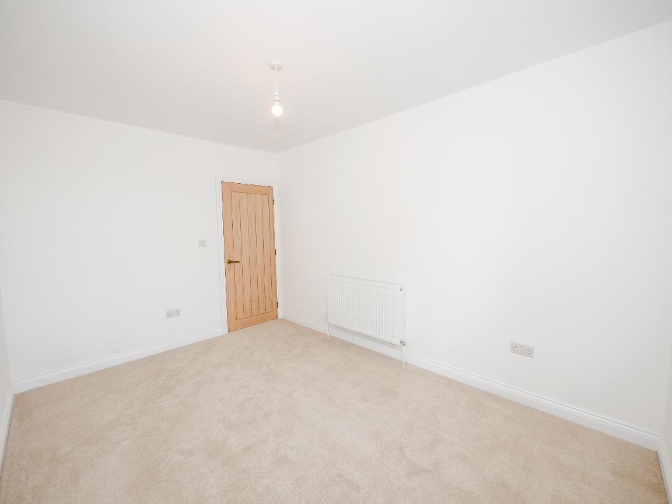
The first floor continues to offer an excellent standard of accommodation. The spacious principal bedroom occupies a bright position to the front, while bedrooms two and three are positioned to the right, both offering excellent proportions. A fourth well-sized bedroom overlooks the rear garden. The beautifully appointed family bathroom provides a luxurious space, featuring a large bath and separate walk-in shower.
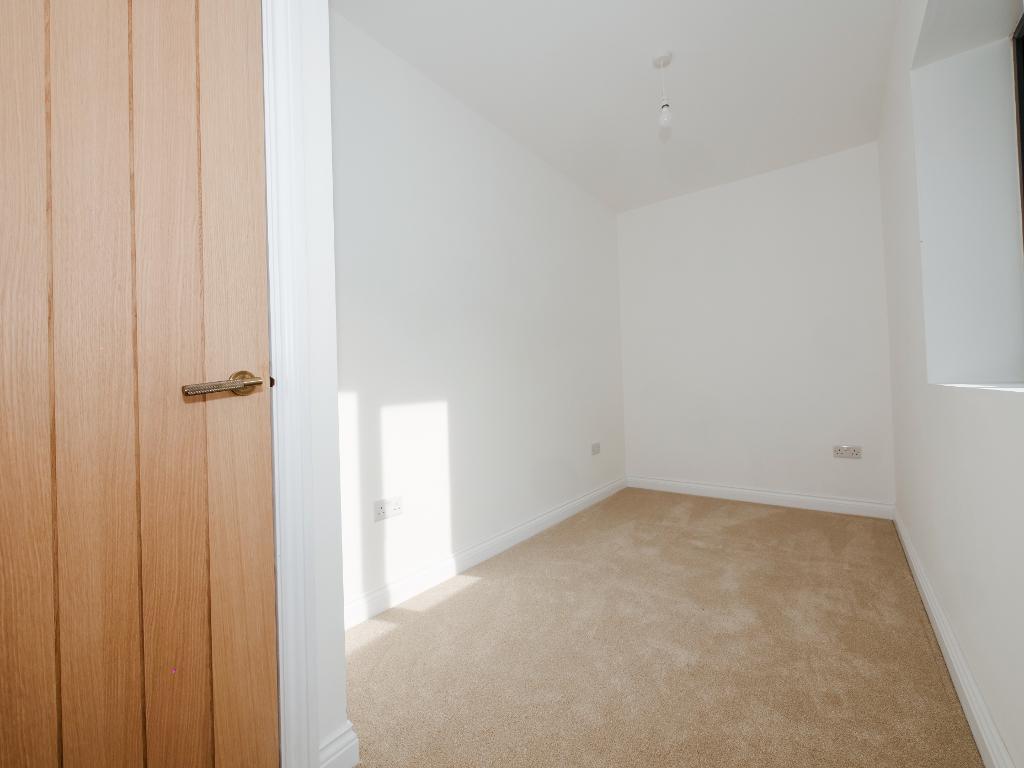
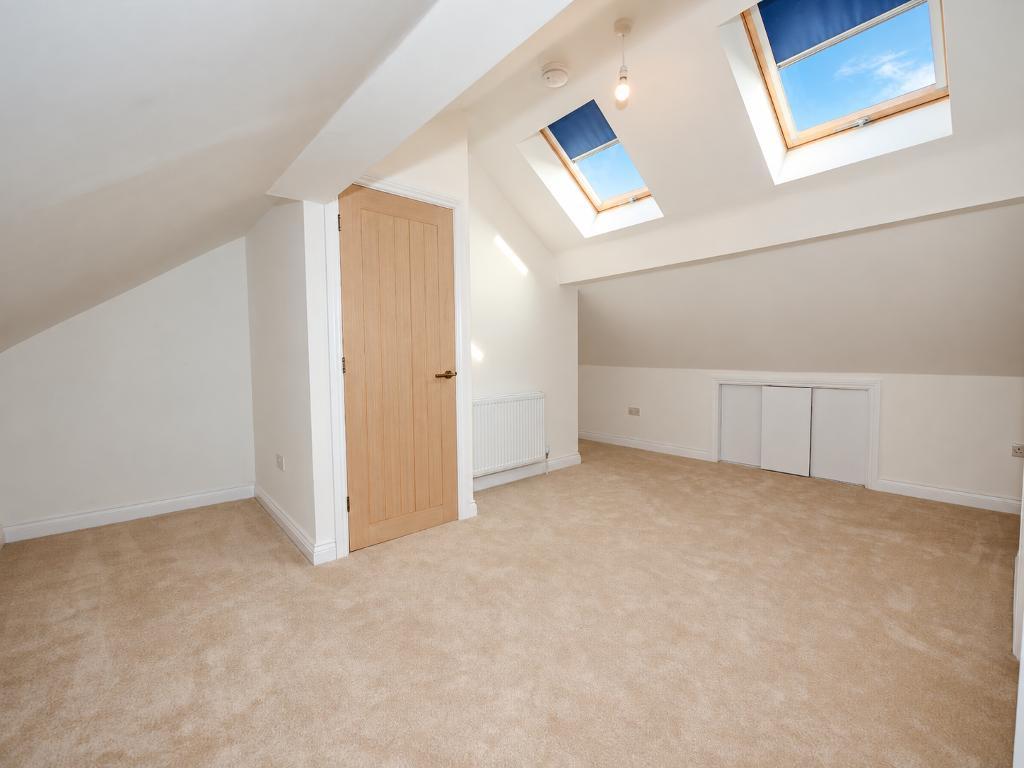
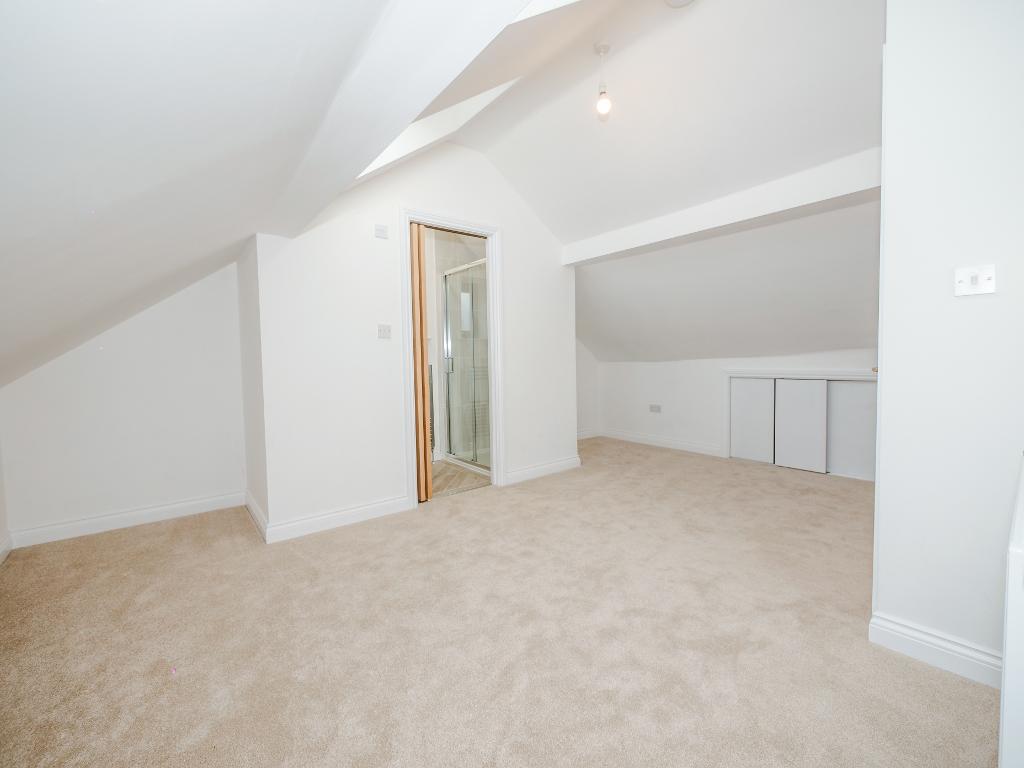
The second floor is dedicated to the impressive fifth bedroom, a bright and versatile room enhanced by skylights and useful alcove storage to either side. A beautifully finished en-suite shower room provides an excellent degree of privacy and convenience, making this floor particularly well suited to guests, older children or those seeking a private bedroom suite.
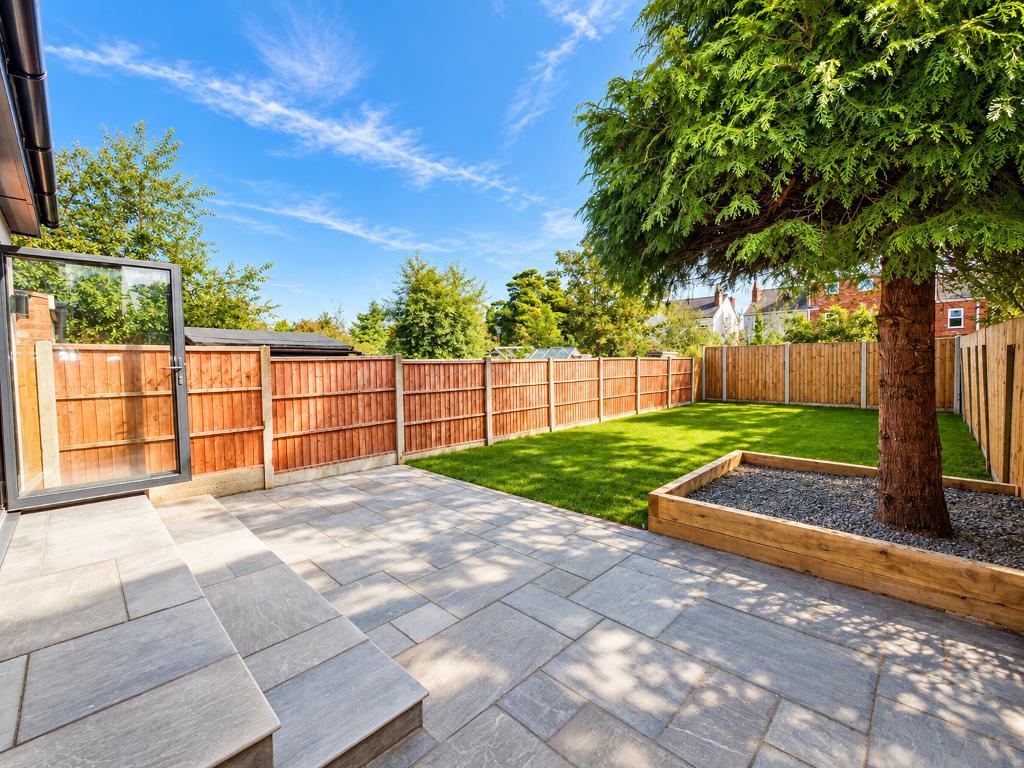
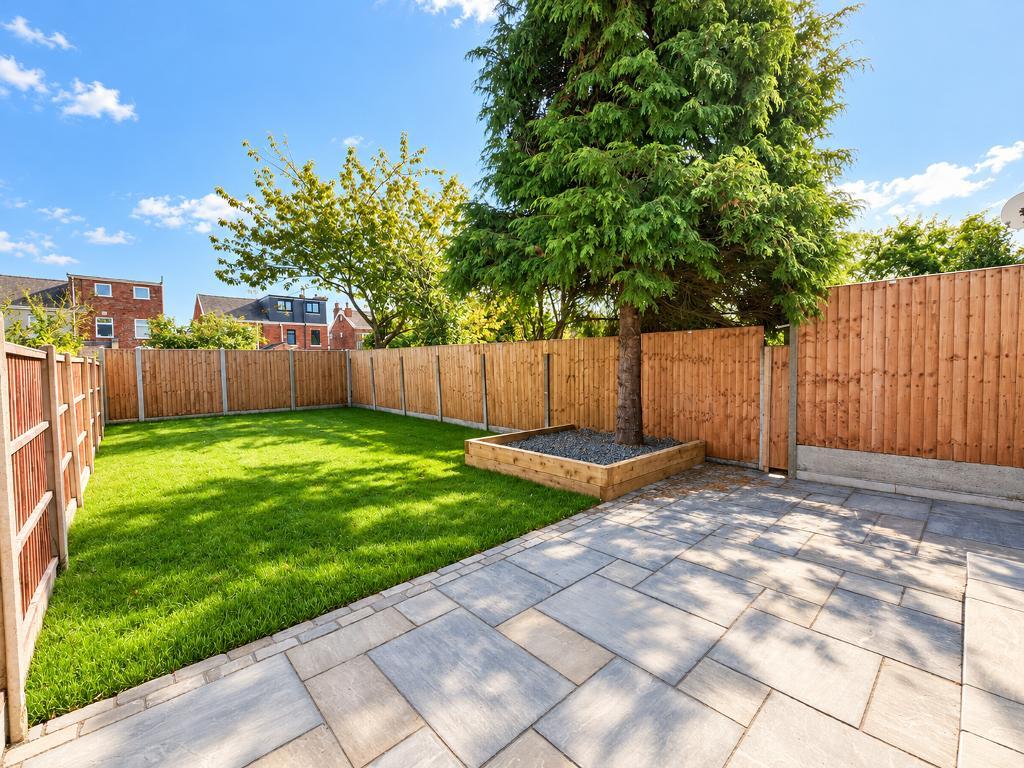
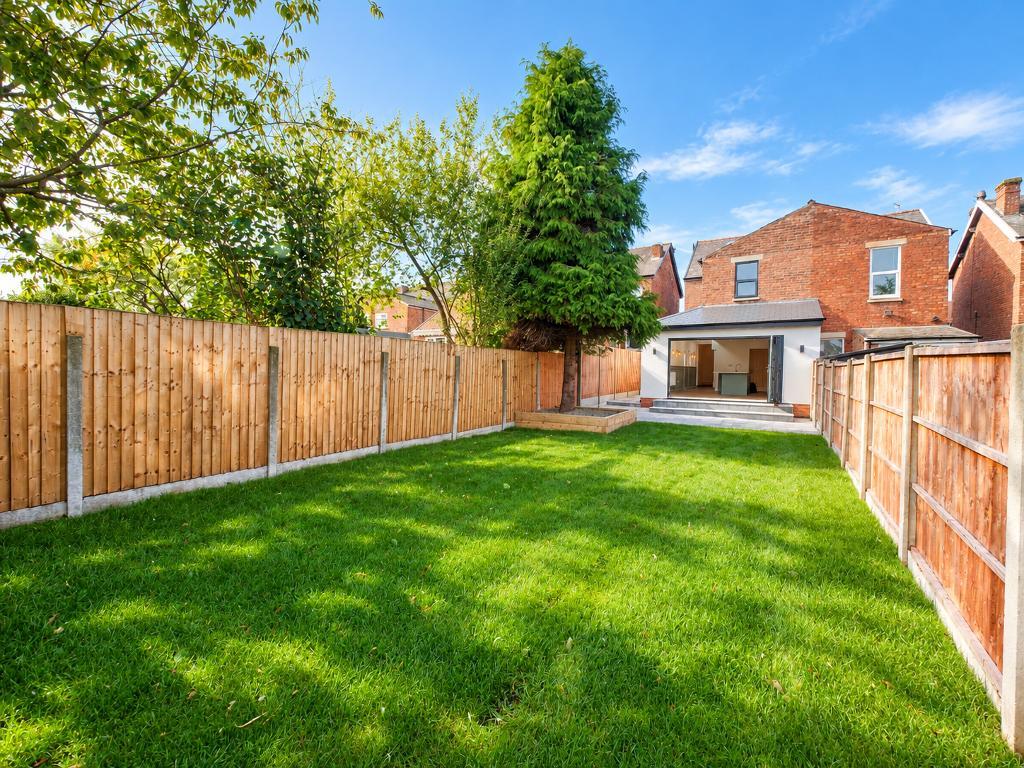
Externally, the property continues to impress. The immaculately maintained rear garden has been designed with both relaxation and entertaining in mind. The kitchen's bi-fold doors open directly onto a paved patio, creating an ideal setting for outdoor dining, while a neatly maintained lawn extends towards the rear. Convenient side access connects the garden with the front of the property.
To the front, a smartly presented driveway provides off-road parking for multiple vehicles, completing the property's excellent external appeal.
The property is ideally positioned within easy reach of Birkdale Village, renowned for its excellent selection of independent shops, restaurants, bars and cafés. Excellent transport links provide convenient access to Southport town centre and Liverpool, while a choice of well-regarded primary and secondary schools can be found within the surrounding area.
This is a superb opportunity to acquire a substantial family home that has been extensively renovated from top to bottom to an exceptional standard. With its generous accommodation, outstanding kitchen and family space, five bedrooms, beautifully appointed bathrooms and immaculate gardens, this is a home where the hard work has already been done, simply move in and enjoy.
Leave Bailey Estates Birkdale office and head south on Liverpool Road through the lights turning left at the third junction in to Carlisle Road. At the end of Carlisle Road turn right into Dinorwic Road where the property will be found on the left hand side.
23' 0'' x 5' 1'' (7.03m x 1.57m)
11' 10'' x 14' 11'' (3.61m x 4.55m)
10' 9'' x 12' 9'' (3.3m x 3.9m)
33' 0'' x 15' 2'' (10.07m x 4.64m)
5' 8'' x 6' 1'' (1.73m x 1.86m)
4' 7'' x 8' 2'' (1.4m x 2.51m)
13' 3'' x 16' 4'' (4.05m x 4.99m)
10' 8'' x 7' 2'' (3.27m x 2.2m)
5' 11'' x 13' 5'' (1.82m x 4.09m)
12' 7'' x 9' 1'' (3.86m x 2.78m)
10' 0'' x 6' 4'' (3.07m x 1.94m)
15' 4'' x 16' 5'' (4.69m x 5.02m)
3' 4'' x 7' 8'' (1.05m x 2.35m)
Council Tax Band D
Local Authority Sefton
Tenure Freehold
For further information on this property please call 01704 564163 or e-mail [email protected]
Disclaimer: These property details are thought to be correct, though their accuracy cannot be guaranteed and they do not form part of any contract. Please note that Bailey Estates has not tested any apparatus or services and as such cannot verify that they are in working order or fit for their purpose. Although Bailey Estates try to ensure accuracy, measurements used in this brochure may be approximate.




 01704 564163