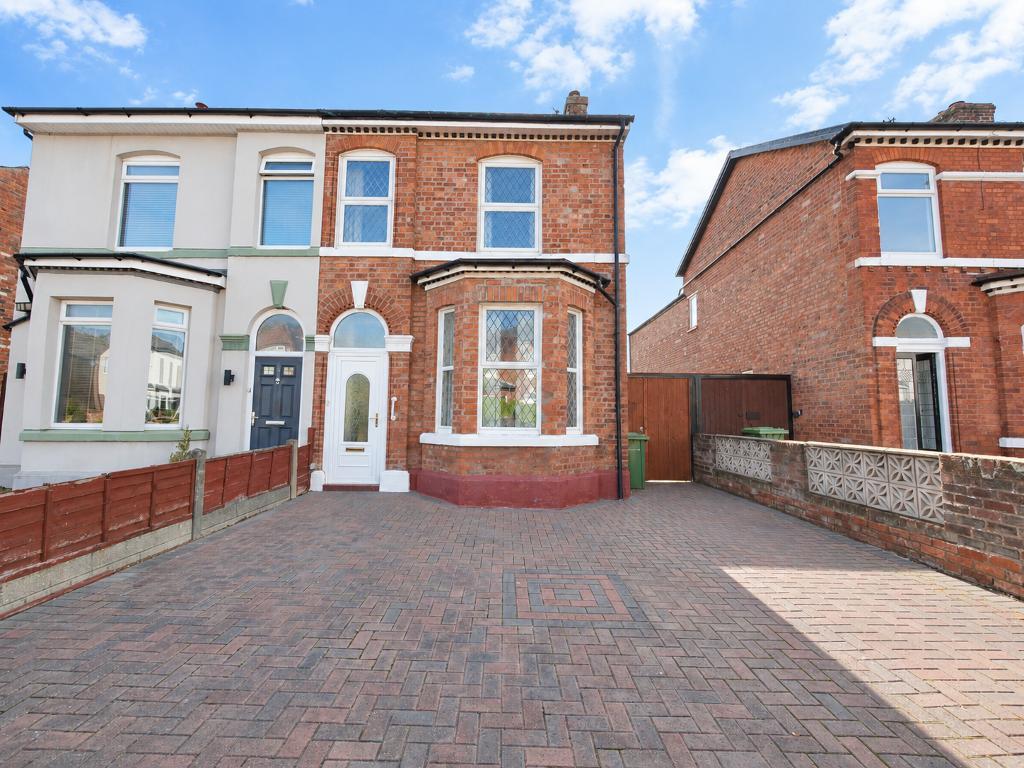
This well-presented three-bedroom semi detached property in Birkdale offers bright, spacious accommodation, a lovely rear garden and off road parking for multiple vehicles.
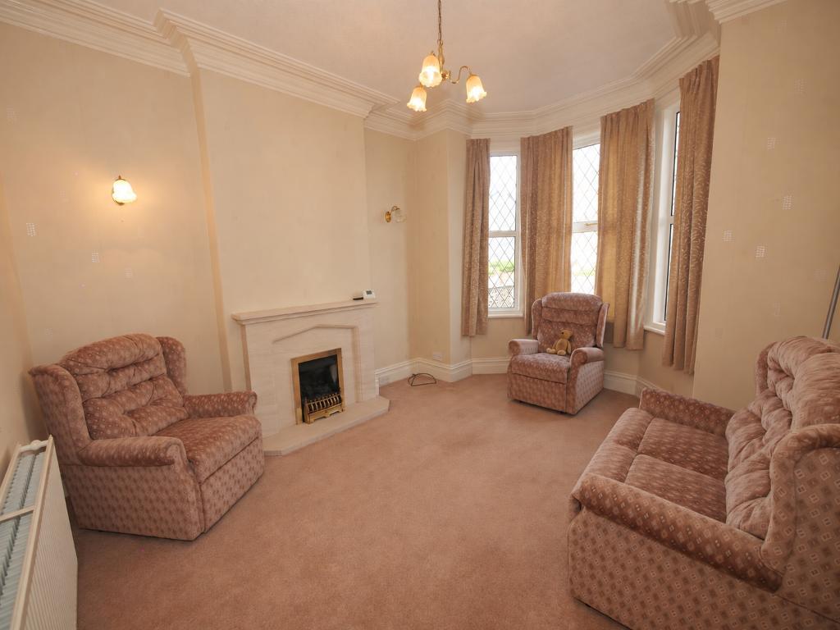
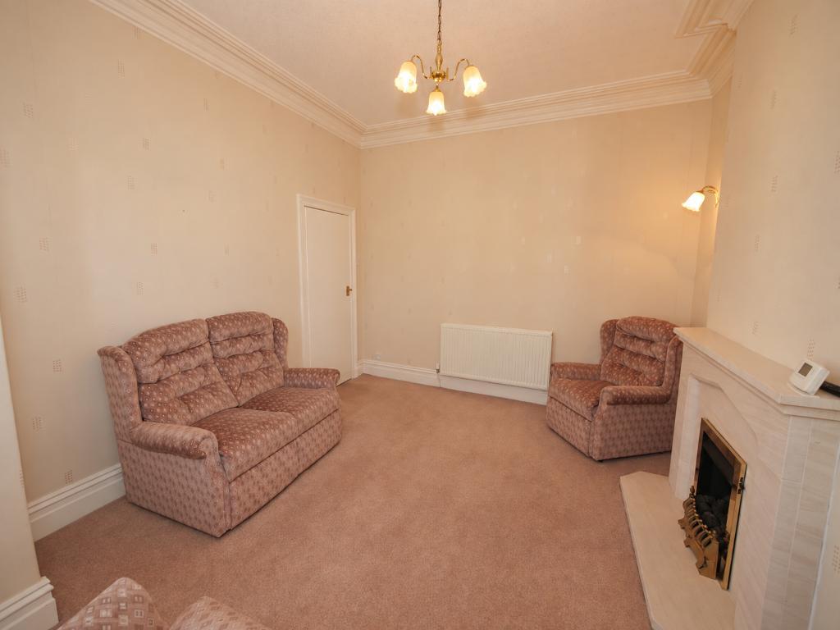
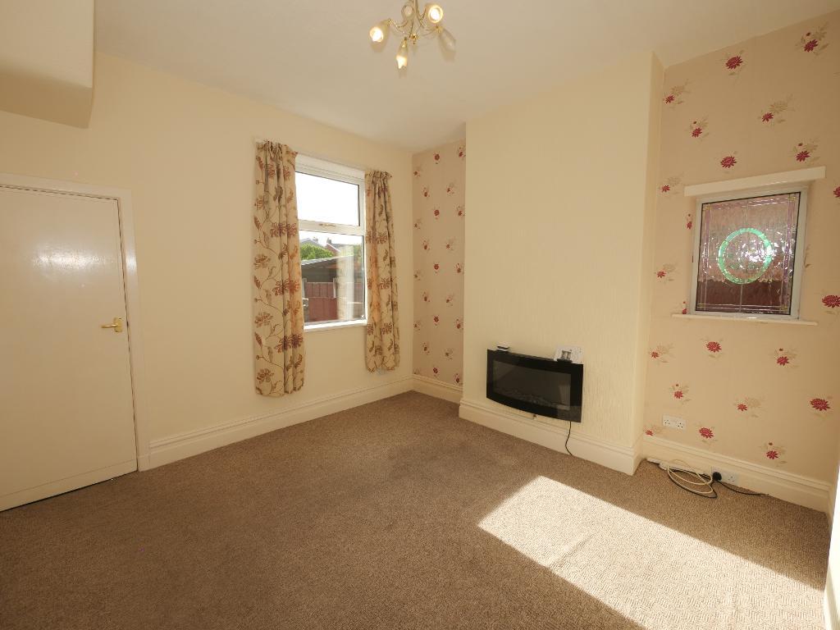
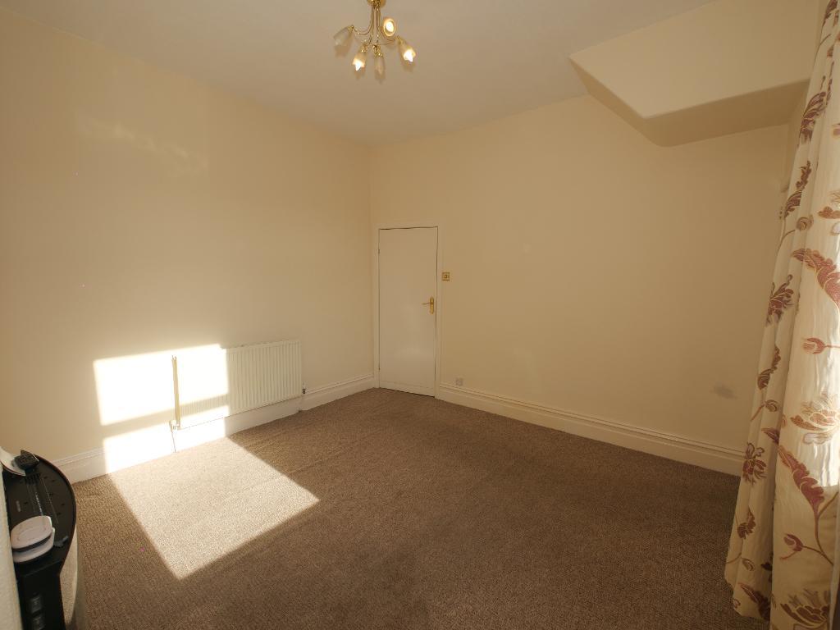
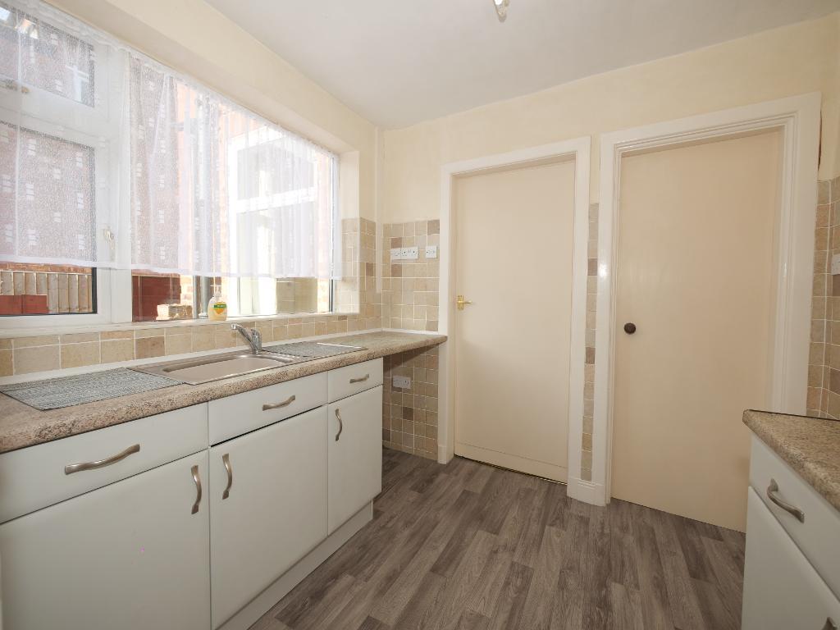
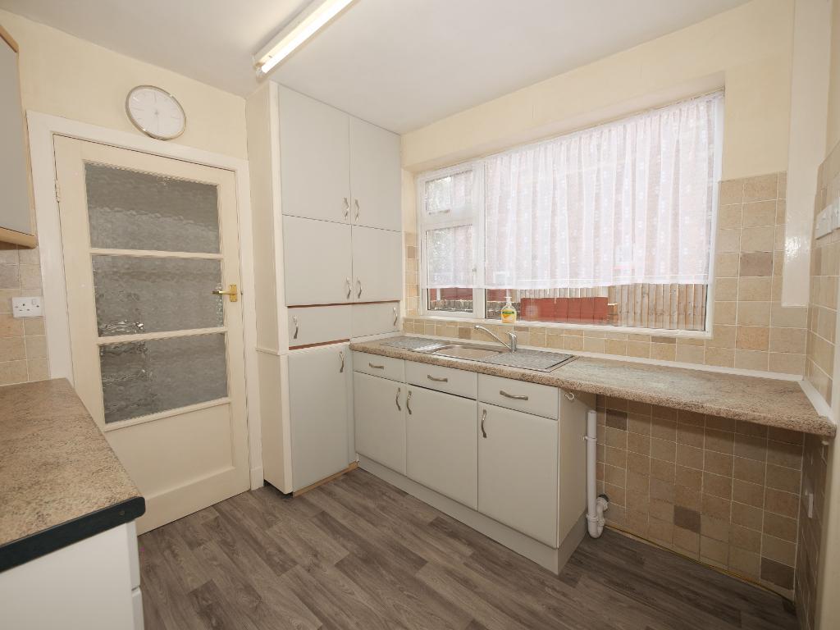
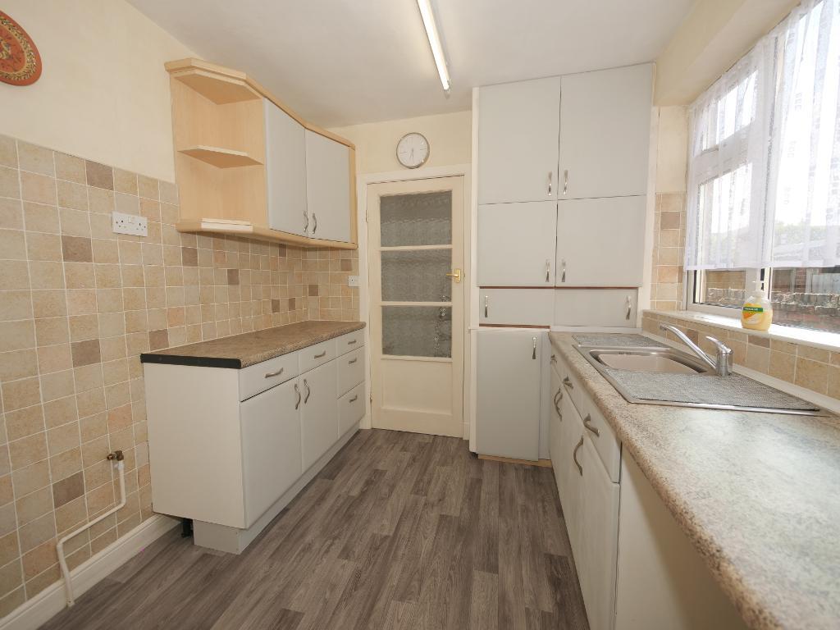
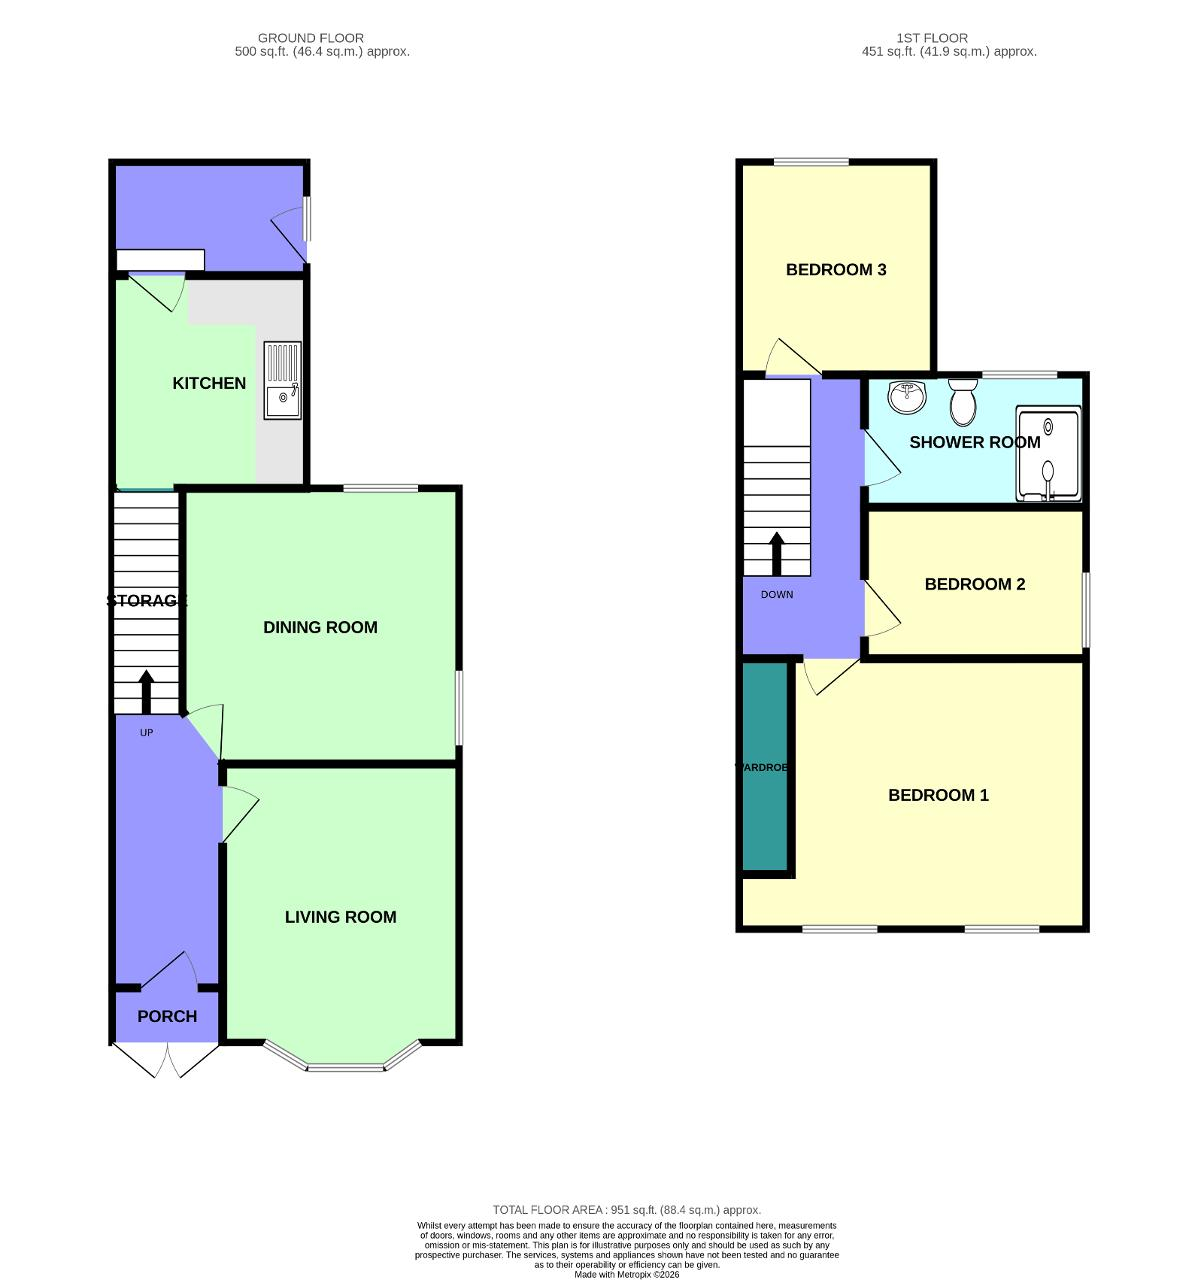
To the front of the property, the airy living room features bay windows that fill the space with natural light. A separate, good sized dining room provides plenty of room for entertaining, while the modern kitchen sits at the rear of the house, complemented by a generous pantry and storage area beneath the stairs.
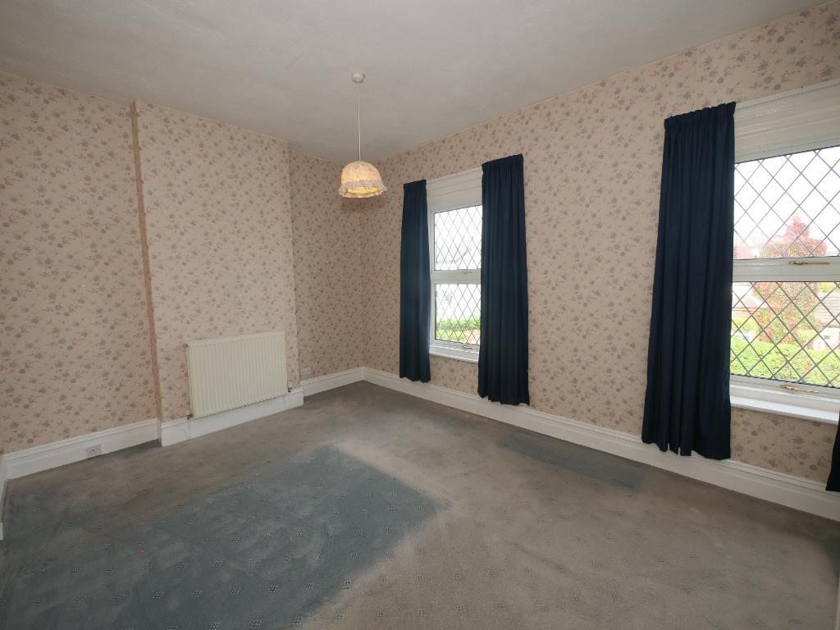
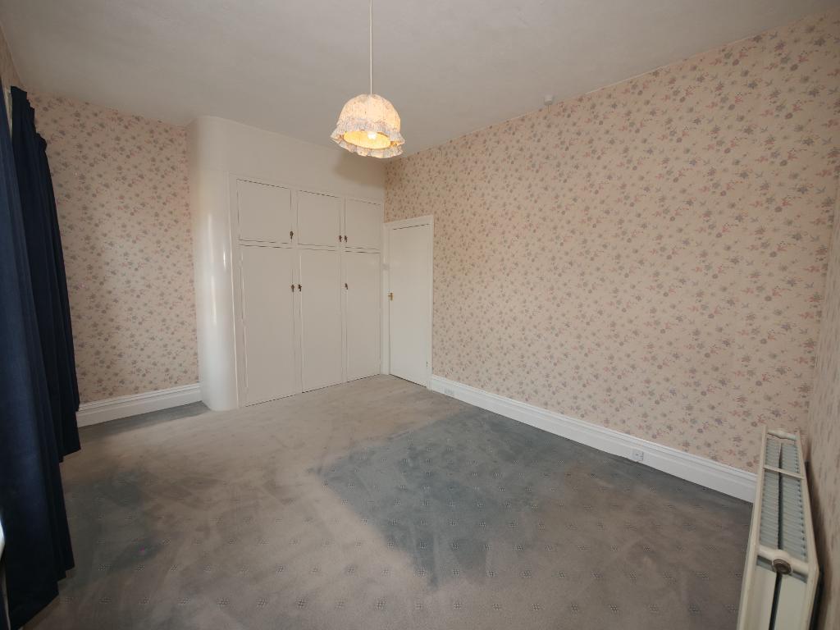
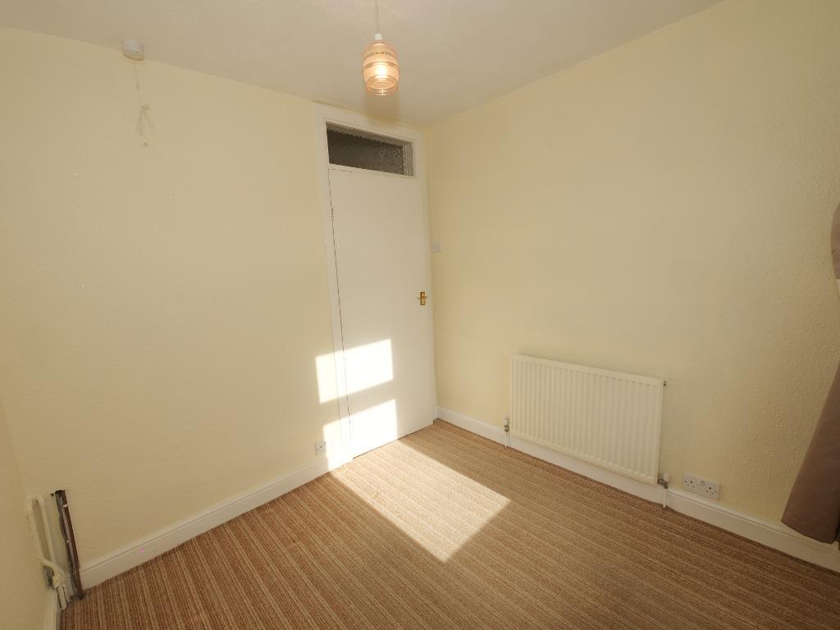
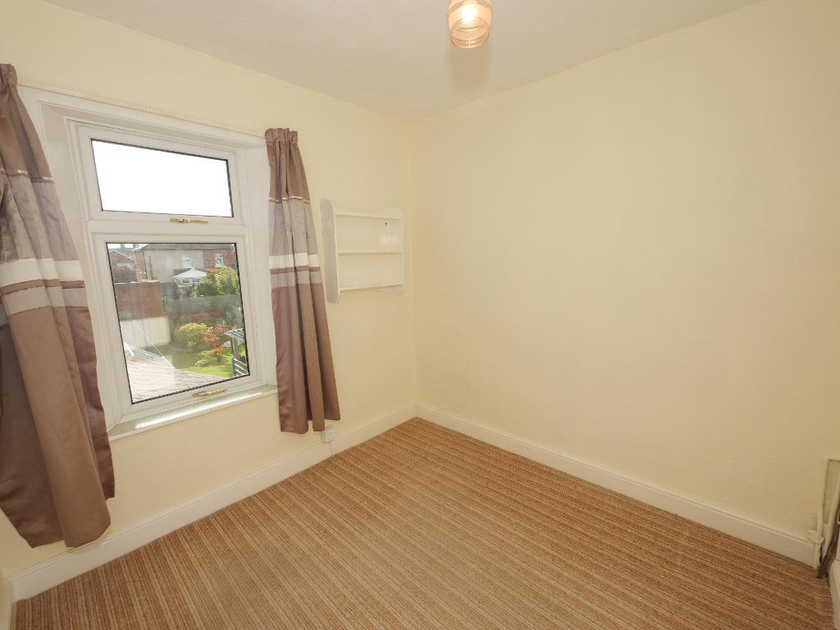
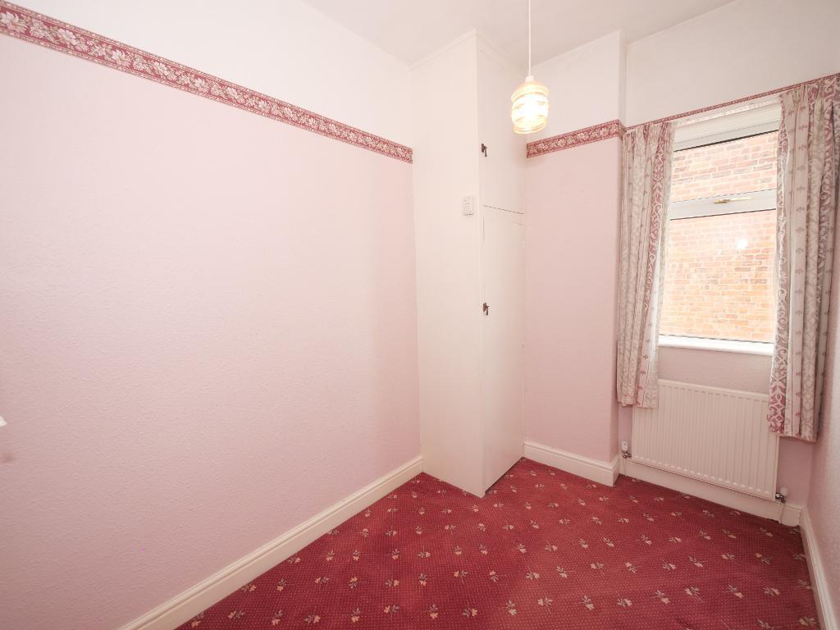
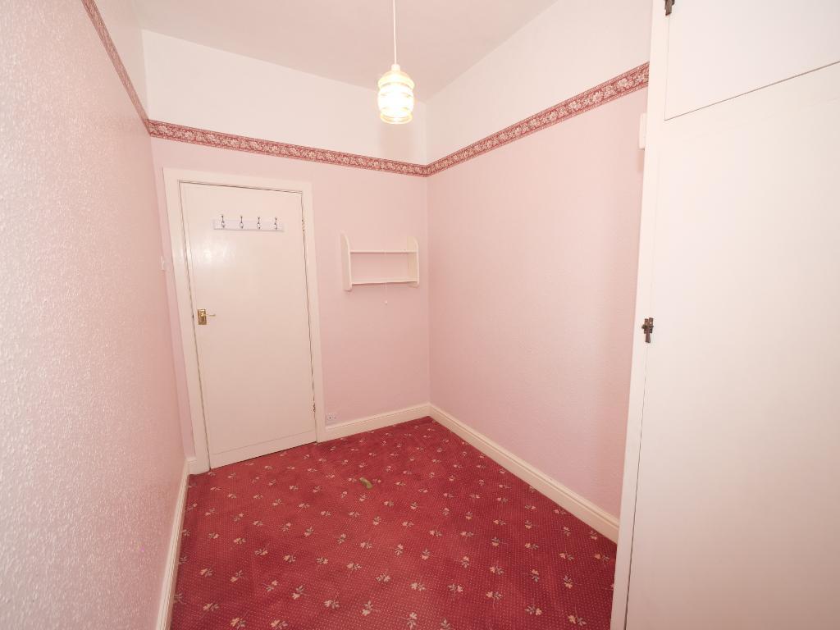
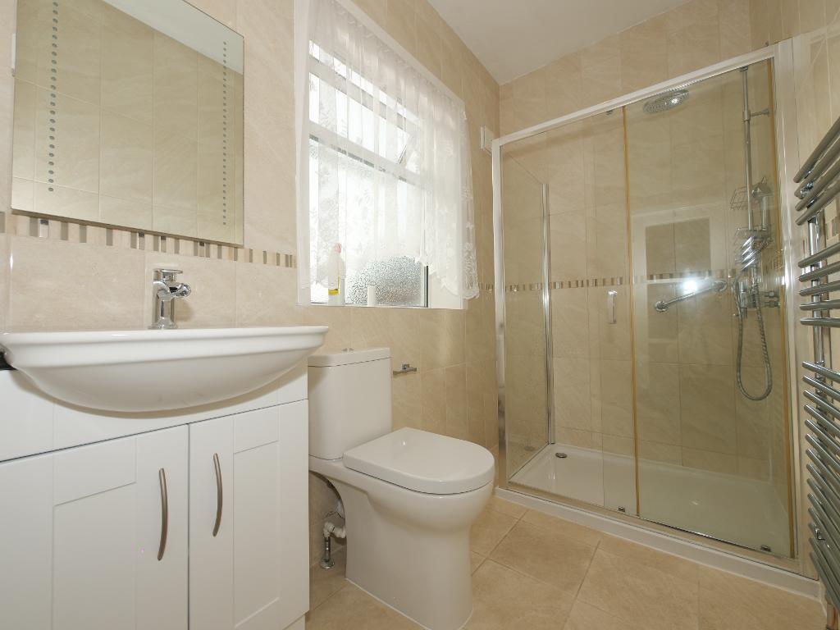
Upstairs, the spacious front facing main bedroom enjoys an abundance of natural light. A well proportioned second bedroom and a third bedroom overlooking the rear complete the sleeping accommodation. The modern bathroom features a walk in shower.
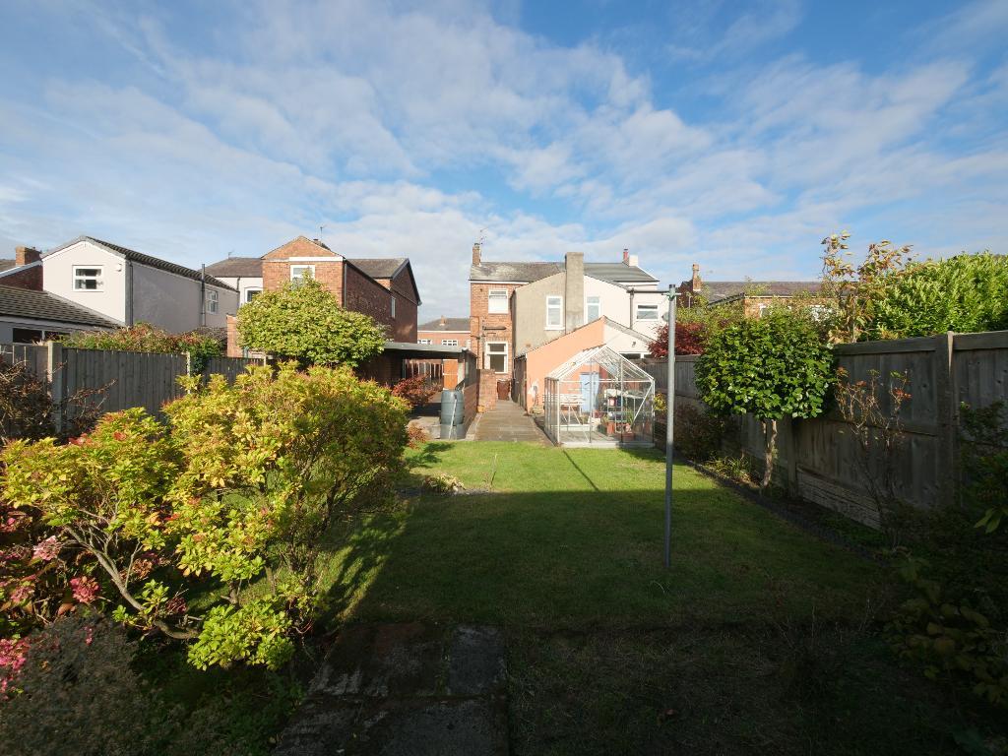
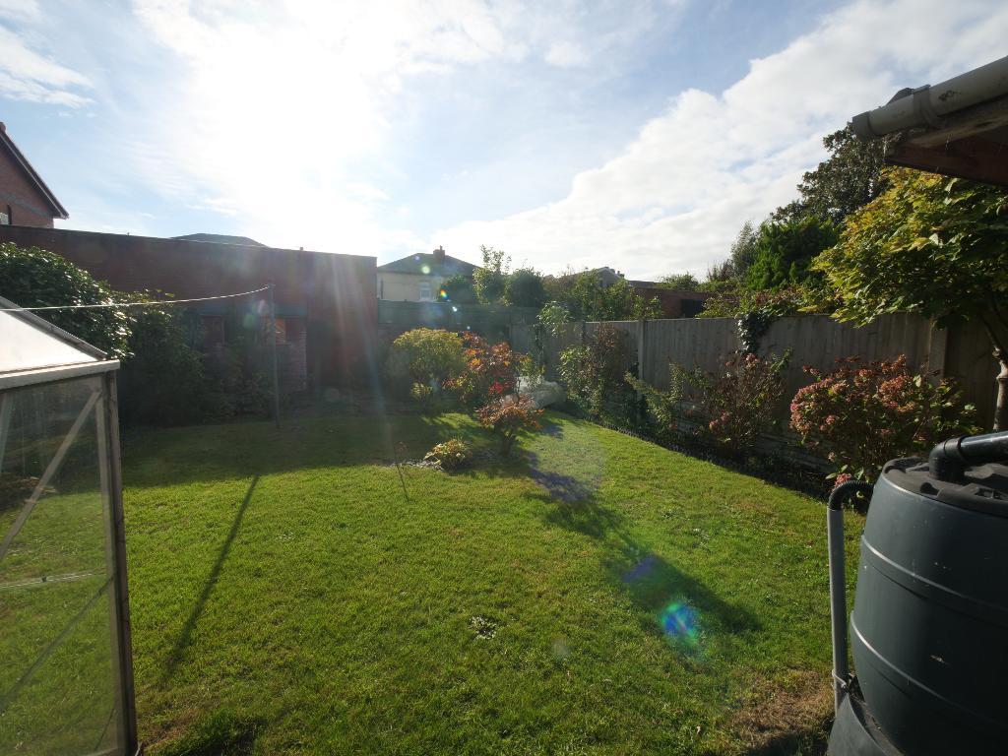
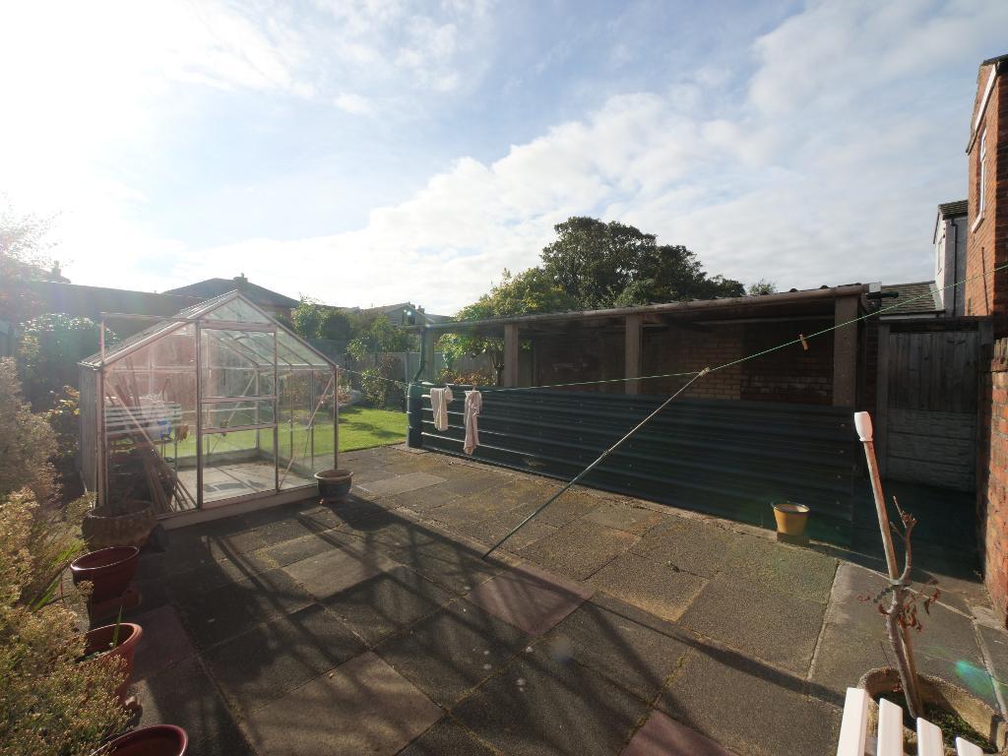
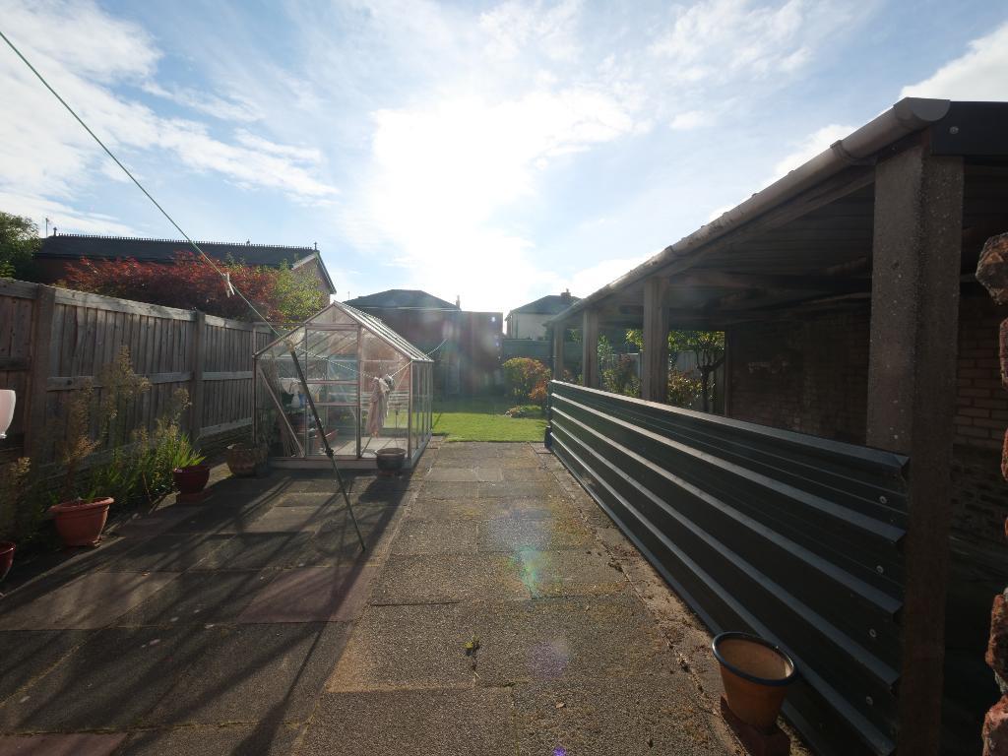
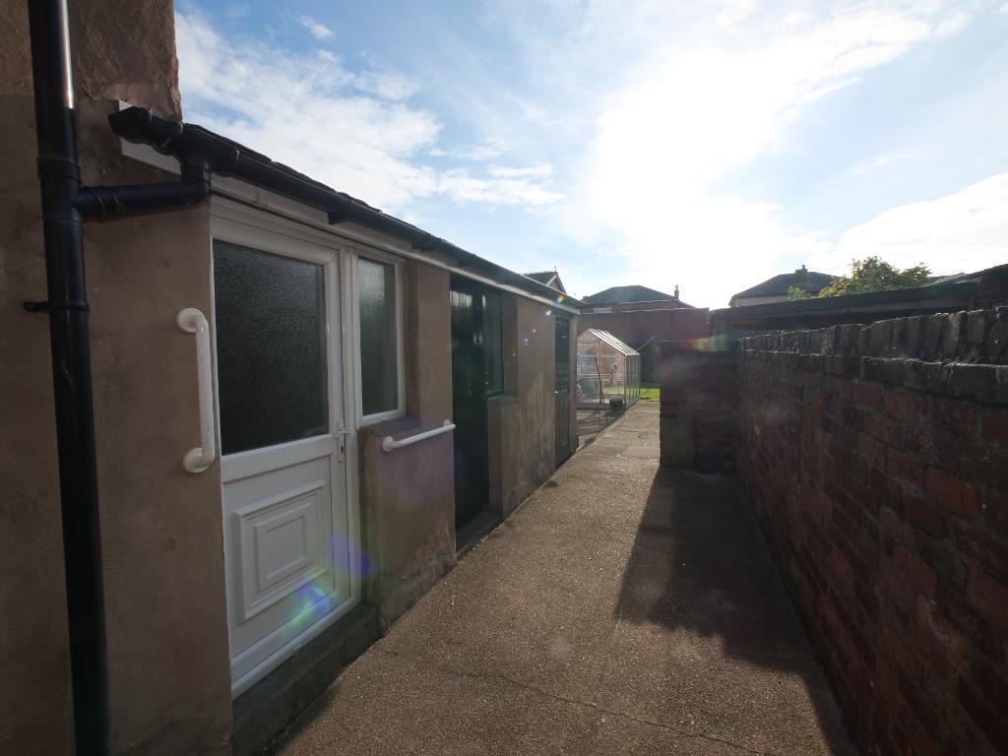
The rear garden is a standout feature, with a patio leading directly from the house onto a long lawn, providing ample space for relaxing and enjoying the outdoors. A covered carport style area sits to the side, with large, sturdy gates offering added privacy and security. To the front, the driveway provides parking for several vehicles.
Situated a short distance from the ever popular Birkdale Village, the property is conveniently placed for a variety of restaurants, cafés and bars, as well as transport links to Southport and Liverpool. Well-regarded primary and secondary schools are also available in the surrounding area.
Viewing is highly recommended to appreciate the space and setting this home has to offer.
Leave Bailey Estates Birkdale office and immediately turn onto Bolton Road. Turn left onto Claremont Road & take the 2nd right onto Kent Road, continue until you come to a Bailey Estates 'To Let' board advertising the property.
11' 7'' x 14' 0'' (3.55m x 4.29m)
12' 1'' x 11' 11'' (3.7m x 3.65m)
9' 1'' x 7' 11'' (2.77m x 2.42m)
10' 11'' x 15' 7'' (3.34m x 4.76m)
10' 2'' x 6' 7'' (3.12m x 2.03m)
8' 3'' x 8' 0'' (2.52m x 2.46m)
9' 8'' x 4' 11'' (2.96m x 1.52m)
Council Tax Banding - B
Local Authority - Sefton Council
For further information on this property please call 01704 564163 or e-mail [email protected]
Disclaimer: These property details are thought to be correct, though their accuracy cannot be guaranteed and they do not form part of any contract. Please note that Bailey Estates has not tested any apparatus or services and as such cannot verify that they are in working order or fit for their purpose. Although Bailey Estates try to ensure accuracy, measurements used in this brochure may be approximate.



 01704 564163