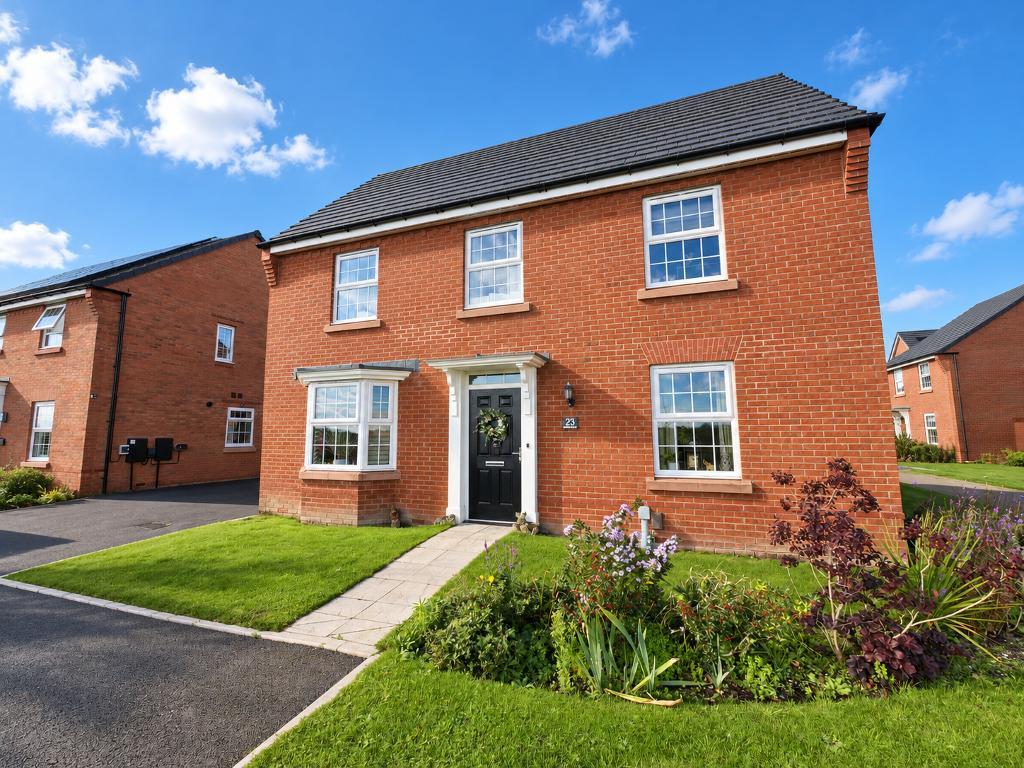
Situated in the popular Kew area of Southport, this lovely four bedroom detached property offers spacious and versatile accommodation, modern interiors and an attractive rear garden, making it an ideal home for families seeking both comfort and practicality.
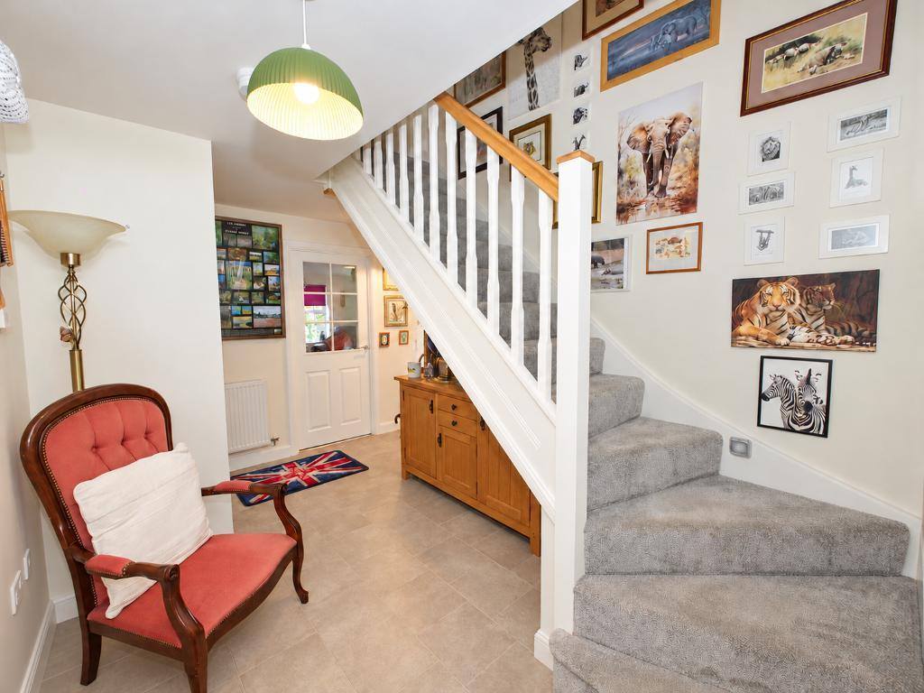
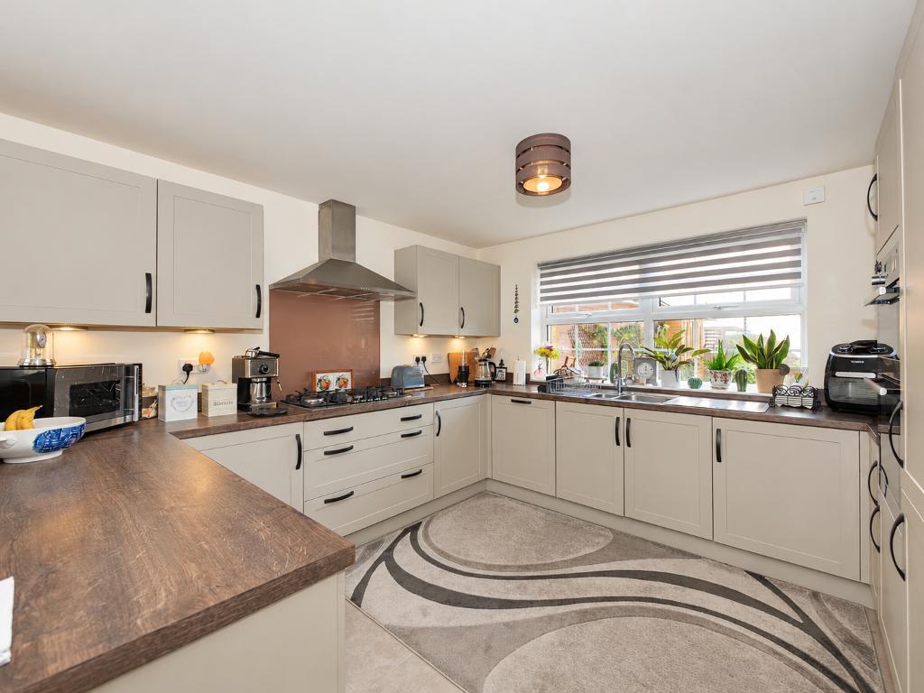
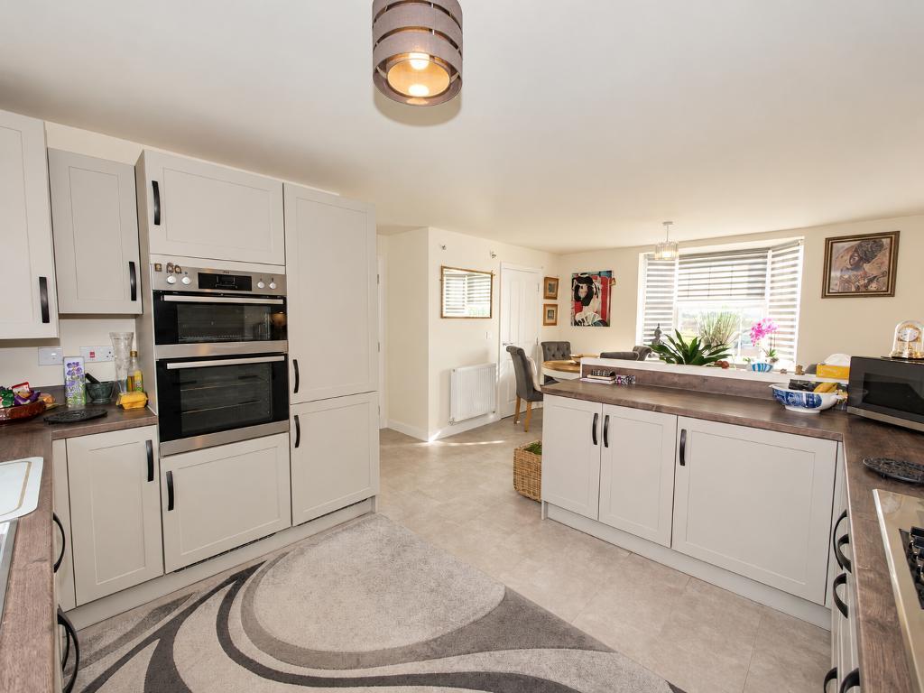
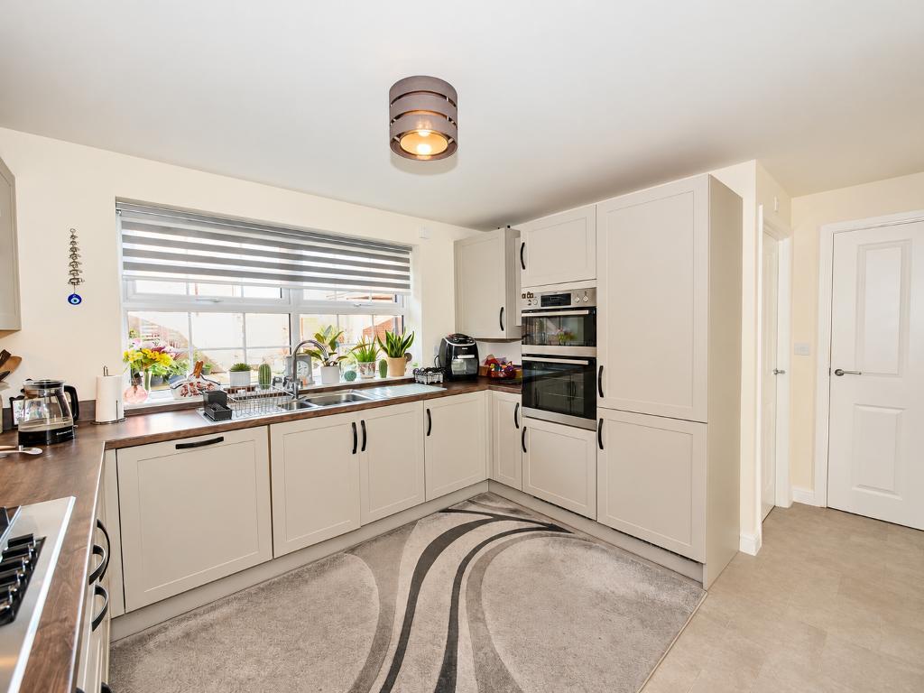
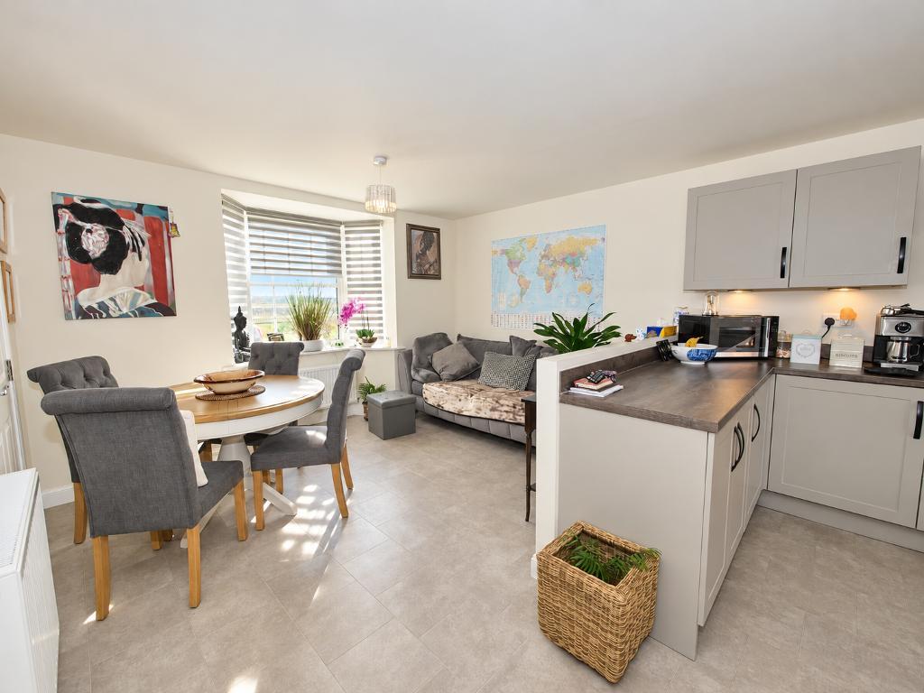
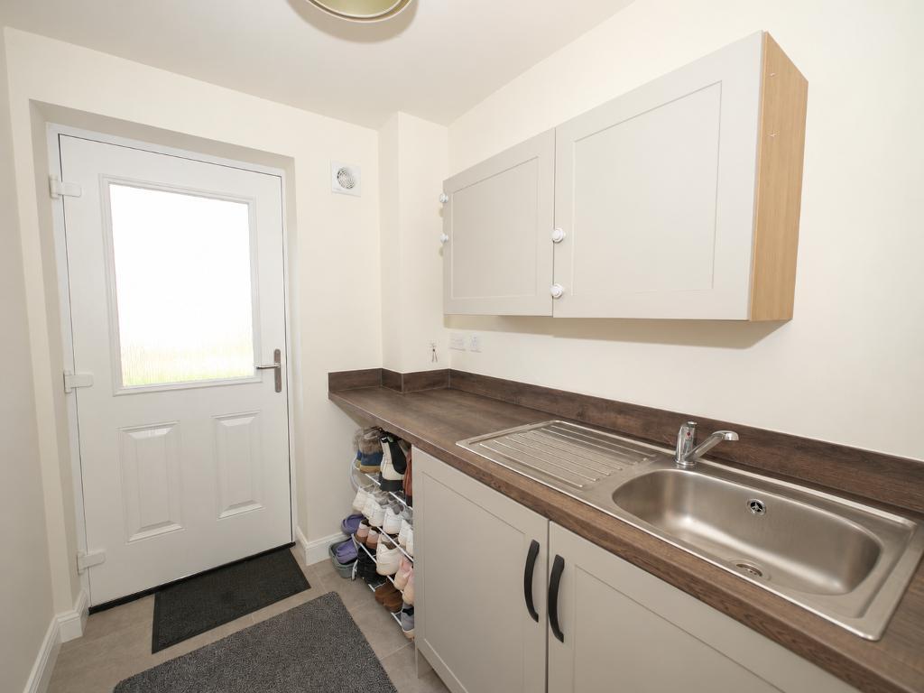
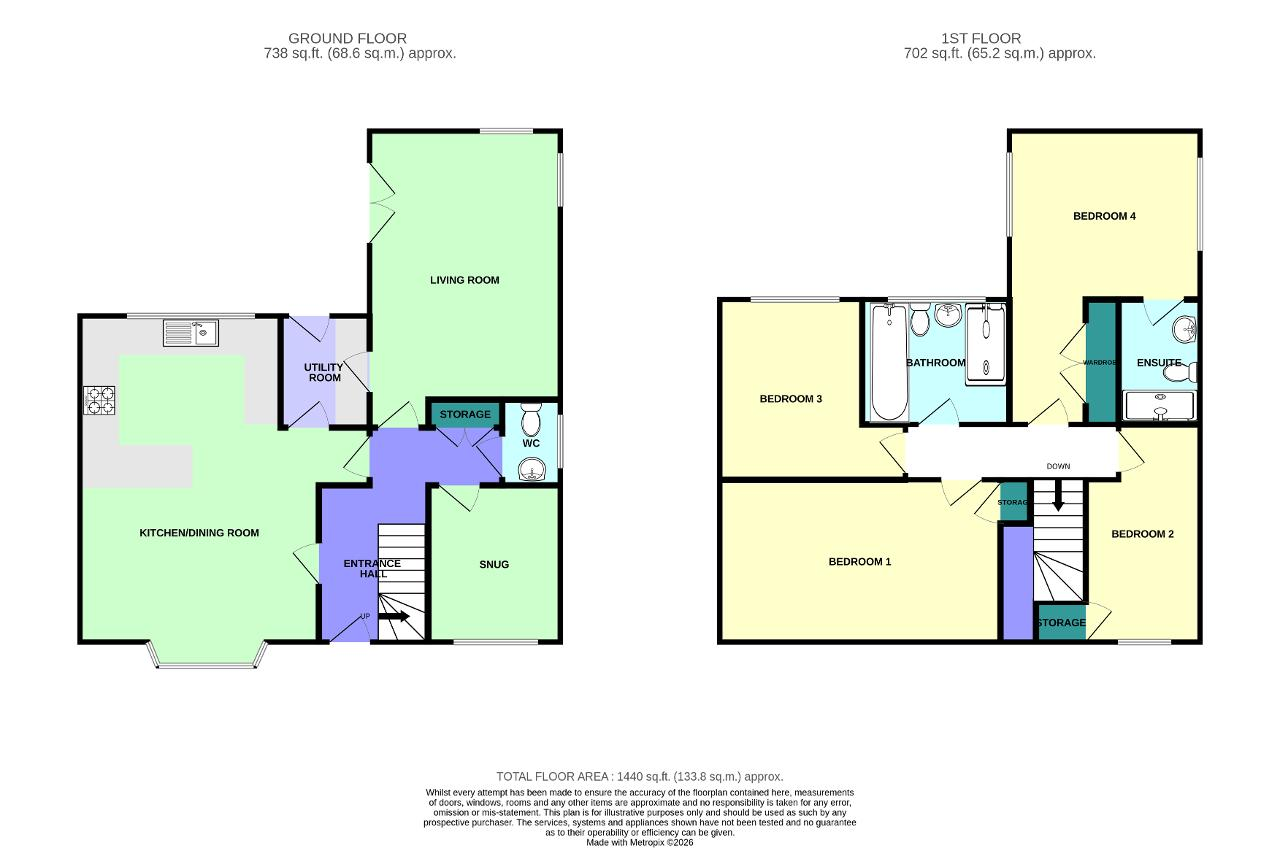
Upon entering the property, you are greeted by a warm and welcoming entrance hallway, setting the tone for the accommodation throughout. To the left, you will find the beautifully finished open plan kitchen and dining room. The modern kitchen boasts an abundance of worktop space and storage, creating a stylish yet practical space for everyday living. The dining area is flooded with natural light, providing the perfect setting for family meals and entertaining guests. Conveniently incorporated into this space is a separate utility area, with a door leading directly out to the rear garden.
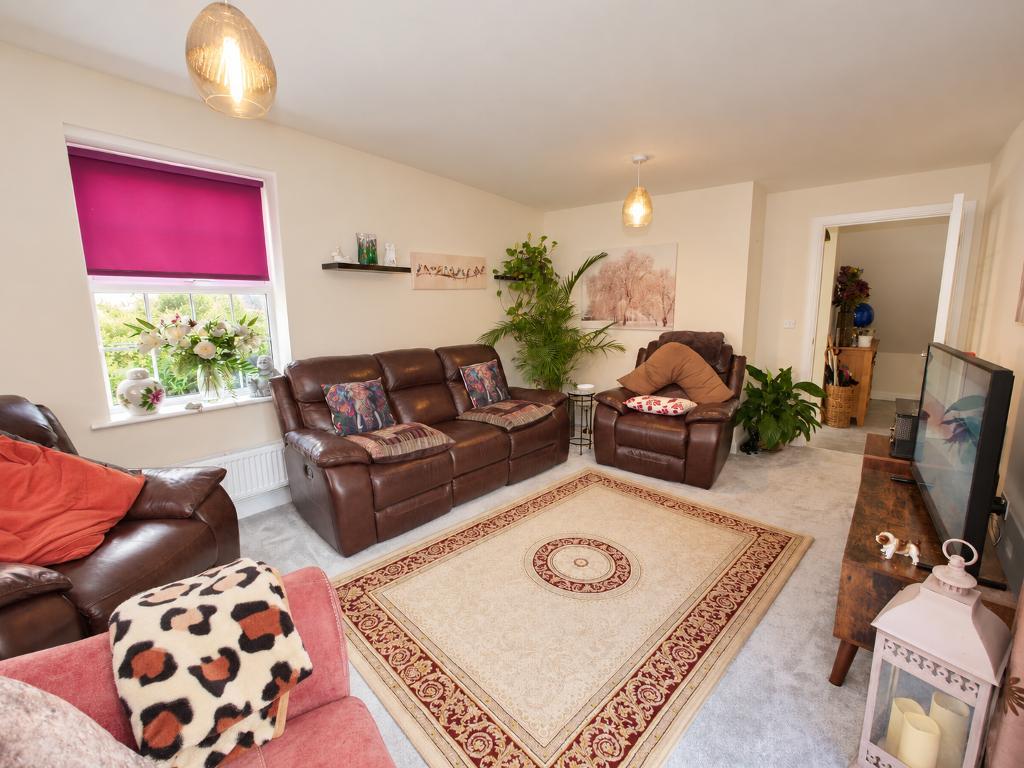
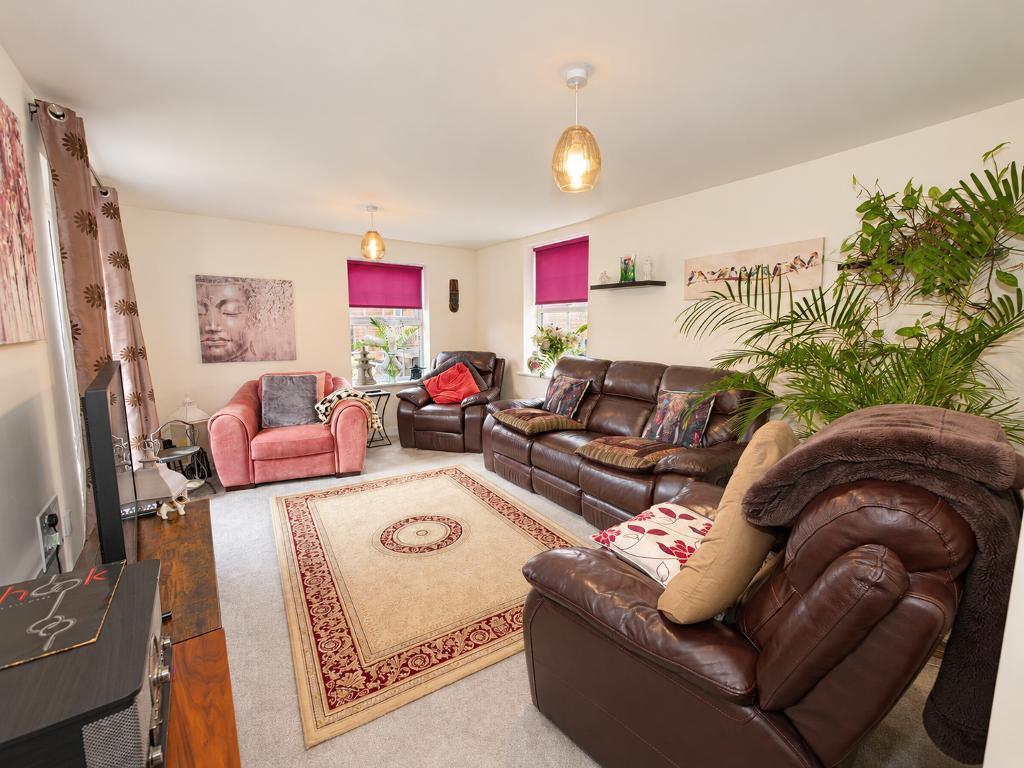
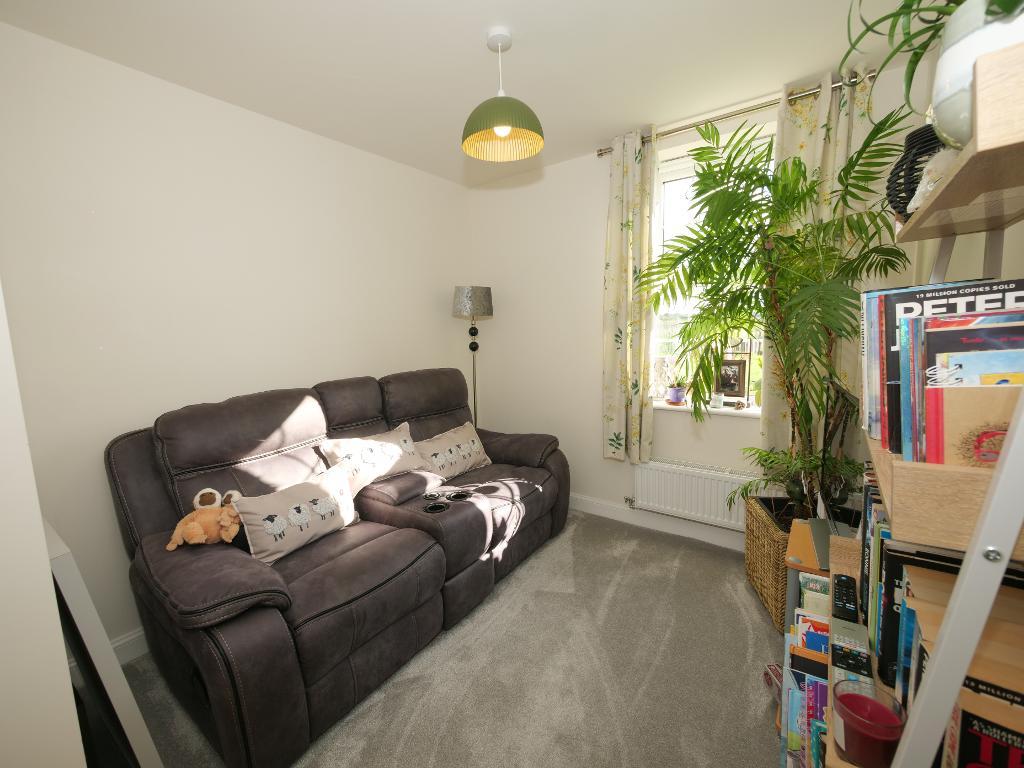
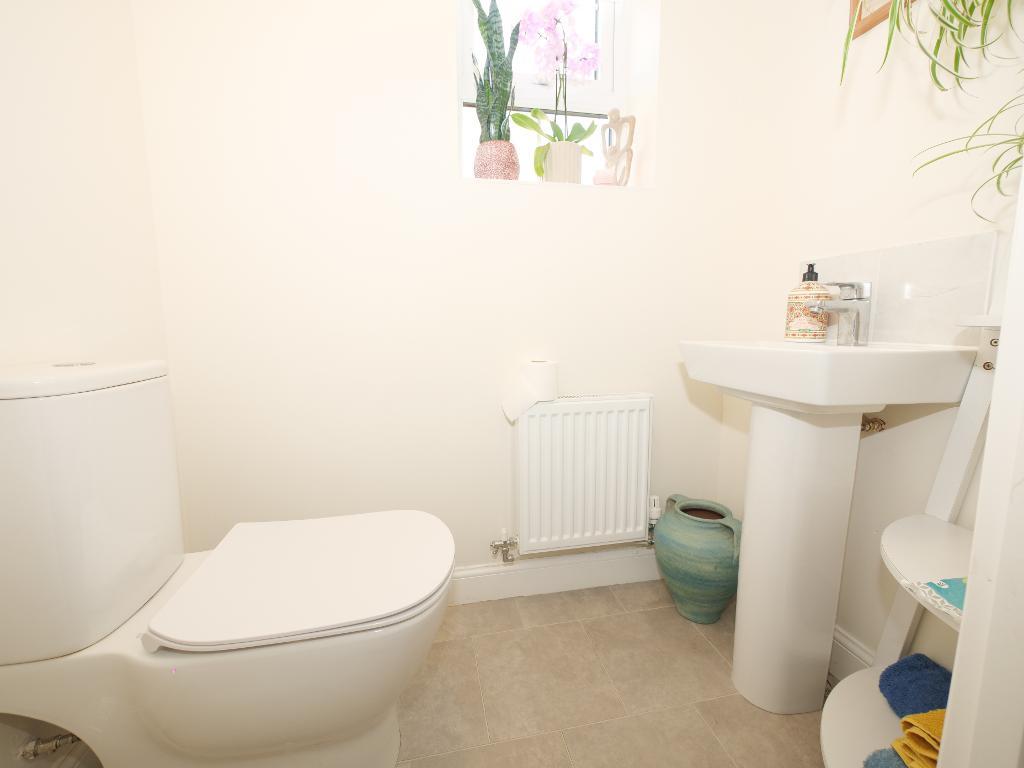
Moving through the ground floor, the living room is positioned at the rear of the property. This cosy and inviting space offers plenty of room to relax, with double doors opening out onto the garden, seamlessly connecting indoor and outdoor living. To the front of the property, a versatile snug provides an additional reception space, ideal for a home office, playroom or quiet retreat. A convenient downstairs WC completes the ground floor accommodation.
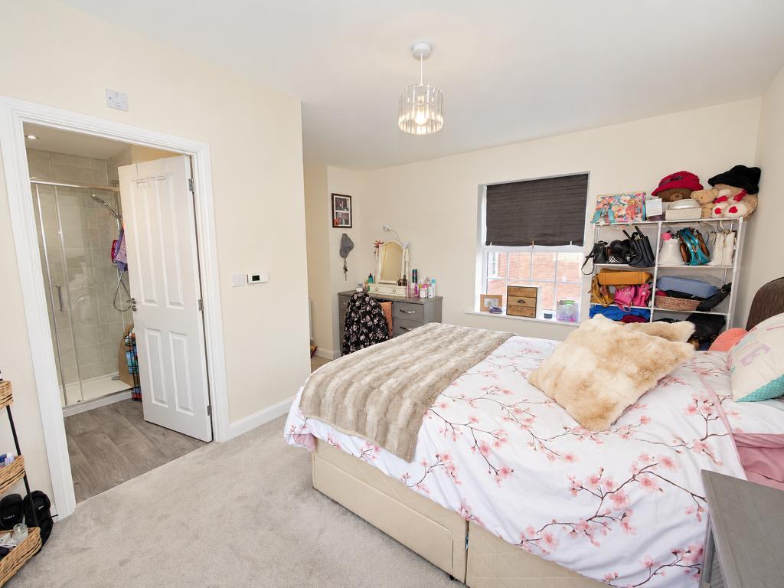
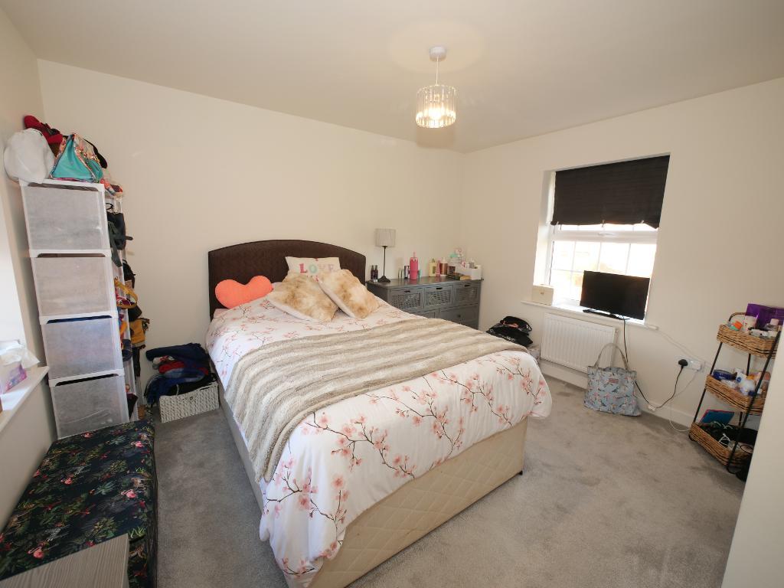
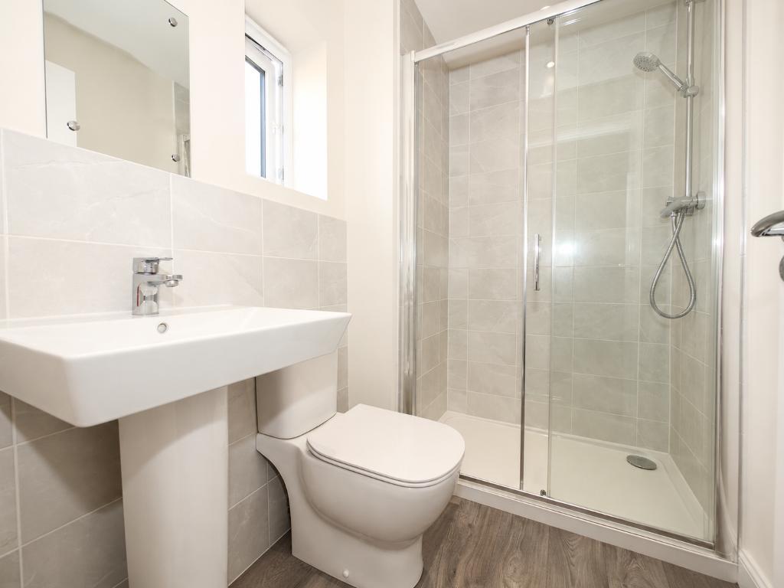
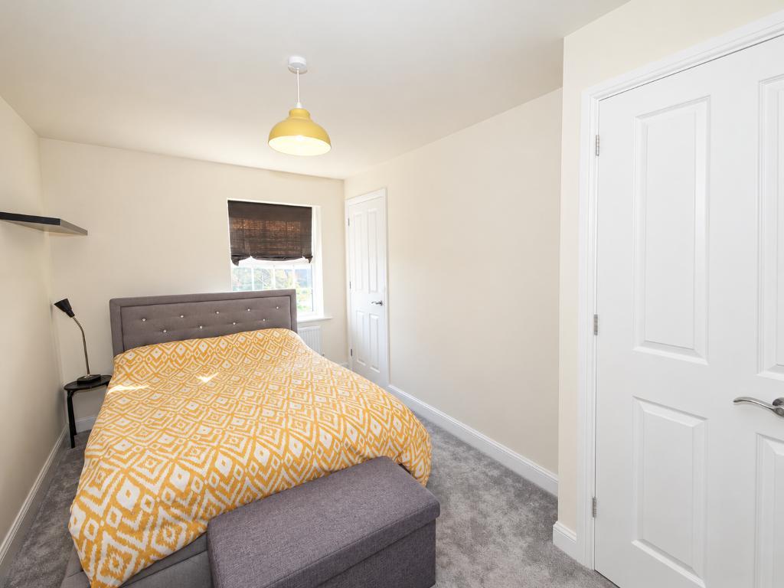
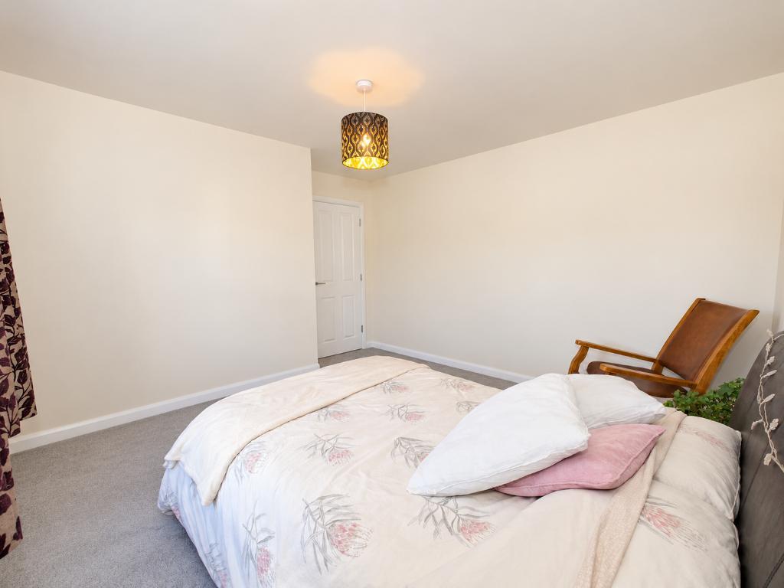
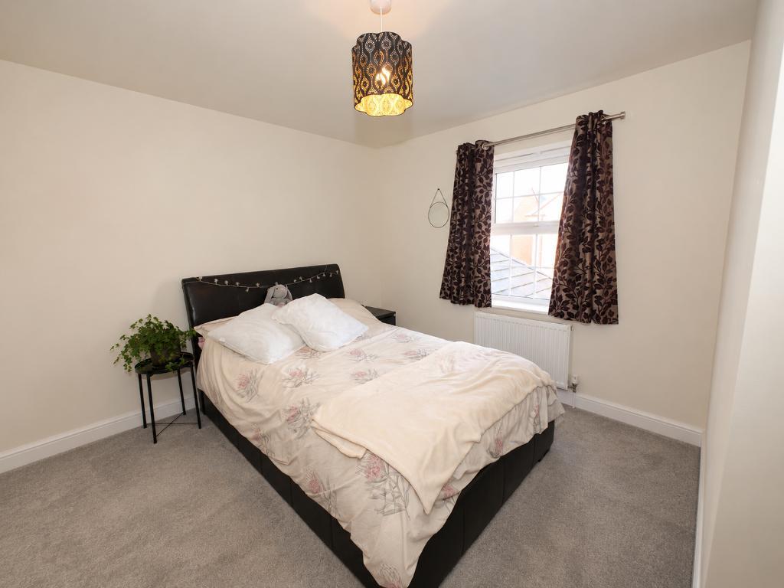
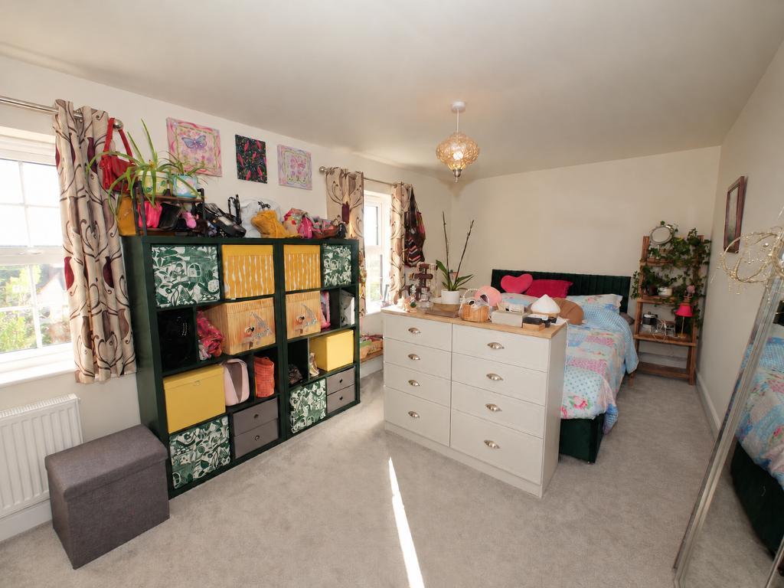
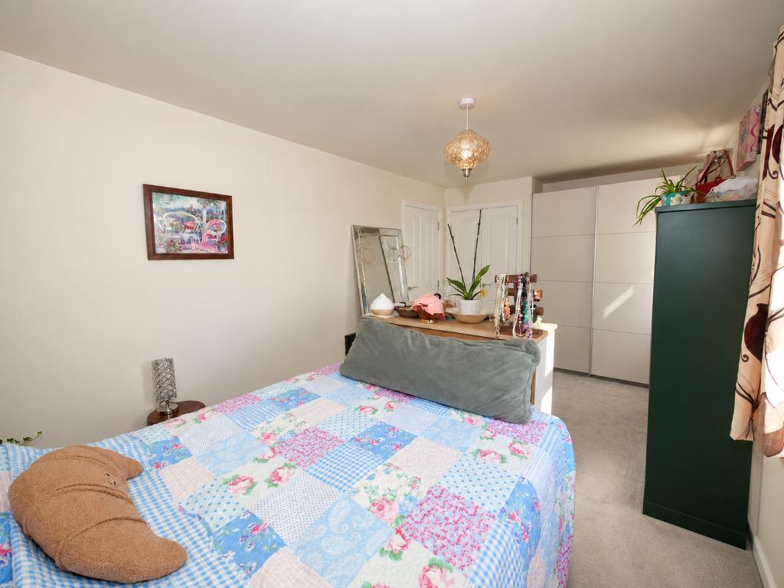
Heading upstairs, the property continues to impress with four well proportioned bedrooms and a beautifully finished family bathroom. Bedrooms one and two are both situated at the front of the property, positioned either side of the staircase, and each benefits from a handy wardrobe cupboard. Bedroom three is another good sized room overlooking the rear of the property. Bedroom four also offers generous proportions, built in wardrobes and the added luxury of a modern ensuite shower room.
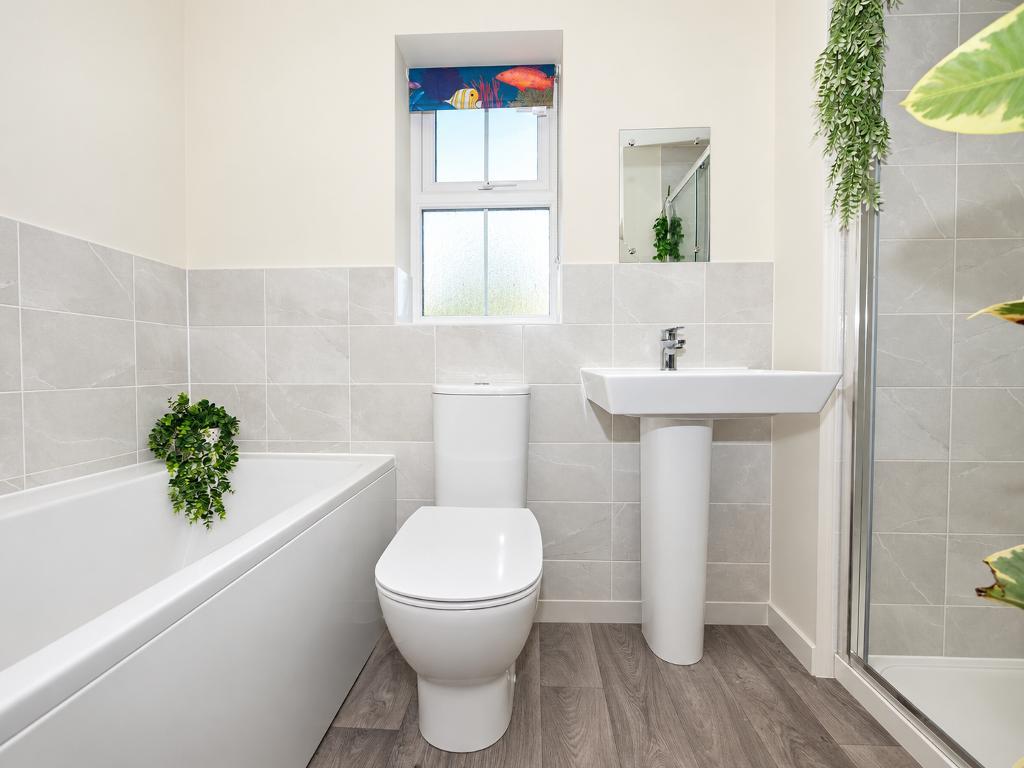
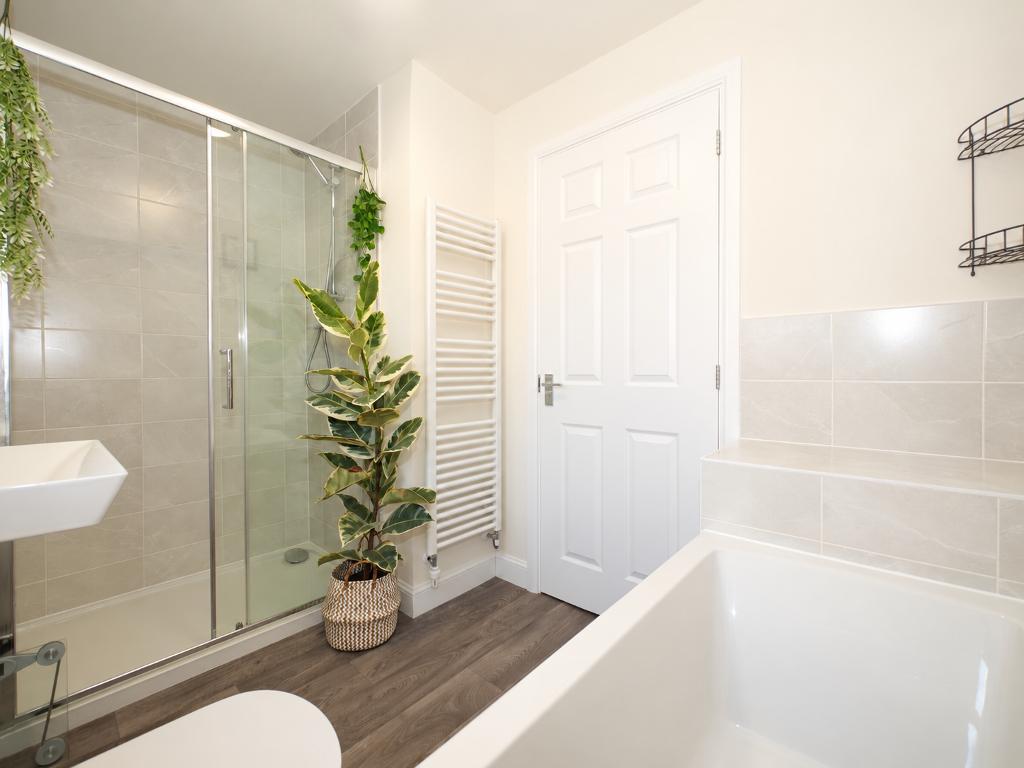
The family bathroom is finished to a lovely standard and features a full sized bath alongside a separate walk in shower, offering both style and practicality for busy family life.
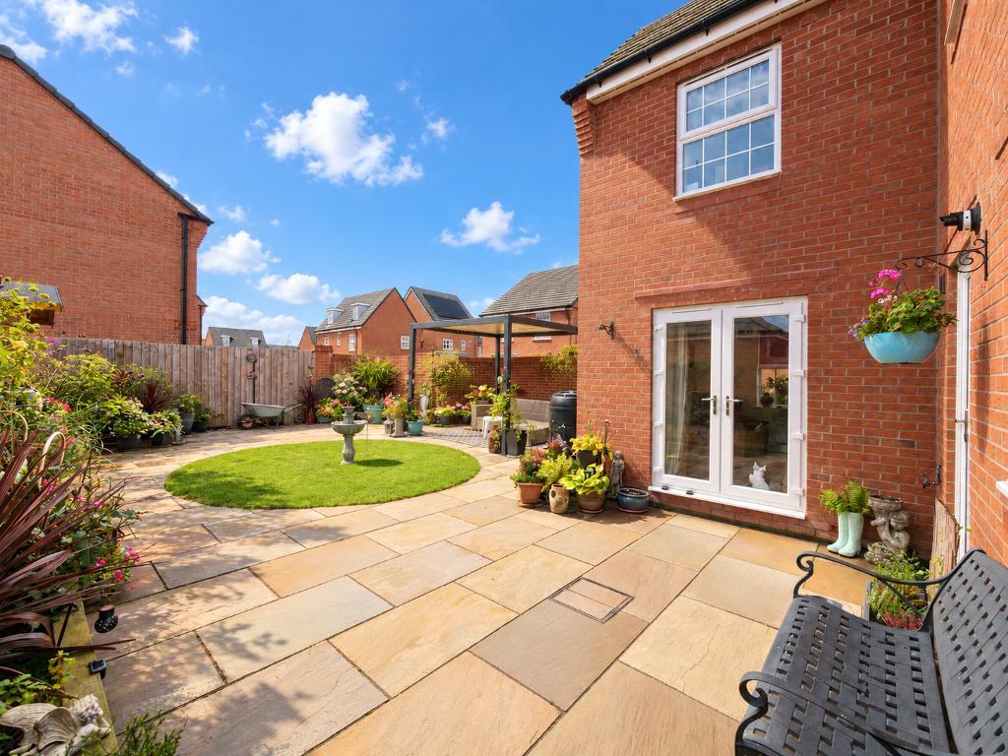
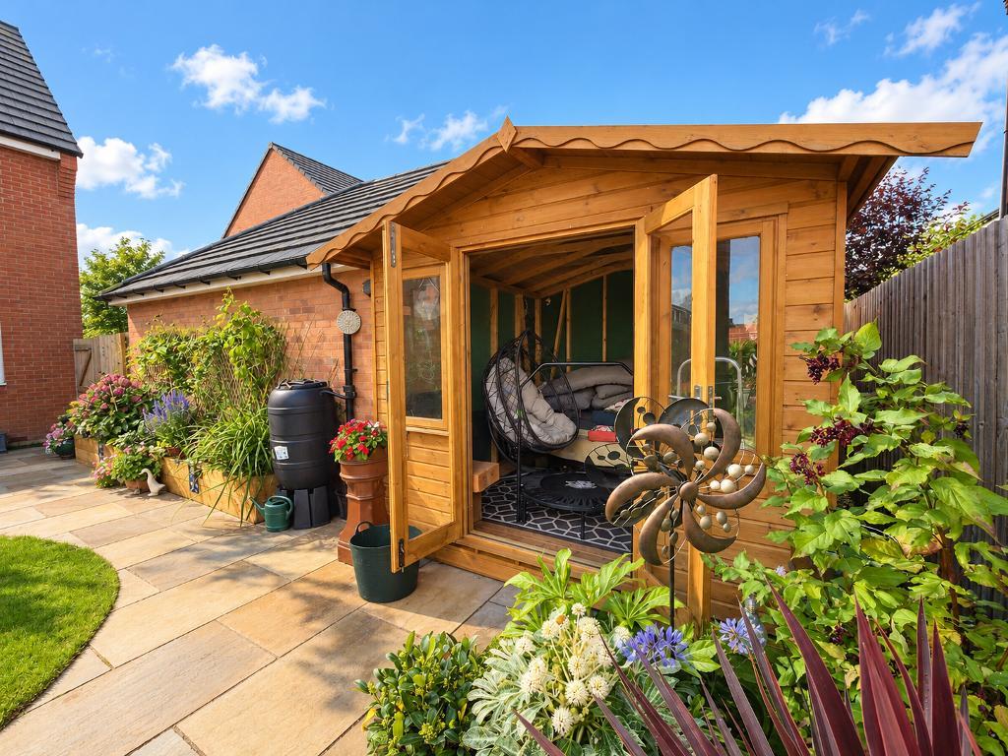
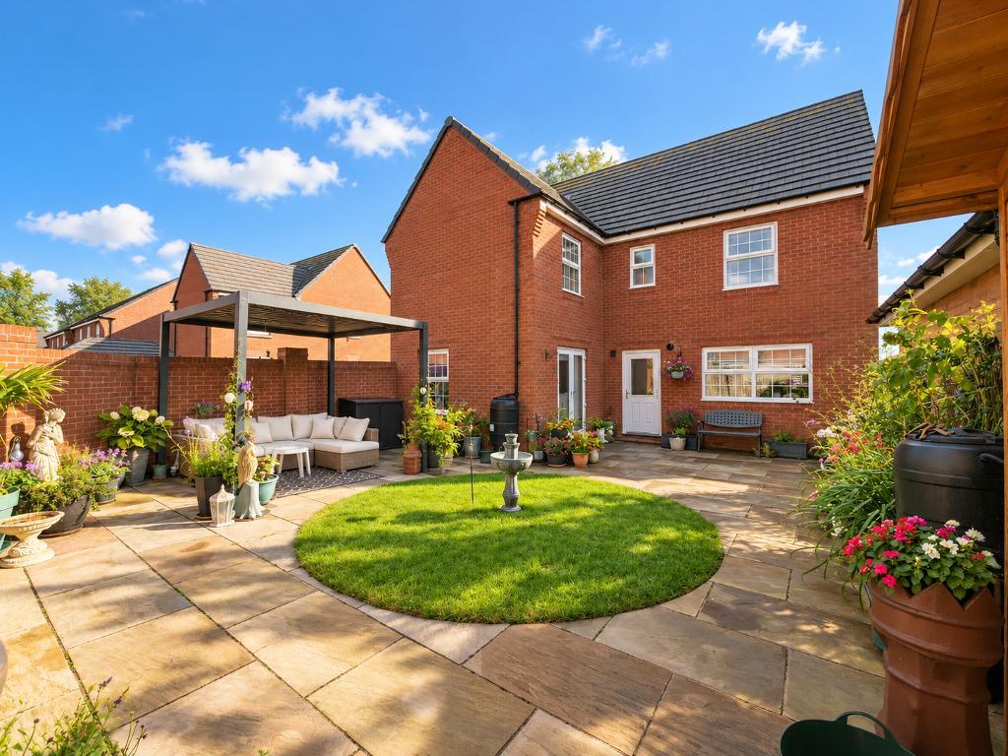
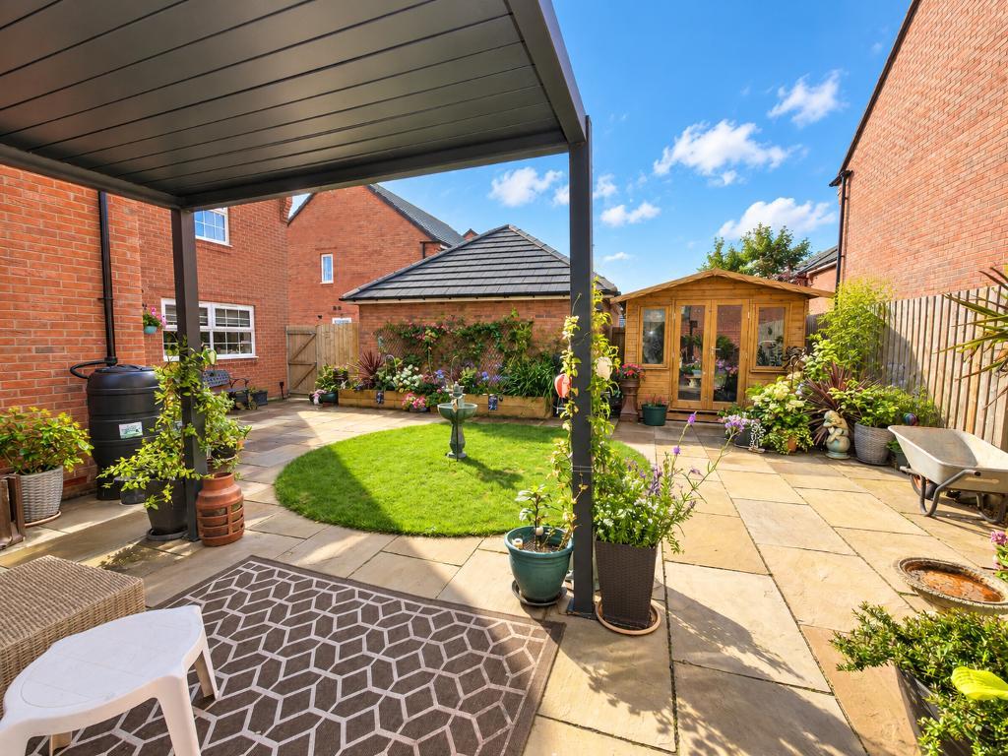
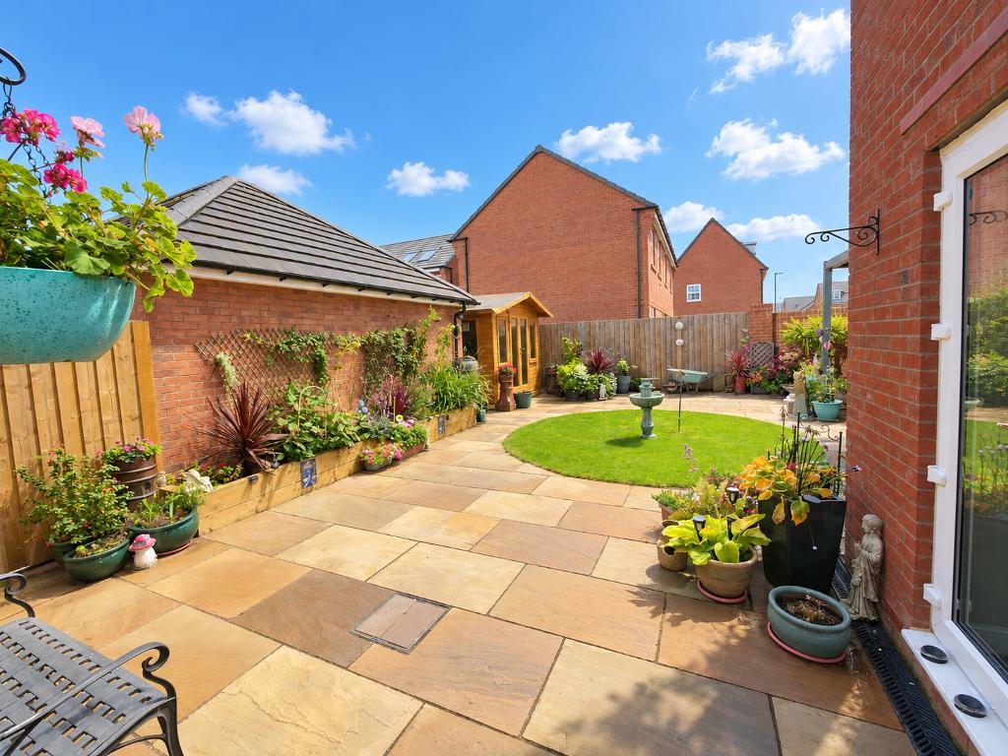
Externally, the rear garden is a real standout feature. Tastefully landscaped in a patio style design, the garden features a central circular lawn, creating an attractive focal point while providing space to enjoy the outdoors. An aluminium awning offers a sheltered area for outdoor dining and entertaining, while a sturdy summer house provides additional versatility, whether used for storage, hobbies or a peaceful garden retreat.
The location is equally appealing, with a range of local amenities and large supermarkets conveniently close by. Families will also appreciate the selection of highly regarded primary and secondary schools in the surrounding area.
Combining stylish interiors, flexible living spaces and a fantastic garden, this impressive four bedroom detached home offers a wonderful opportunity to enjoy modern family living in the sought-after Kew area of Southport.
Leaving Bailey Estates office head south on Liverpool Road then take the first left onto St Peters Road then at the end of the road turn right onto Claremont Road. Continue to follow as the road merges into Kew Road then at the roundabout take the 1st exit onto Guildford Road, at the next roundabout take the 3rd exit onto Stamford Road. Continue along Moss Road for approximately 0.6 miles then turn left onto Blowick Moss Lane continuing until you come across Redwood Way. Turn Right down here and carry on to the end. You will then come across Woodhouse Close. This Property the end house on the left hand side.
15' 1'' x 11' 10'' (4.6m x 3.62m)
10' 5'' x 12' 4'' (3.2m x 3.77m)
6' 10'' x 5' 6'' (2.11m x 1.68m)
18' 4'' x 11' 9'' (5.59m x 3.59m)
9' 8'' x 8' 1'' (2.95m x 2.48m)
3' 3'' x 5' 2'' (1.01m x 1.58m)
9' 10'' x 17' 1'' (3.01m x 5.21m)
7' 2'' x 14' 3'' (2.2m x 4.35m)
11' 11'' x 11' 0'' (3.65m x 3.36m)
18' 6'' x 11' 10'' (5.65m x 3.62m)
7' 6'' x 5' 10'' (2.29m x 1.79m)
3' 3'' x 9' 3'' (1m x 2.84m)
Local Authority- Sefton
Council Tax- E
Tenure- Freehold
For further information on this property please call 01704 564163 or e-mail [email protected]
Disclaimer: These property details are thought to be correct, though their accuracy cannot be guaranteed and they do not form part of any contract. Please note that Bailey Estates has not tested any apparatus or services and as such cannot verify that they are in working order or fit for their purpose. Although Bailey Estates try to ensure accuracy, measurements used in this brochure may be approximate.



 01704 564163