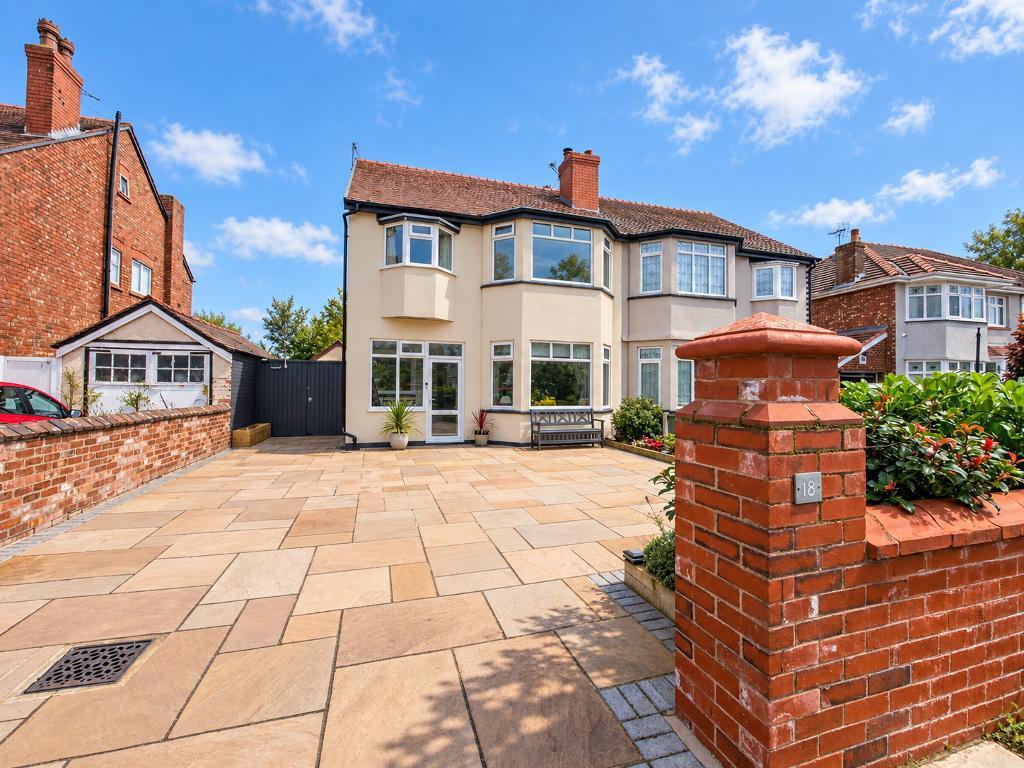
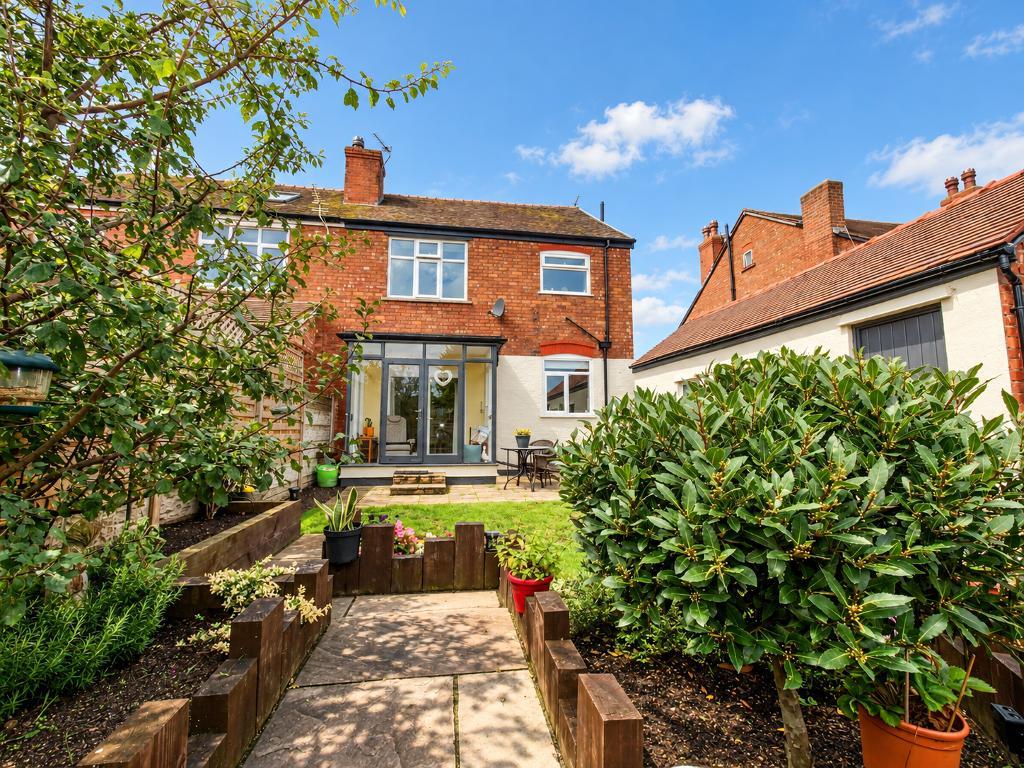
This beautifully presented three bedroom semi detached home offers bright, spacious accommodation, a well maintained rear garden and off road parking, all within easy reach of Southport town centre and Churchtown Village.
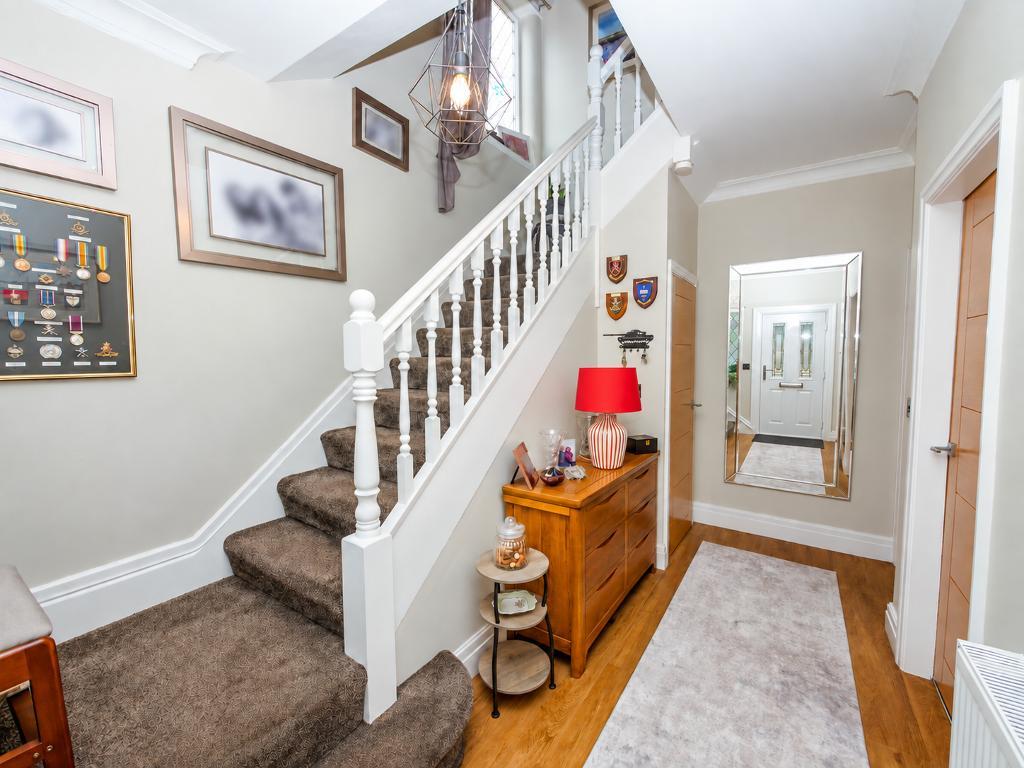
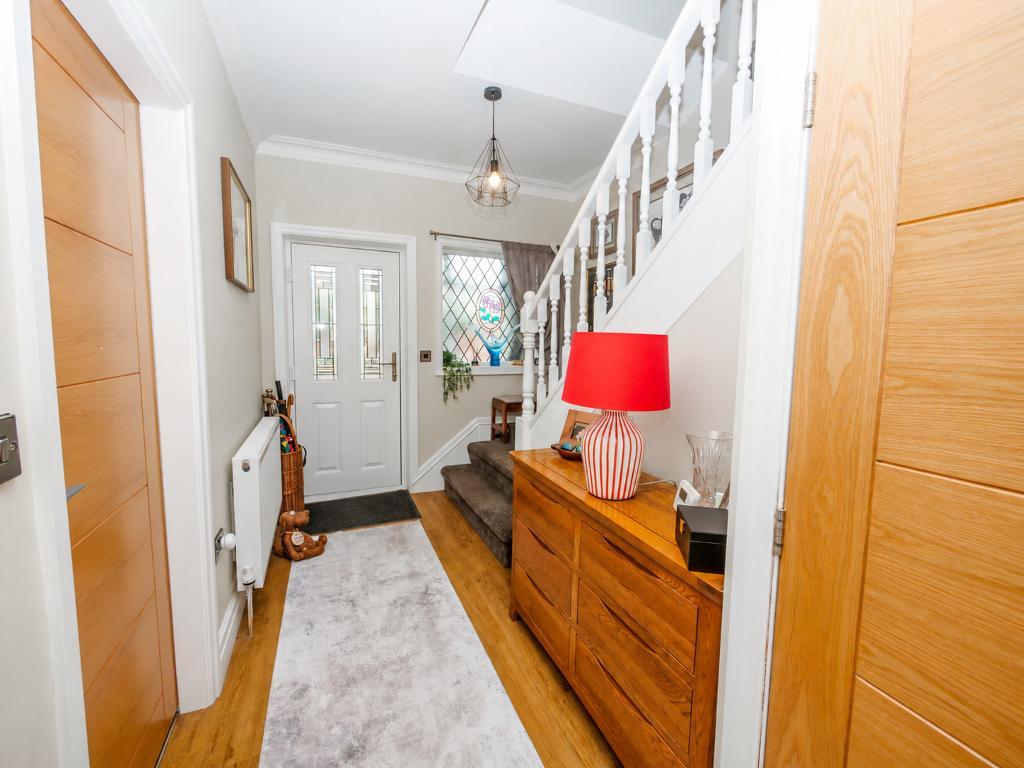
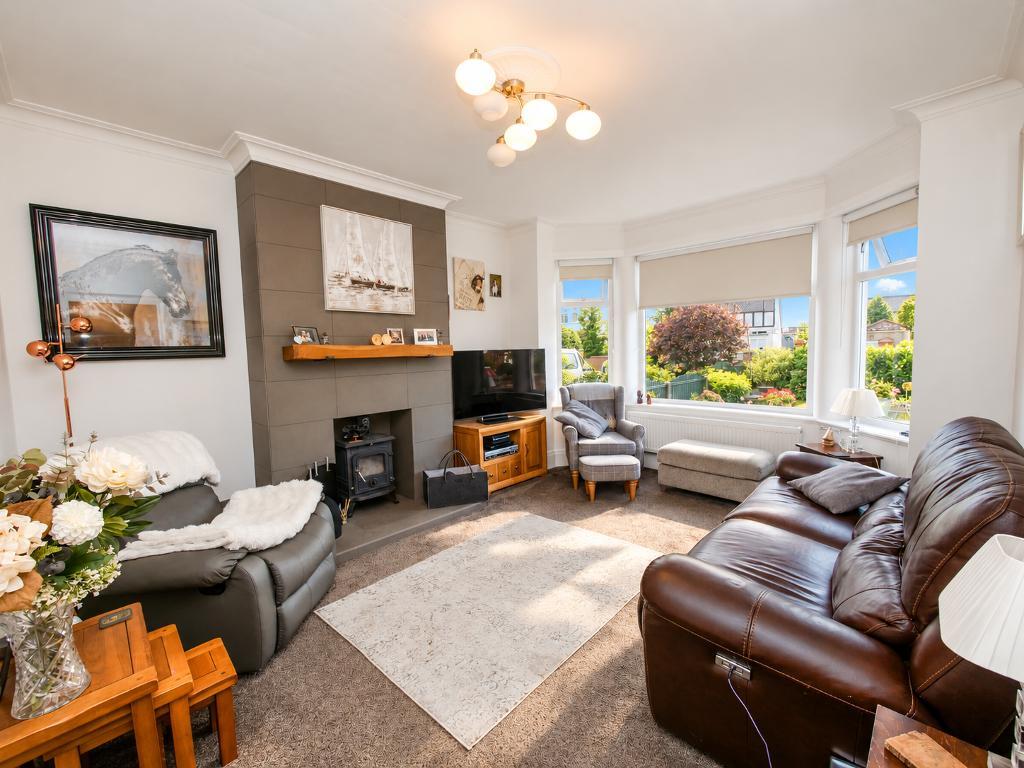
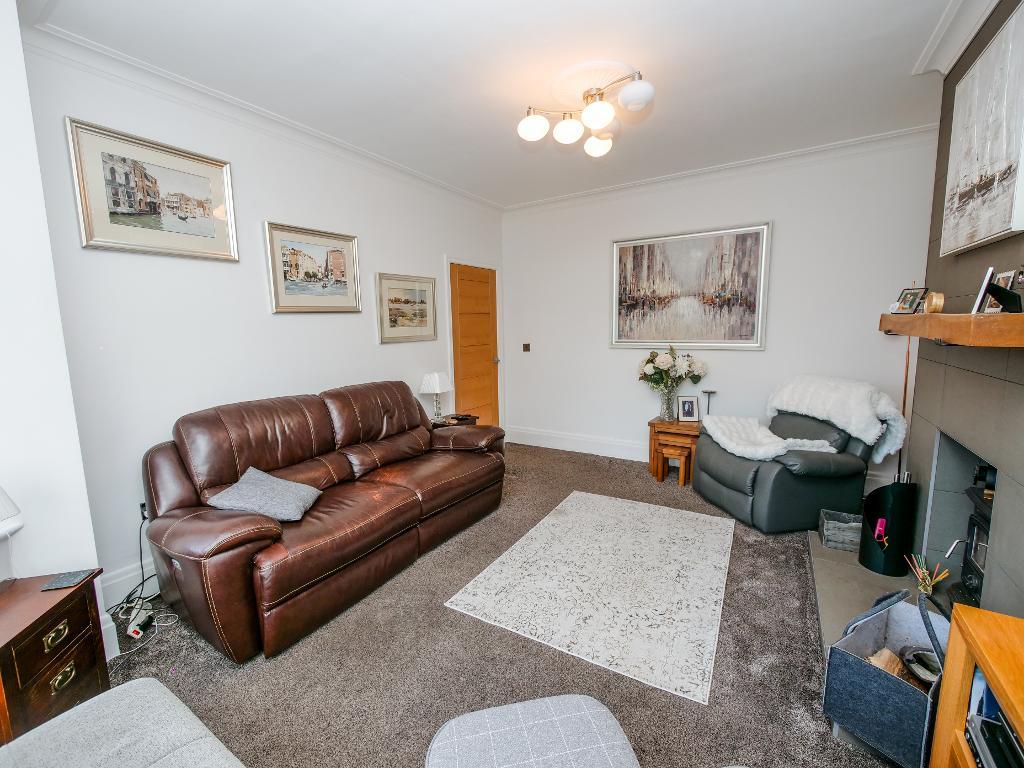
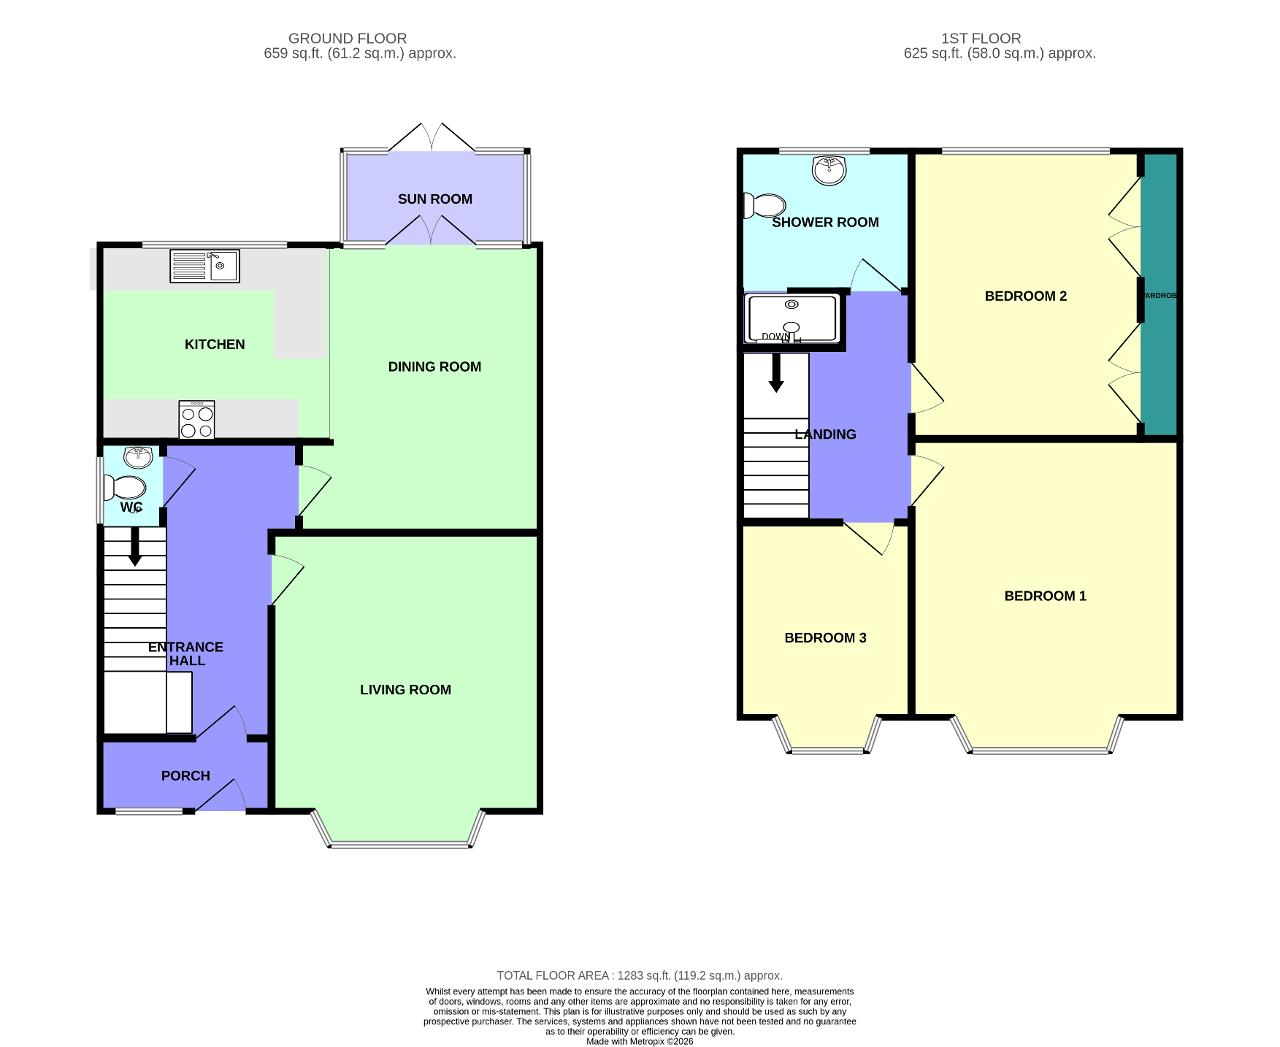
Upon entering the property, you are welcomed by a bright and airy hallway that sets the tone for the rest of the home. To the front is a cosy living room featuring an attractive bay window, allowing natural light to flood the space.
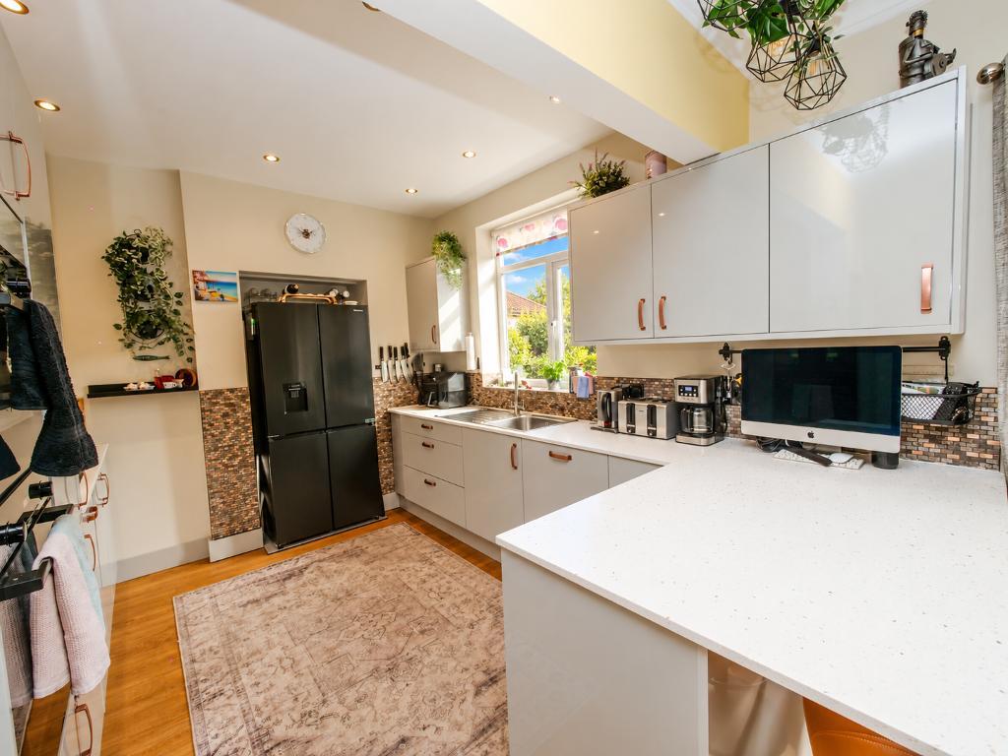
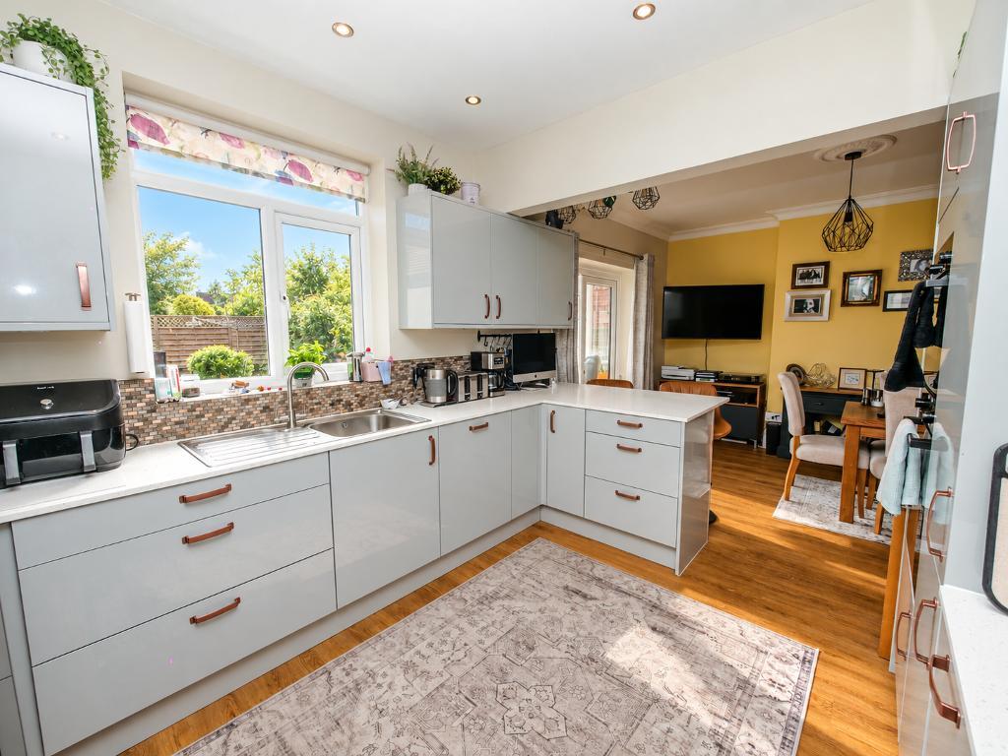
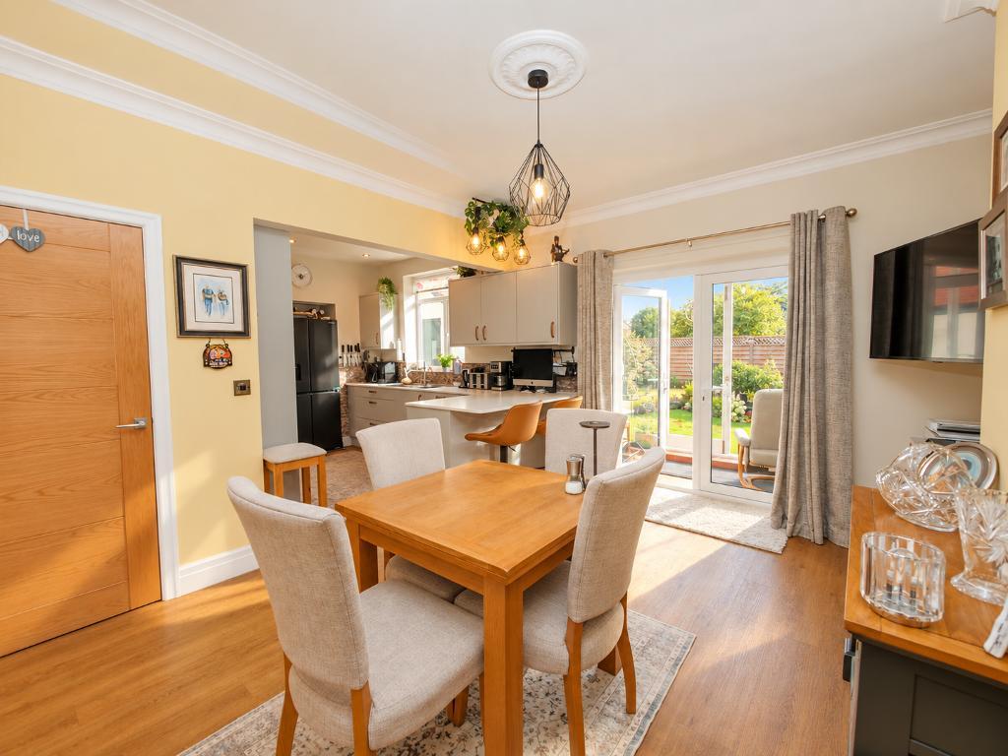
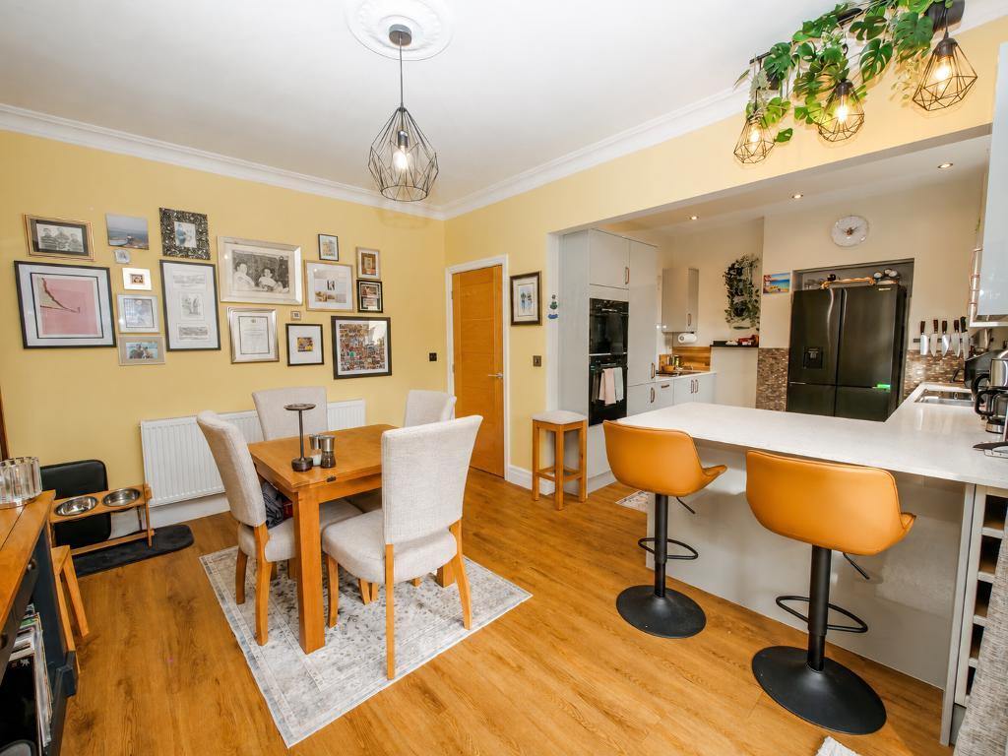
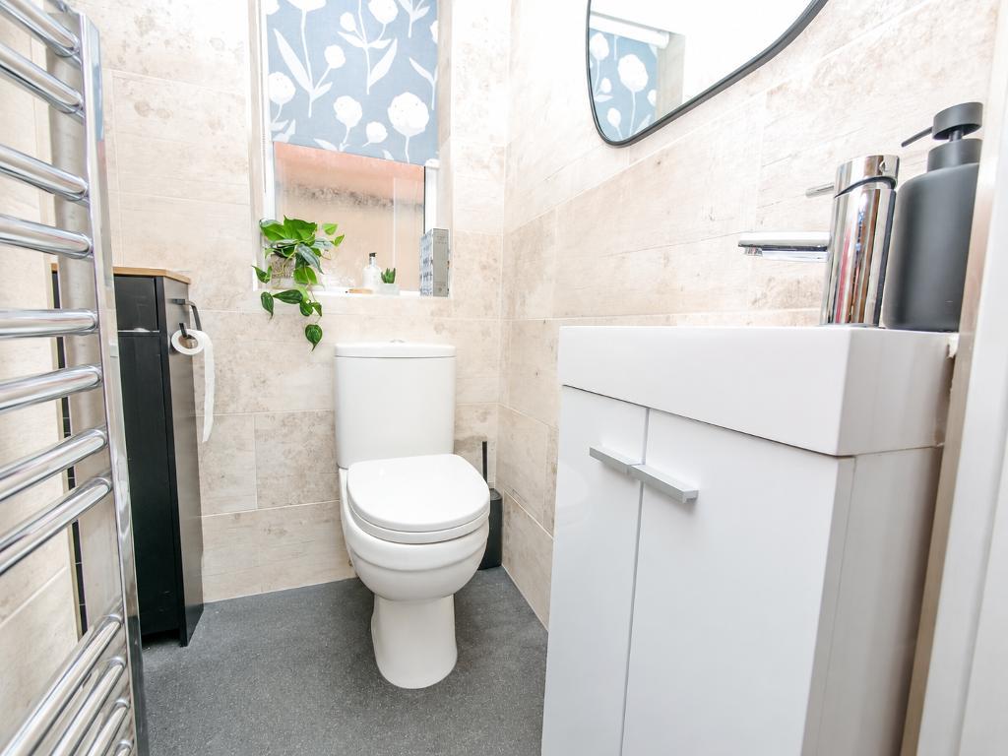
At the rear, the impressive open plan kitchen and dining room creates the perfect setting for both everyday living and entertaining. The stylish kitchen is fitted with modern fixtures and fittings and benefits from a practical breakfast peninsula. The adjoining dining area is wonderfully light and spacious, with double doors opening into the sunroom. From here, further double doors provide direct access to the rear garden. A convenient understairs WC completes the ground floor accommodation.
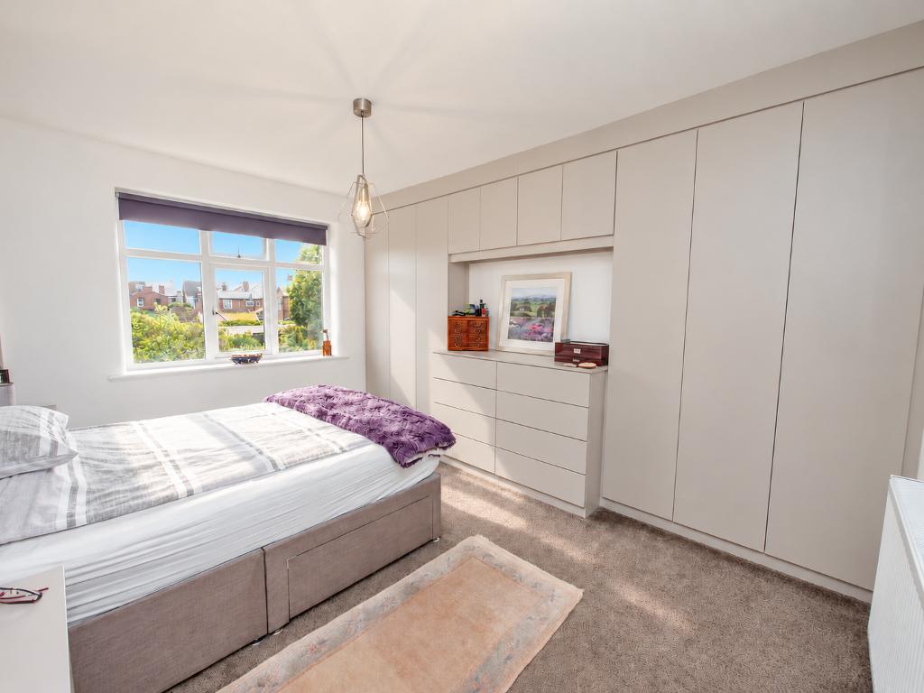
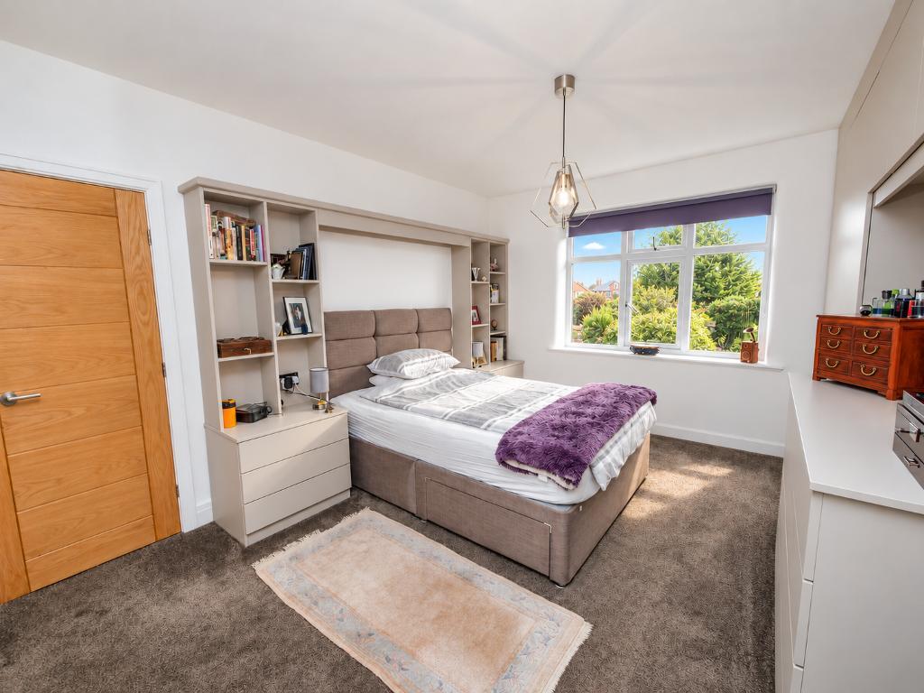
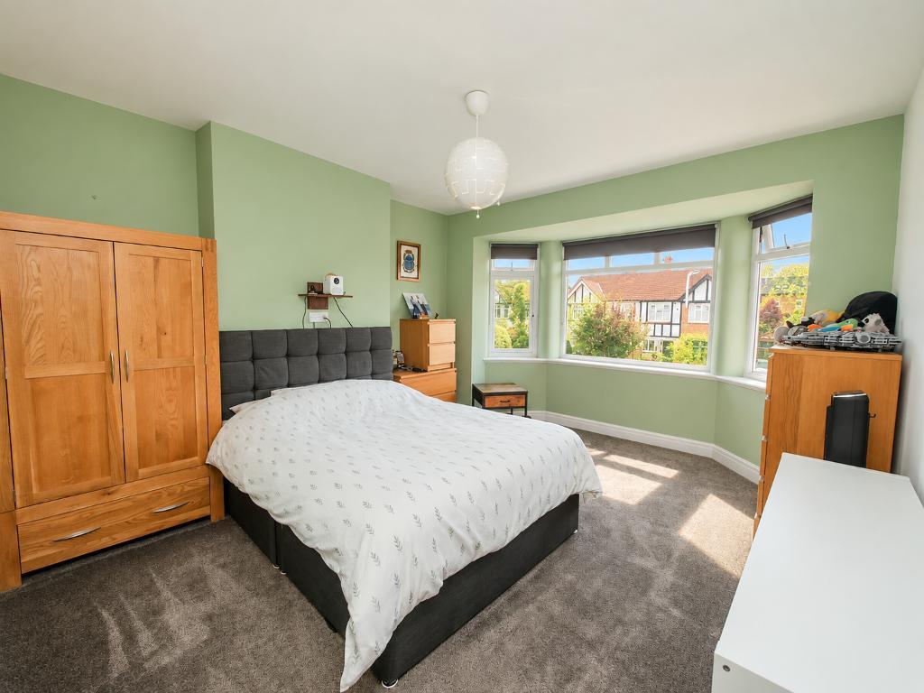
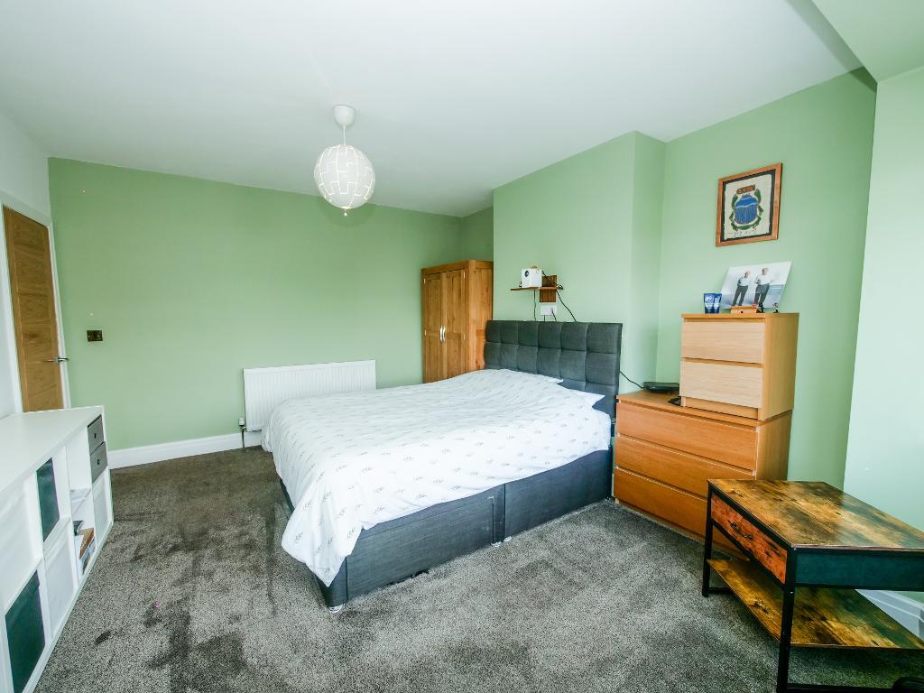
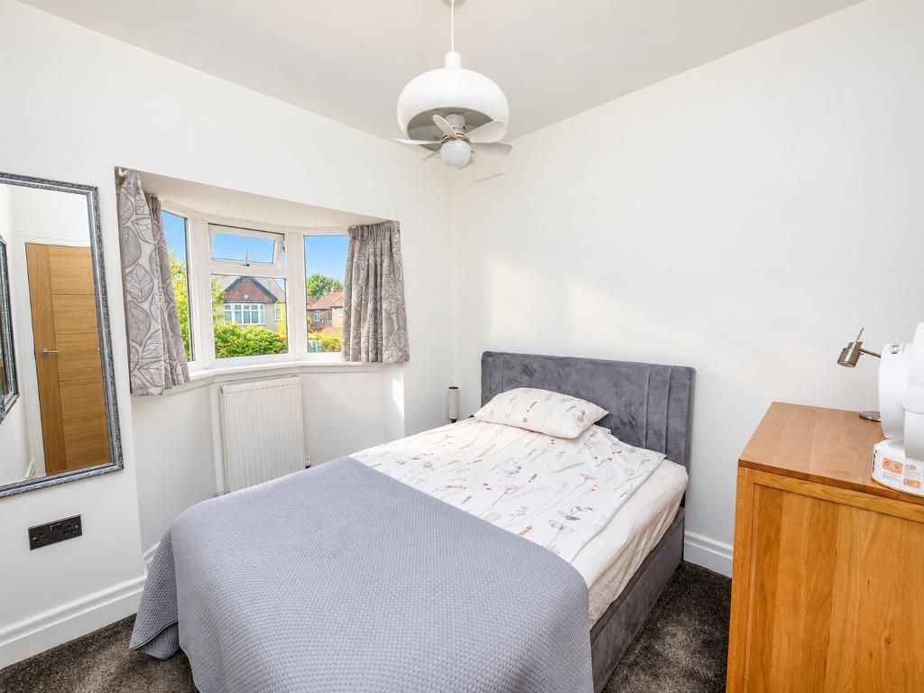
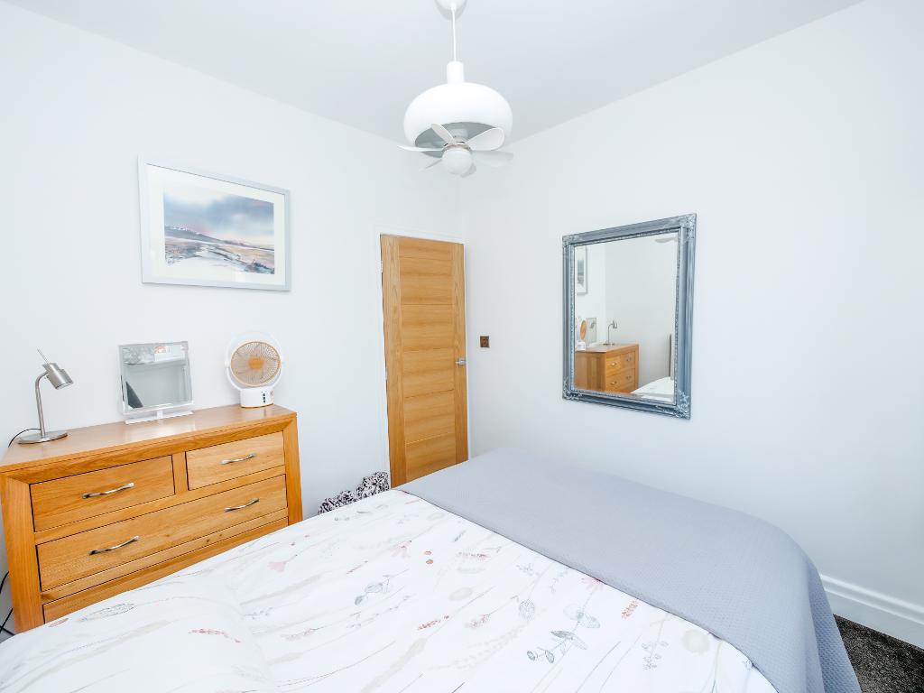
Upstairs, the property offers three good sized bedrooms. The generous principal bedroom is positioned at the front and features a bay window that fills the room with natural light. Bedroom two is another good sized room overlooking the rear garden, while bedroom three is located at the front of the property alongside the principal bedroom.
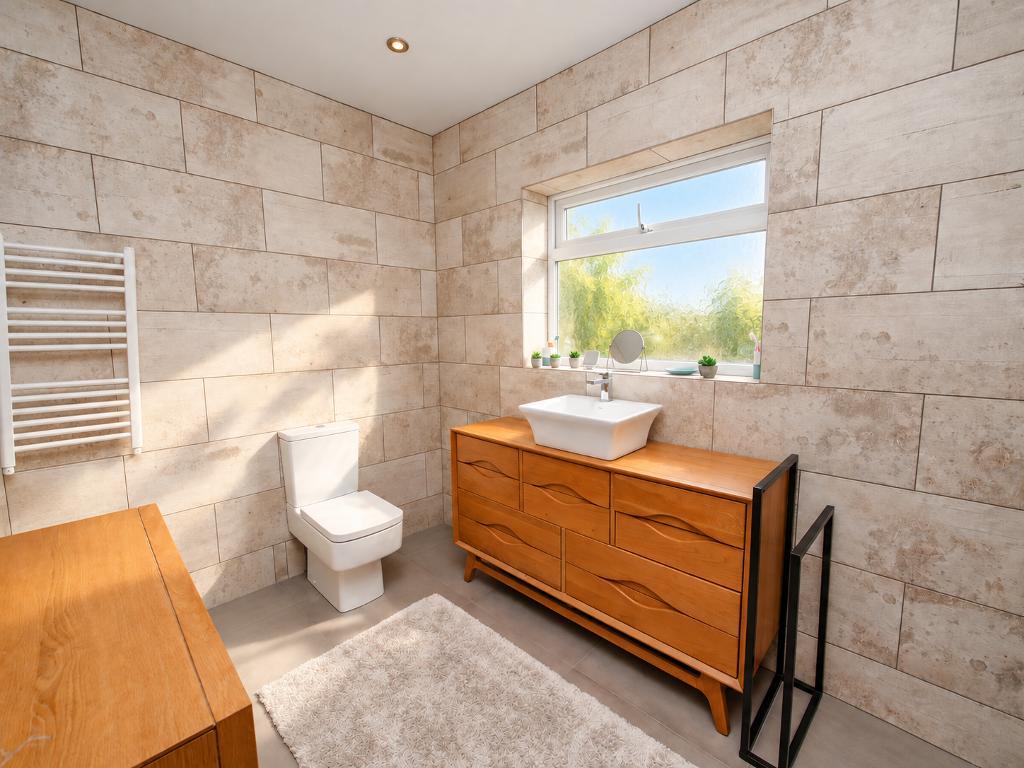
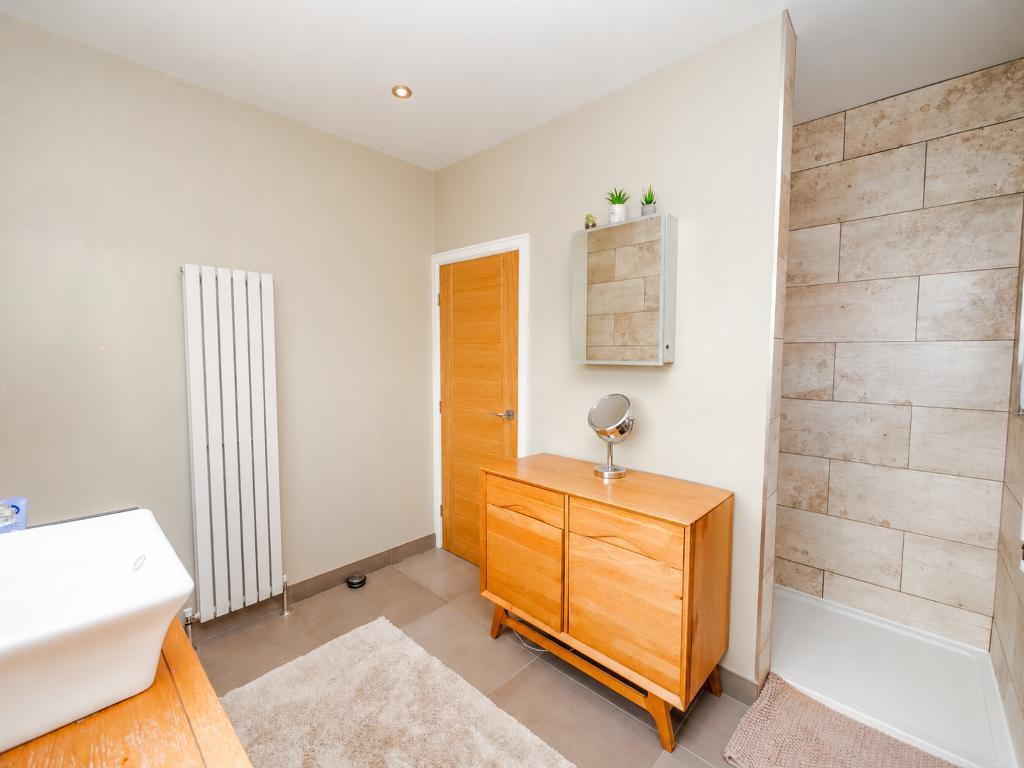
The modern shower room is finished to a high standard, with the shower thoughtfully positioned behind a separate wall for added privacy.
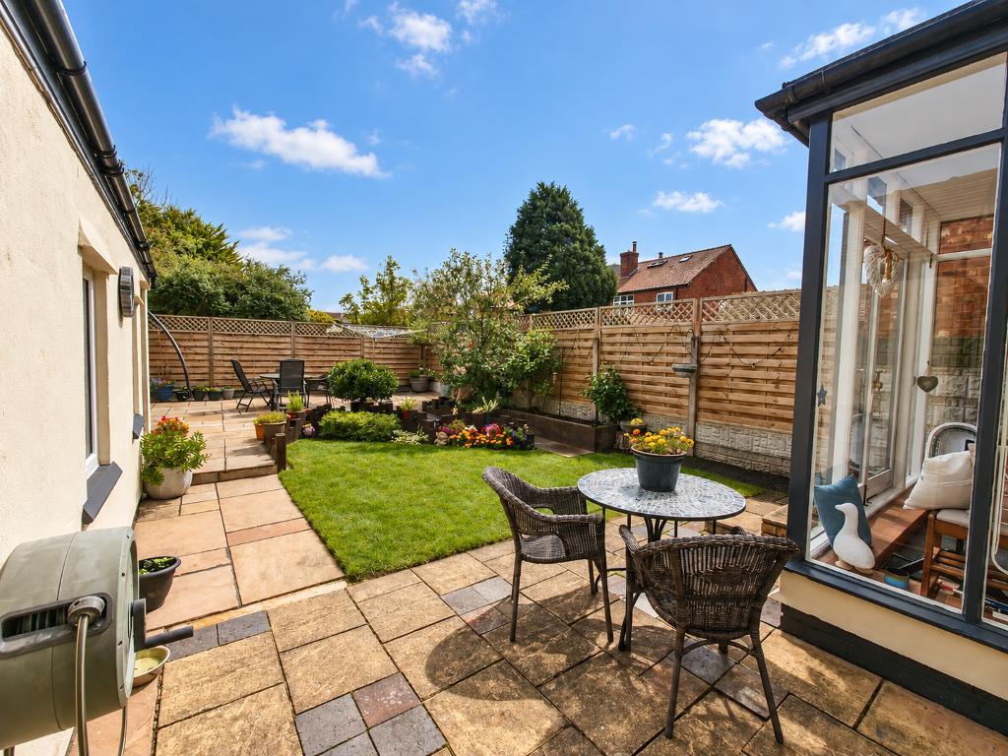
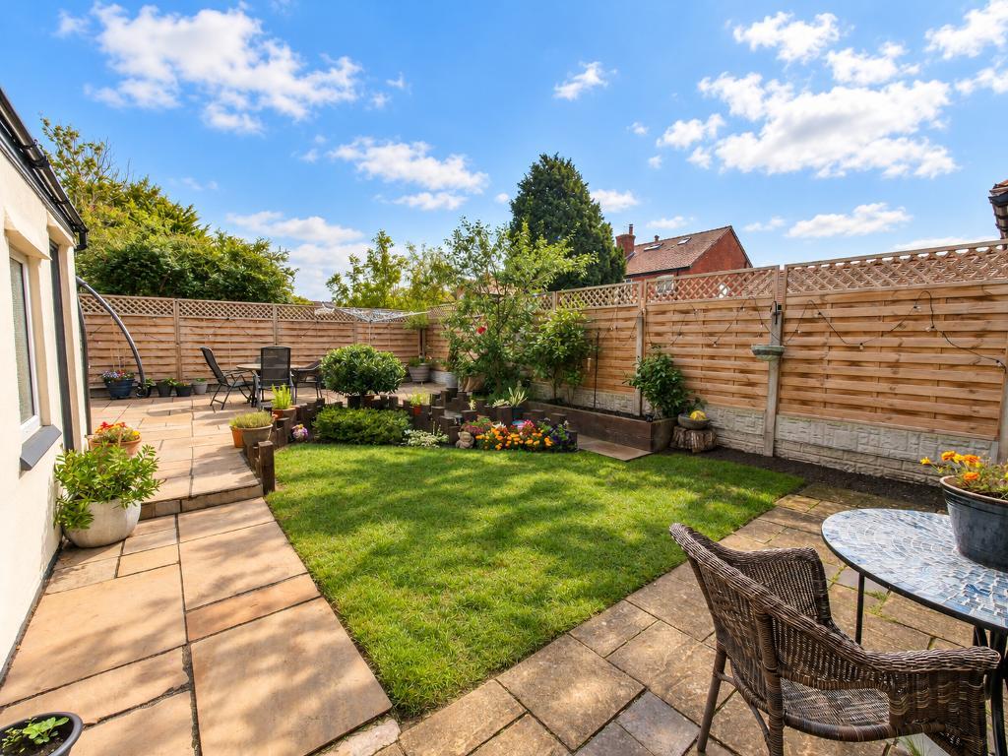
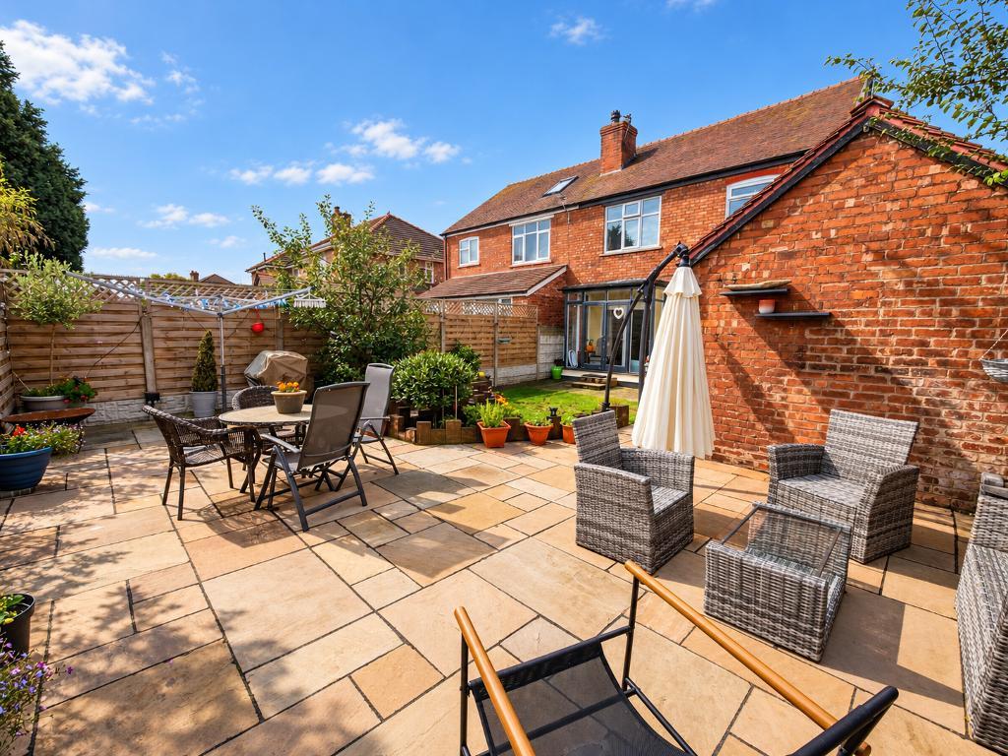
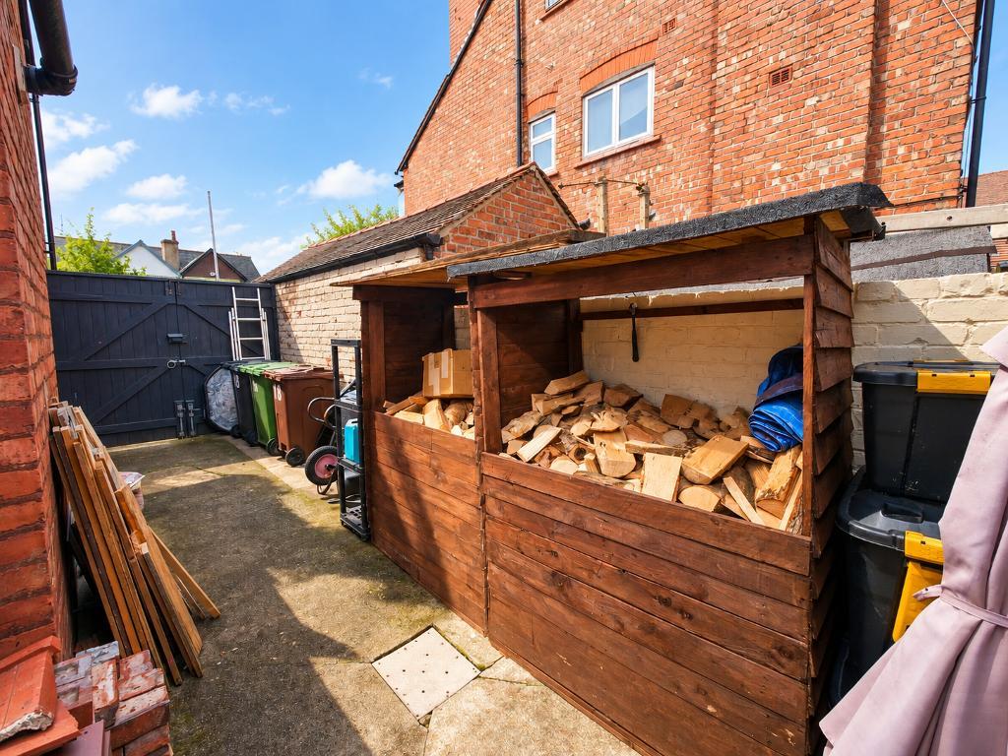
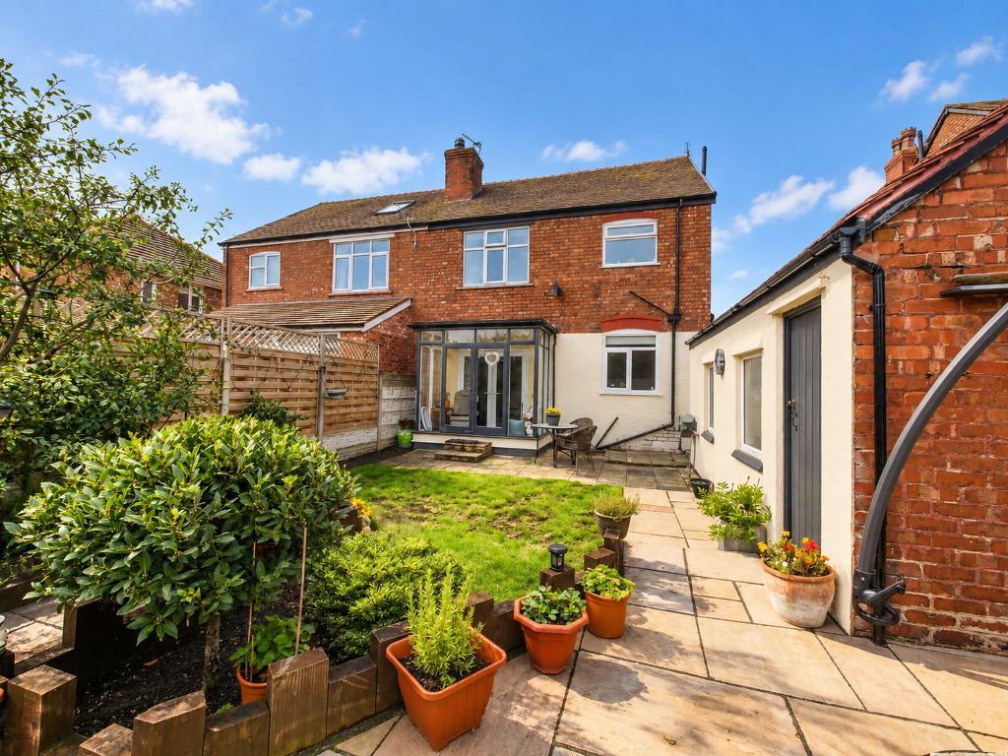
Outside, the beautifully maintained rear garden features a central lawn surrounded by established flower beds, shrubs and bushes. A patio at the far end provides an ideal space for outdoor dining and relaxation. Gated side access leads to the front of the property, with ample room for a log store and convenient access to the garage.
The attractive front garden is equally well maintained and incorporates a driveway providing off road parking.
Ideally located, the property is only a short drive from both Southport town centre and the charming village of Churchtown, where a wide selection of independent shops, cafés and restaurants can be found. Meols Cop railway station is also nearby, offering convenient connections towards Manchester. A number of highly regarded primary and secondary schools are located within close proximity, making this an excellent home for families.
Heading North on Lord Street to the 1st roundabout, take the third exit onto Manchester Road. Follow the road around, cross over the second set of traffic lights where you will rise up to the hill to the traffic lights to Roe Lane. Take your first available right turn into Norwood Avenue and then your first available left into Chester Avenue. Take your first available right into Griffiths Drive and the property will be situated on the left hand side.
13' 5'' x 8' 5'' (4.09m x 2.59m)
12' 9'' x 15' 3'' (3.89m x 4.68m)
12' 6'' x 14' 2'' (3.83m x 4.32m)
12' 10'' x 8' 11'' (3.93m x 2.74m)
5' 10'' x 7' 8'' (1.79m x 2.36m)
4' 7'' x 9' 0'' (1.4m x 2.75m)
12' 5'' x 15' 2'' (3.79m x 4.63m)
10' 8'' x 14' 0'' (3.26m x 4.28m)
10' 3'' x 8' 5'' (3.13m x 2.59m)
6' 10'' x 8' 9'' (2.1m x 2.69m)
For further information on this property please call 01704 564163 or e-mail [email protected]
Disclaimer: These property details are thought to be correct, though their accuracy cannot be guaranteed and they do not form part of any contract. Please note that Bailey Estates has not tested any apparatus or services and as such cannot verify that they are in working order or fit for their purpose. Although Bailey Estates try to ensure accuracy, measurements used in this brochure may be approximate.



Council Tax Band D
Local Authority Sefton
Tenure Freehold
 01704 564163