** FANTASTIC INVESTMENT OPPORTUNITY ** STUDENT LET PROPERTY - ORMSKIRK ** RENTAL INCOME - £21,666pa (over 10 months) **
FULLY LET from September 2026 to Edge Hill University students until June 2027. This 4 Bedroom terrace property has been LET to students of the university each year for the past 20+ years without ever experiencing vacant rooms. The owners are selling this fabulous rental property to finance a new opportunity elsewhere.
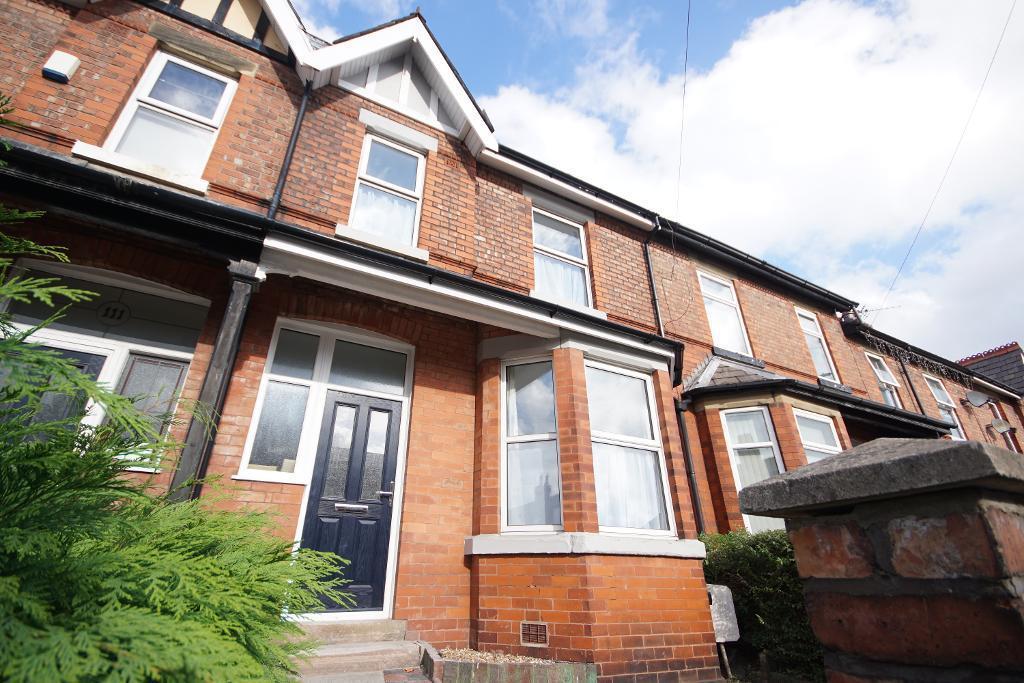
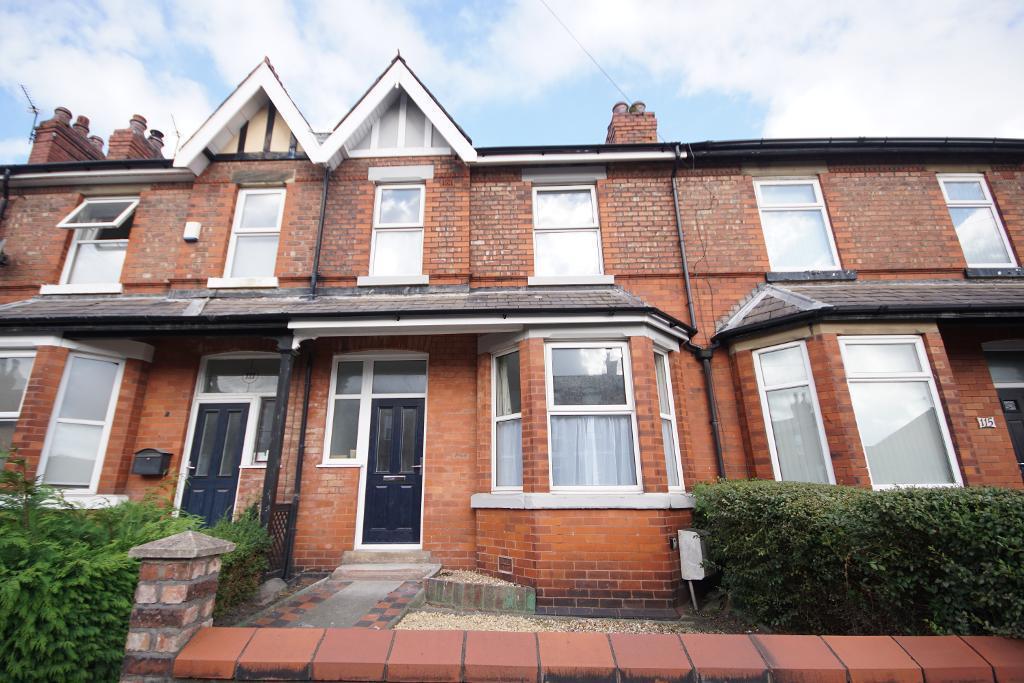
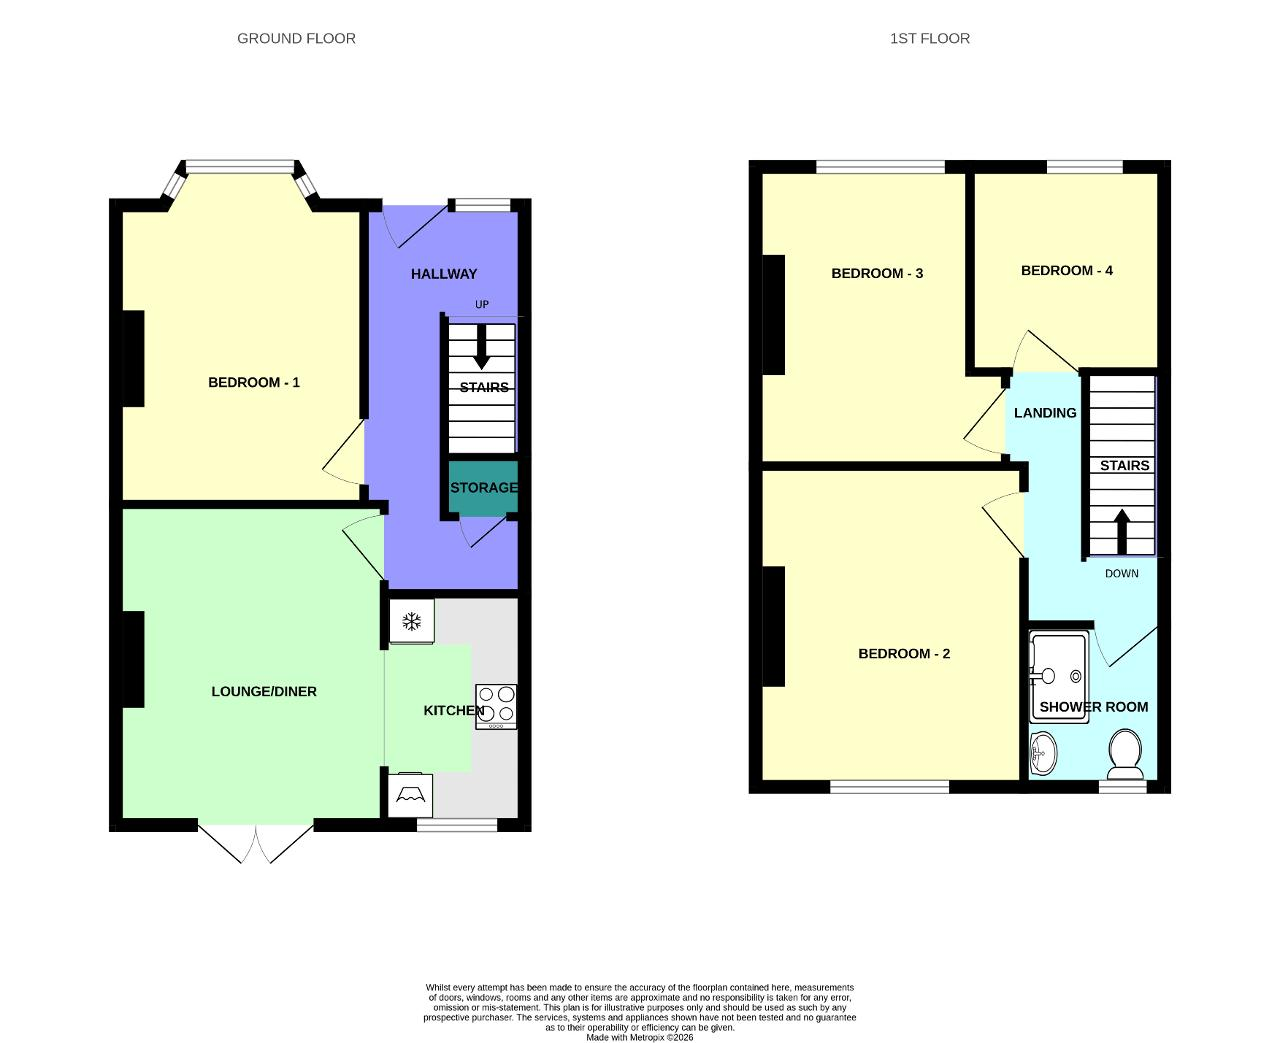
Located only a short distance from Ormskirk Town Centre and the University itself, this recently renovated and well maintained residence is briefly comprising to the ground floor of: an entrance hallway, front double bedroom, rear reception lounge, and recently modernised fitted rear kitchen.
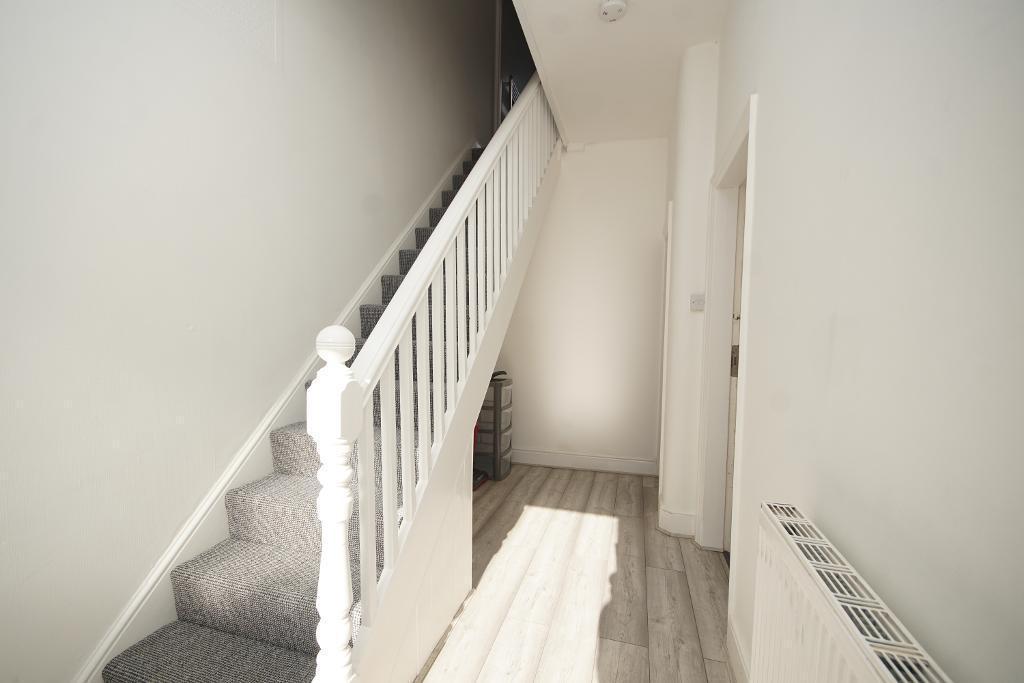
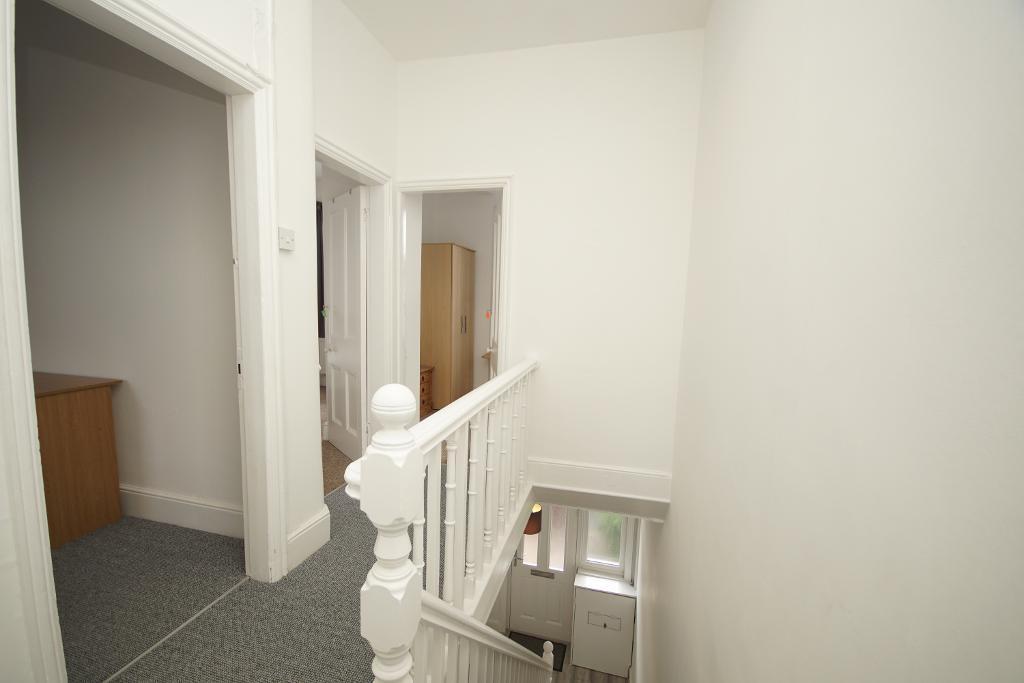
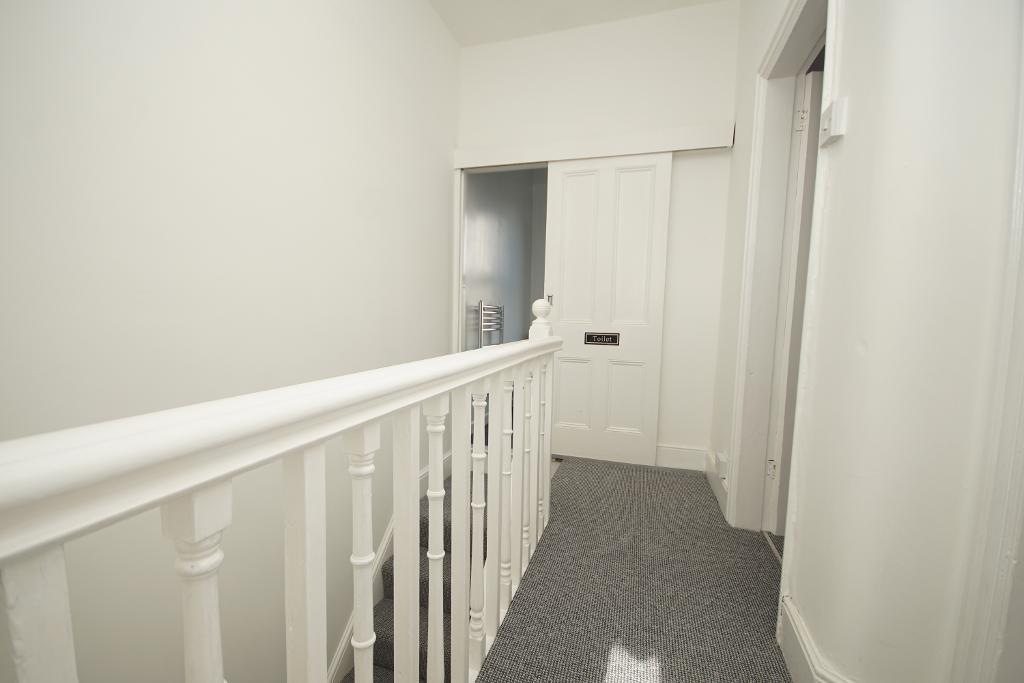
To the first floor via the landing there are three further good size bedrooms and a family size shower room. The property benefits from uPVC double glazing and full gas central heating.
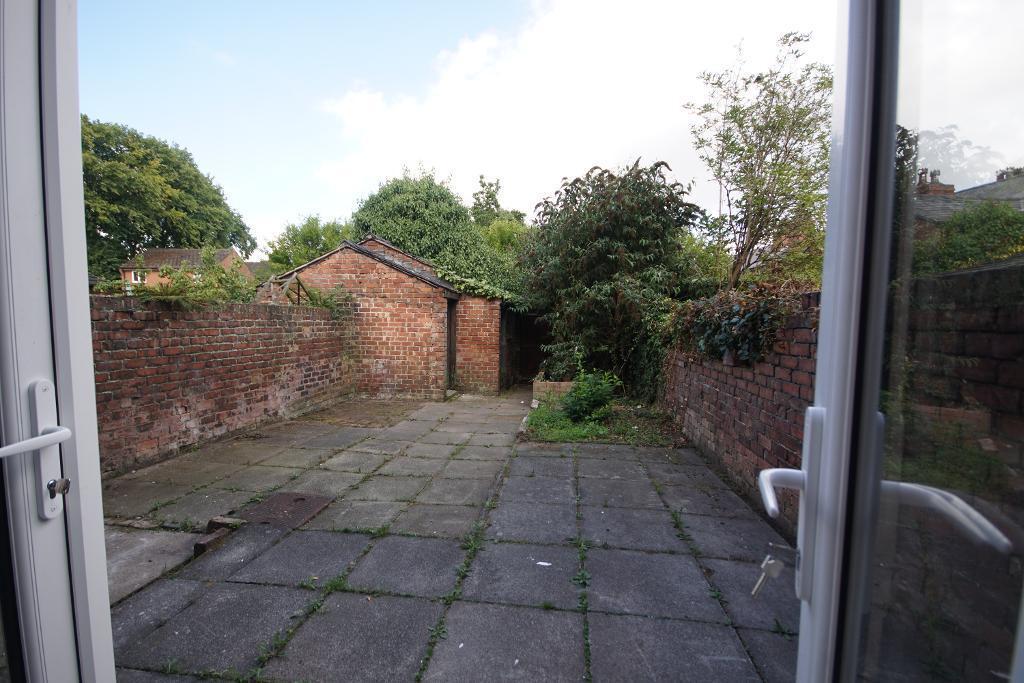
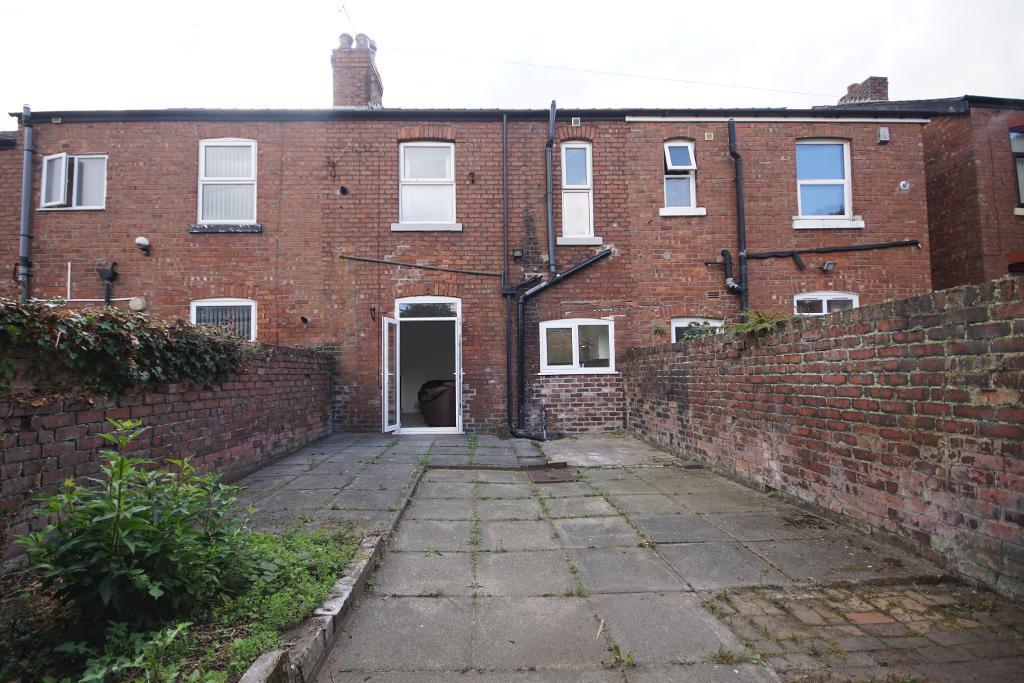
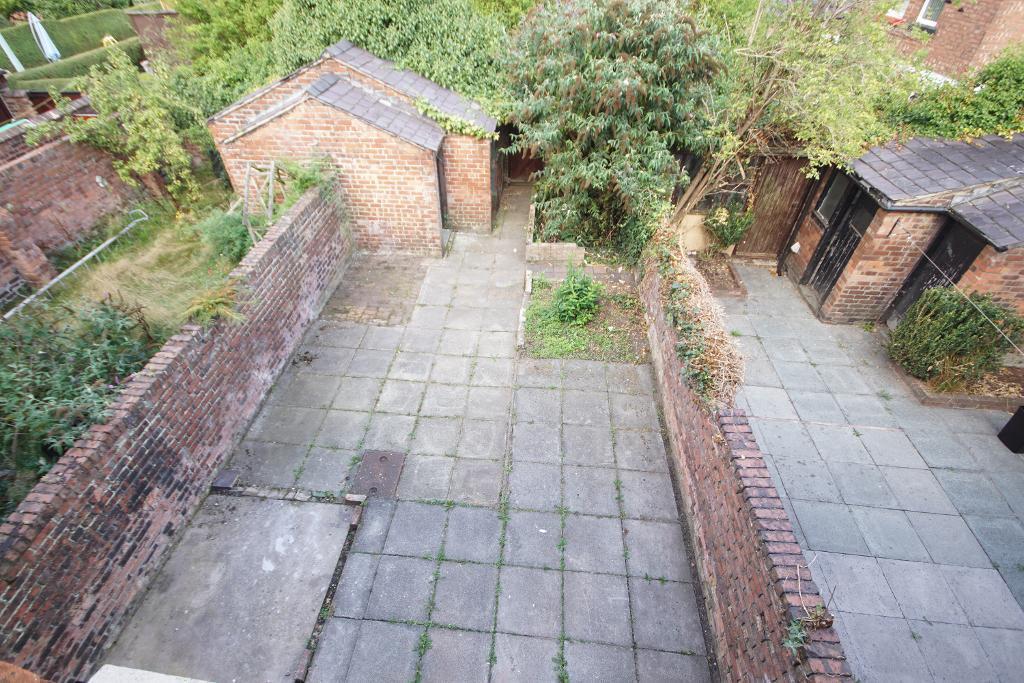
To the rear exterior there is an enclosed hard standing courtyard garden with brick built outhouse. For further information and to arrange a viewing please contact Bailey Estates office on 01704 564163.
Leaving Bailey Estates Ormksirk Town Centre office head out through the town until along Burscough Street and continue down past the library and onwards for approximately 100yds. The property can be easily identified on the left hand side easily identified by a Bailey Estates 'For Sale' board.
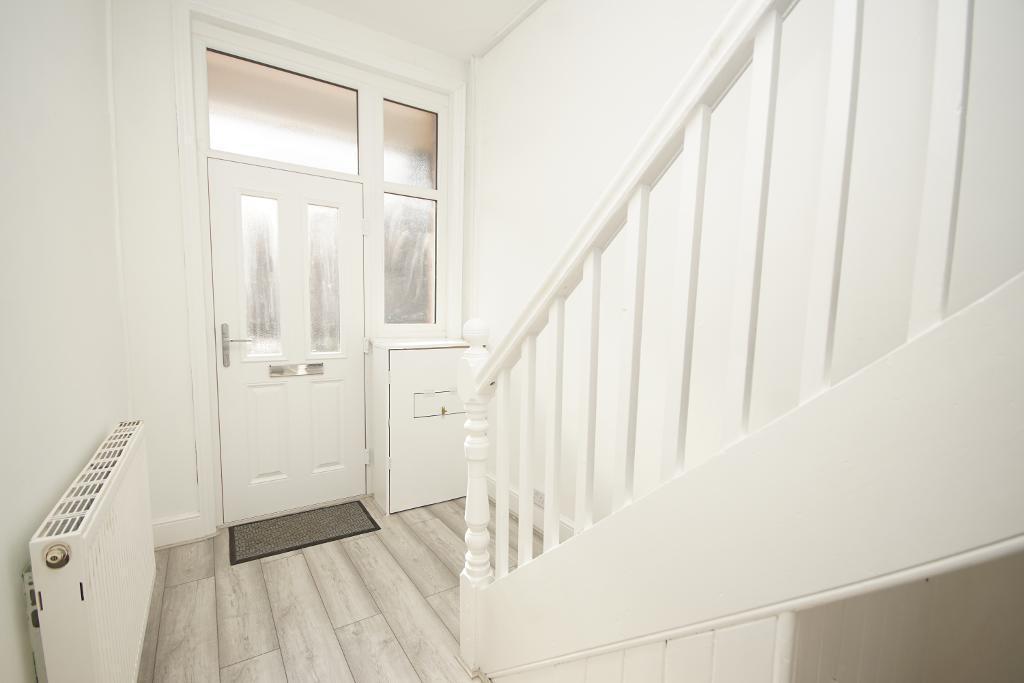
15' 5'' x 6' 3'' (4.72m x 1.91m) Front door opens into an inviting spacious entrance hallway with stairs to front leading to first floor.
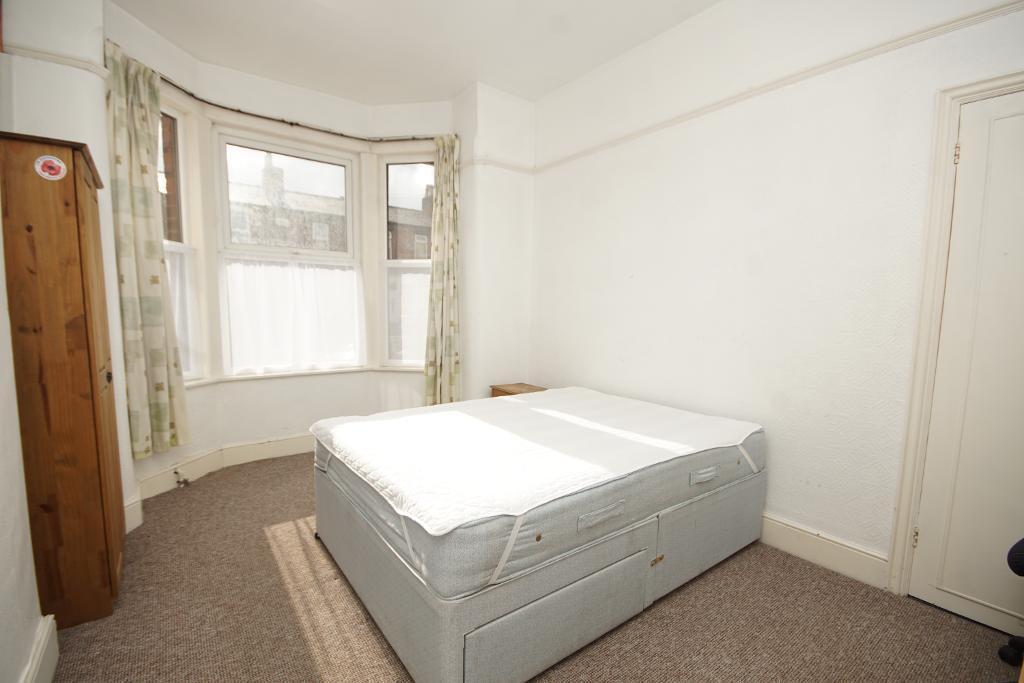
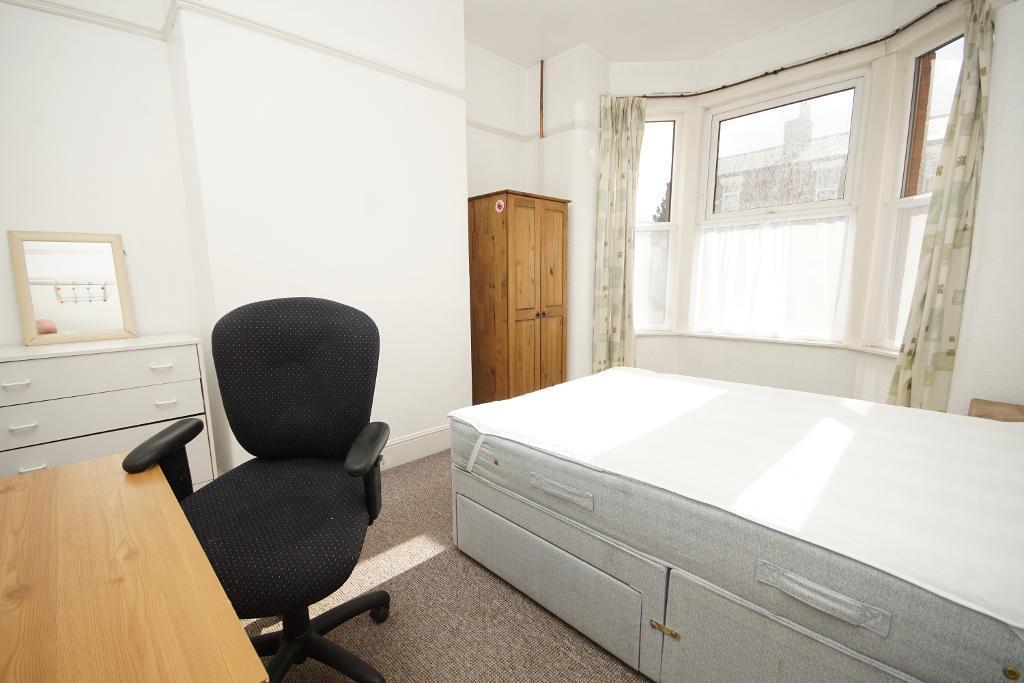
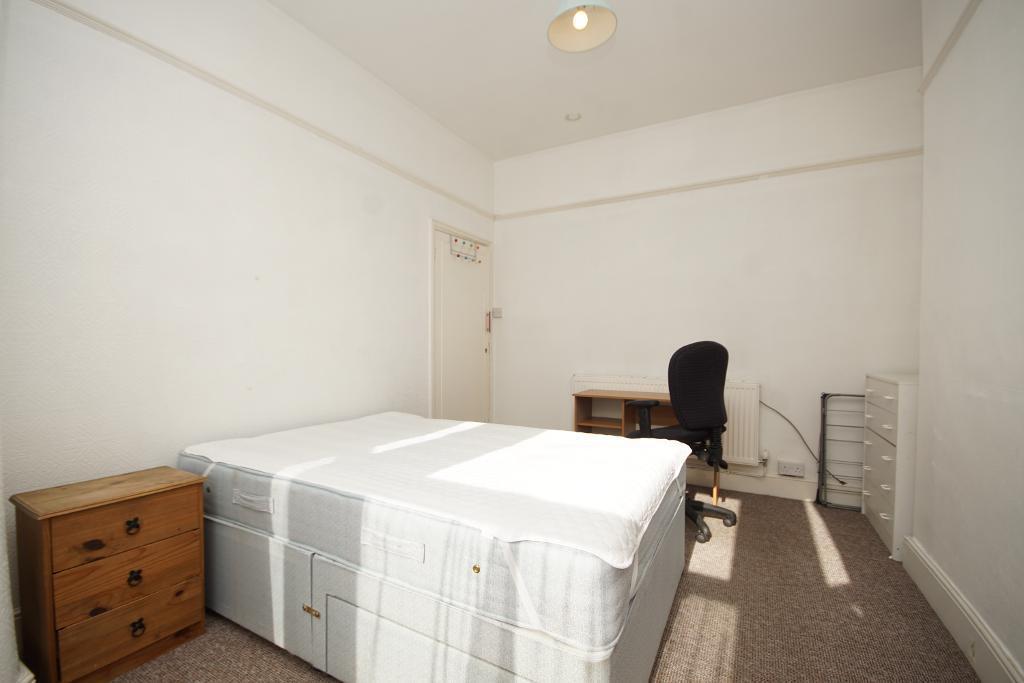
14' 6'' x 10' 9'' (4.42m x 3.28m)
Ground floor double bedroom with a bay to the front aspect housing uPVC double glazed windows.
Panelled radiator presented to the rear wall.
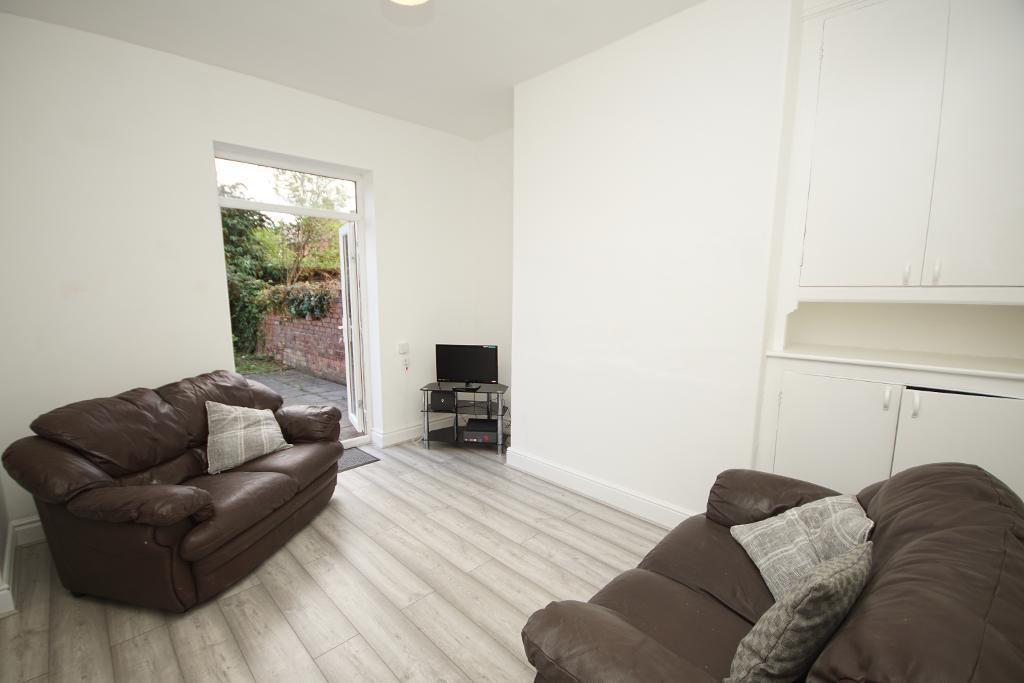
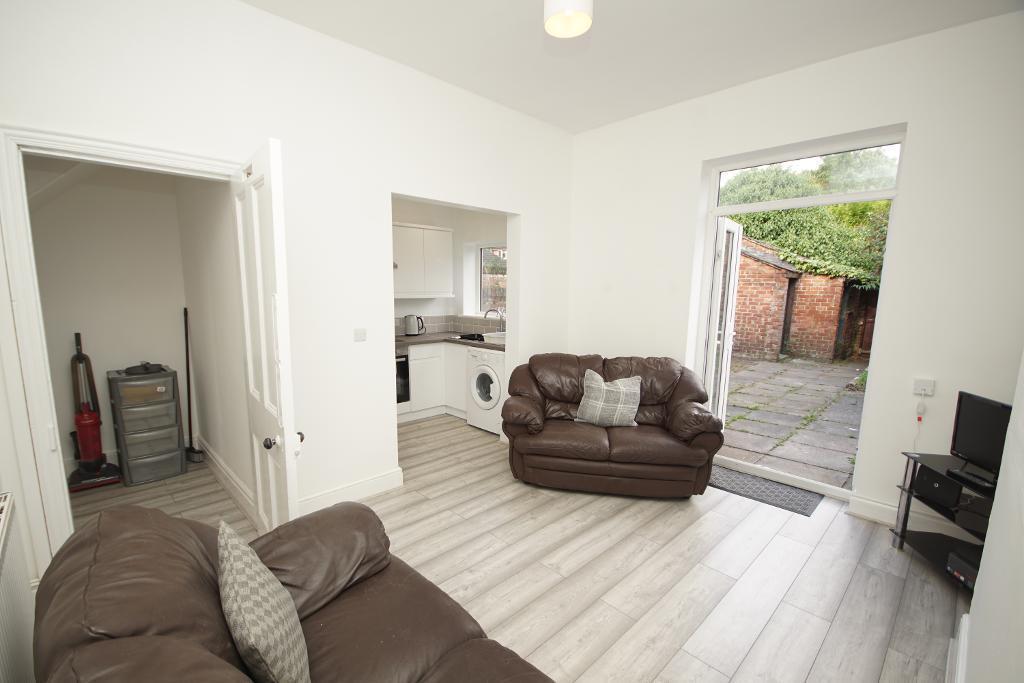
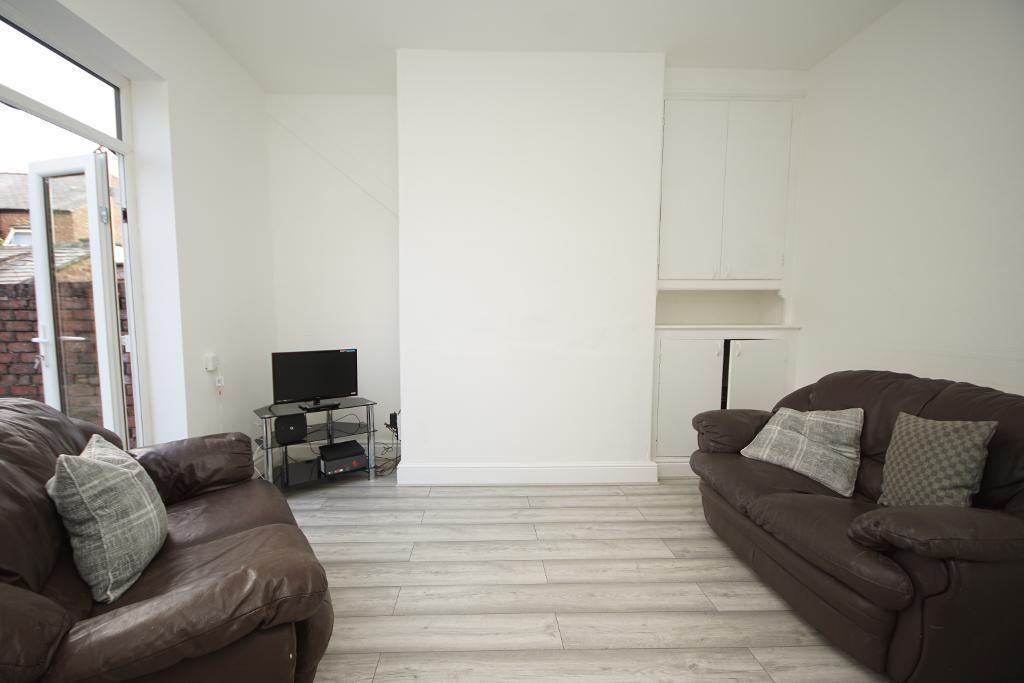
12' 11'' x 11' 5'' (3.96m x 3.48m) Good size rear communal lounge with a uPVC glazed rear French doors opening out to the rear hard standing garden. Panelled radiator.
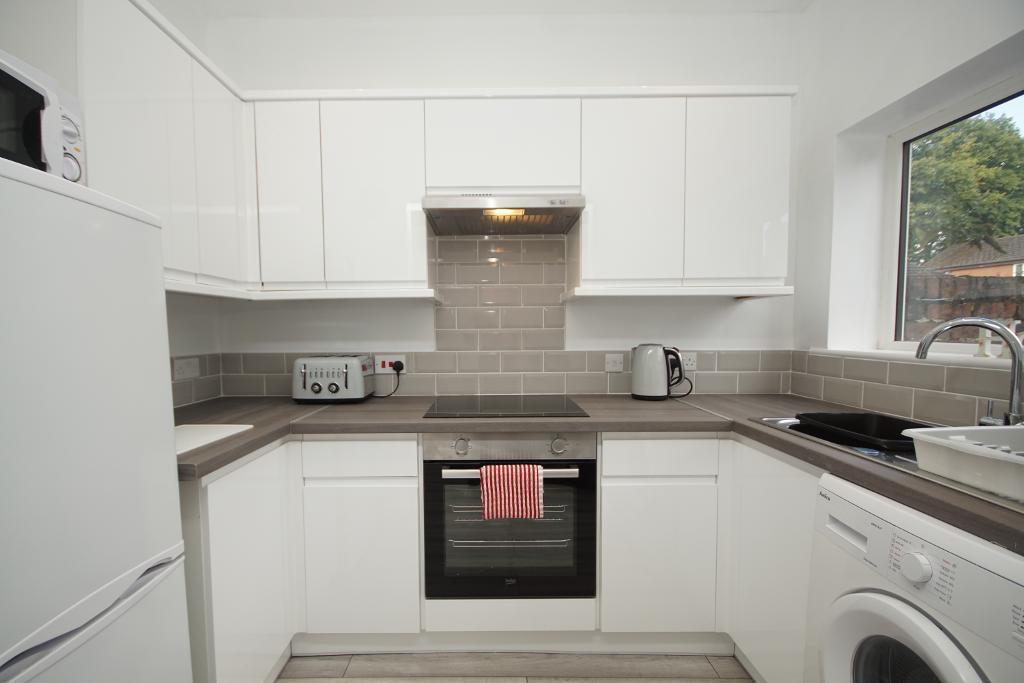
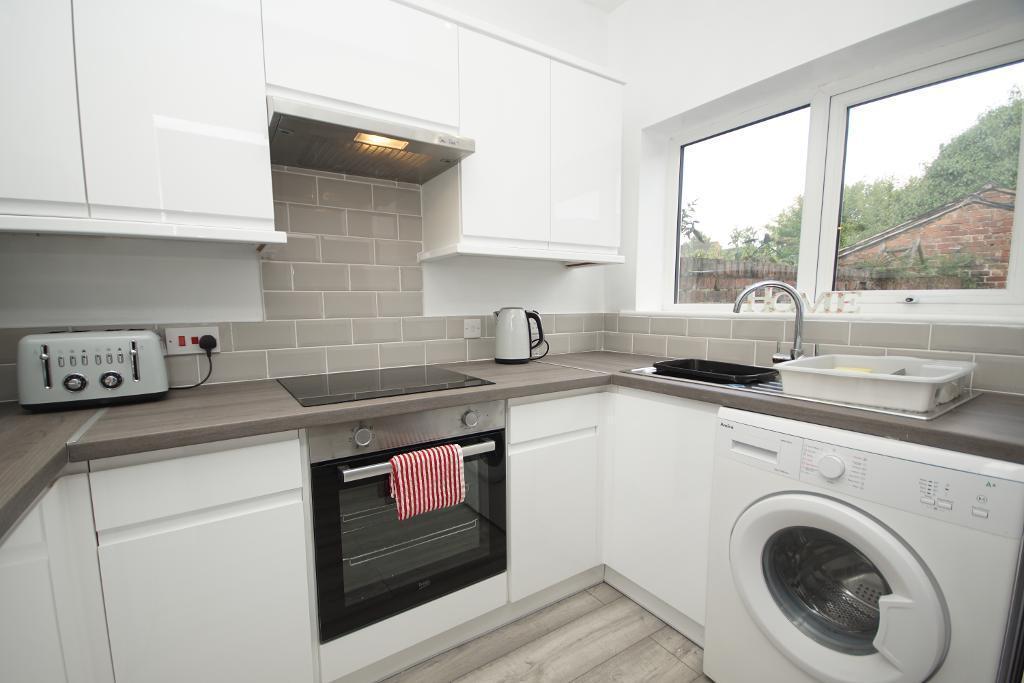
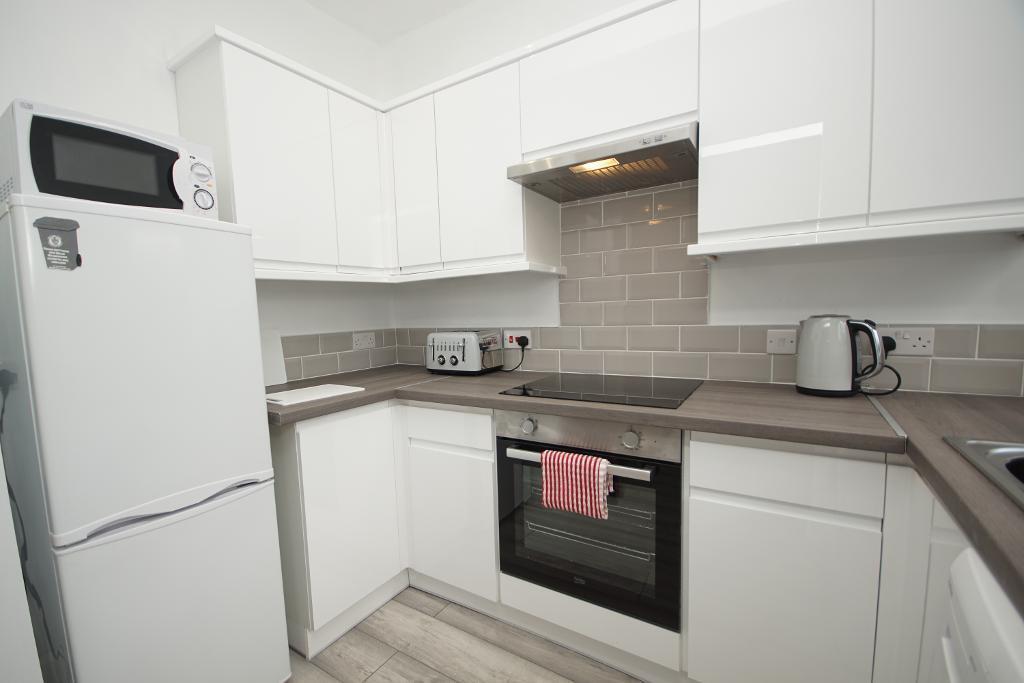
8' 11'' x 5' 6'' (2.74m x 1.68m) Modern fitted Kitchen with a range of storage units throughout. Plumbing and space for washing machine. Stainless steel sink and drainer, electric oven, & hob, over head extractor hood, space for upright fridge freezer. uPVC glazed rear window. Double opening to side rear lounge.
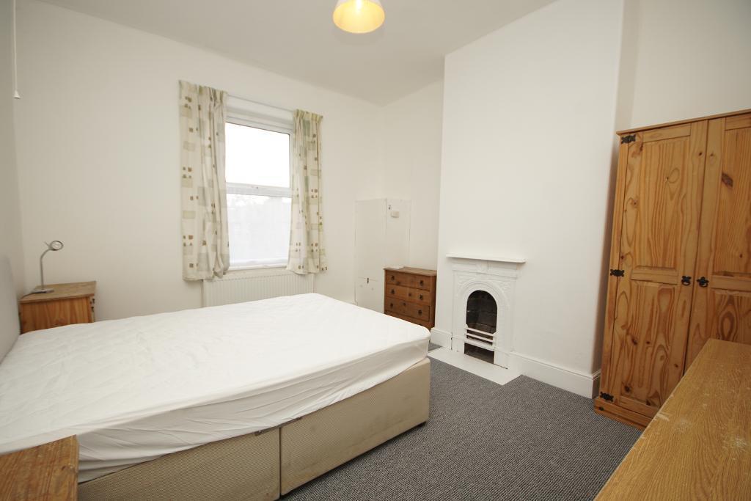
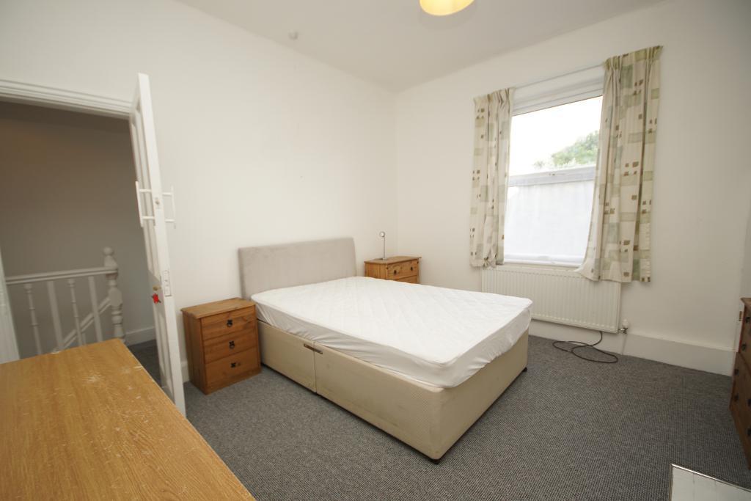
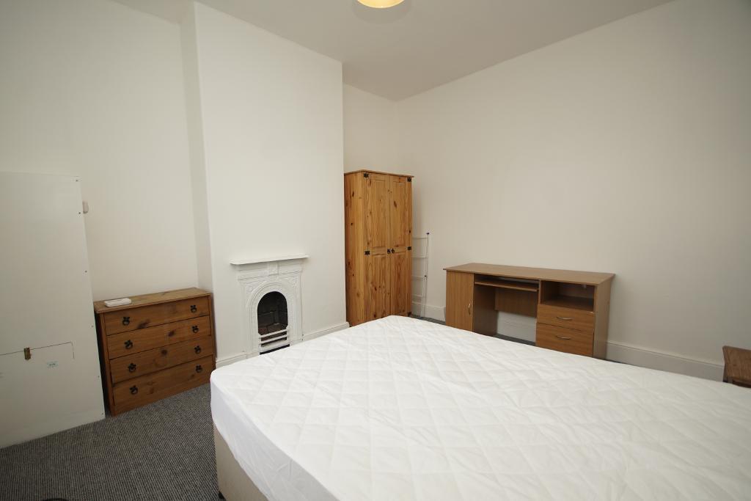
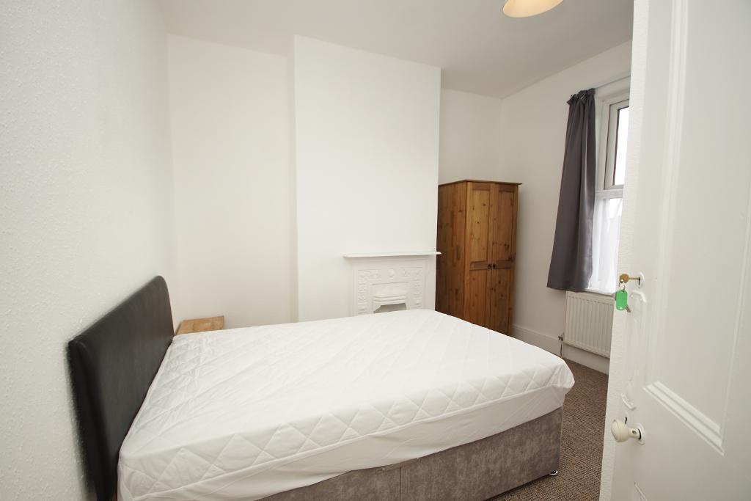
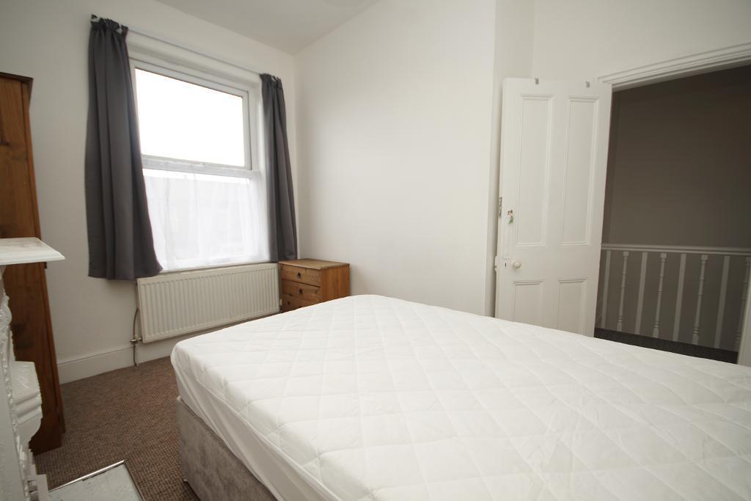
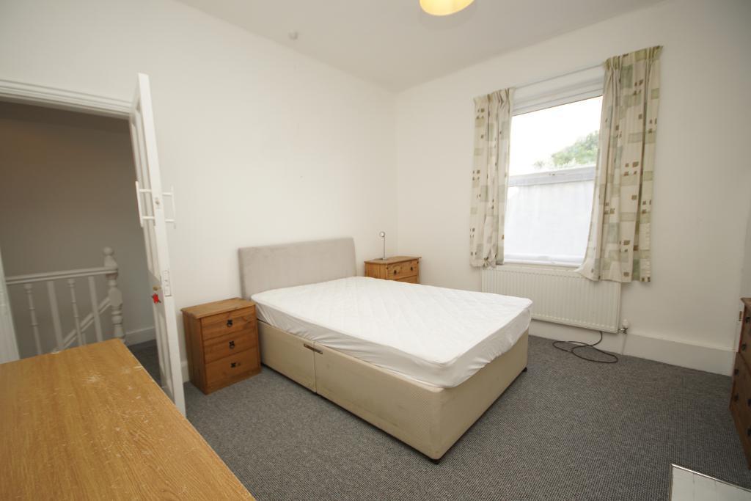
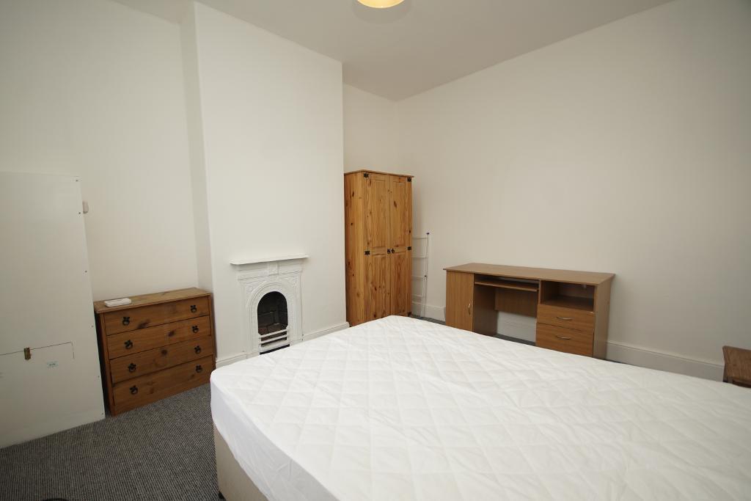
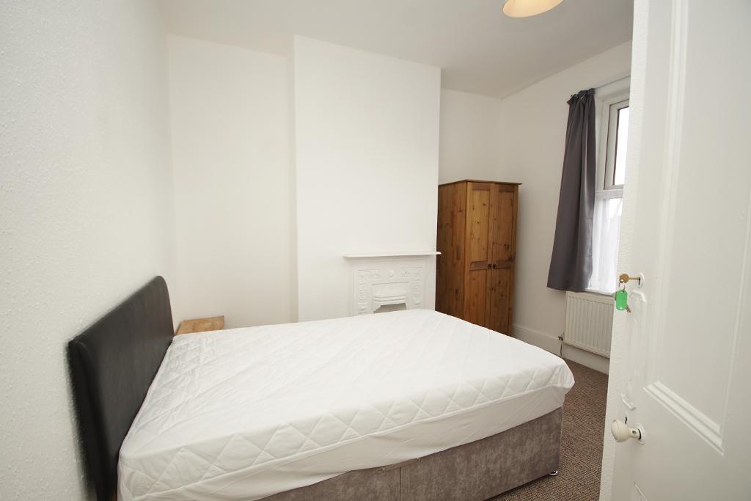
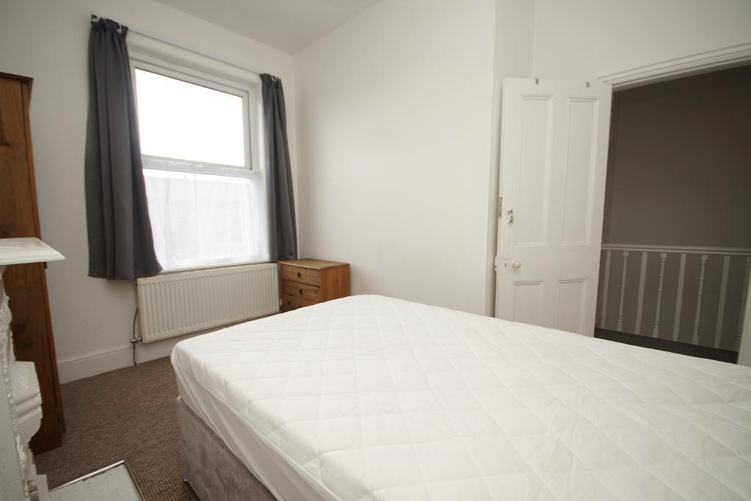
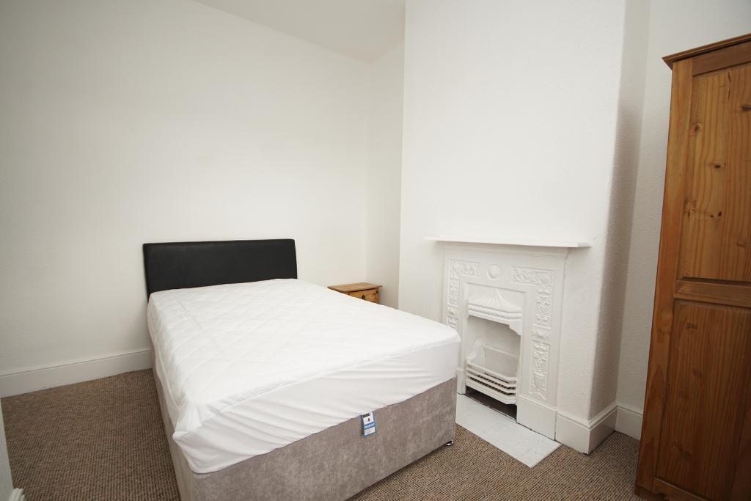
12' 11'' x 11' 5'' (3.96m x 3.48m) Good size Double Bedroom. Window to rear aspect. Panelled radiator mounted to wall.
11' 8'' x 10' 9'' (3.58m x 3.28m) Double front Bedroom. Window to front aspect. Panelled radiator mounted to wall.
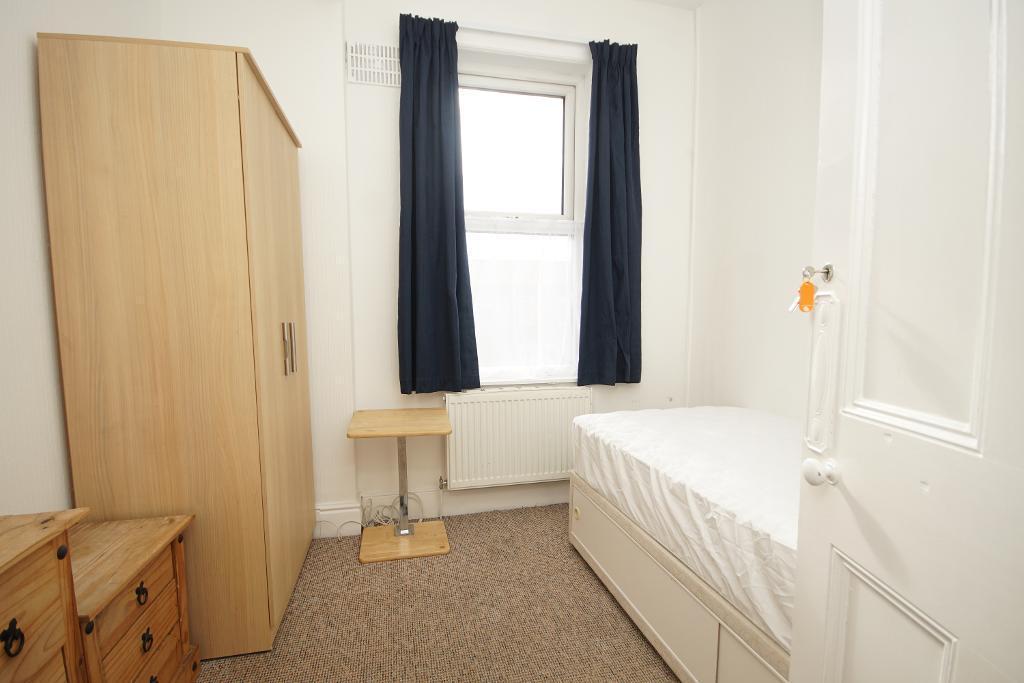
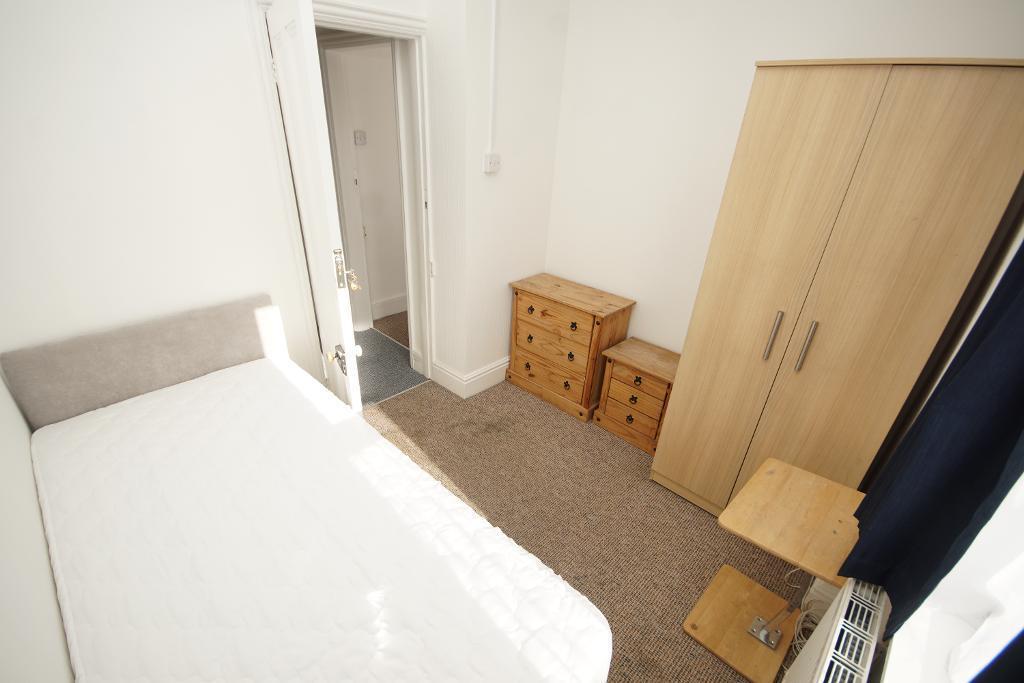
8' 0'' x 6' 4'' (2.45m x 1.95m) Front Single Bedroom. Window to front aspect. Panelled radiator mounted to wall.
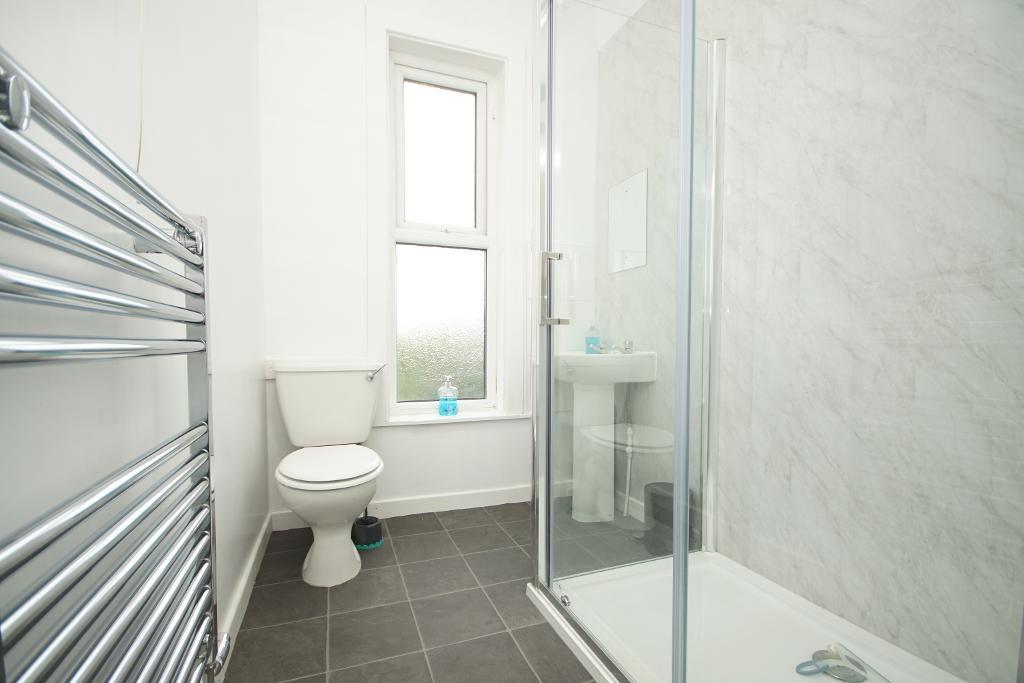
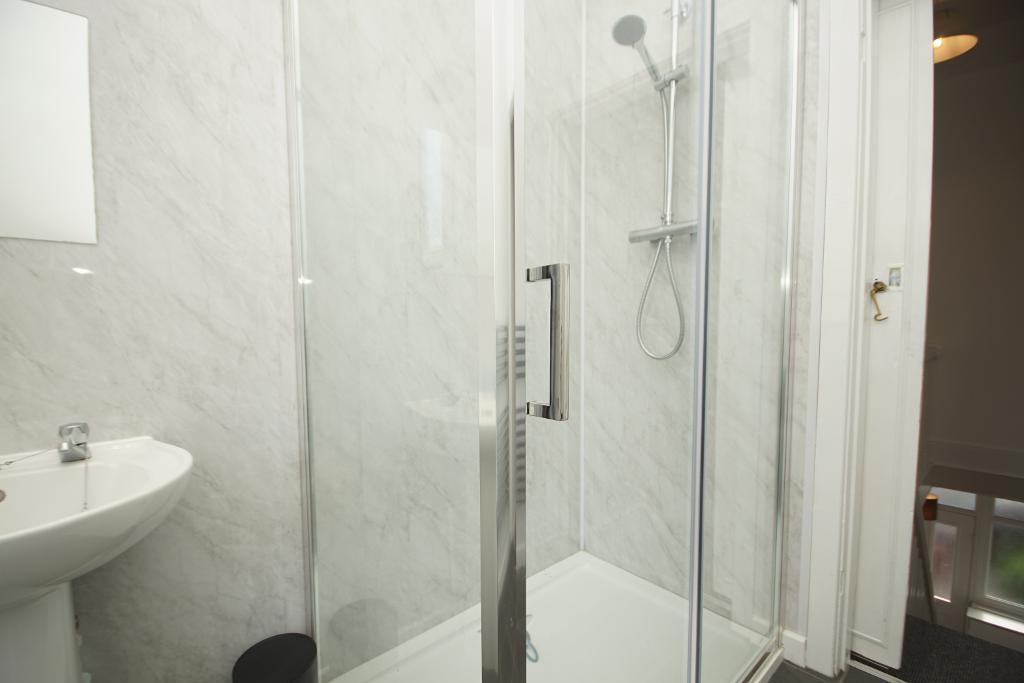
7' 1'' x 5' 8'' (2.18m x 1.75m) Modern Fitted shower room. uPVC frost glazed rear window. Modern fitted suite comprising of a double shower, pedestal sink and low level flush WC.
Enclosed rear courtyard hard standing garden. Rear gate access to communal rear walkway. Brick built storage building.
The property is owned and managed by the owners of Bailey Estates agency.
For further information on this property please call 01704 564163 or e-mail [email protected]
Disclaimer: These property details are thought to be correct, though their accuracy cannot be guaranteed and they do not form part of any contract. Please note that Bailey Estates has not tested any apparatus or services and as such cannot verify that they are in working order or fit for their purpose. Although Bailey Estates try to ensure accuracy, measurements used in this brochure may be approximate.



 01704 564163