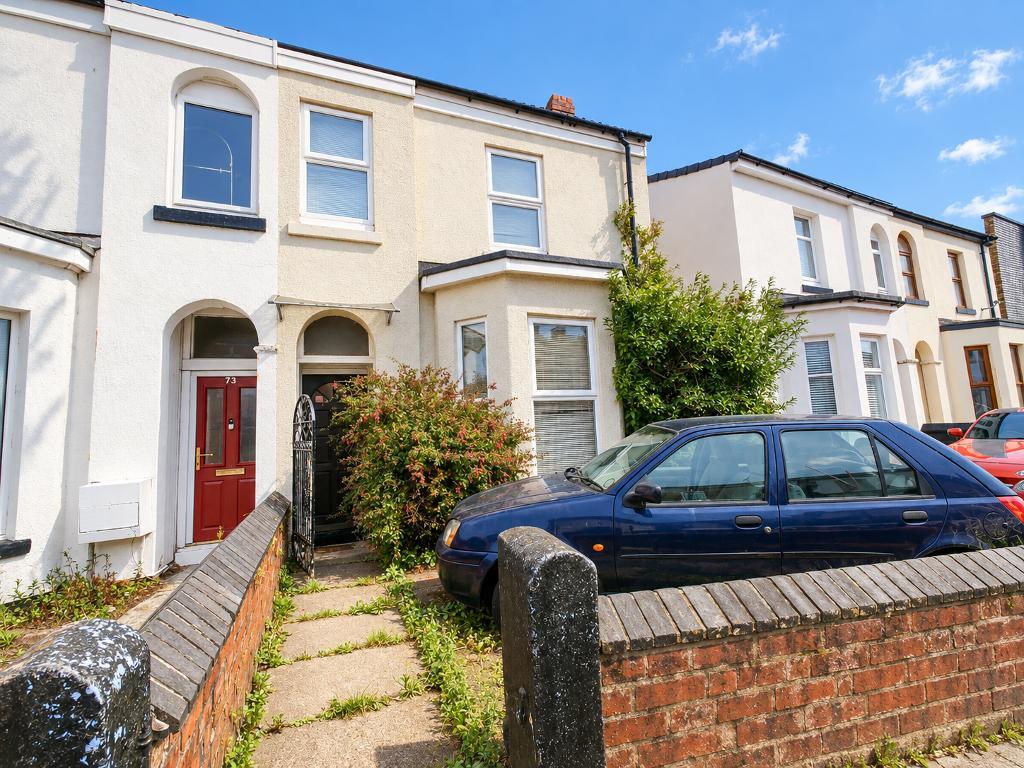
This two bedroom semi detached property in Southport offers plenty of potential, making it an excellent opportunity for first time buyers and those looking to create a home of their own.
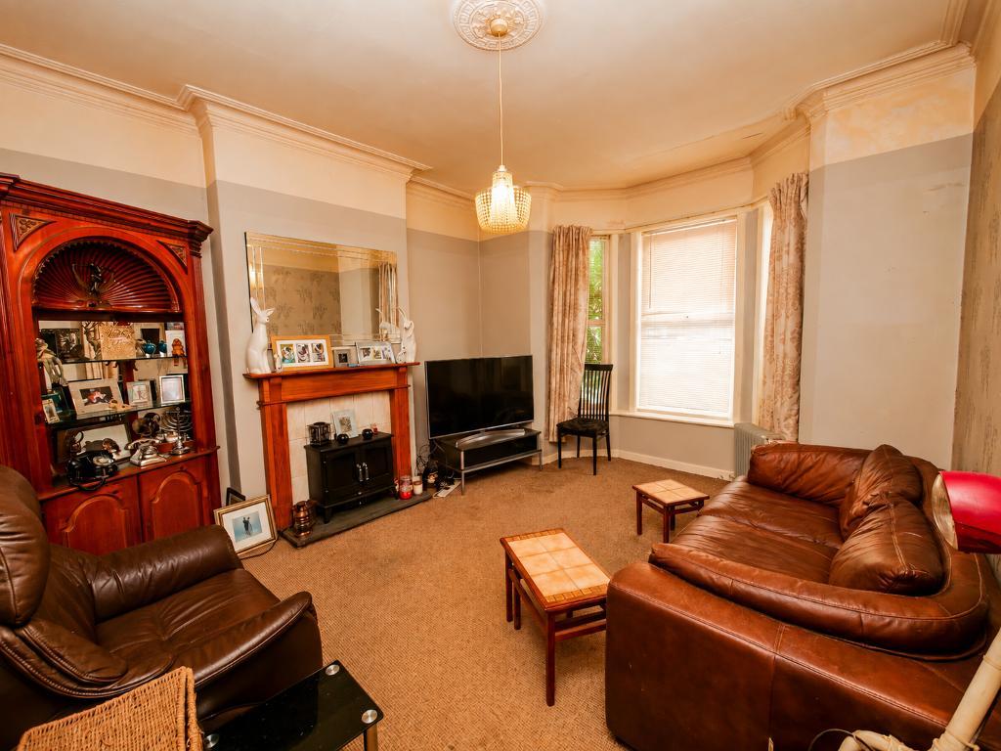
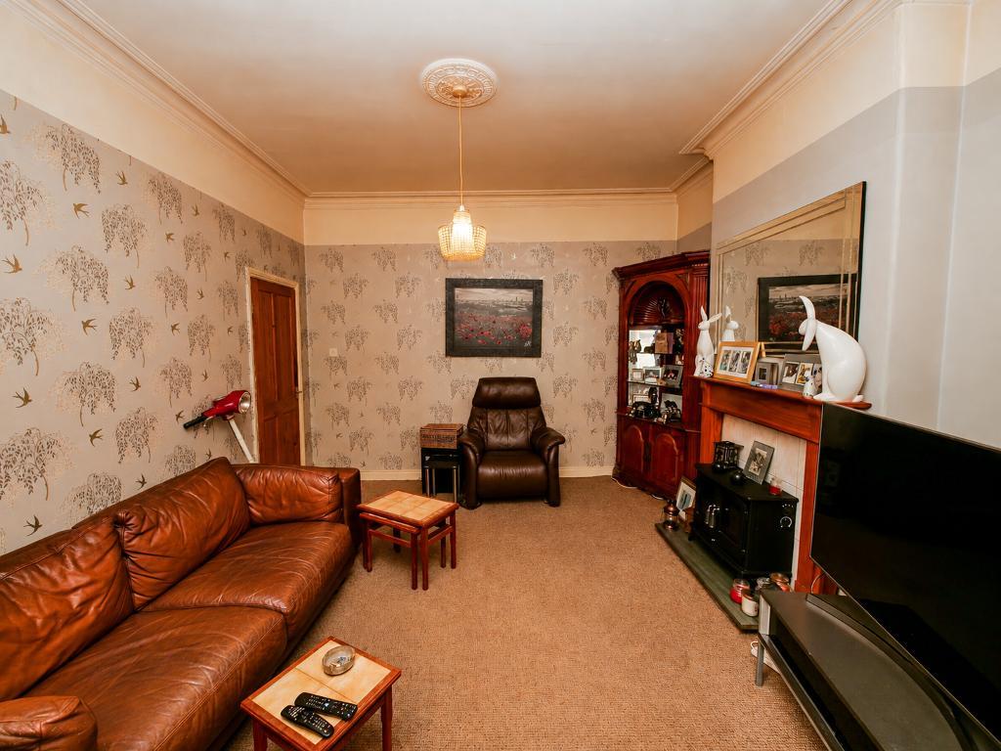
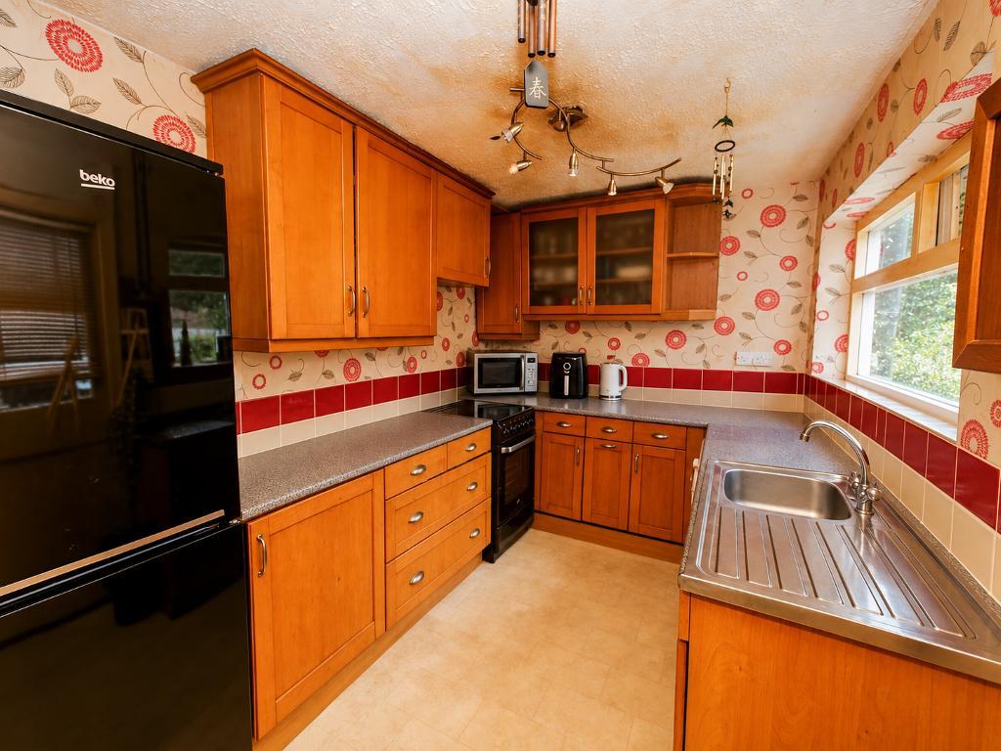
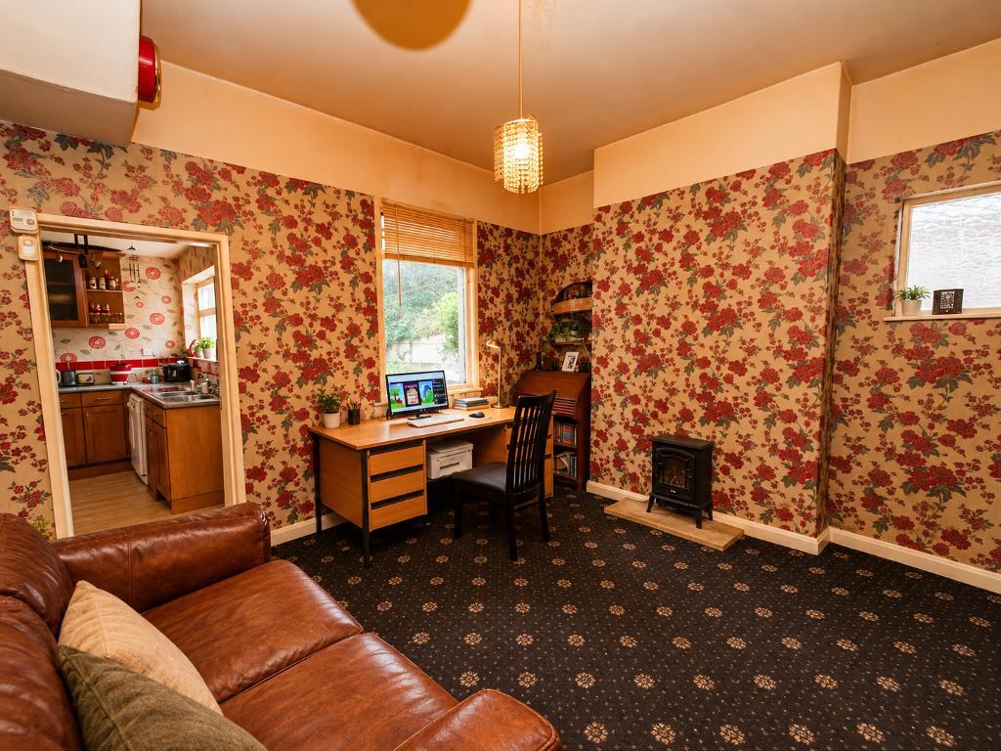
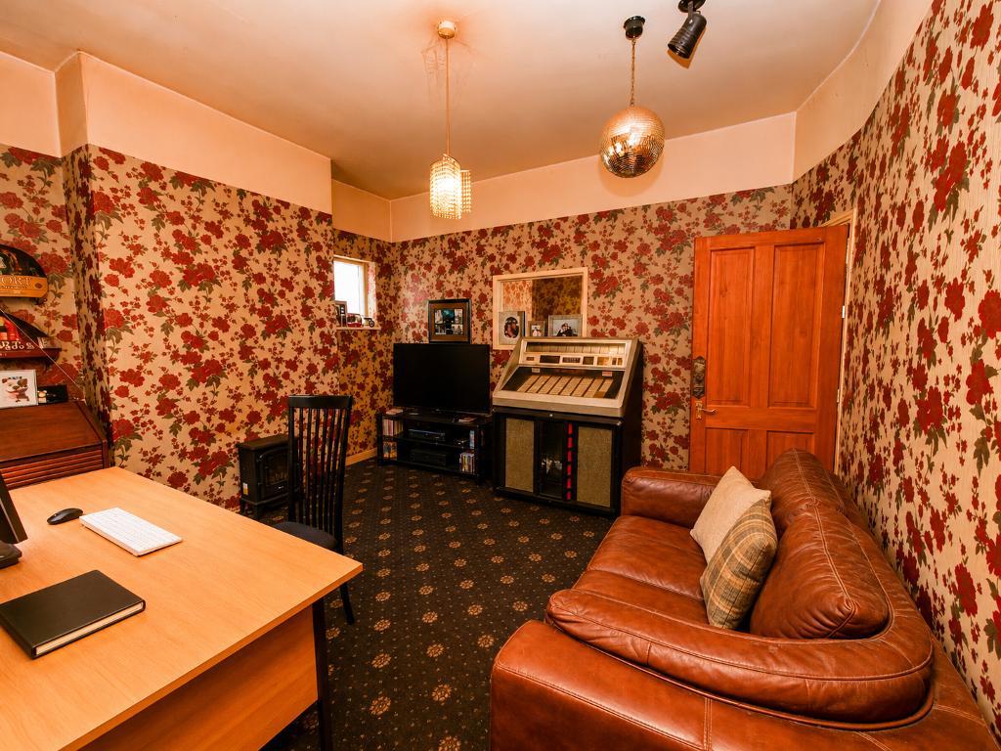
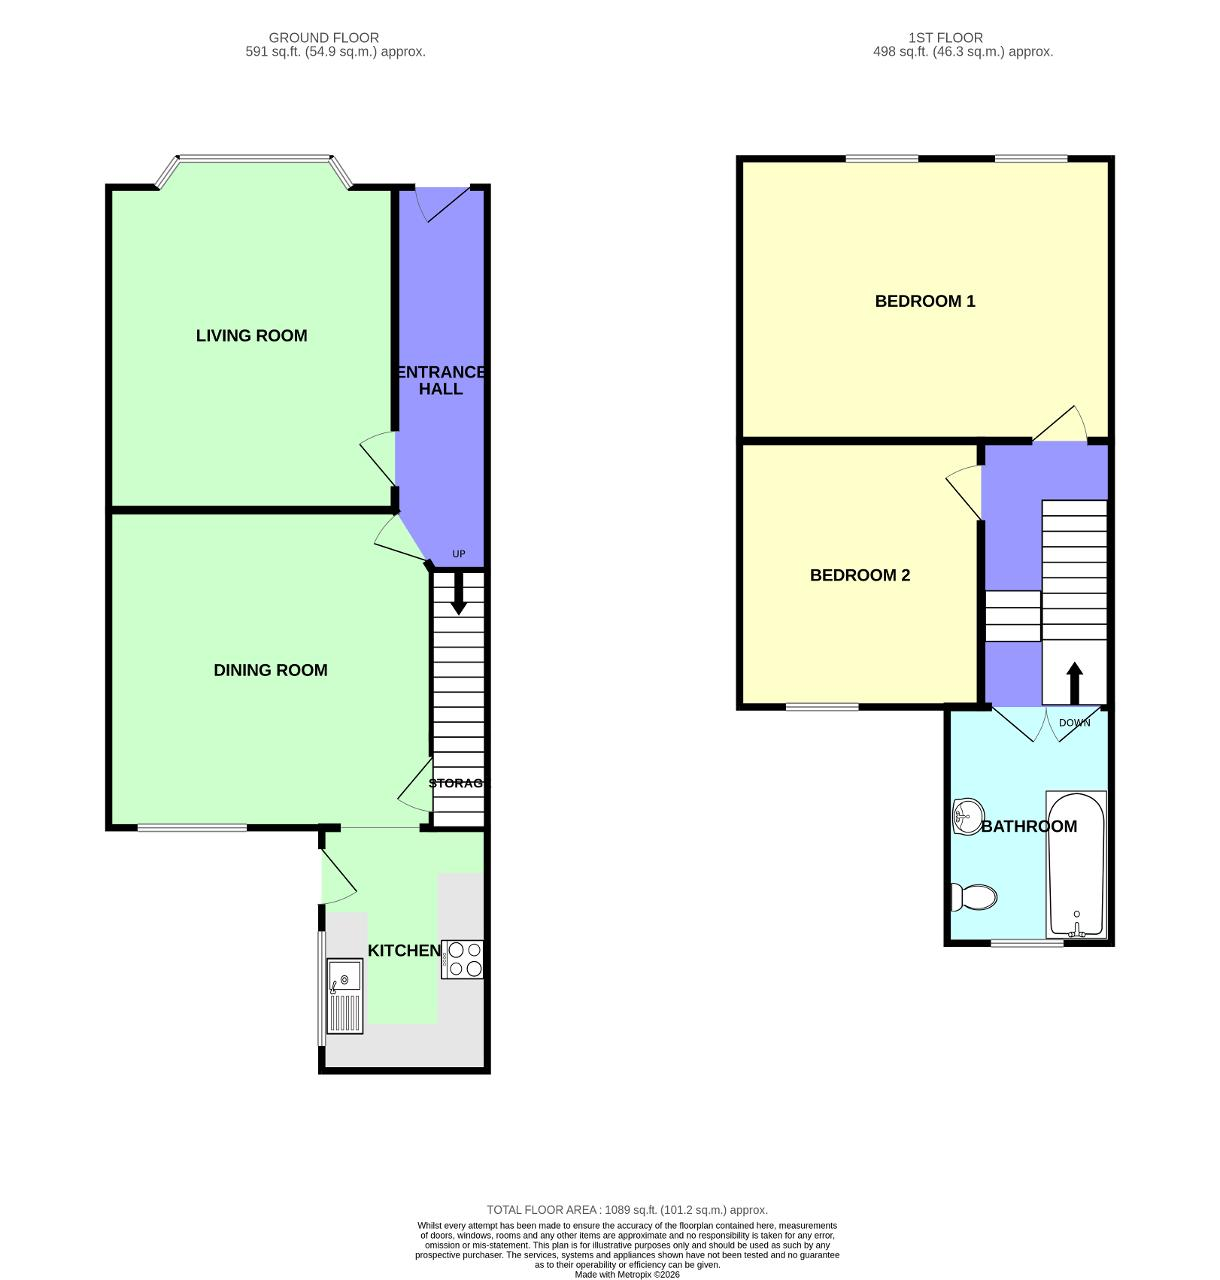
The ground floor opens into a bright and welcoming living room at the front of the property, enhanced by an attractive bay window that allows plenty of natural light to fill the space. To the rear is a second reception room, offering flexibility as a dining room or additional living area, which flows conveniently into the kitchen. The kitchen provides plenty of counter space and practical storage.
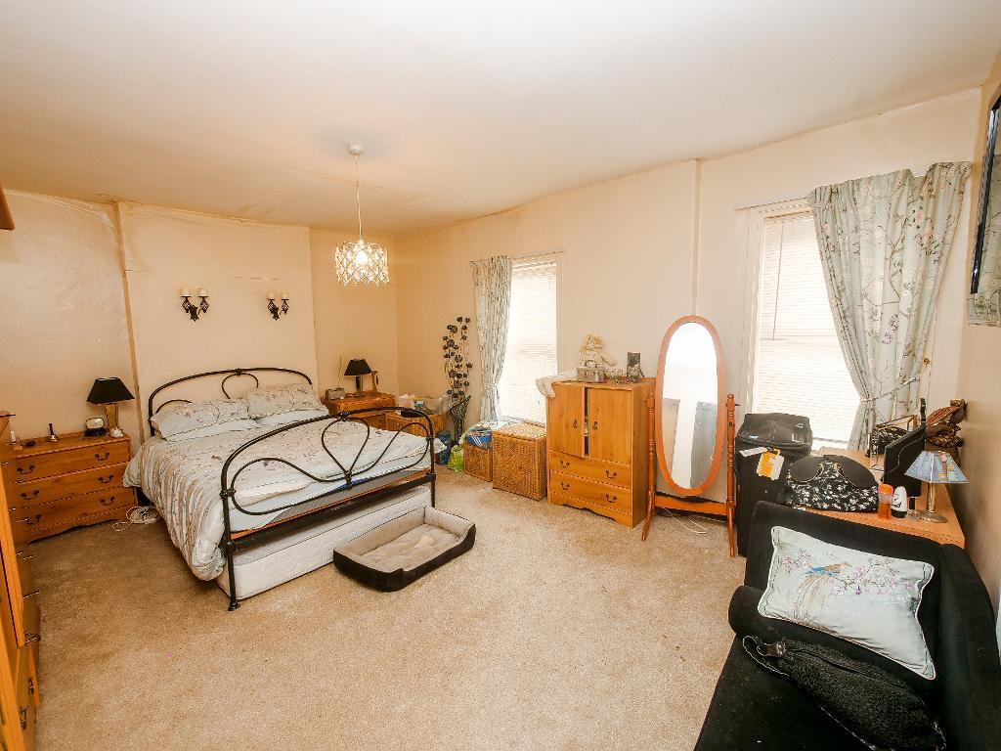
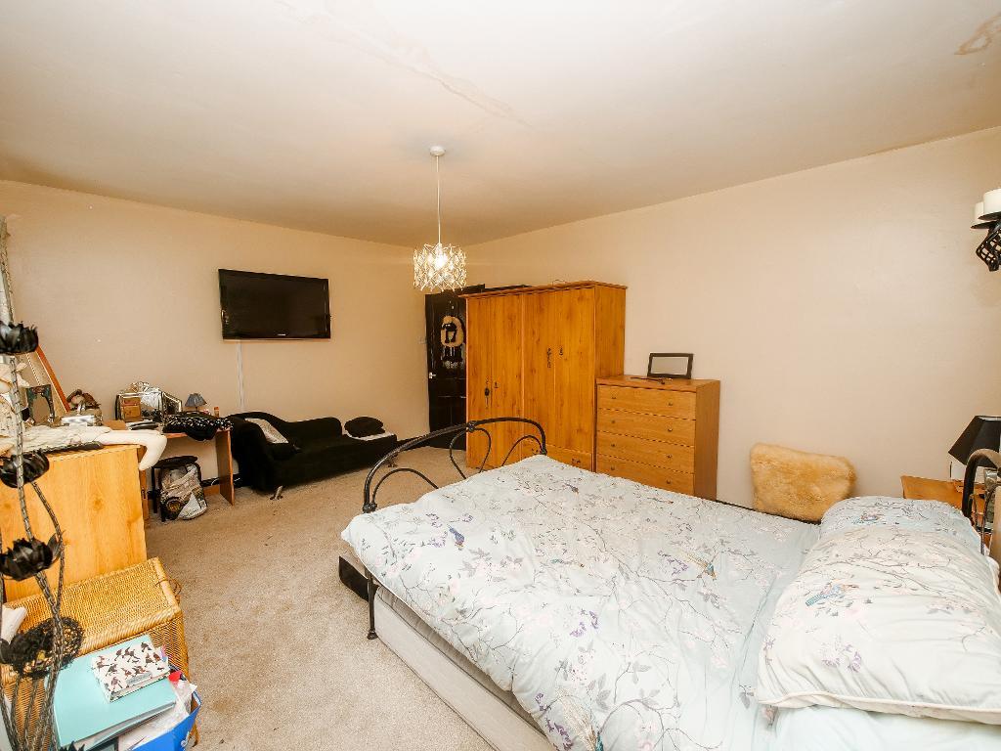
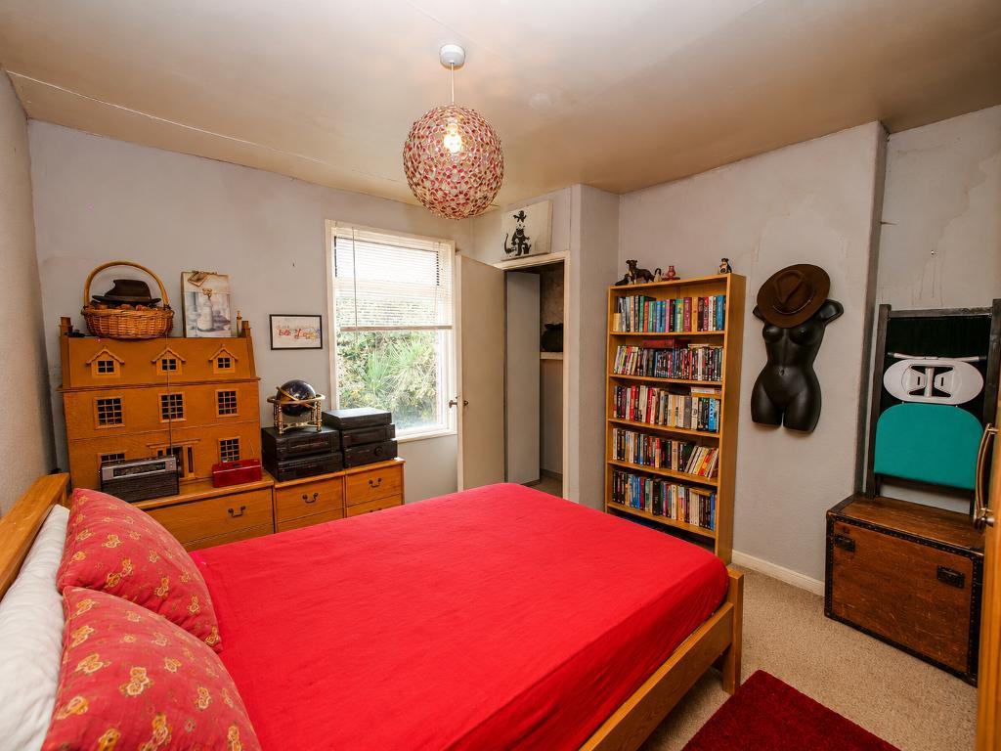
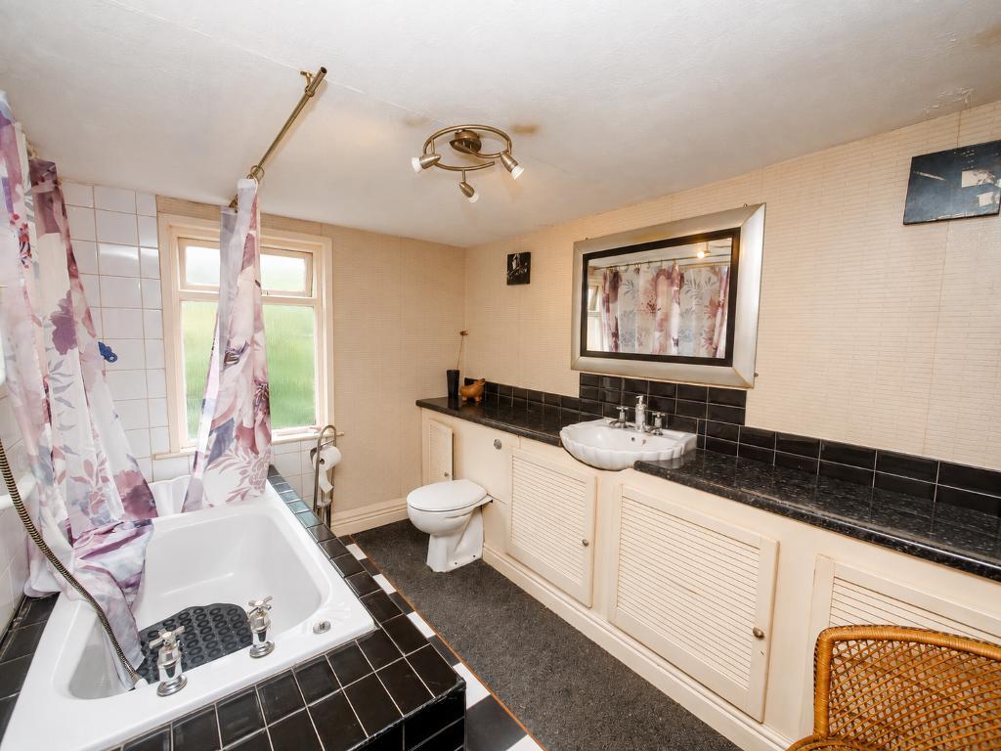
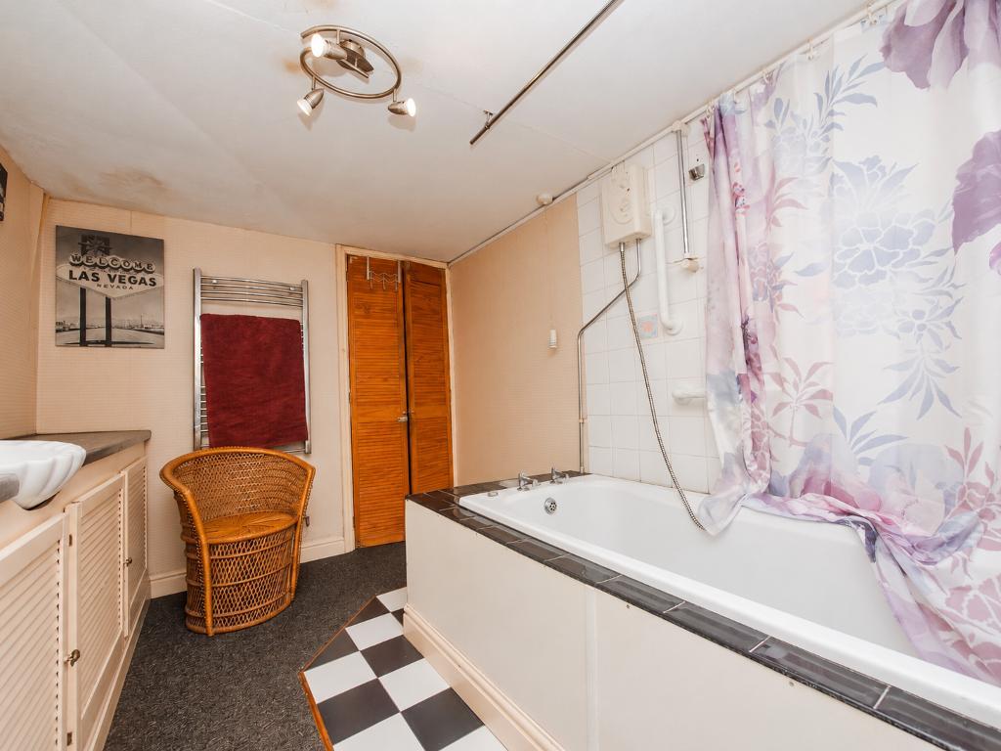
Upstairs, the main bedroom is positioned at the front of the property and is generously sized. The second bedroom is also a good sized room, while the bathroom is located at the rear and features a full sized bath.
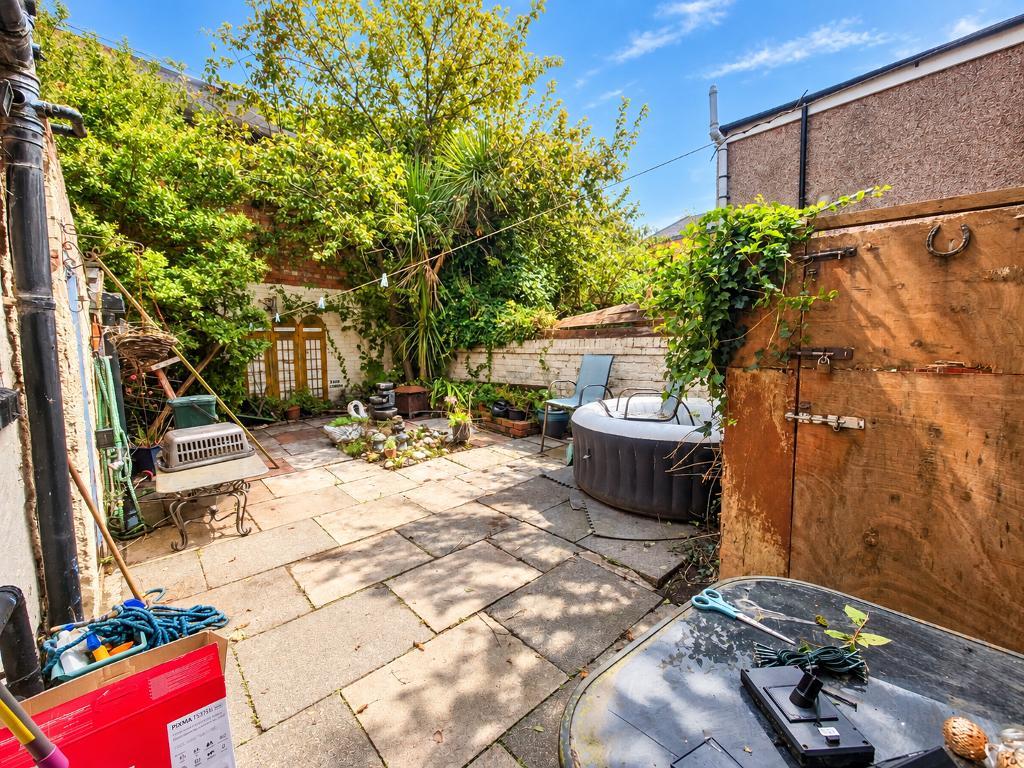
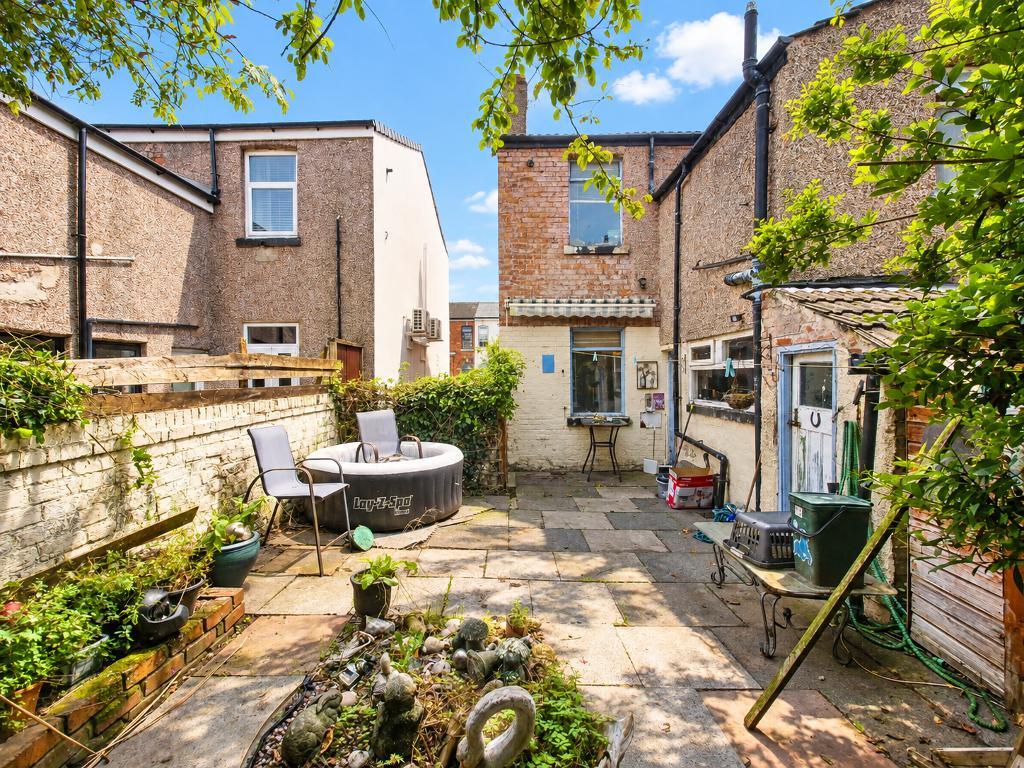
Outside, the property benefits from a good sized, courtyard style rear garden, offering a low maintenance space for relaxing and entertaining. On road parking is available to the front.
The property is conveniently located just a short drive from both Southport town centre and Birkdale Village. Both destinations offer an excellent selection of popular restaurants, cafés and bars, along with good transport links. A number of highly rated primary and secondary schools are also situated nearby.
With its generous rooms, convenient location and scope for personalisation, this property has plenty of potential for first time buyers and those seeking a well positioned home in Southport.
Leave Bailey Estates and head south on Liverpool Road to the lights. Turn left onto Eastbourne Road and continue along until the fifth turning on the left hand side which is Duke Street. Turn left onto Duke Street and continue down until you come across the property on the right hand side.
13' 6'' x 3' 4'' (4.13m x 1.04m)
12' 11'' x 15' 4'' (3.94m x 4.69m)
12' 9'' x 11' 10'' (3.9m x 3.62m)
10' 11'' x 7' 4'' (3.35m x 2.25m)
12' 9'' x 16' 9'' (3.91m x 5.13m)
10' 11'' x 12' 0'' (3.34m x 3.67m)
10' 7'' x 7' 5'' (3.25m x 2.27m)
Tenure- Freehold
Local Authority- Sefton
Council Tax- B
For further information on this property please call 01704 564163 or e-mail [email protected]
Disclaimer: These property details are thought to be correct, though their accuracy cannot be guaranteed and they do not form part of any contract. Please note that Bailey Estates has not tested any apparatus or services and as such cannot verify that they are in working order or fit for their purpose. Although Bailey Estates try to ensure accuracy, measurements used in this brochure may be approximate.



 01704 564163