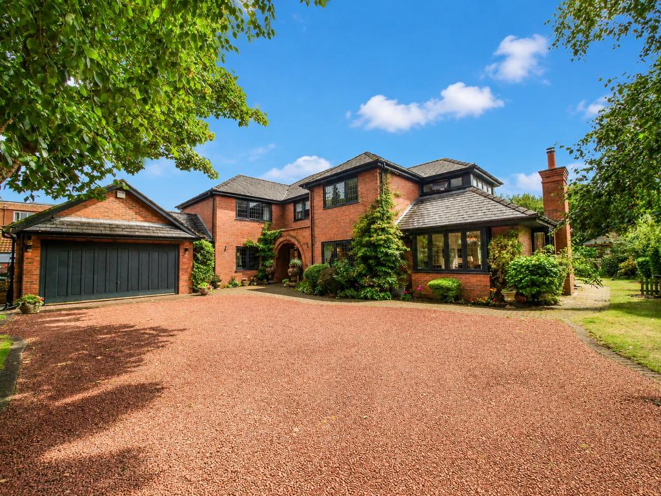
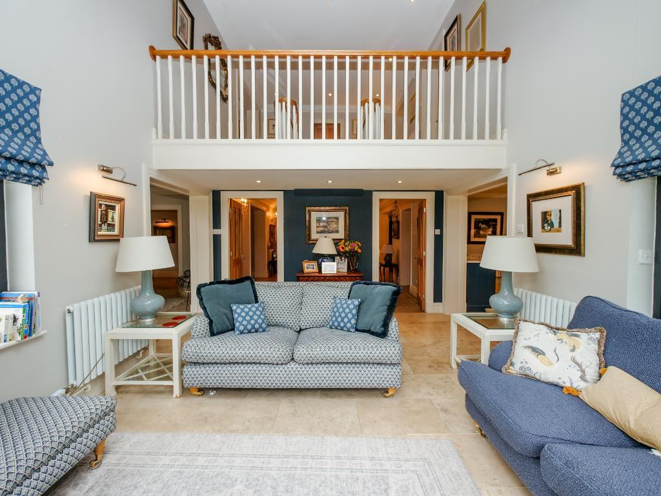
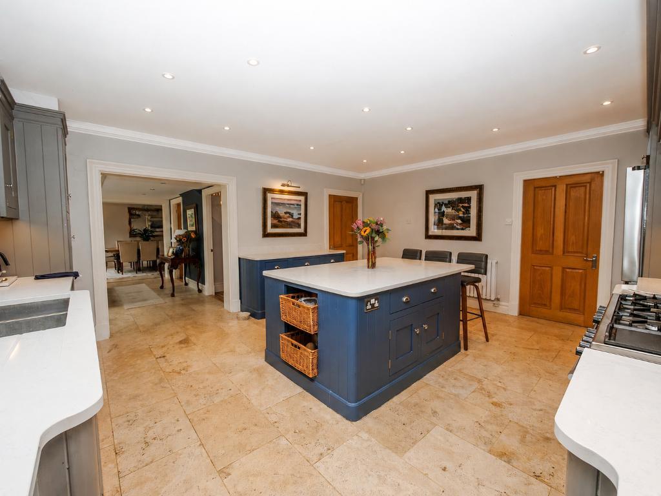
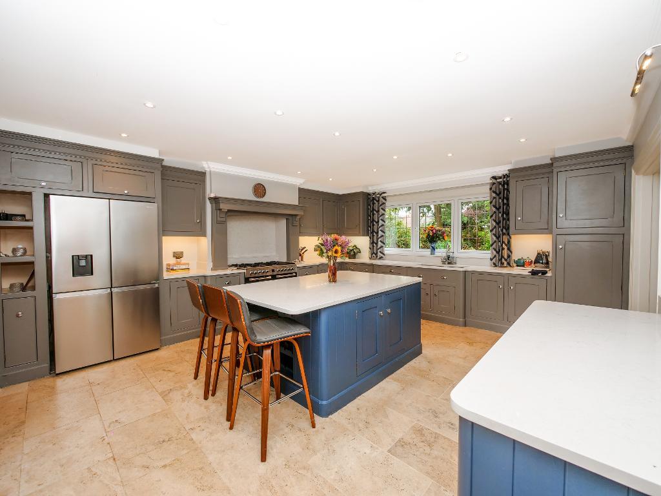
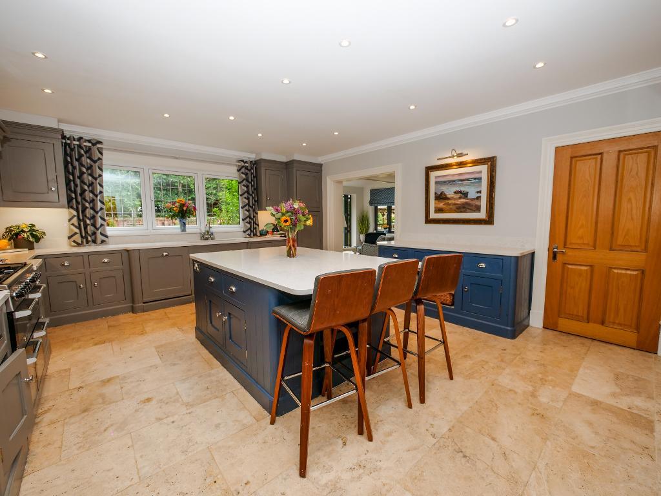
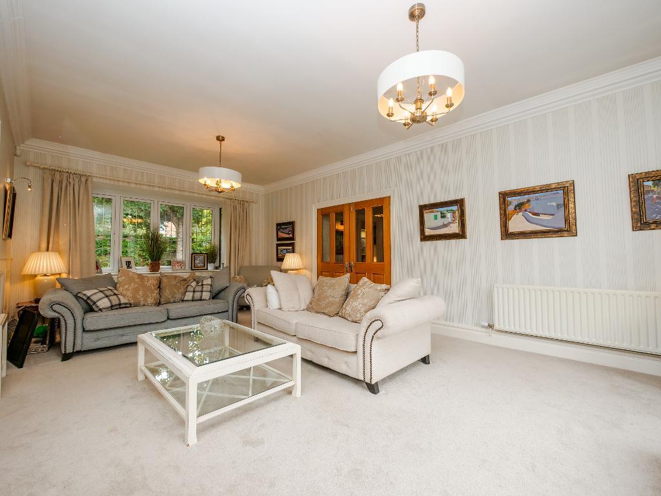
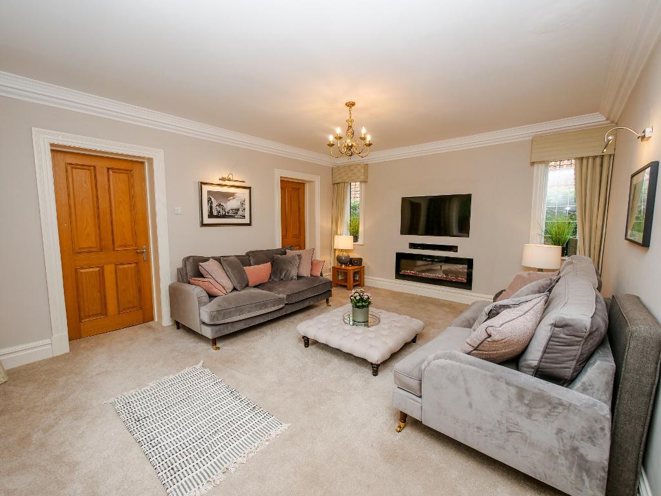
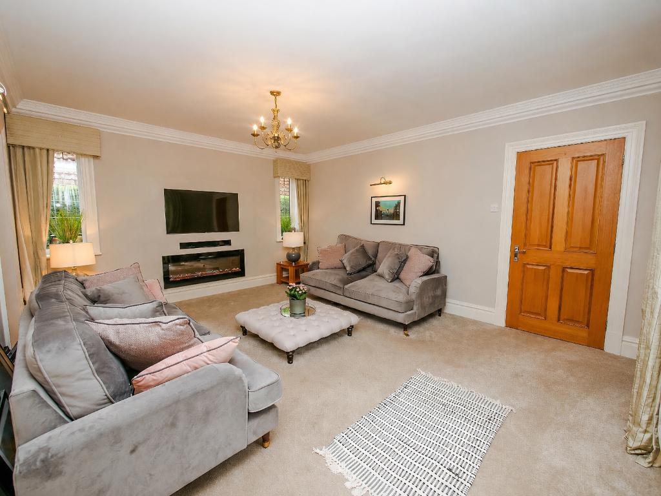
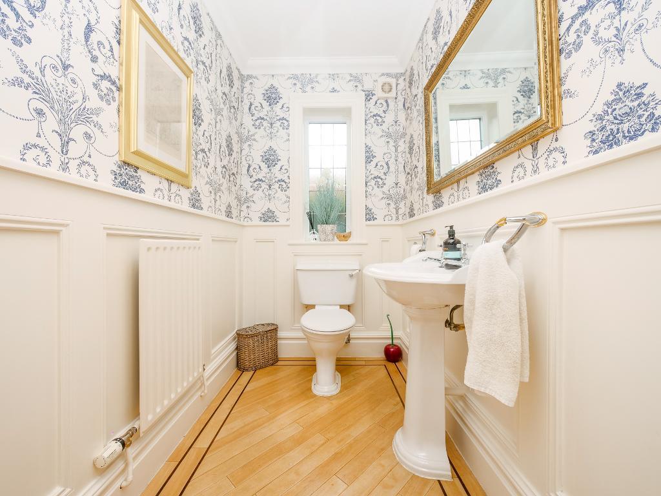
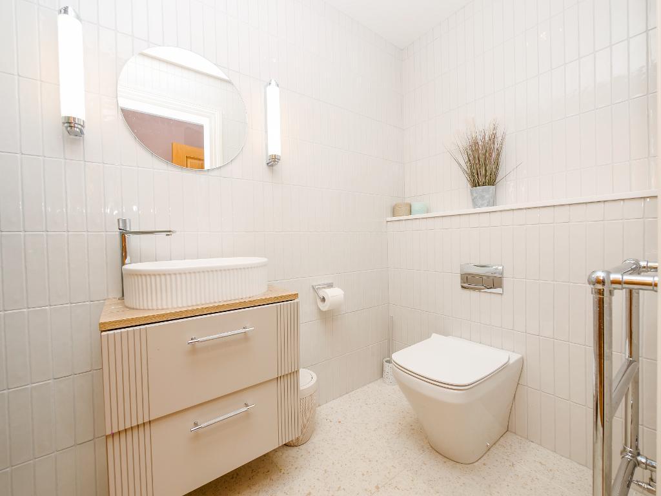
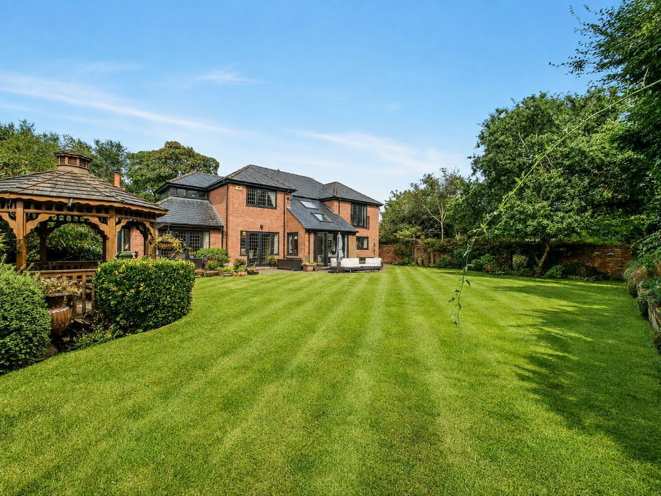
This outstanding detached five bedroom residence occupies a highly sought after private and secluded position in Birkdale. This stunning Saxon Road residence offers beautifully presented, versatile rooms, a generous landscaped garden and an exceptional sense of space throughout.
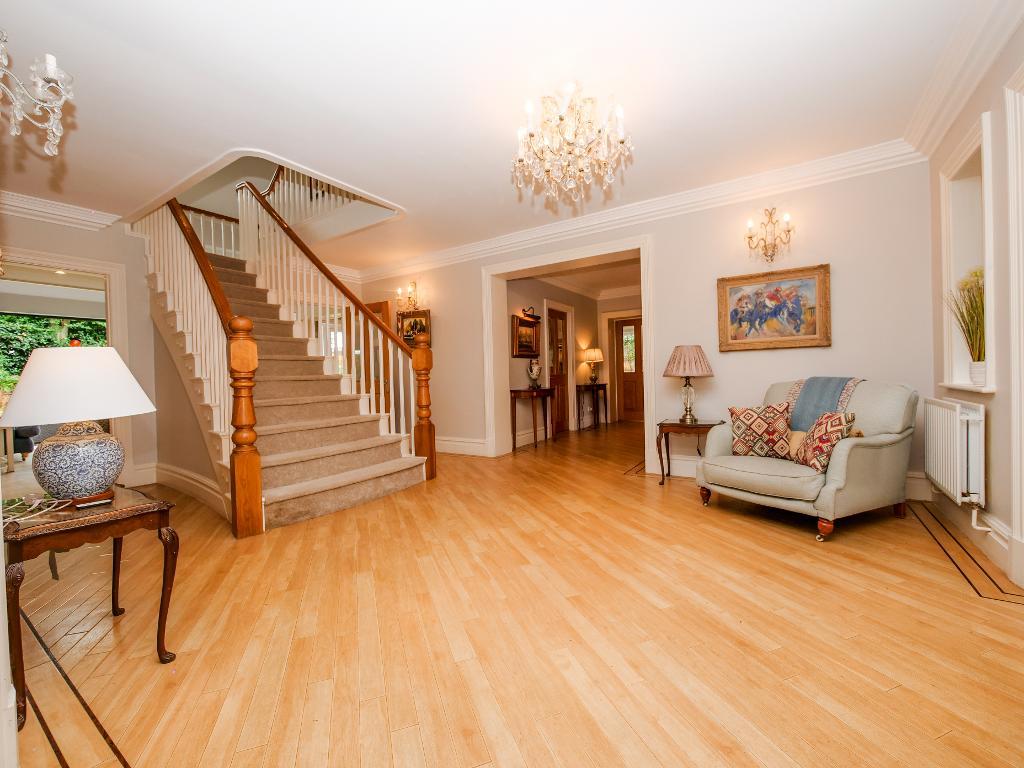
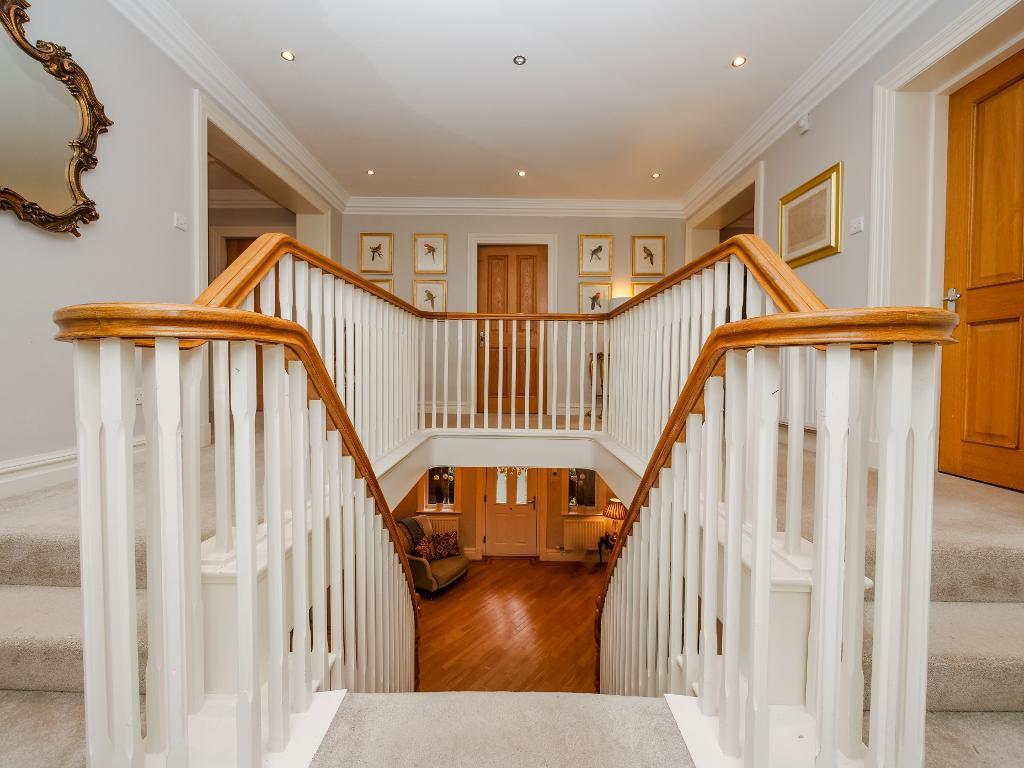
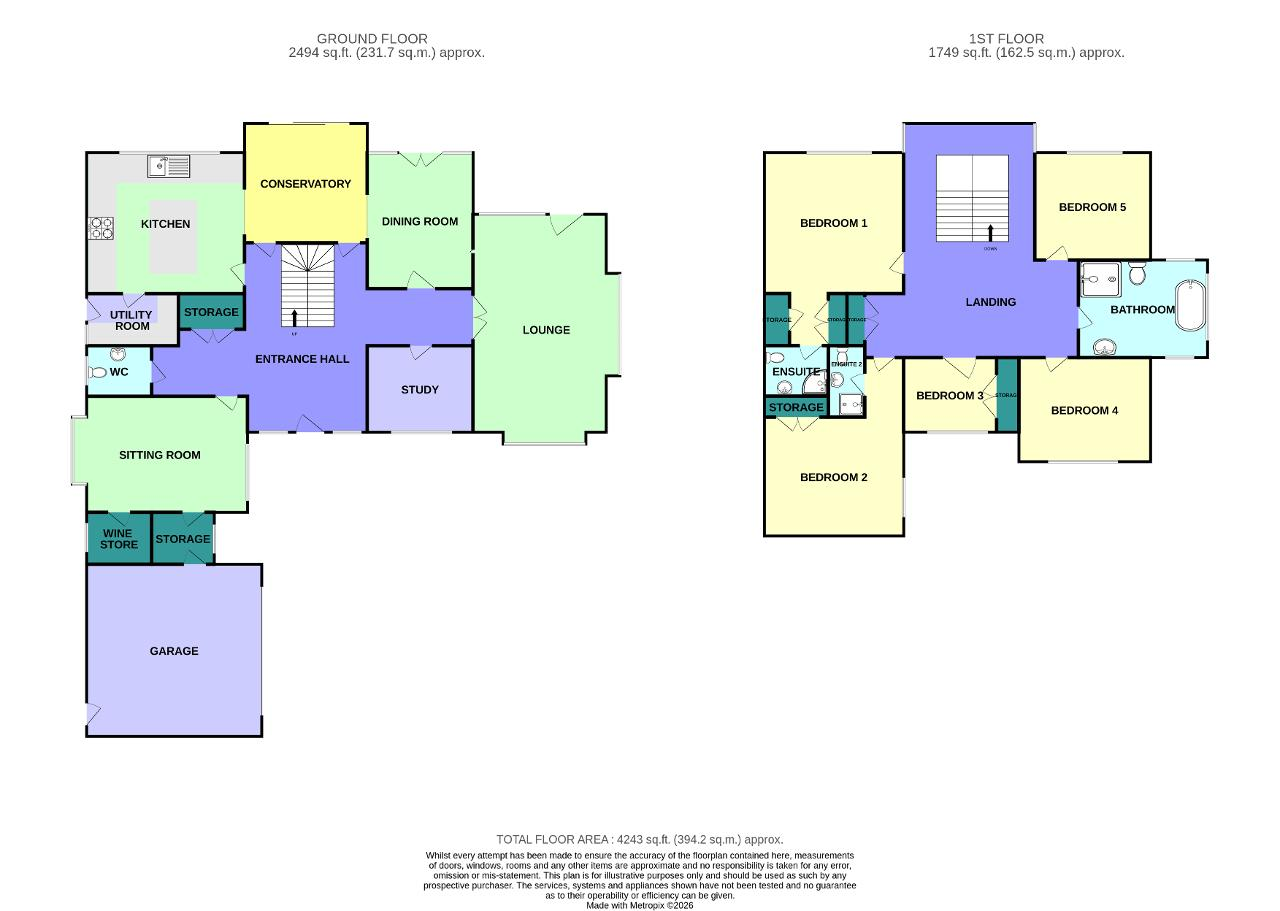
From the moment you step inside, the grand entrance hallway creates an excellent first impression. Bright, airy and welcoming, it features a staircase rising to the first floor and provides access to the home's principal living spaces.
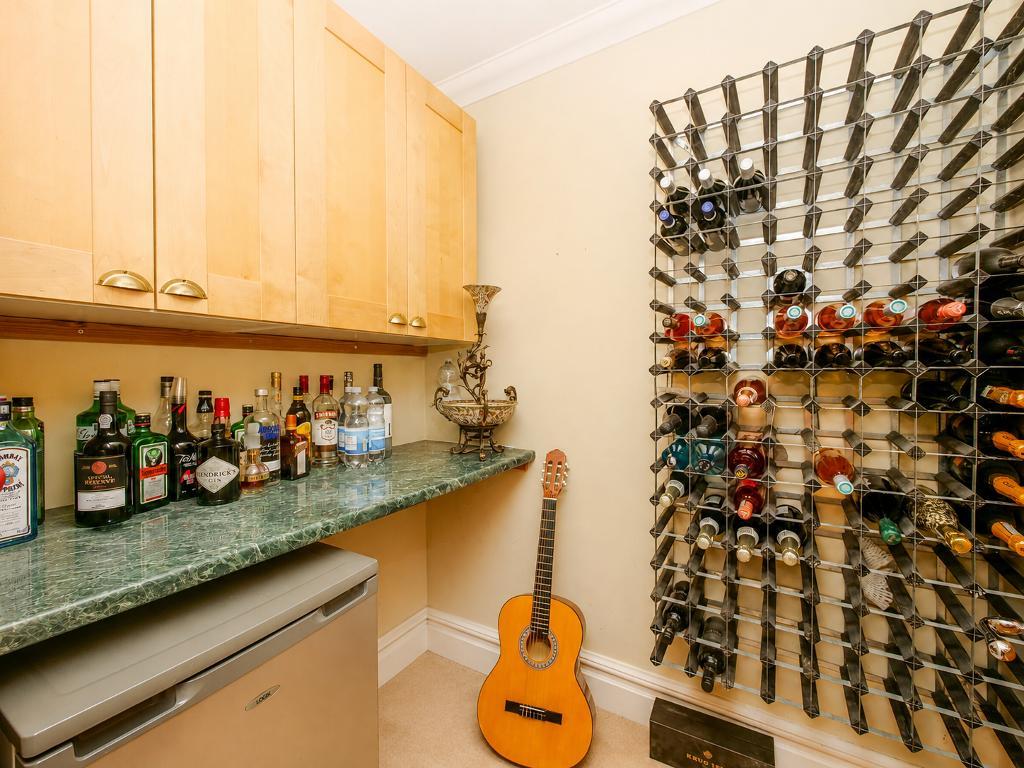
To the front left is a cosy sitting room, ideal for relaxing away from the main living areas. Filled with natural light, this side of the home also benefits from a useful wine store, a storage room and direct access to the integral garage.
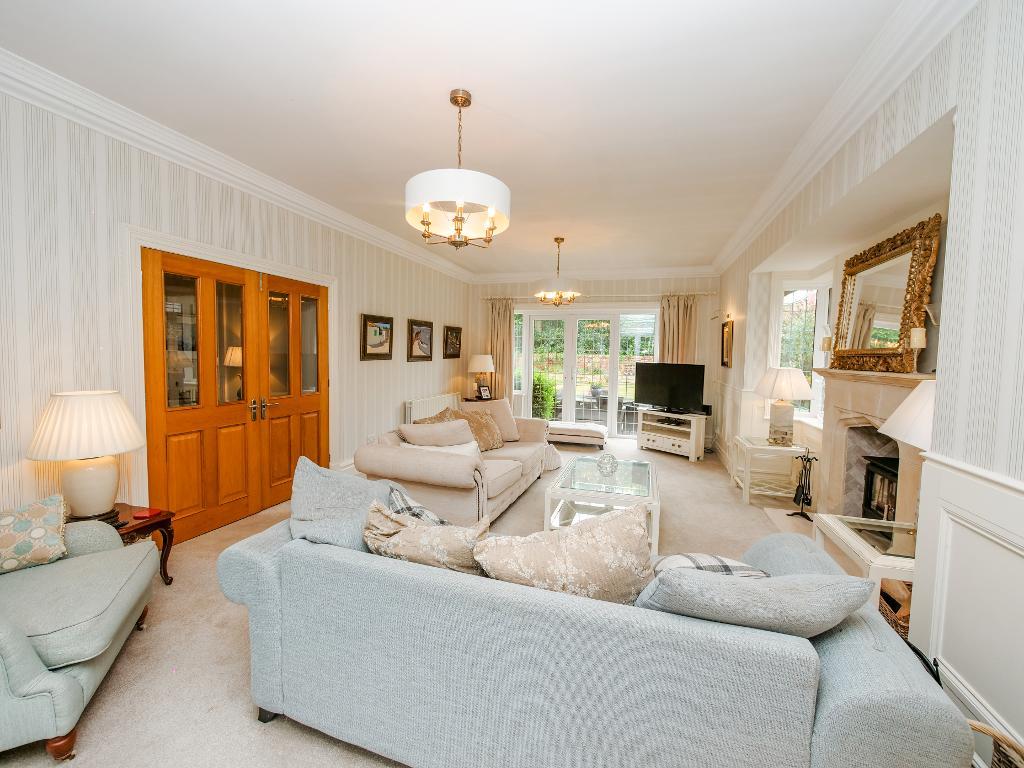
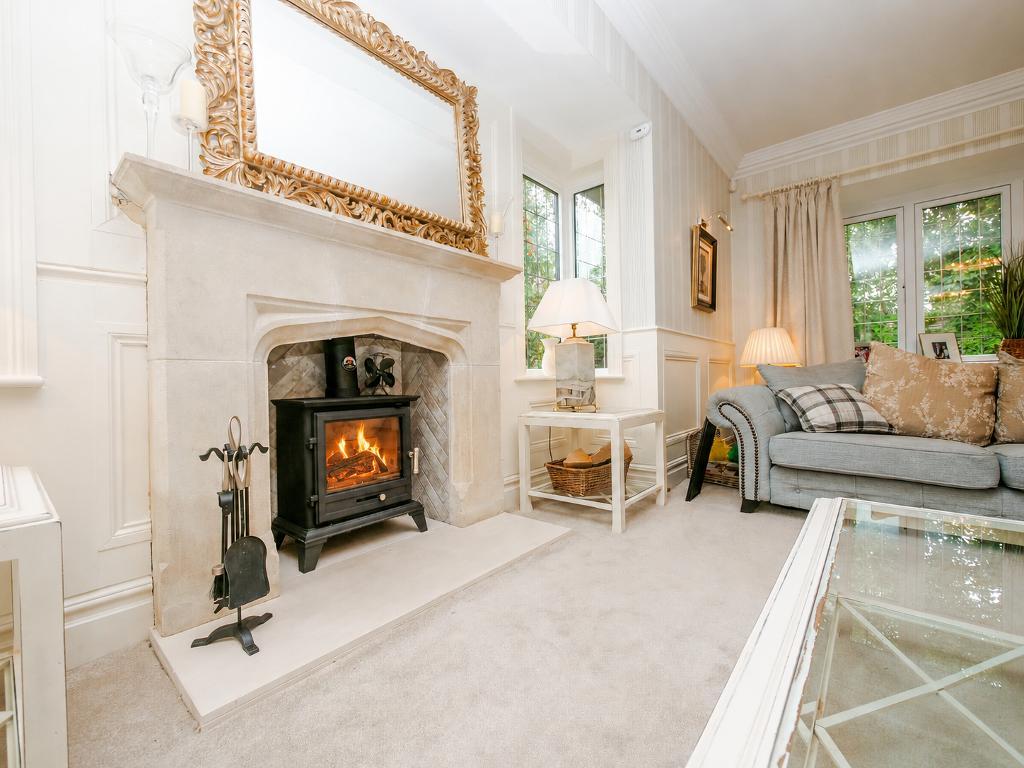
Across the hallway is a convenient study, ideal for home working. Continuing through the property, the beautifully presented lounge enjoys natural light from both ends, creating a spacious setting while retaining a warm, inviting atmosphere. A striking log burner provides a focal point.
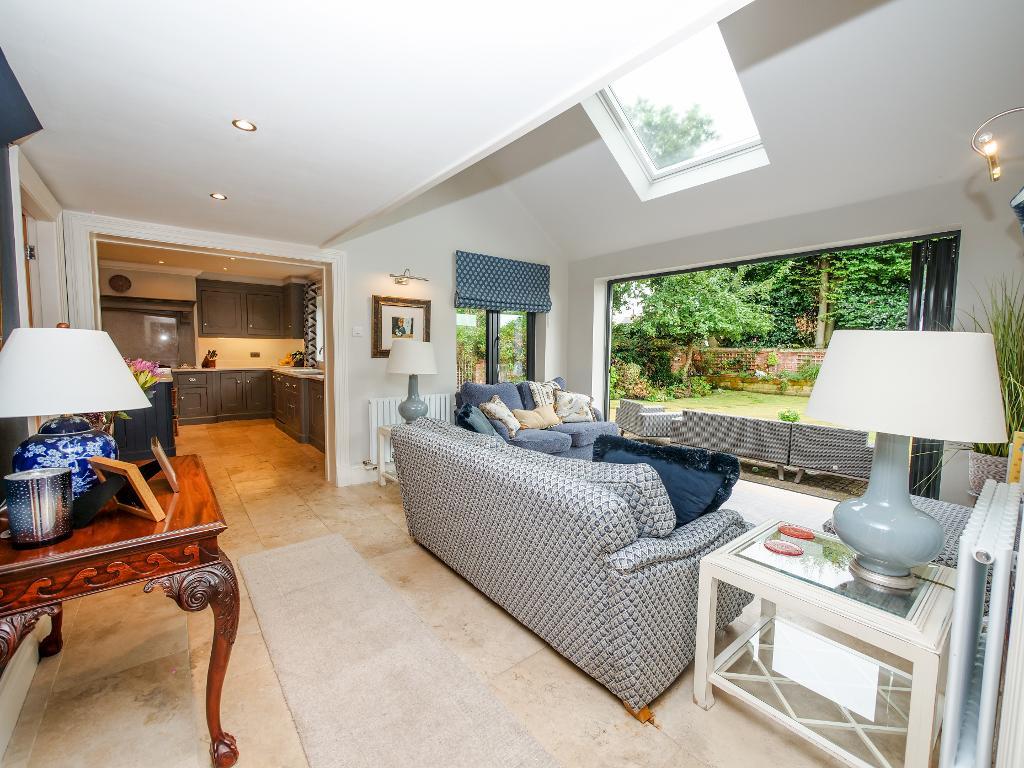
At the rear lies the true heart of this impressive home. The spacious kitchen has been finished to a high standard and offers abundant worktop and storage space, together with a central island ideal for informal dining, entertaining or spending time together as a family.
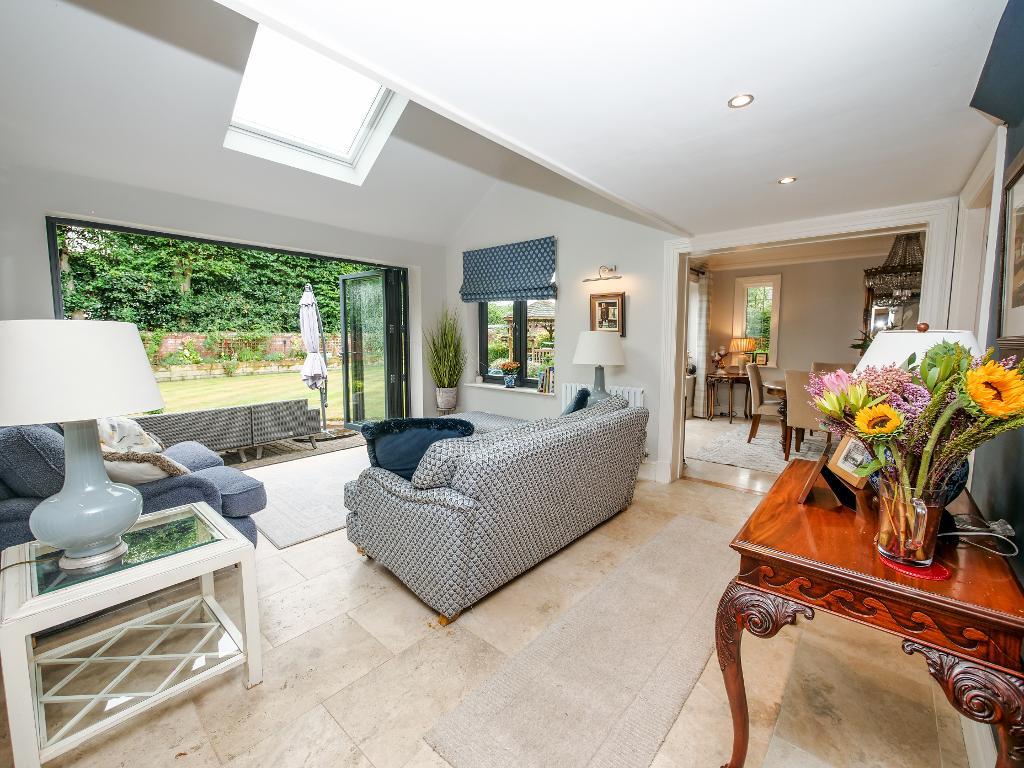
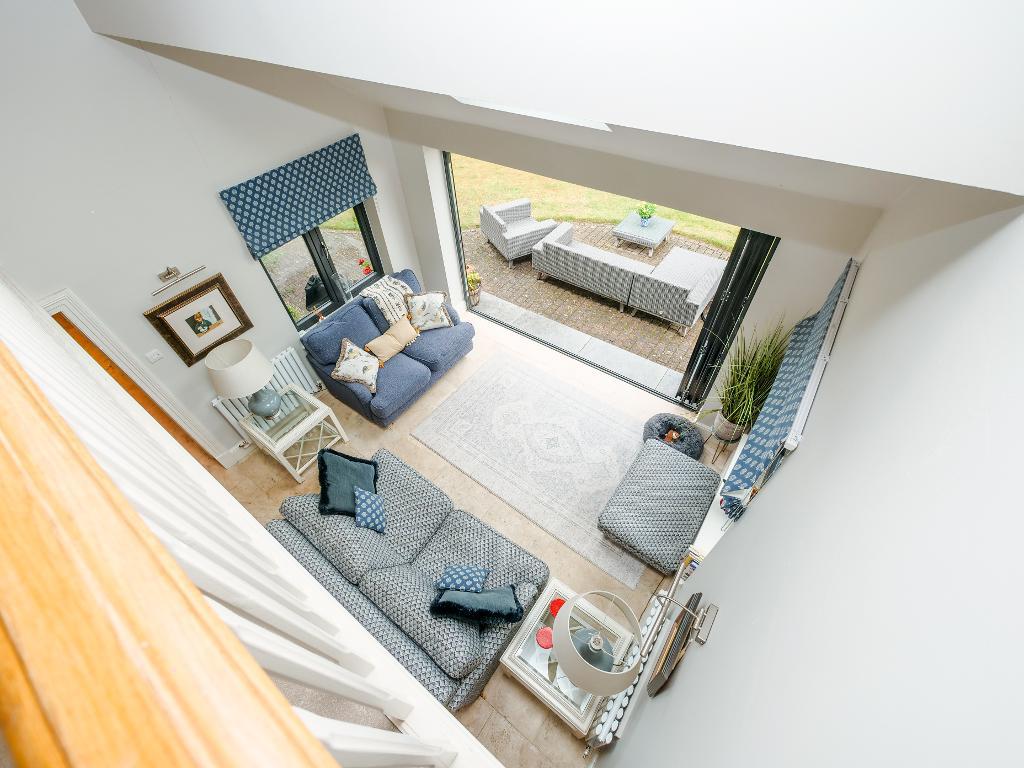
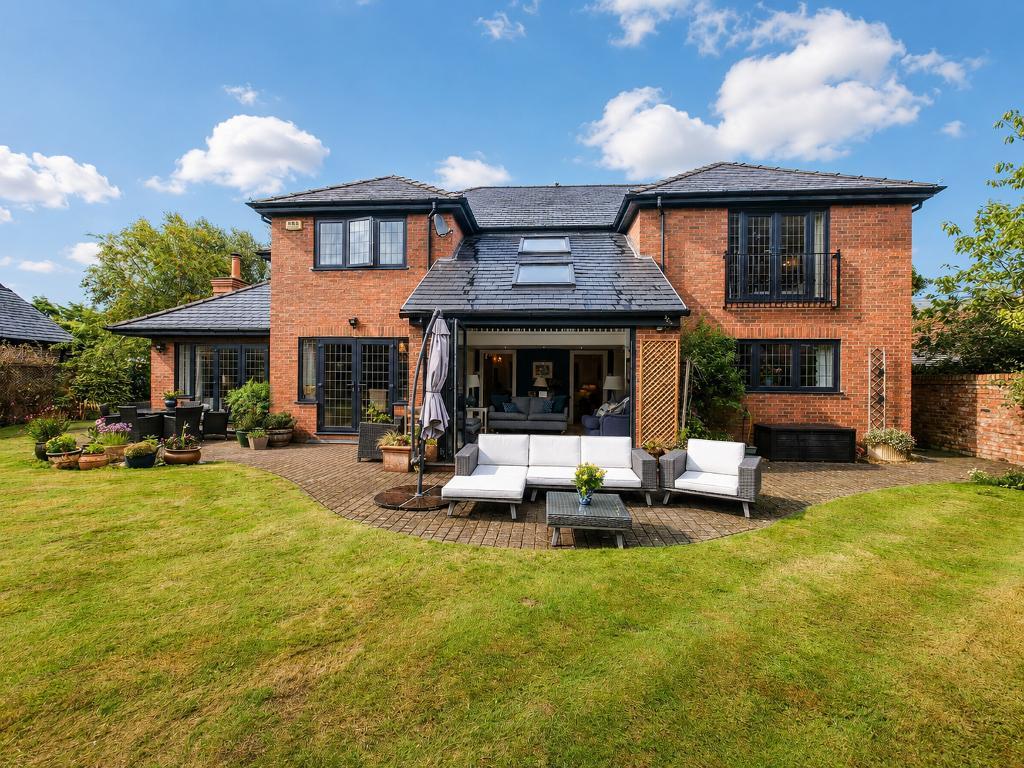
The kitchen flows seamlessly into a superb conservatory style family area. With high vaulted ceilings, impressive proportions and bi-folding doors opening directly onto the garden, this is a spectacular everyday space. The room can also be viewed from the first-floor gallery landing, enhancing the homes sense of scale.
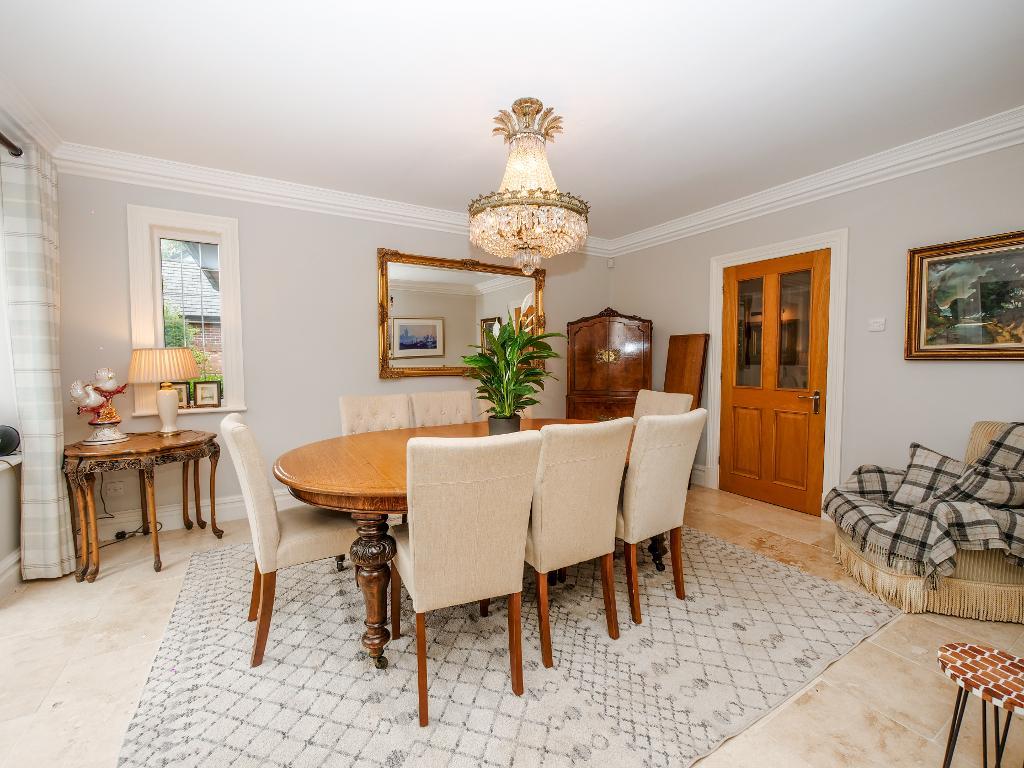
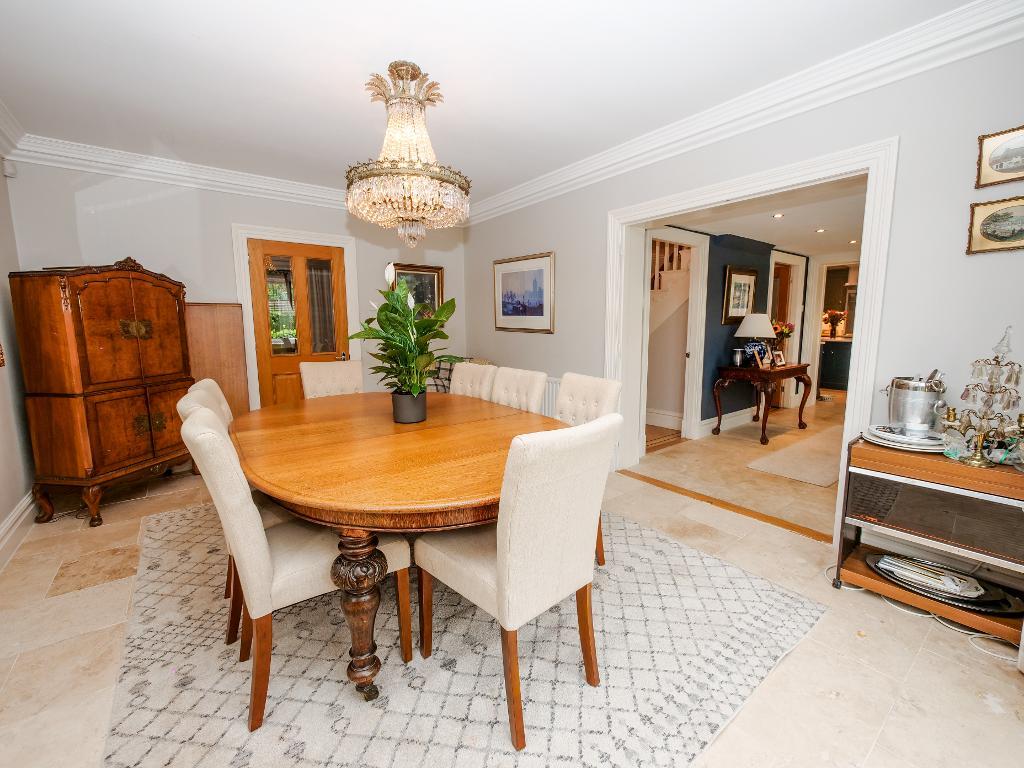
From here, the accommodation continues into the lovely dining room, creating a sociable layout for family life and entertaining. Two doors positioned on either side of the central staircase lead back into the entrance hallway, allowing natural circulation throughout the ground floor.
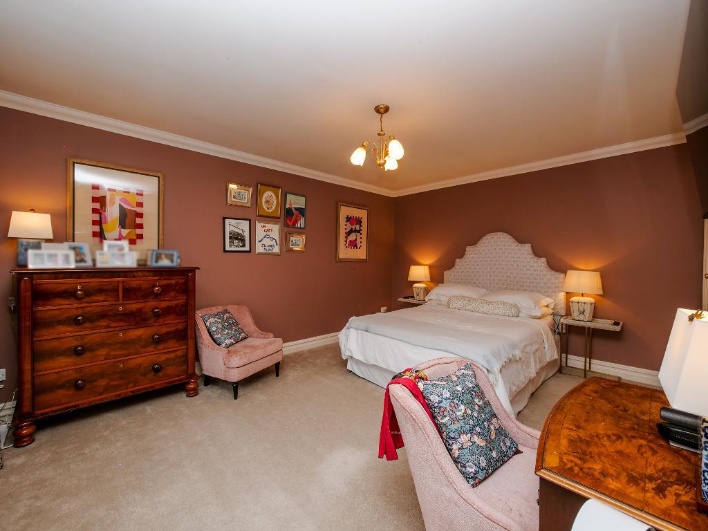
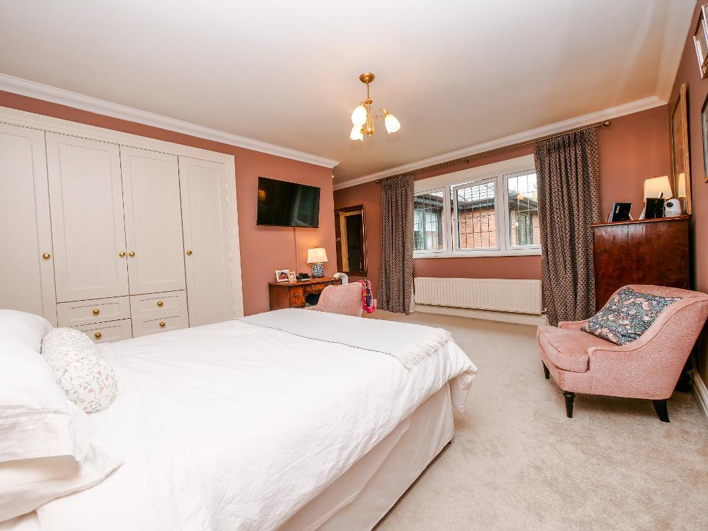
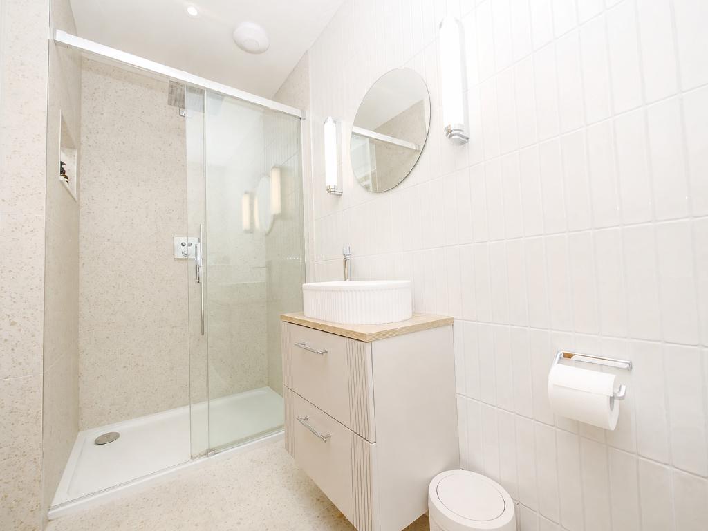
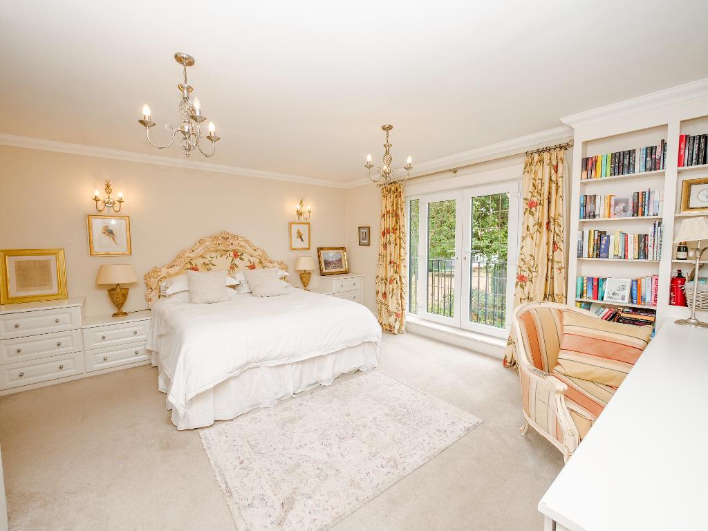
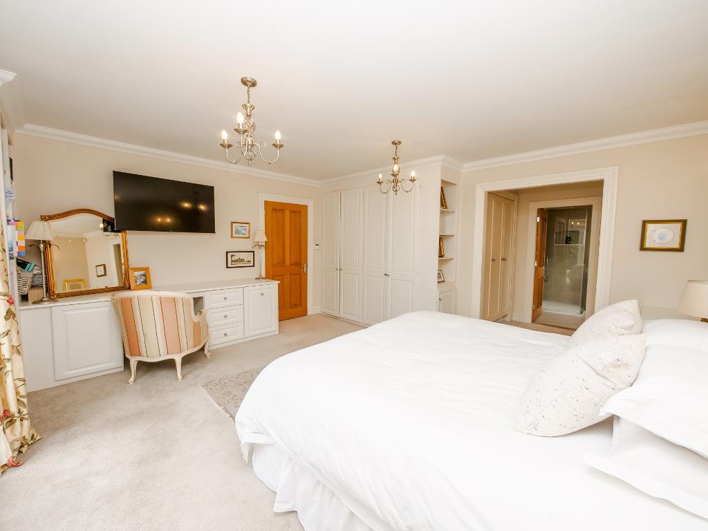
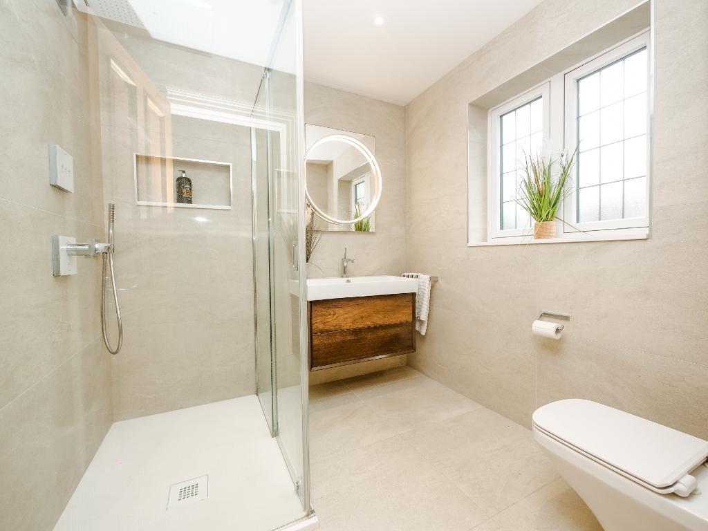
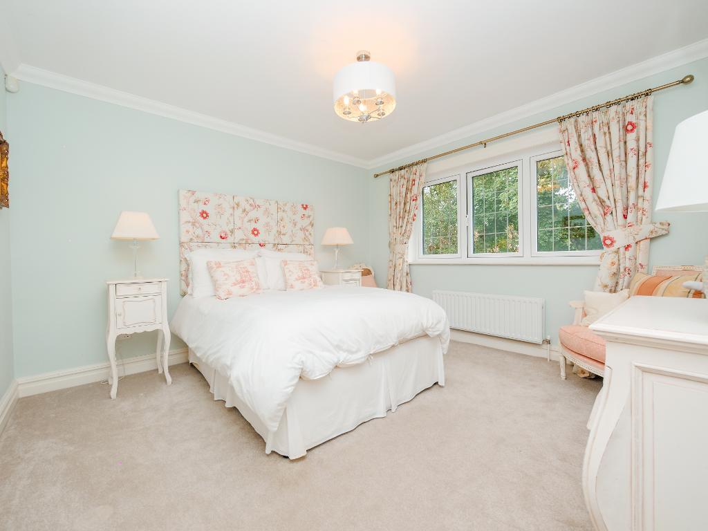
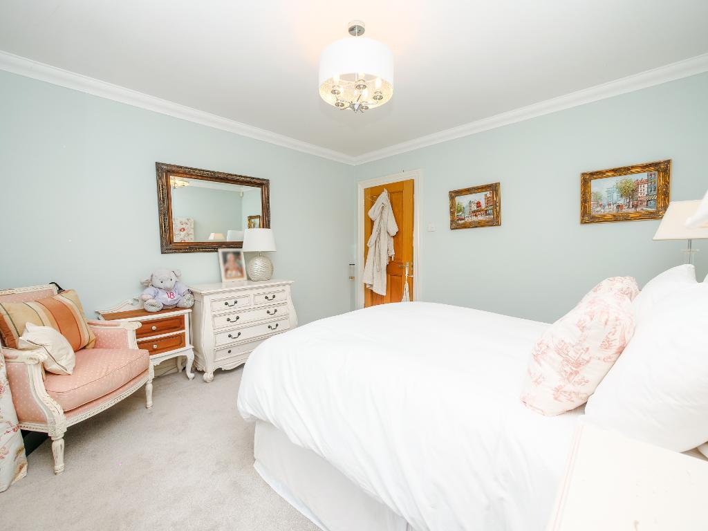
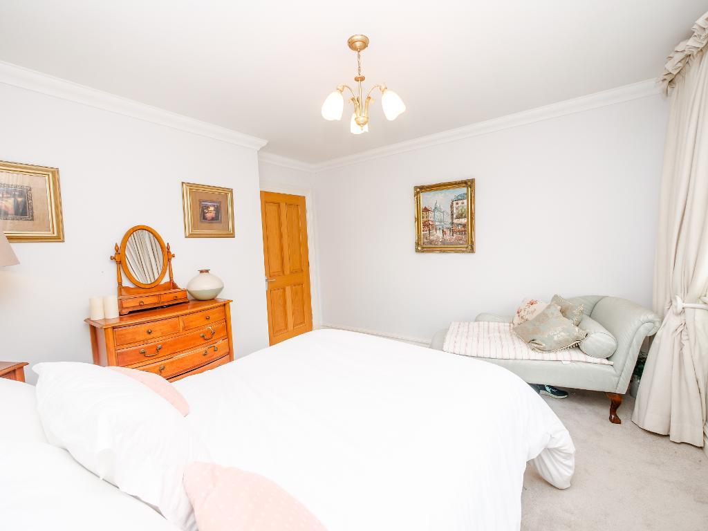
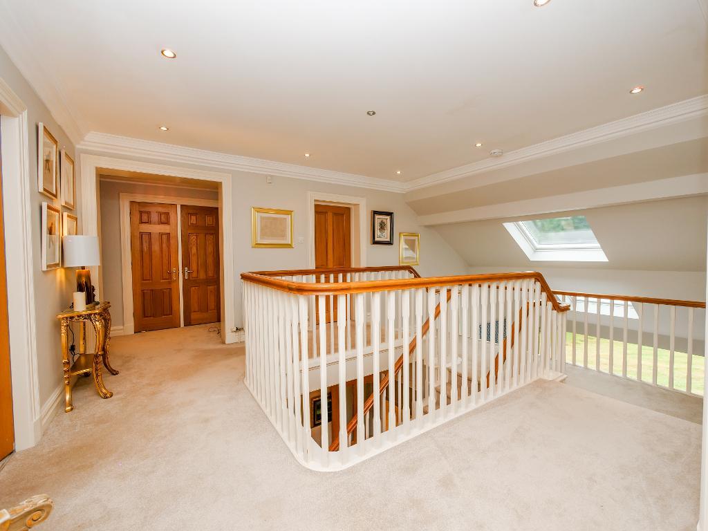
Upstairs, the property continues to impress. The staircase opens onto a bright, open landing overlooking the family area below. To the rear is the principal bedroom, a well proportioned room with built in wardrobes and its own modern en suite shower room.
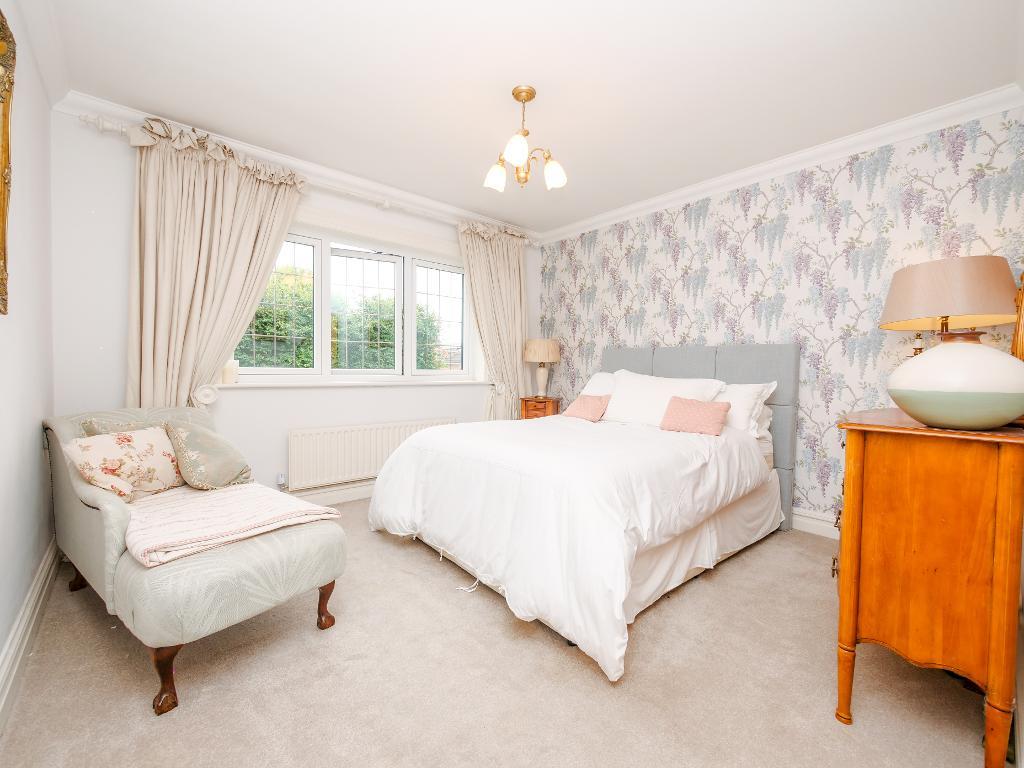
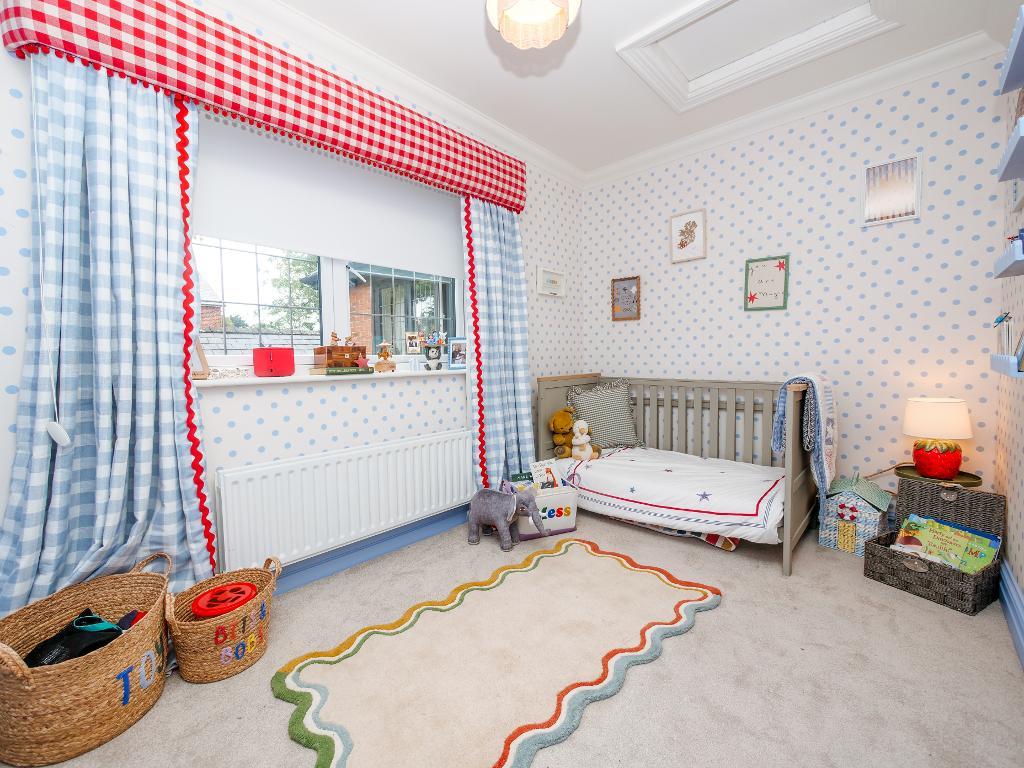
At the front is a further double bedroom, also benefiting from a beautifully appointed en suite shower room. Bedrooms three and four are both positioned to the front and are a good size, making them ideal children's rooms or guest bedrooms. The fifth bedroom is situated to the rear right and also offers another adaptable room.
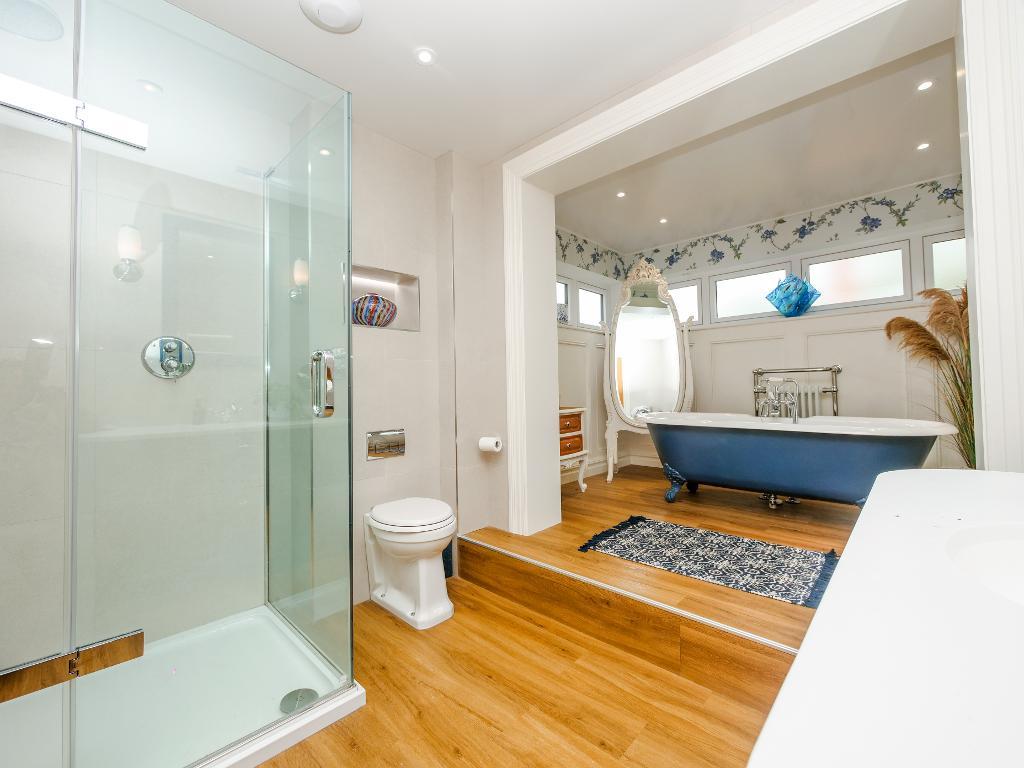
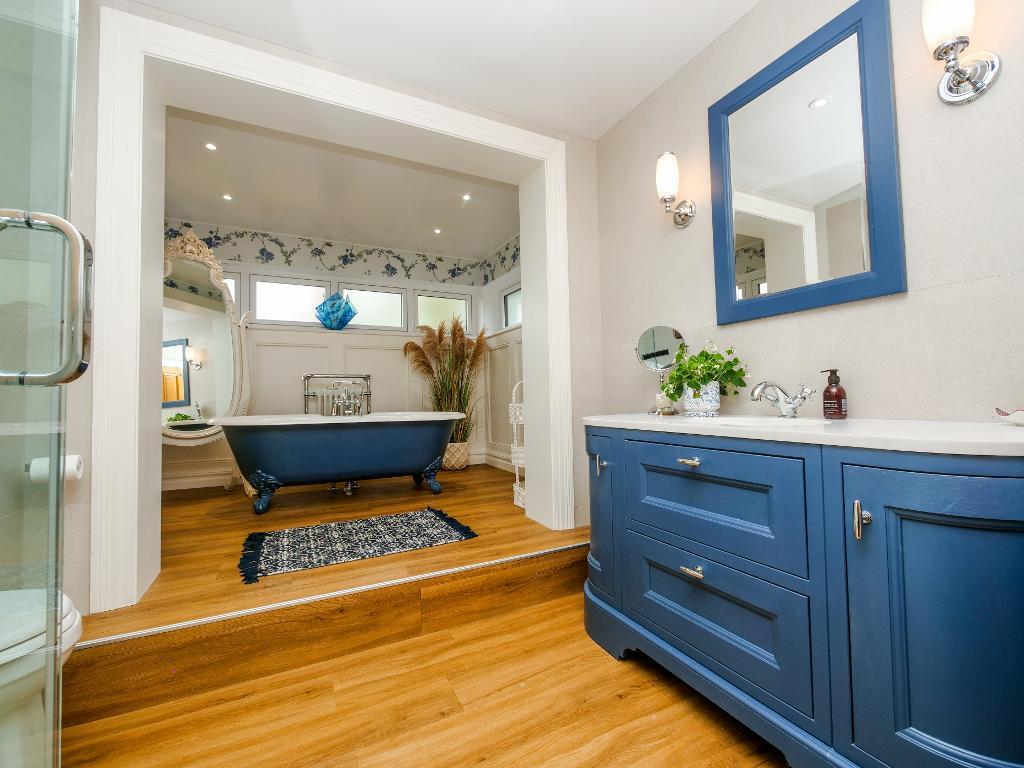
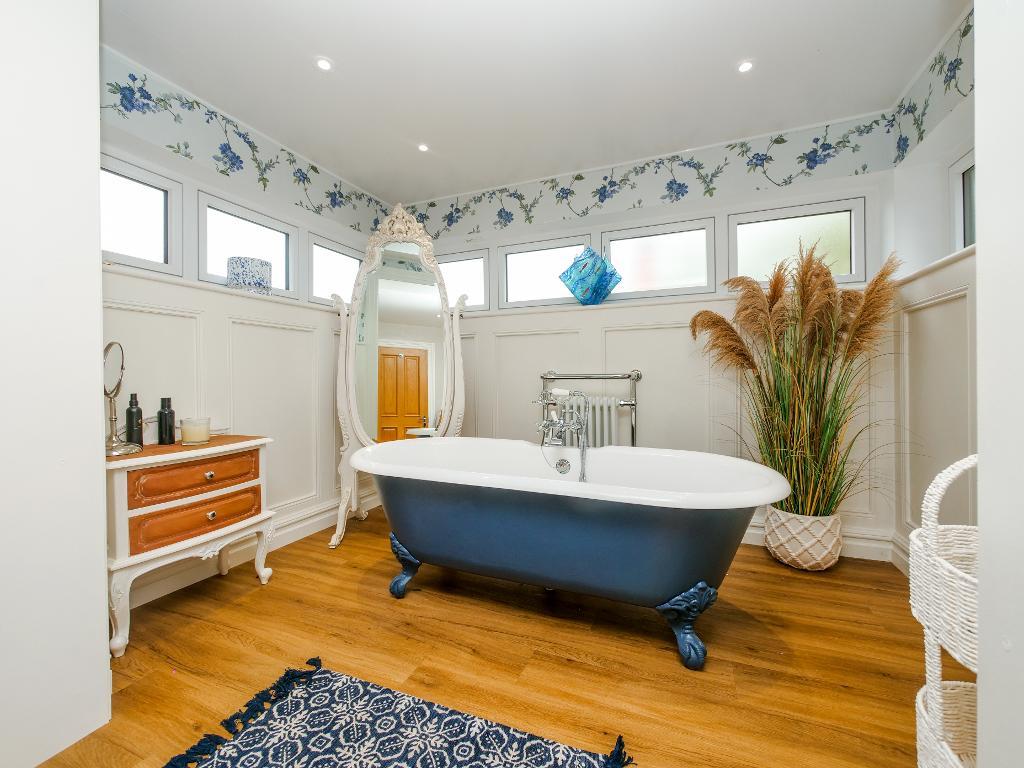
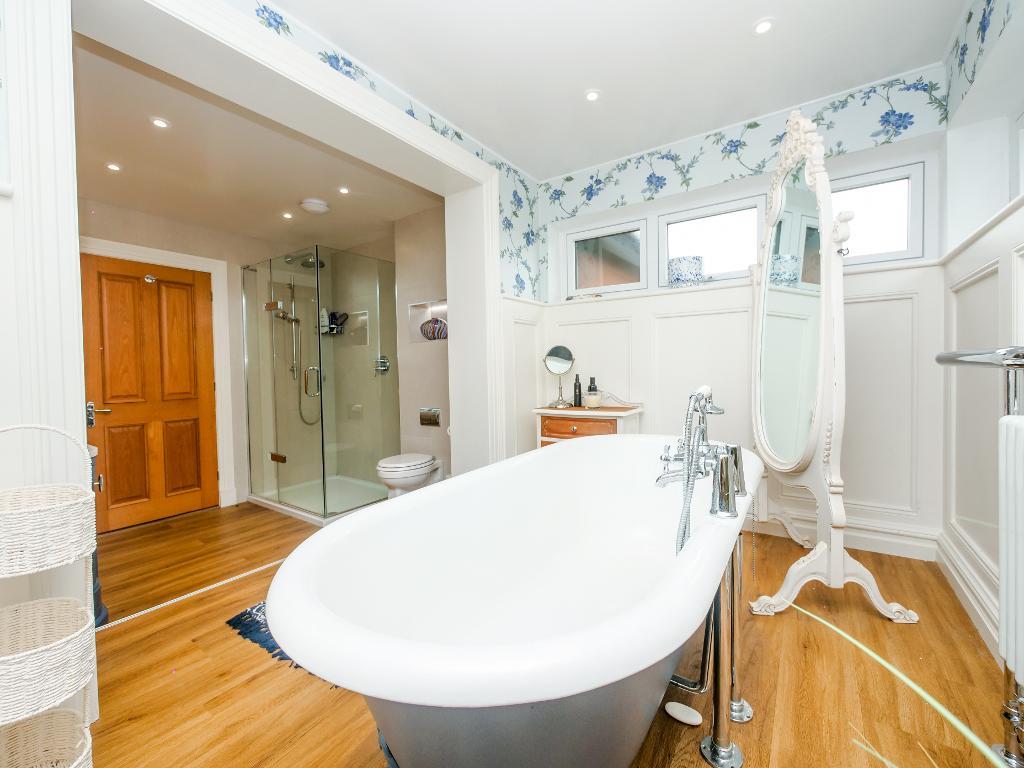
Completing the first floor accommodation is the stylish family bathroom. Thoughtfully designed and beautifully finished, it features a walk in shower and an elegant freestanding bath, making it equally suited to busy family mornings and relaxing at the end of the day.
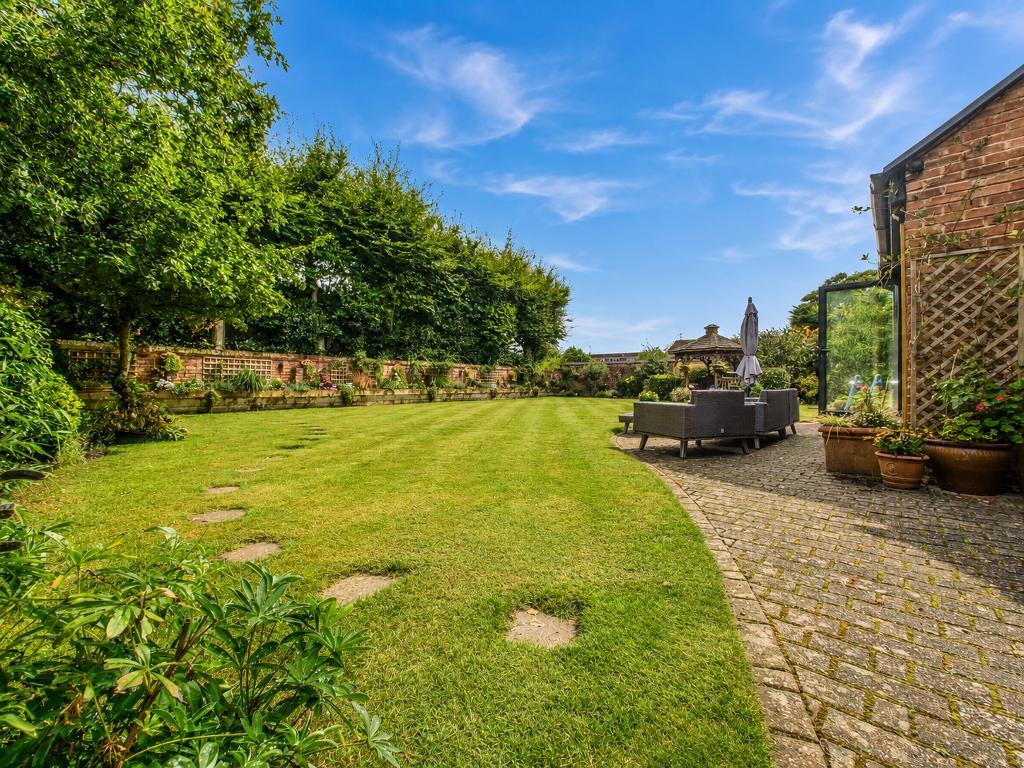
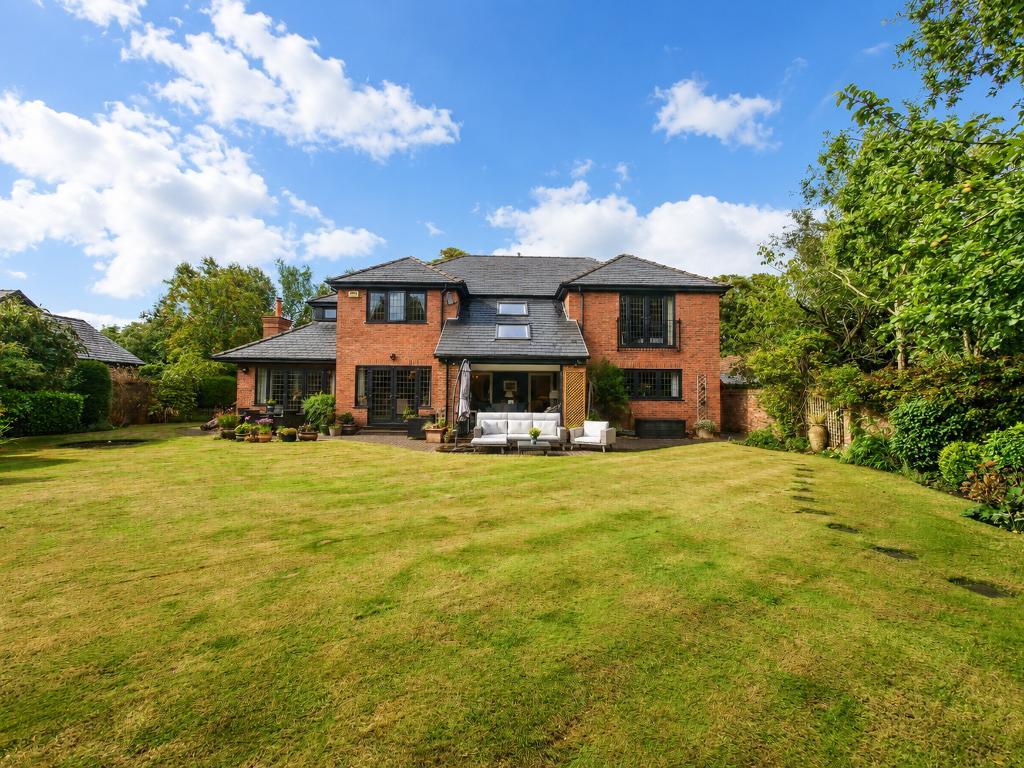
Outside, the rear garden is every bit as impressive as the house. The bi-folding doors open onto a patio style seating area, providing the perfect setting for outdoor dining, summer gatherings and quiet morning coffee. Beyond lies a large, beautifully maintained lawn bordered by mature trees, established shrubs and colourful planting, creating a private, appealing outdoor space with ample room for children to play.
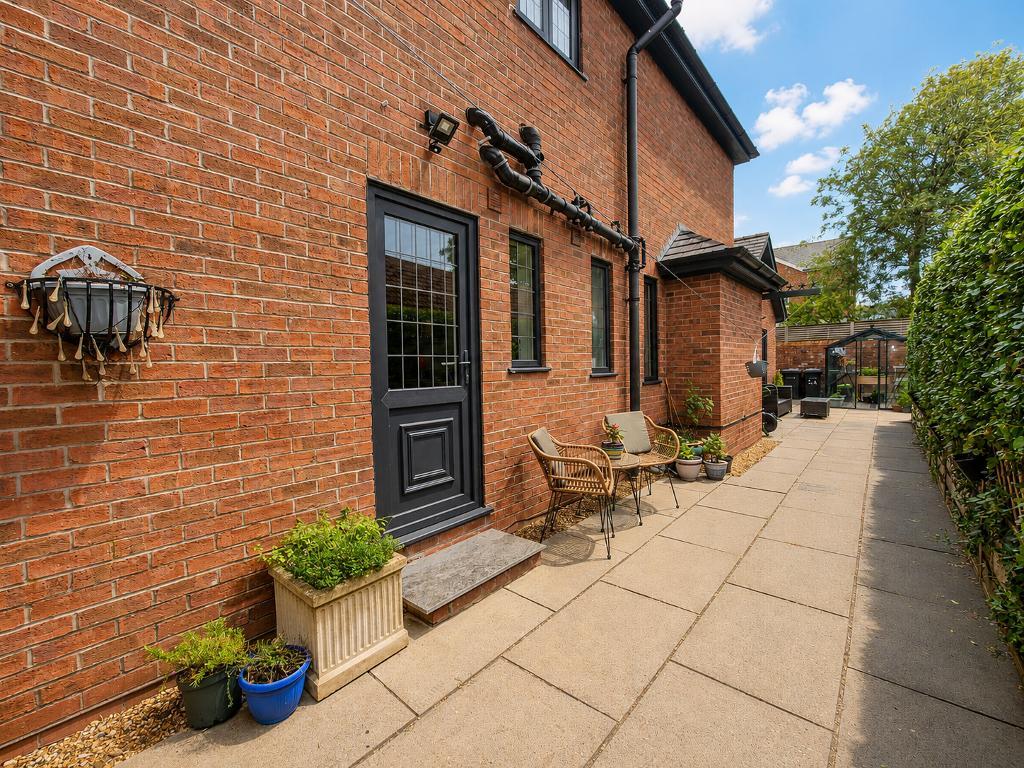
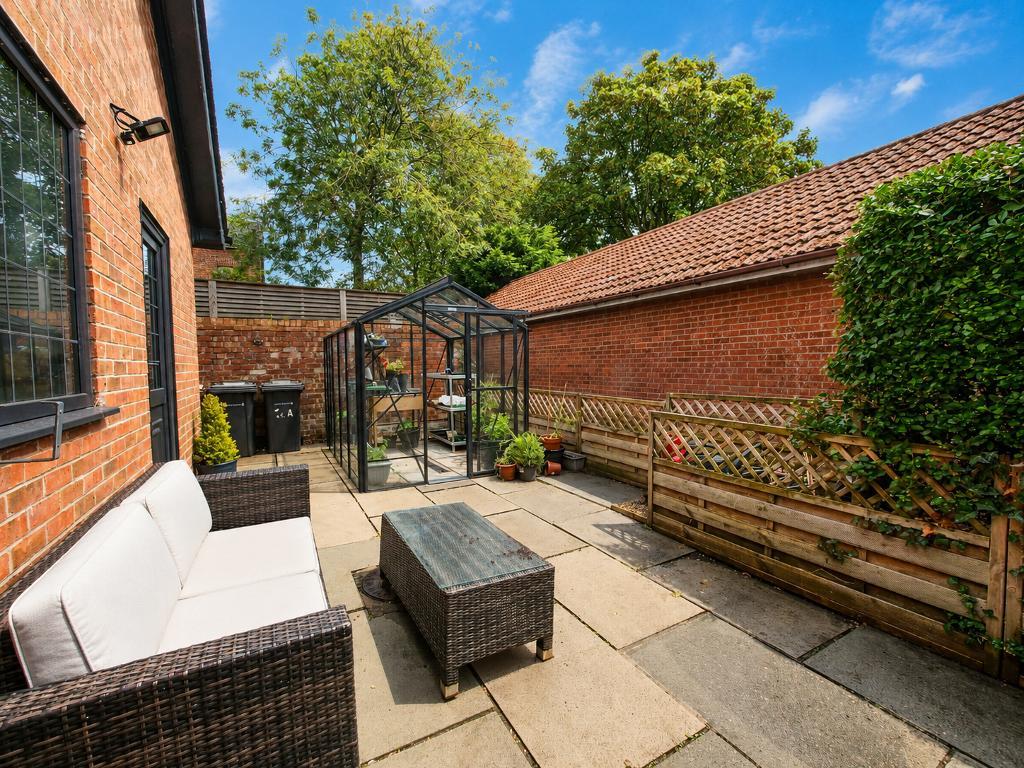
To the right hand side is a delightful greenhouse area, with doors providing access back into the house and double garage. Side access is available on both aspects, ensuring the rear garden remains convenient and easily accessible.
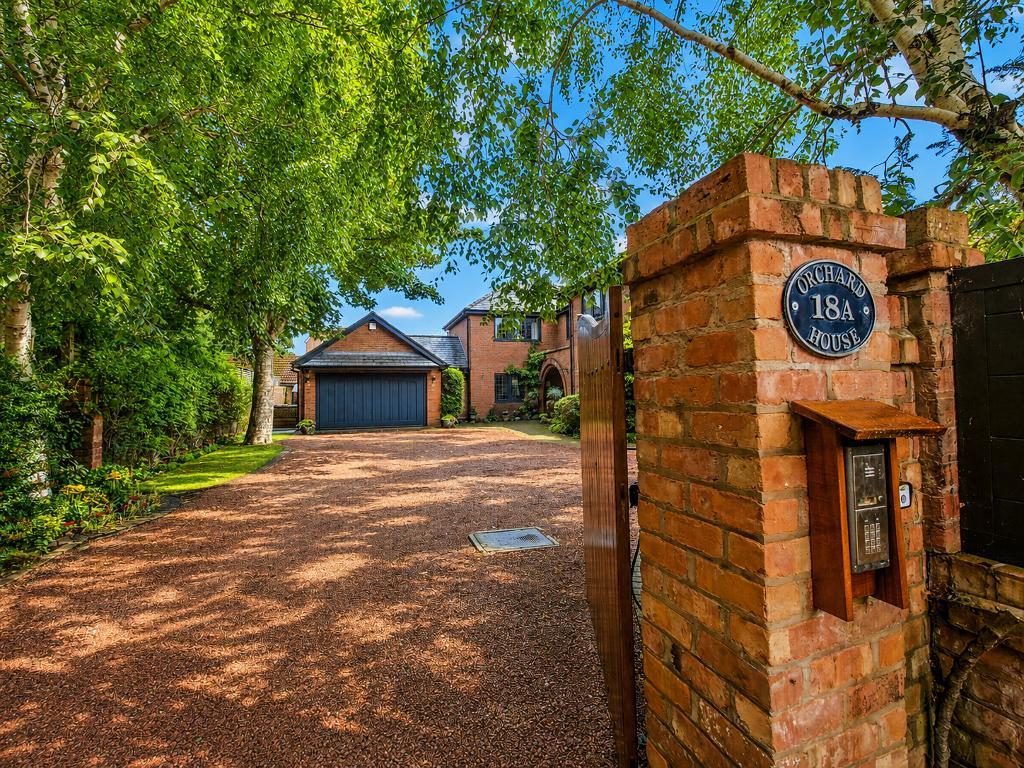
The front of the home is secure and private, with electric gates opening onto a generous gravelled driveway which leads directly from Saxon Road.
The property is located just a short distance from ever popular Birkdale Village, home to an excellent selection of restaurants, cafés, bars and independent shops. Convenient transport links provide easy access to Southport town centre and Liverpool city centre, while the surrounding area is renowned for its outstanding golf courses and excellent primary and secondary schools.
From Bailey Estates Birkdale office travel through the village over the level crossing and to the second set of traffic lights. Turn right onto Lulworth road and then right into Saxon Road. You'll find this property about half way down on the right hand side, set back from the road.
15' 1'' x 24' 8'' (4.61m x 7.53m)
15' 11'' x 17' 10'' (4.86m x 5.45m)
13' 11'' x 13' 6'' (4.25m x 4.13m)
11' 10'' x 15' 4'' (3.63m x 4.7m)
13' 1'' x 18' 2'' (4m x 5.54m)
9' 9'' x 11' 10'' (2.99m x 3.63m)
6' 11'' x 9' 5'' (2.13m x 2.89m)
9' 5'' x 5' 4'' (2.88m x 1.65m)
16' 1'' x 19' 5'' (4.92m x 5.93m)
9' 1'' x 8' 9'' (2.79m x 2.67m)
14' 8'' x 15' 10'' (4.49m x 4.84m)
11' 11'' x 16' 0'' (3.64m x 4.88m)
3' 4'' x 9' 0'' (1.05m x 2.76m)
7' 5'' x 13' 1'' (2.28m x 3.99m)
11' 9'' x 12' 1'' (3.6m x 3.69m)
11' 9'' x 12' 1'' (3.6m x 3.69m)
12' 9'' x 9' 4'' (3.89m x 2.86m)
Tenure Freehold
Council Tax Band G
Local Authority Sefton

For further information on this property please call 01704 564163 or e-mail [email protected]
Disclaimer: These property details are thought to be correct, though their accuracy cannot be guaranteed and they do not form part of any contract. Please note that Bailey Estates has not tested any apparatus or services and as such cannot verify that they are in working order or fit for their purpose. Although Bailey Estates try to ensure accuracy, measurements used in this brochure may be approximate.



 01704 564163