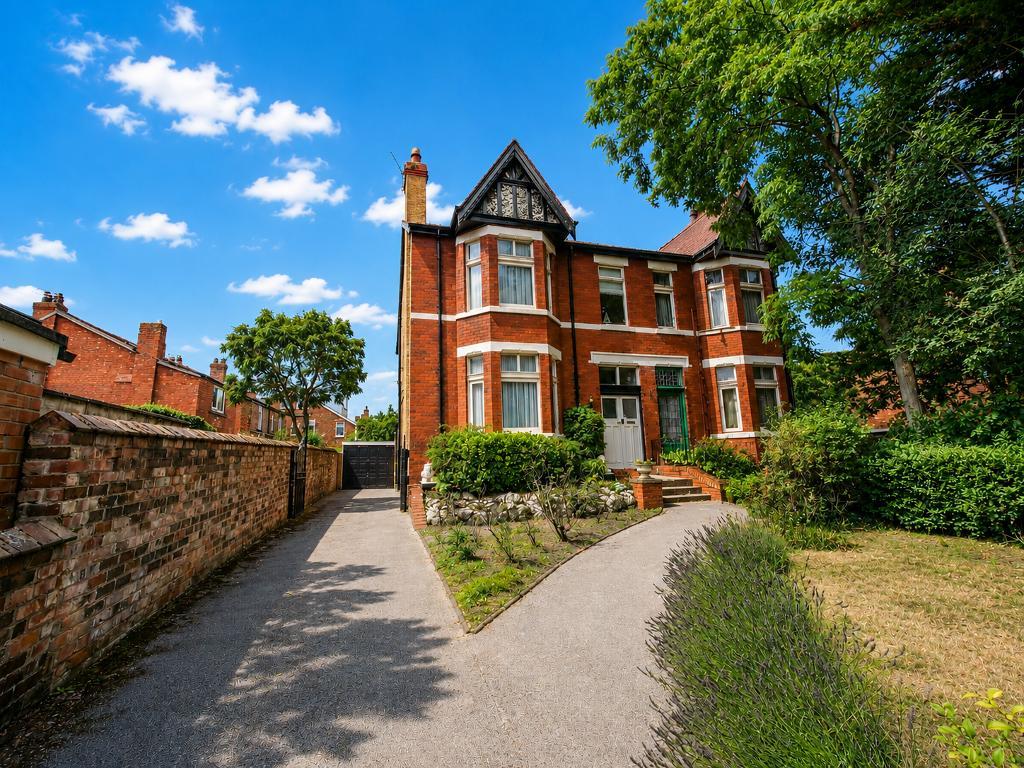
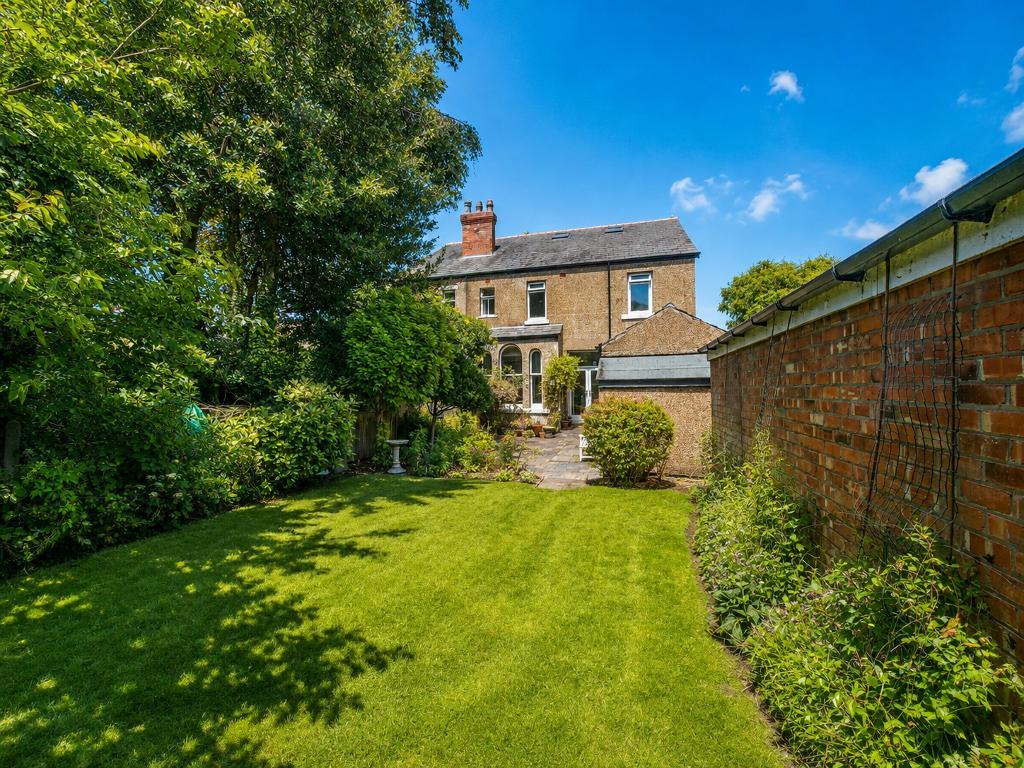
This impressive four-bedroom Victorian semi detached property offers generous, versatile accommodation in the sought after Birkdale area. Cherished by the same family for approximately 60 years, the house is filled with character and warmth. While it would benefit from some modernisation, it presents an exciting opportunity to create a wonderful long term family home.
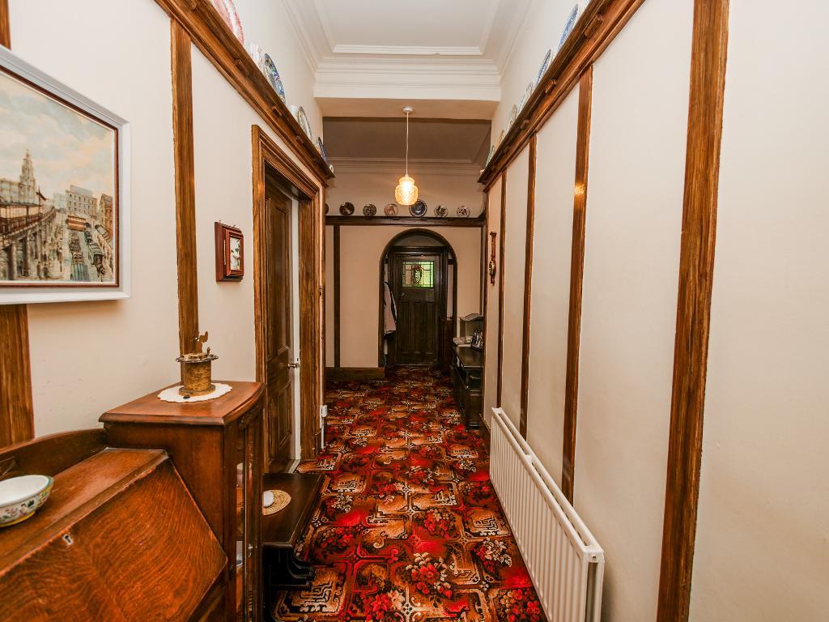
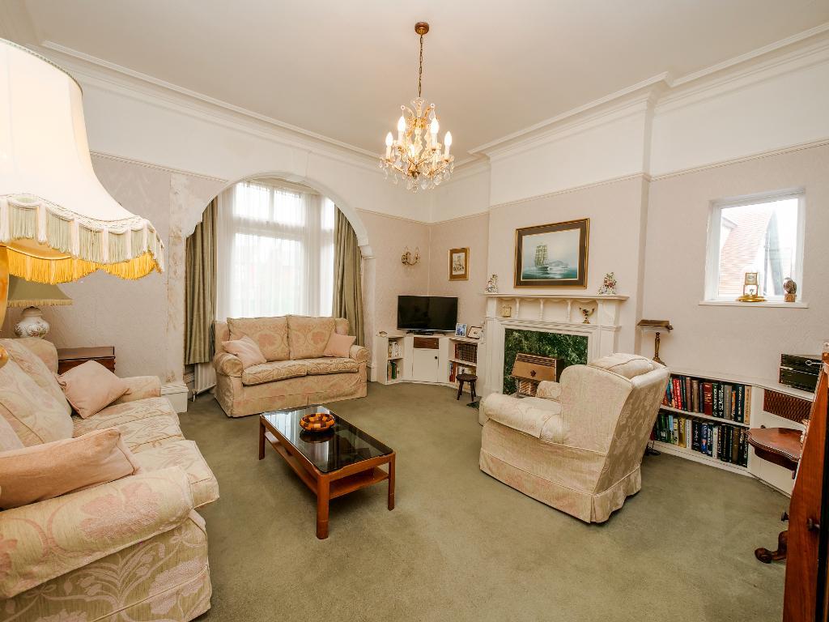
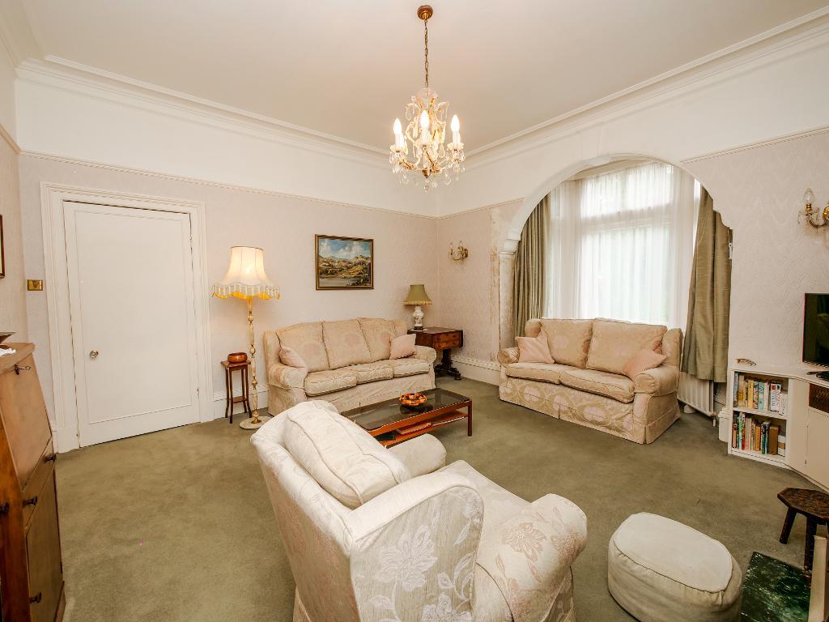
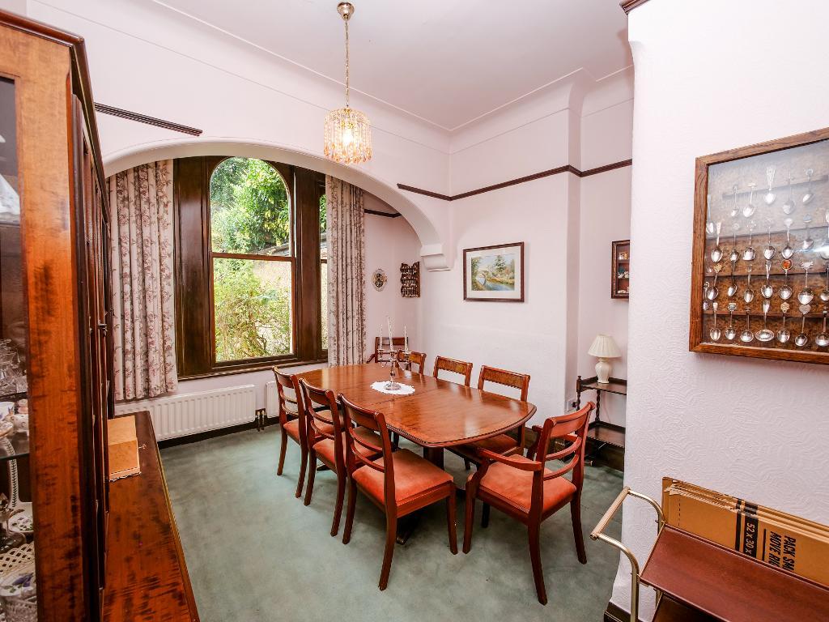
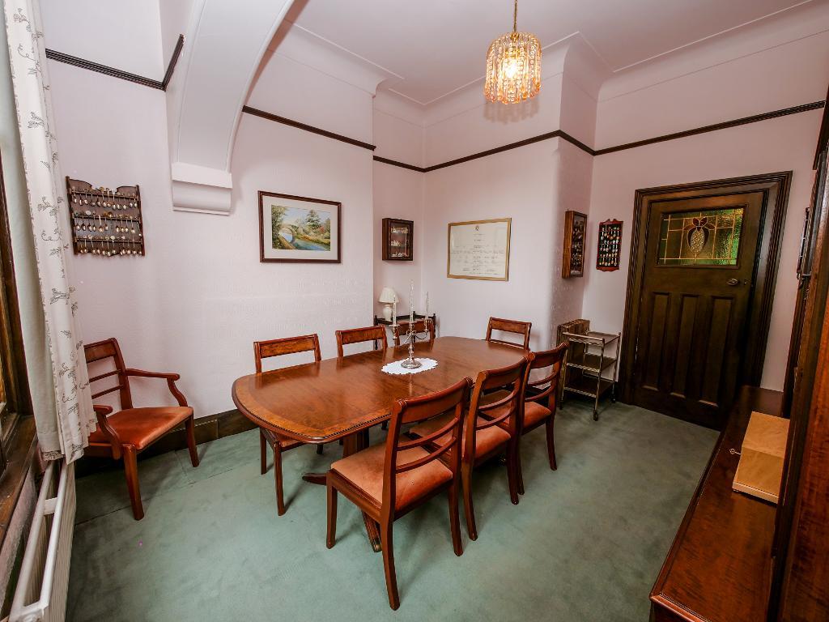
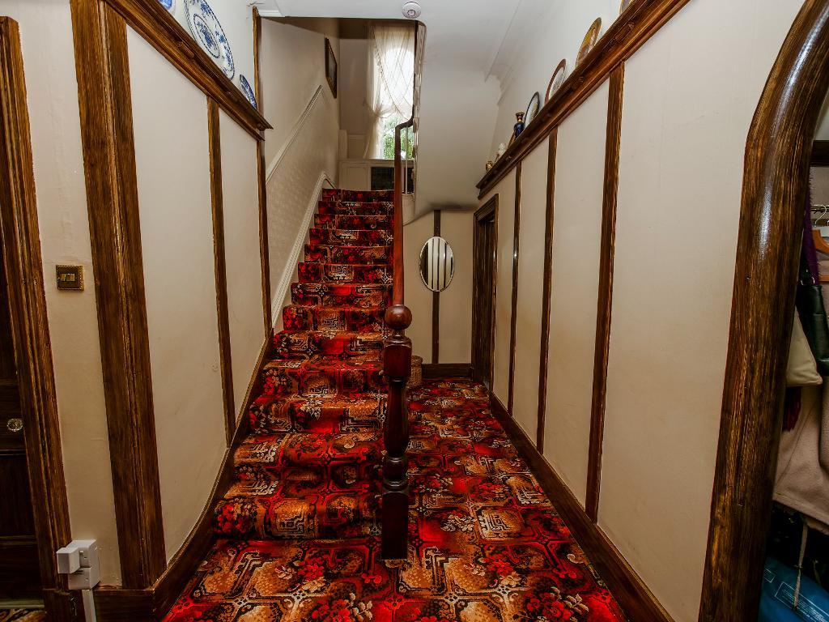
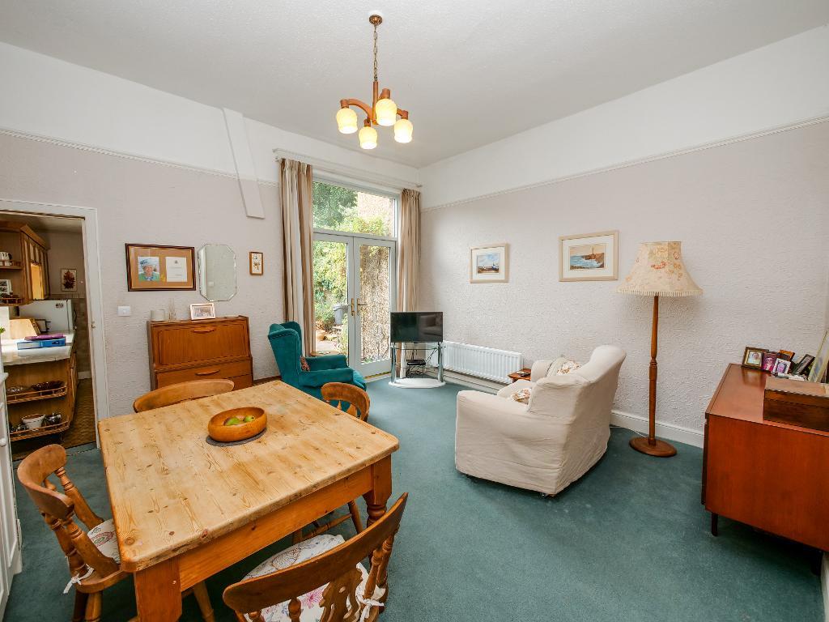
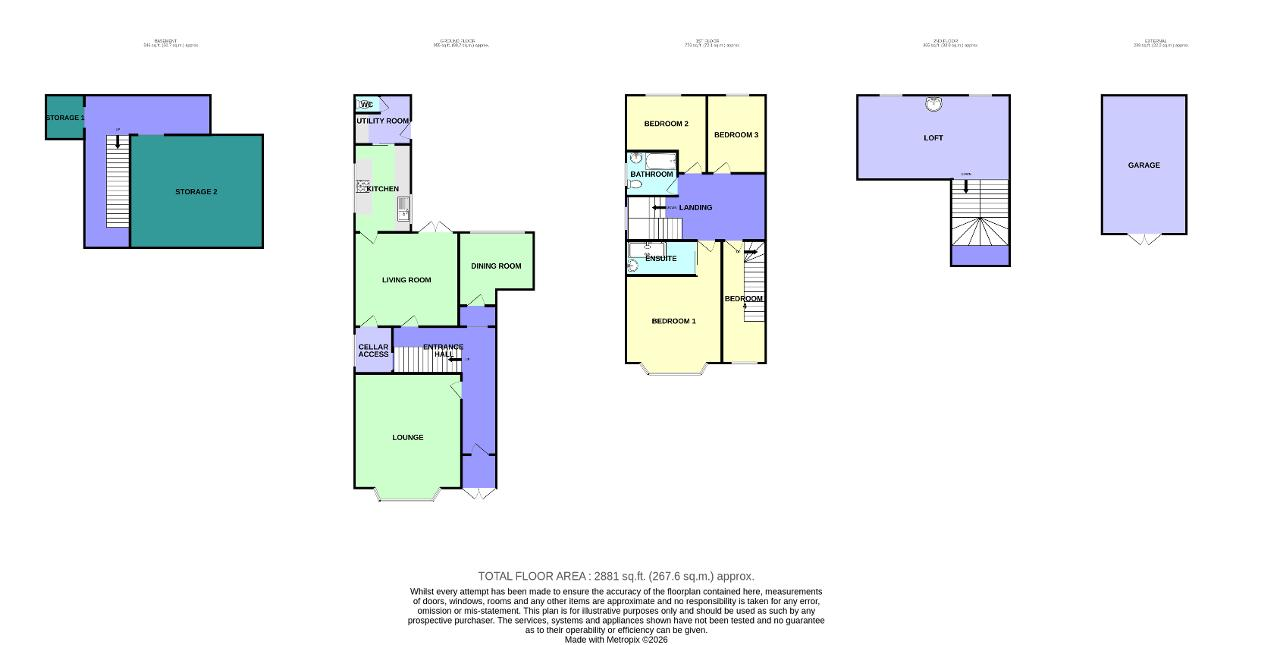
A warm and inviting entrance hallway sets the tone for the rest of the home. At the front of the property, the spacious lounge is flooded with natural light through an attractive bay window. To the rear is a charming dining room, alongside a comfortable sitting room with double doors opening directly onto the garden.
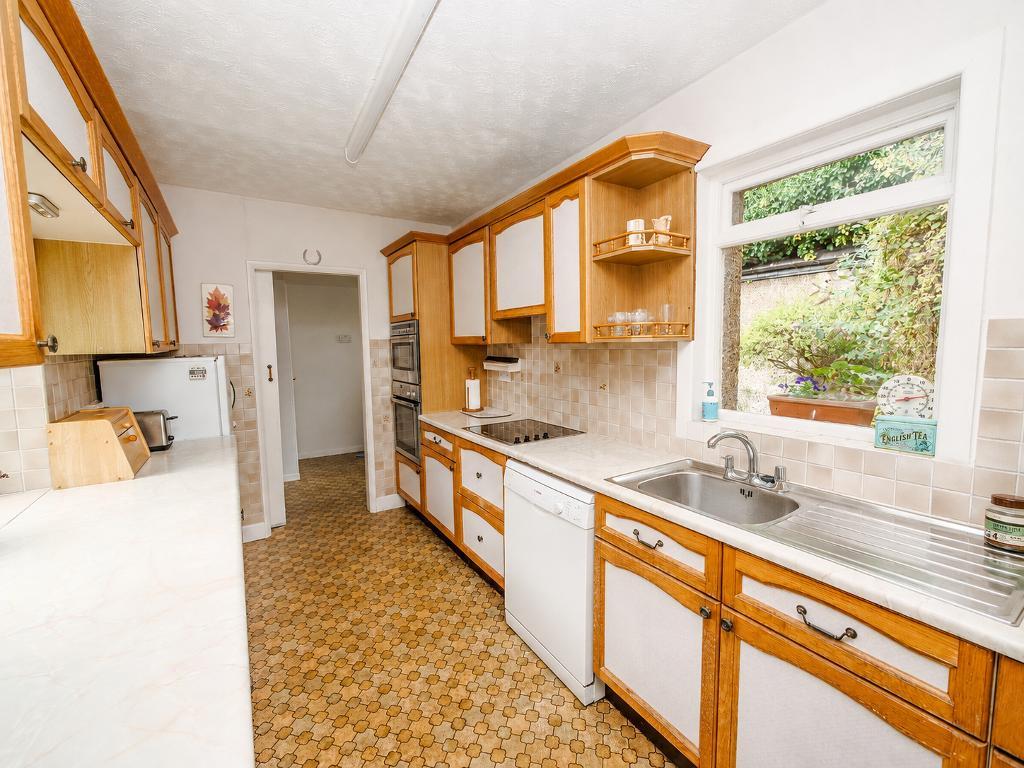
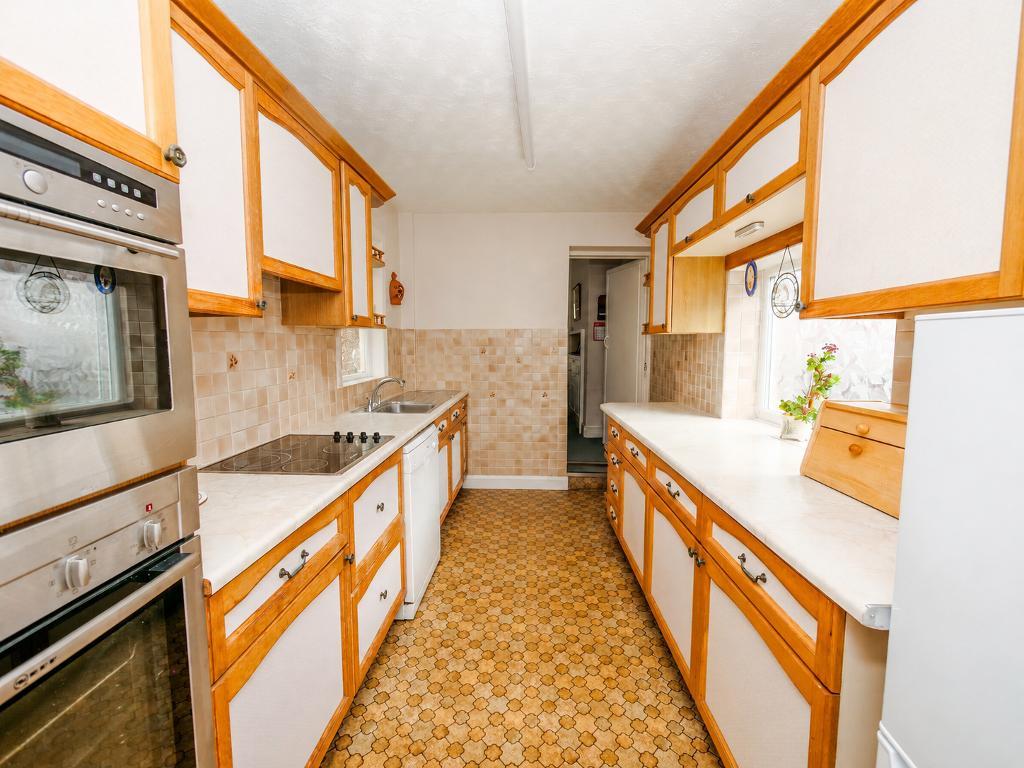
The sitting room flows naturally into the kitchen, which offers plenty of worktop and storage space. Beyond the kitchen is a convenient utility room and downstairs WC. The cellar, accessed directly from the sitting room, provides a substantial and highly practical additional space.
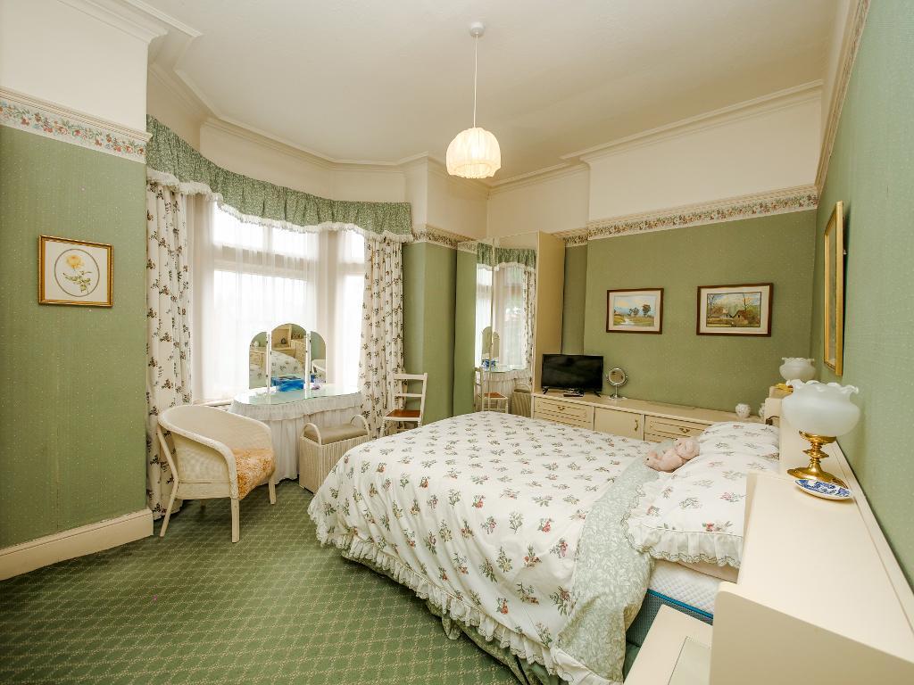
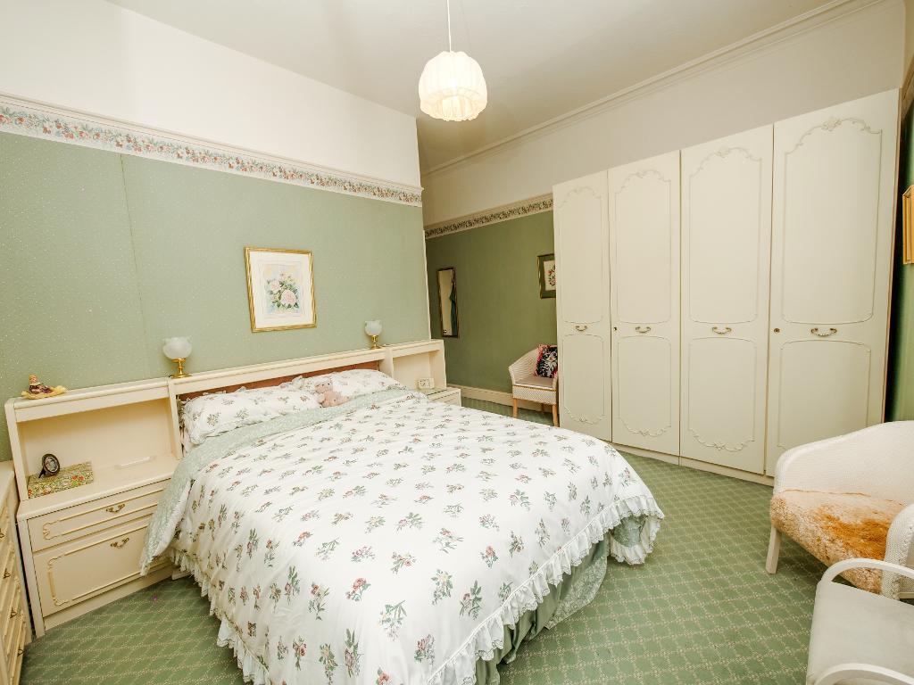
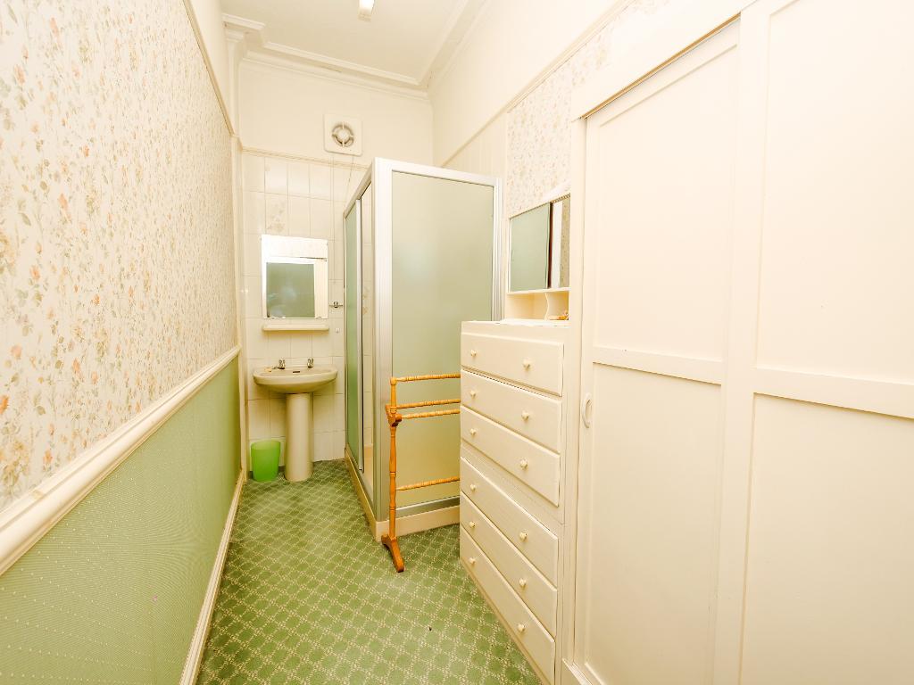
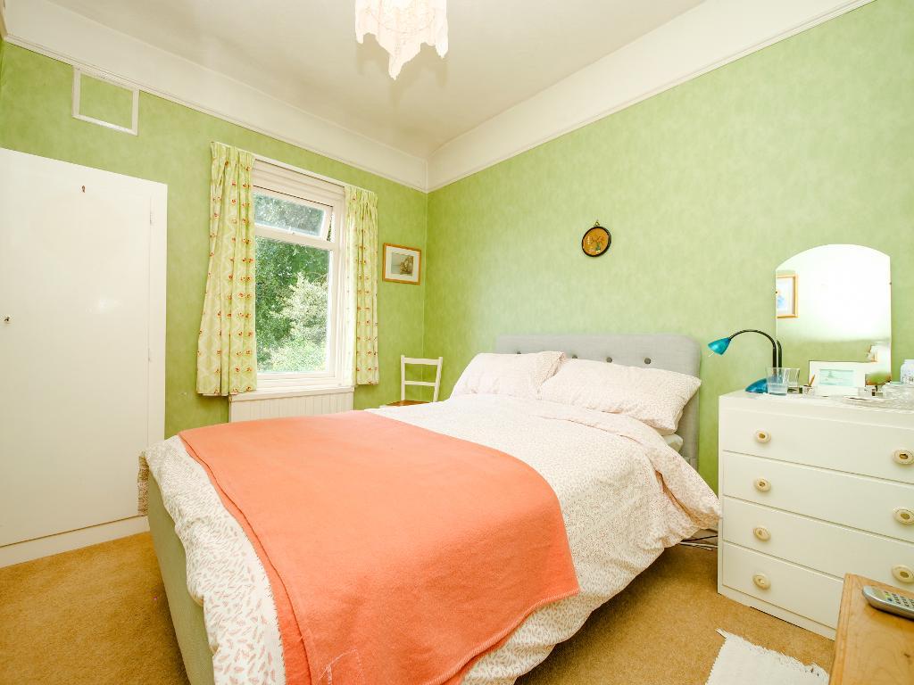
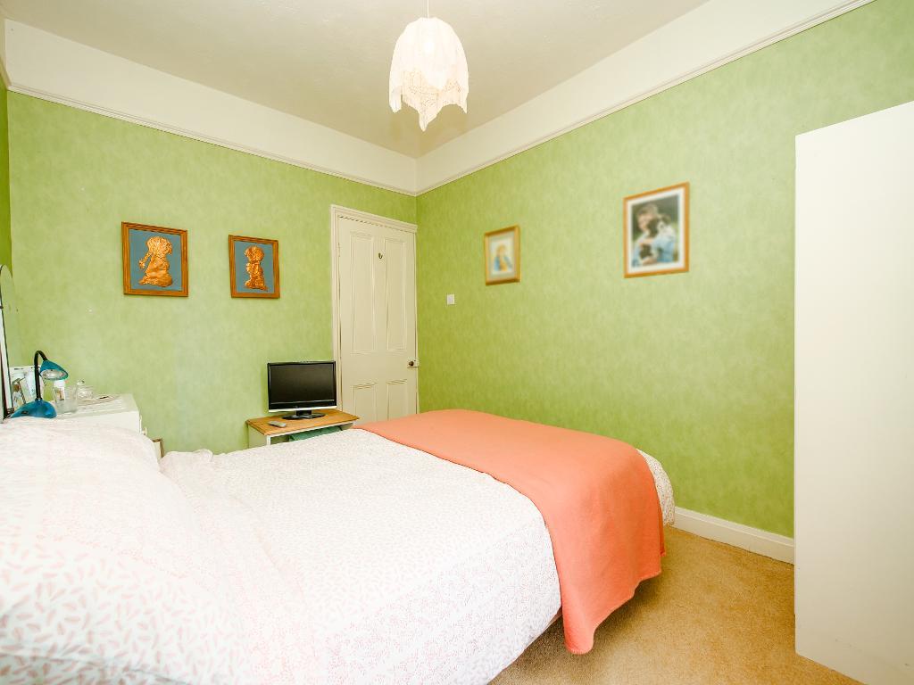
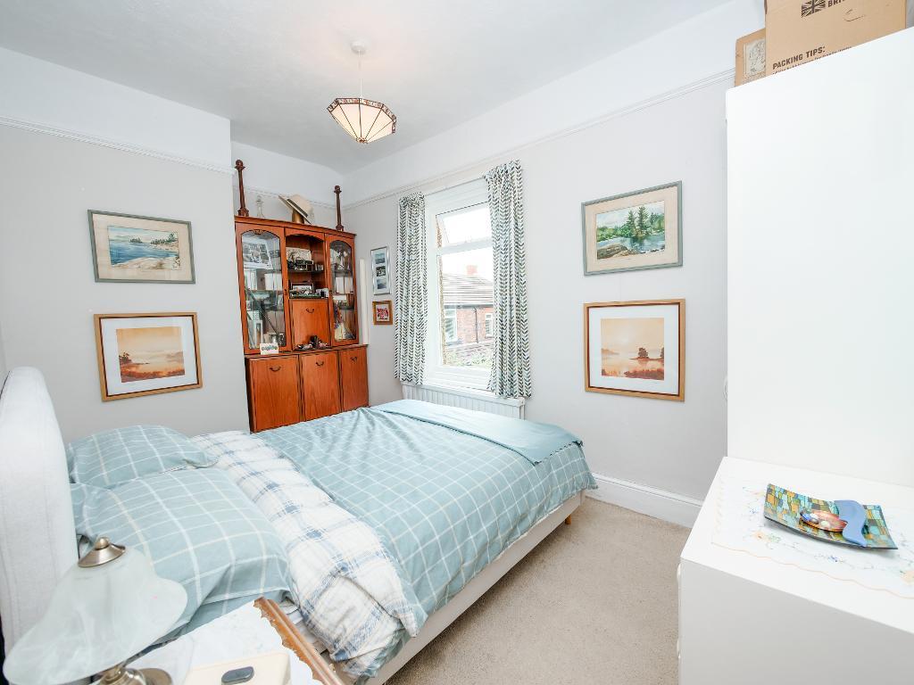
Upstairs, the principal bedroom is positioned at the front of the property and benefits from excellent natural light, generous proportions and its own ensuite shower room. Bedrooms two and three overlook the rear garden and are both well sized doubles.
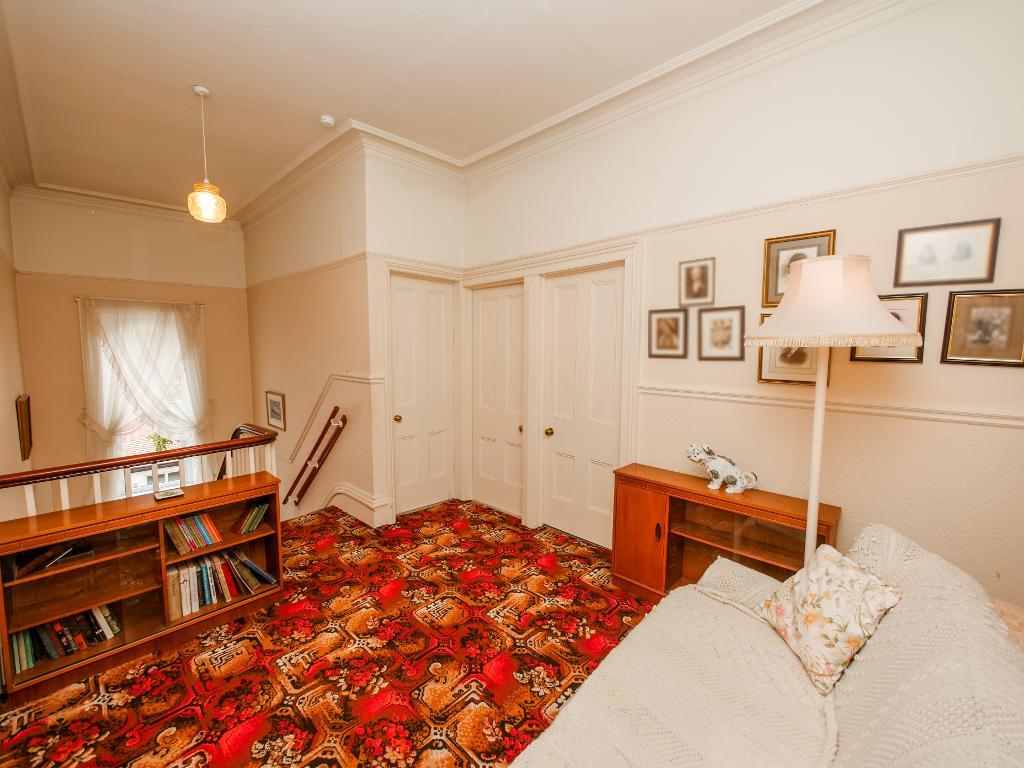
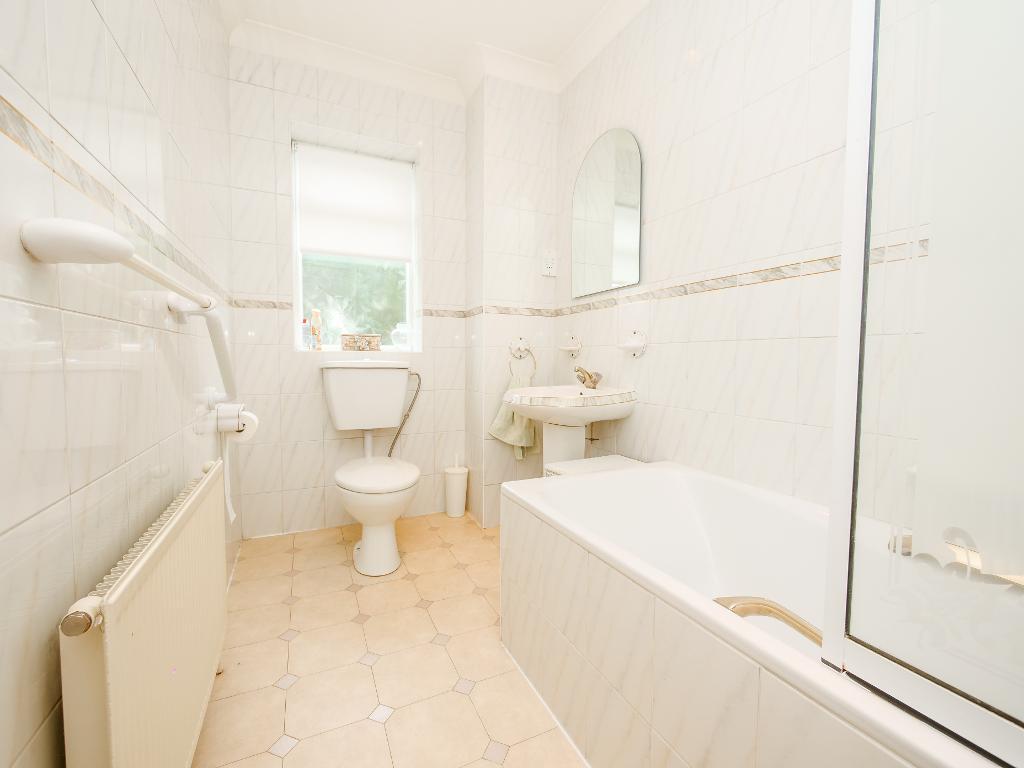
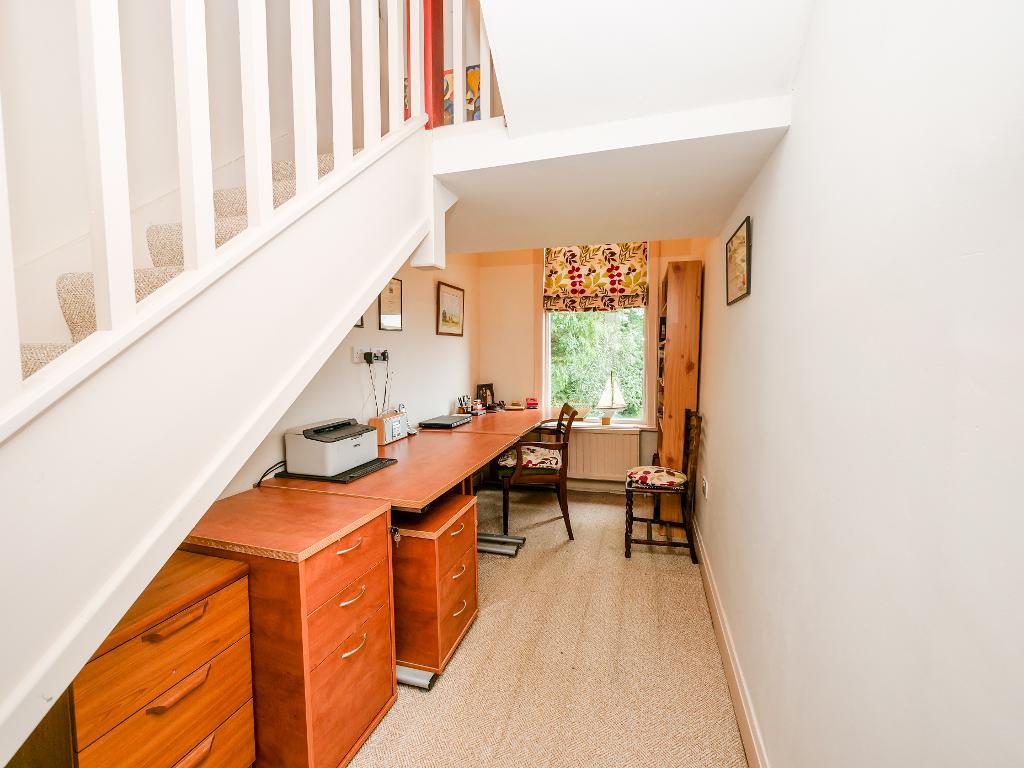
The fourth bedroom, located beside the principal bedroom, is currently used as a home office and offers excellent flexibility. Stairs from this room lead to the top floor loft. Completing the first floor is a spacious family bathroom with a full sized bath.
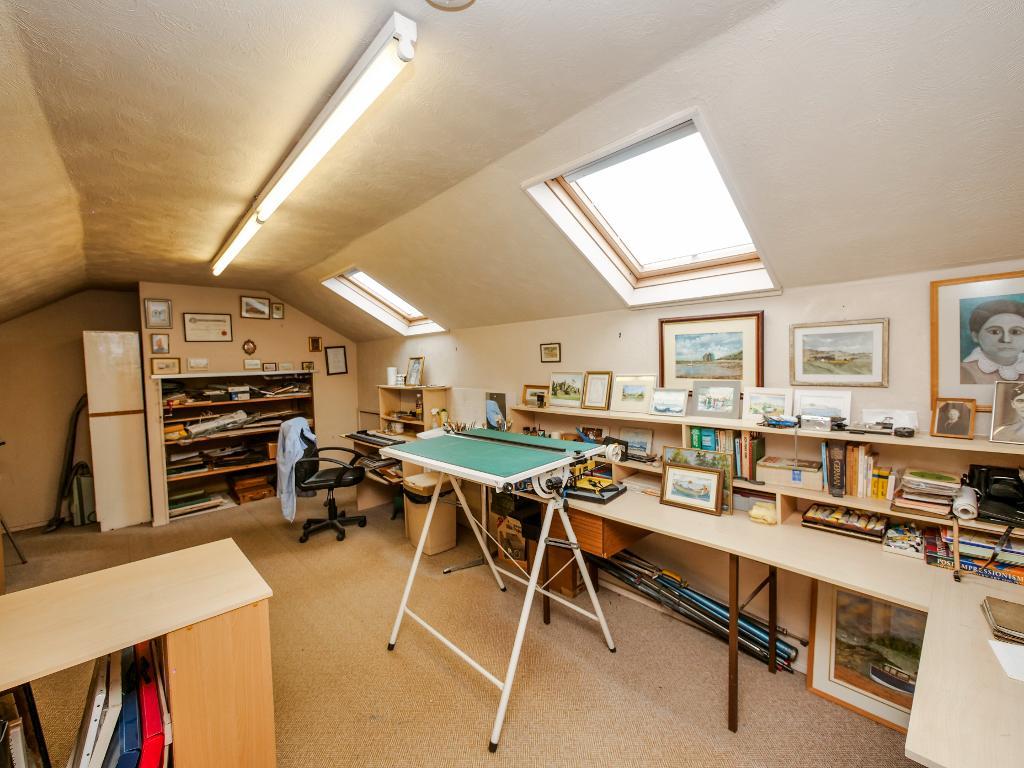
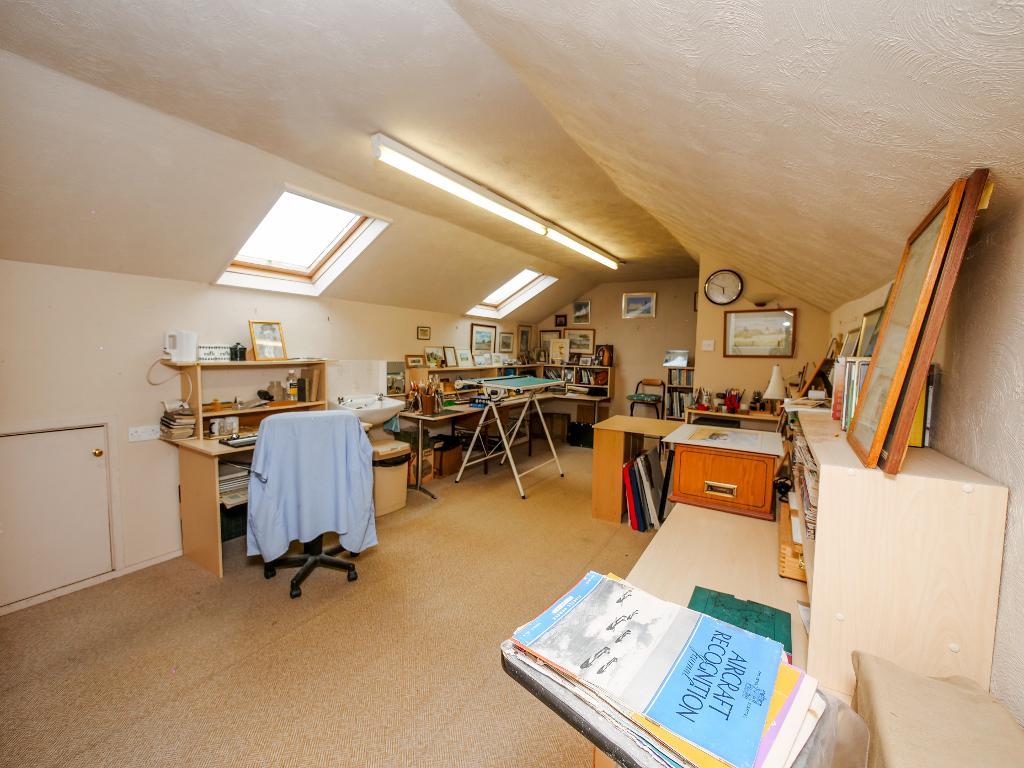
The loft is another excellent feature of the home. Currently arranged as a studio and workspace, it is a generously sized, light filled and versatile area with plenty of potential for a variety of uses.
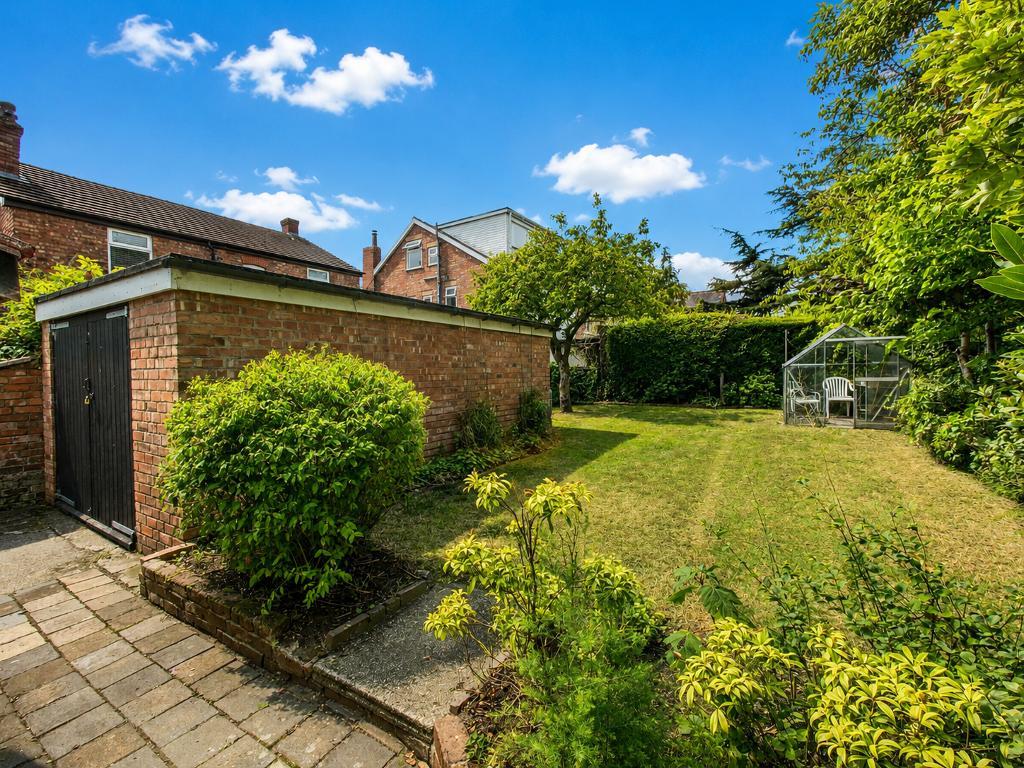
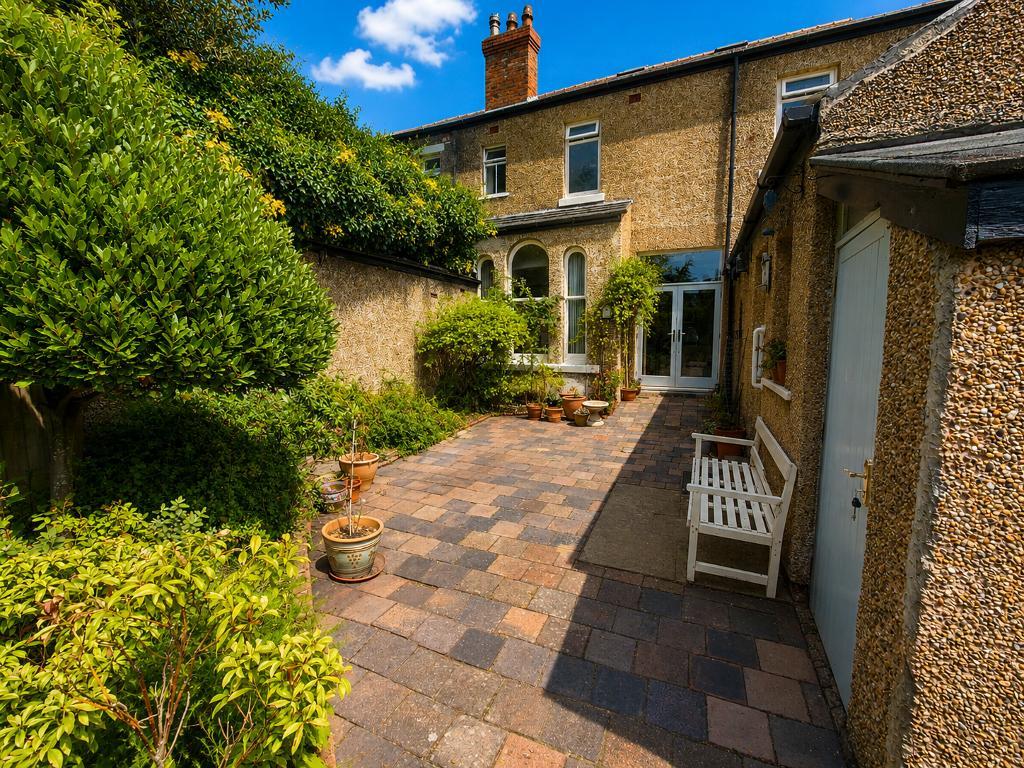
Outside, the rear garden provides a lovely setting for family life and entertaining. A patio style seating area leads directly from the sitting room onto a well maintained lawn, bordered by an attractive selection of mature shrubs and plants. A good-sized garage can be found to the side.
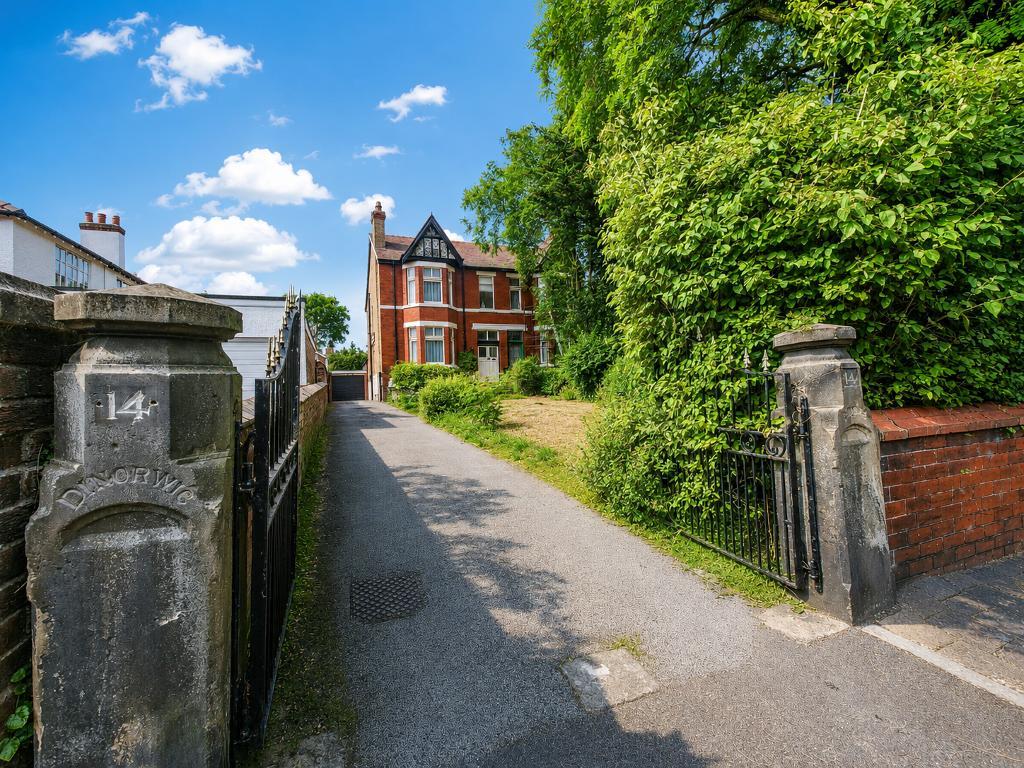
At the front, a well maintained driveway provides off road parking for several vehicles, with gated side access leading to the garage and rear garden.
The property is situated just a short drive from Birkdale Village, home to a popular selection of bars, cafés and restaurants. Convenient transport connections provide access to Southport town centre and Liverpool city centre, while a choice of highly regarded primary and secondary schools can also be found nearby.
With its generous rooms, flexible living spaces, established gardens and wealth of original potential, this much loved property represents a rare opportunity. After 60 years in the same family, it is ready for its next owners to modernise and make it their own, a perfect family home for those seeking space, character and long term potential in one of the area"s most desirable locations.
Leave Bailey Estates and head South on Liverpool Road to the traffic lights. Continue across the traffic lights, past Brighton Road and take the next available left into Carlisle Road. Travel down Carlisle Road and take the first available right into Clinning Road where the property is located on the right hand side easily identified by a Bailey Estates 'FOR SALE' board.
18' 2'' x 4' 11'' (5.54m x 1.5m)
15' 1'' x 17' 10'' (4.61m x 5.45m)
13' 6'' x 14' 10'' (4.13m x 4.54m)
12' 6'' x 7' 4'' (3.82m x 2.25m)
6' 11'' x 8' 0'' (2.13m x 2.45m)
3' 6'' x 2' 5'' (1.09m x 0.76m)
13' 10'' x 10' 8'' (4.23m x 3.26m)
12' 11'' x 14' 8'' (3.95m x 4.48m)
10' 6'' x 4' 11'' (3.22m x 1.5m)
7' 4'' x 11' 8'' (2.24m x 3.56m)
11' 1'' x 8' 4'' (3.39m x 2.55m)
15' 3'' x 5' 11'' (4.68m x 1.81m)
21' 9'' x 9' 7'' (6.63m x 2.94m)
11' 2'' x 21' 9'' (3.42m x 6.63m)
5' 4'' x 6' 2'' (1.65m x 1.9m)
14' 6'' x 18' 10'' (4.42m x 5.75m)
19' 10'' x 11' 8'' (6.05m x 3.56m)
Council Tax Band- D
Tenure- Freehold
Local Authority- Sefton
For further information on this property please call 01704 564163 or e-mail [email protected]
Disclaimer: These property details are thought to be correct, though their accuracy cannot be guaranteed and they do not form part of any contract. Please note that Bailey Estates has not tested any apparatus or services and as such cannot verify that they are in working order or fit for their purpose. Although Bailey Estates try to ensure accuracy, measurements used in this brochure may be approximate.



 01704 564163