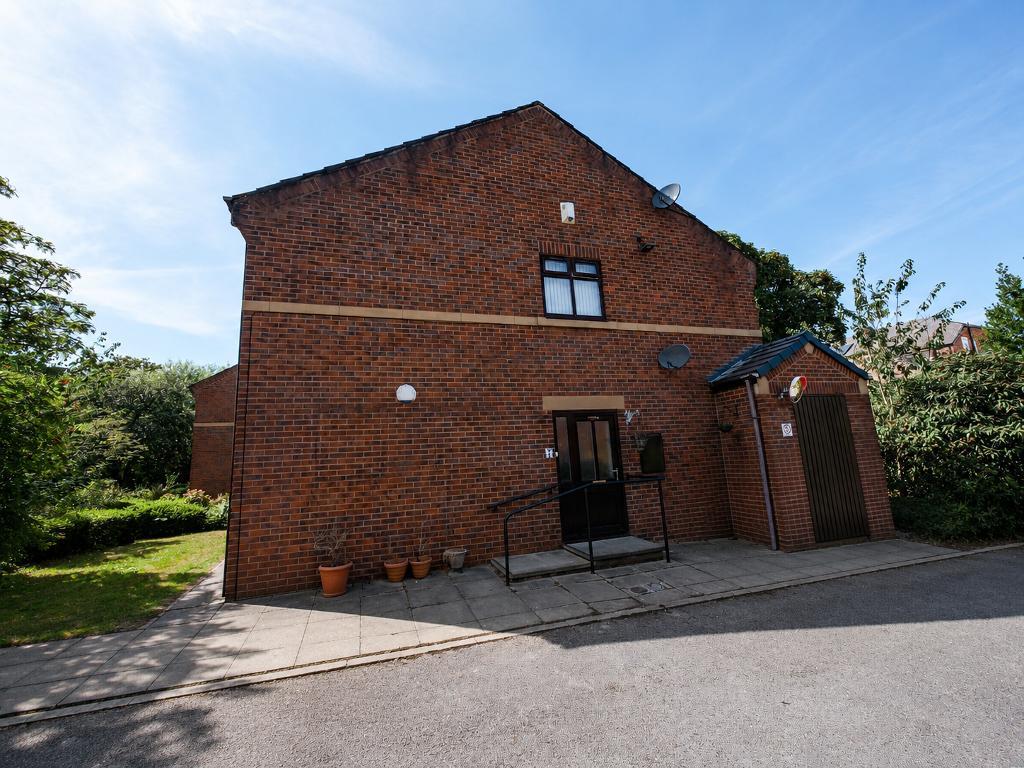
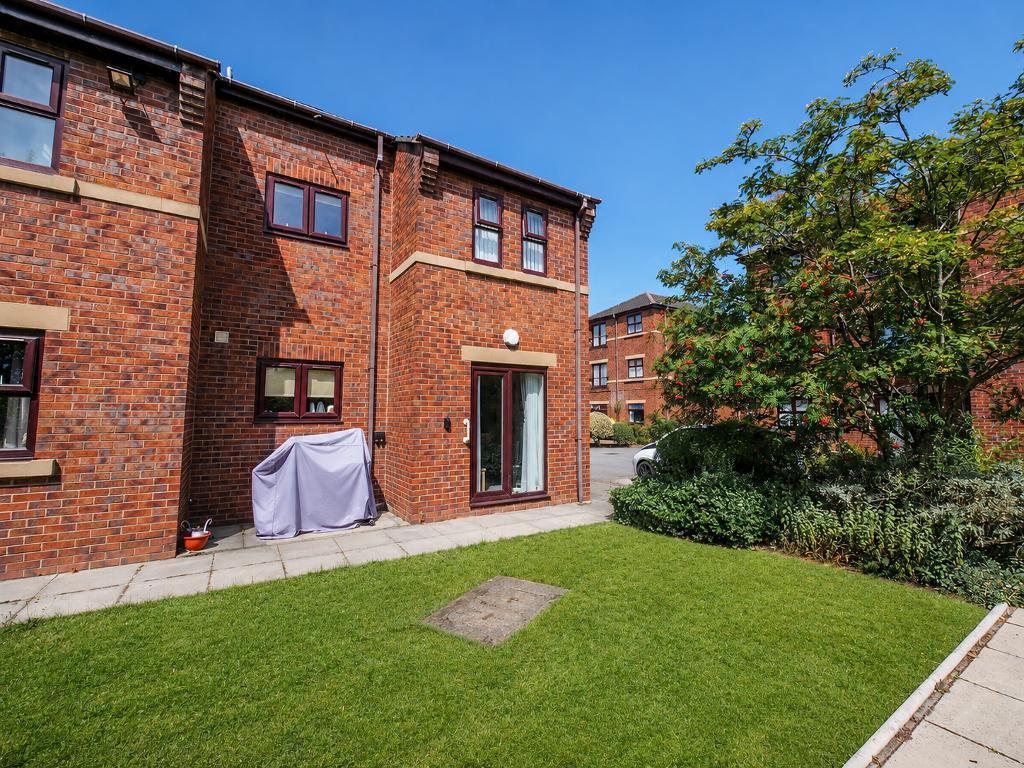
Situated within the well-maintained grounds of Walmer Court, this bright and welcoming flat offers comfortable, well proportioned accommodation in a convenient location close to Birkdale Village.
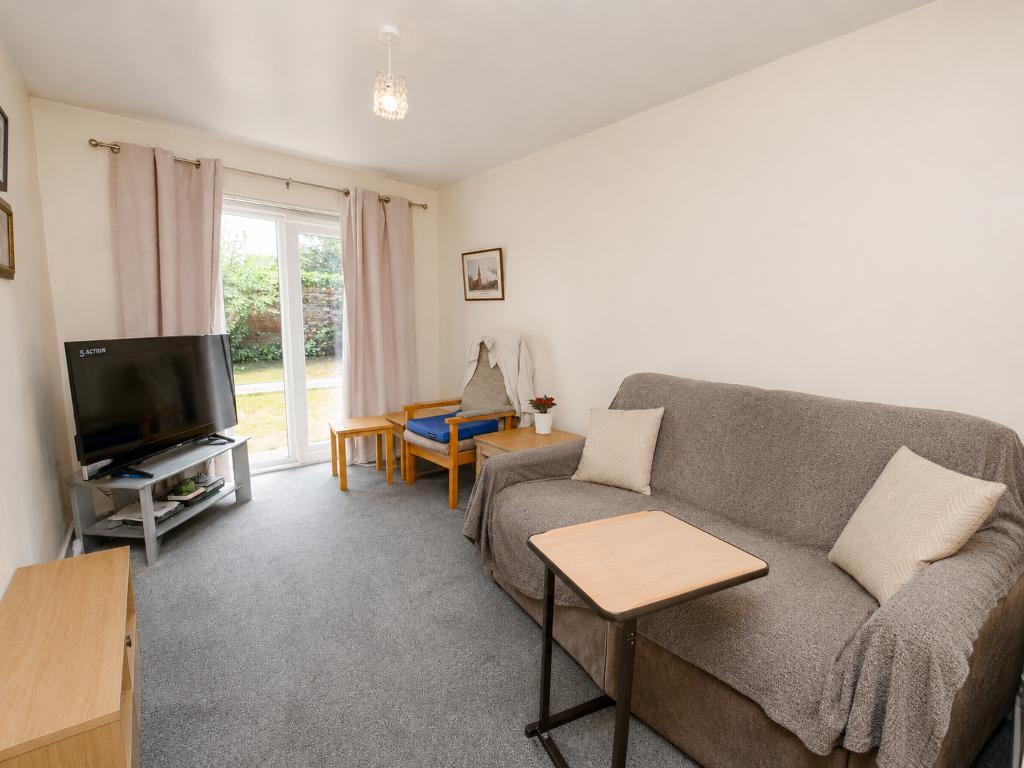
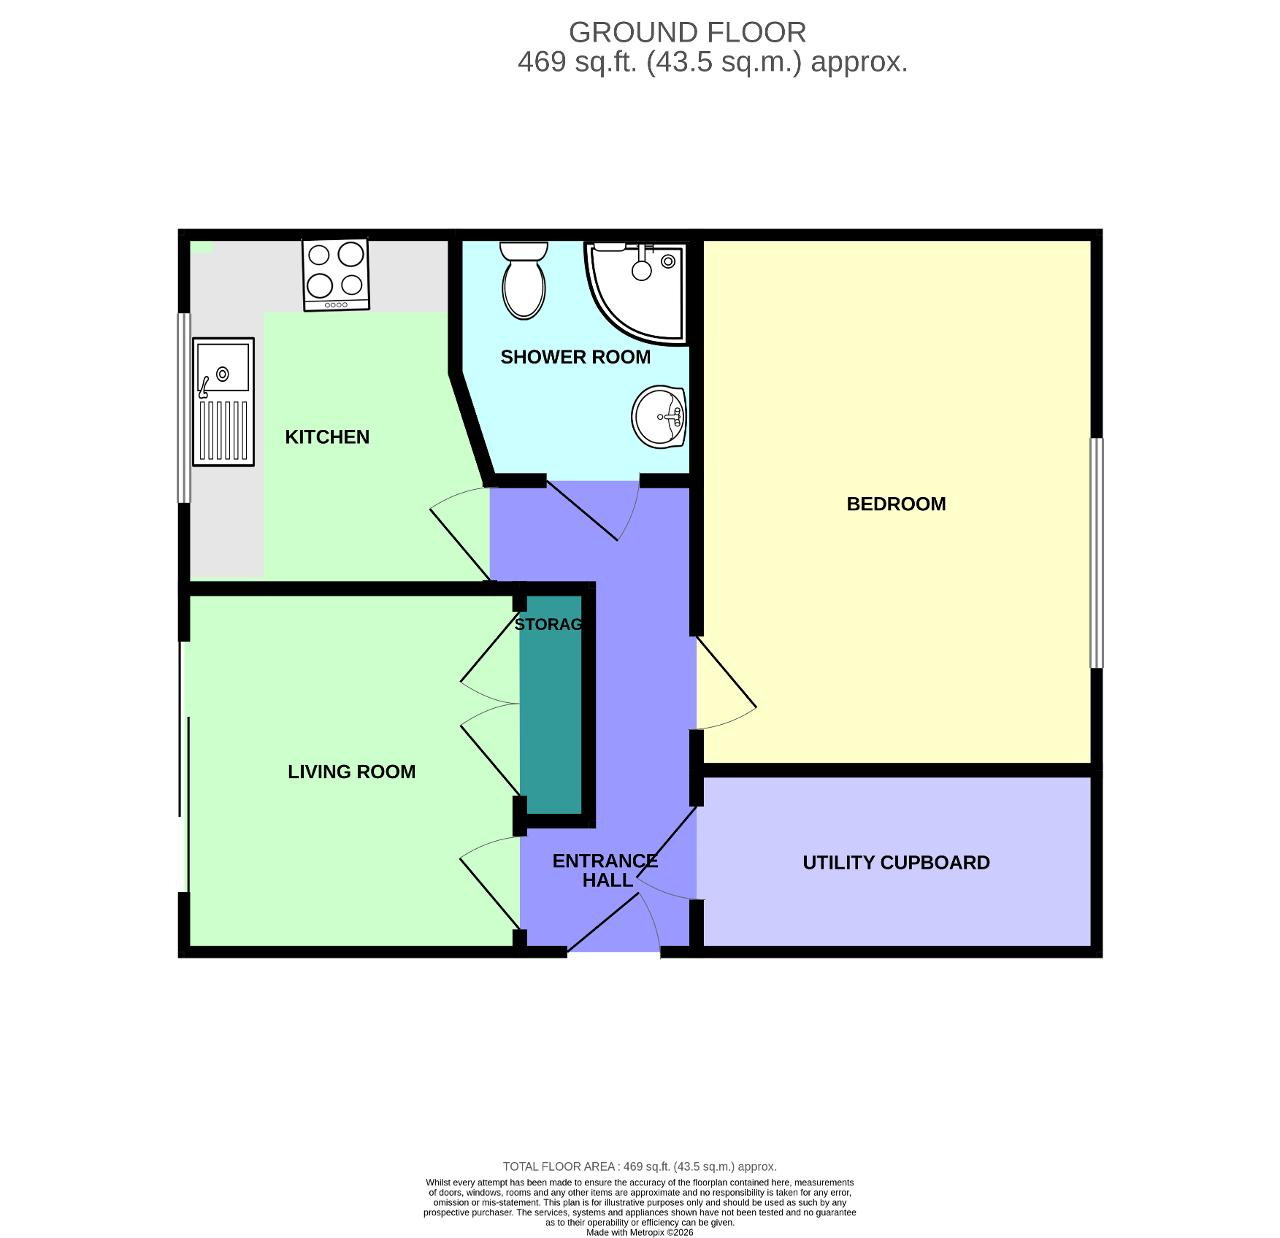
Step inside into a bright and airy entrance hallway, which sits at the heart of the property and provides access to each of the rooms. To the left is the spacious living room, a light filled and inviting space with sliding doors opening directly onto the attractive communal gardens.
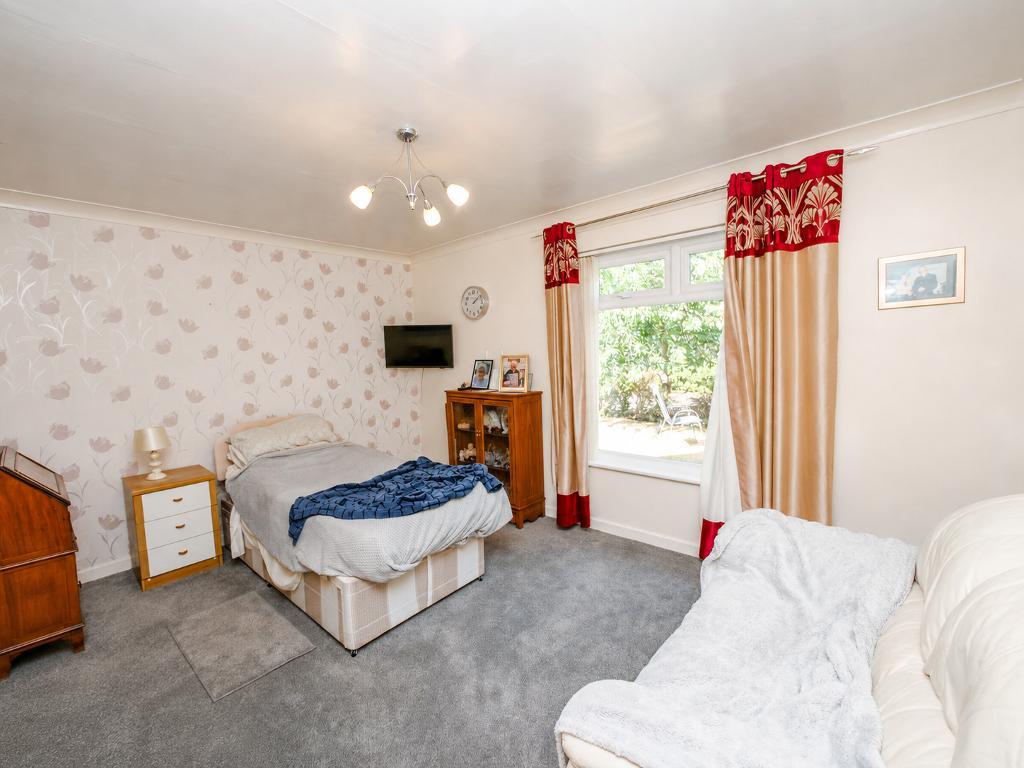
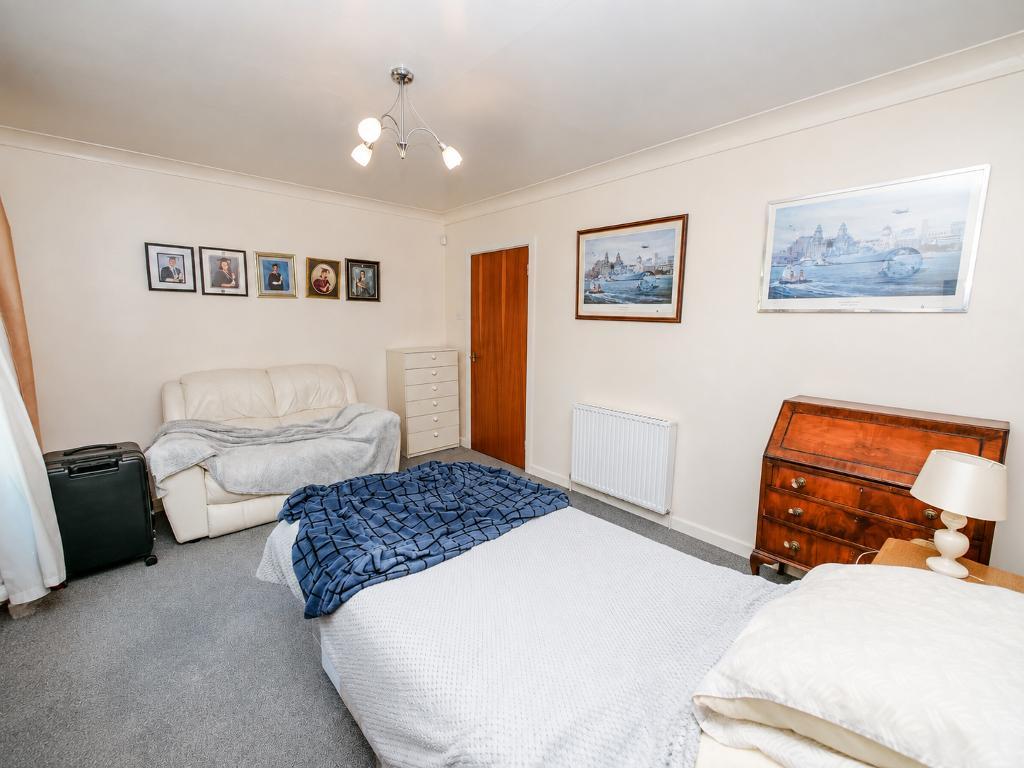
Continuing along the hallway, the bedroom is positioned to the right. A generously sized room, it benefits from plenty of natural light and offers ample space for bedroom furniture.
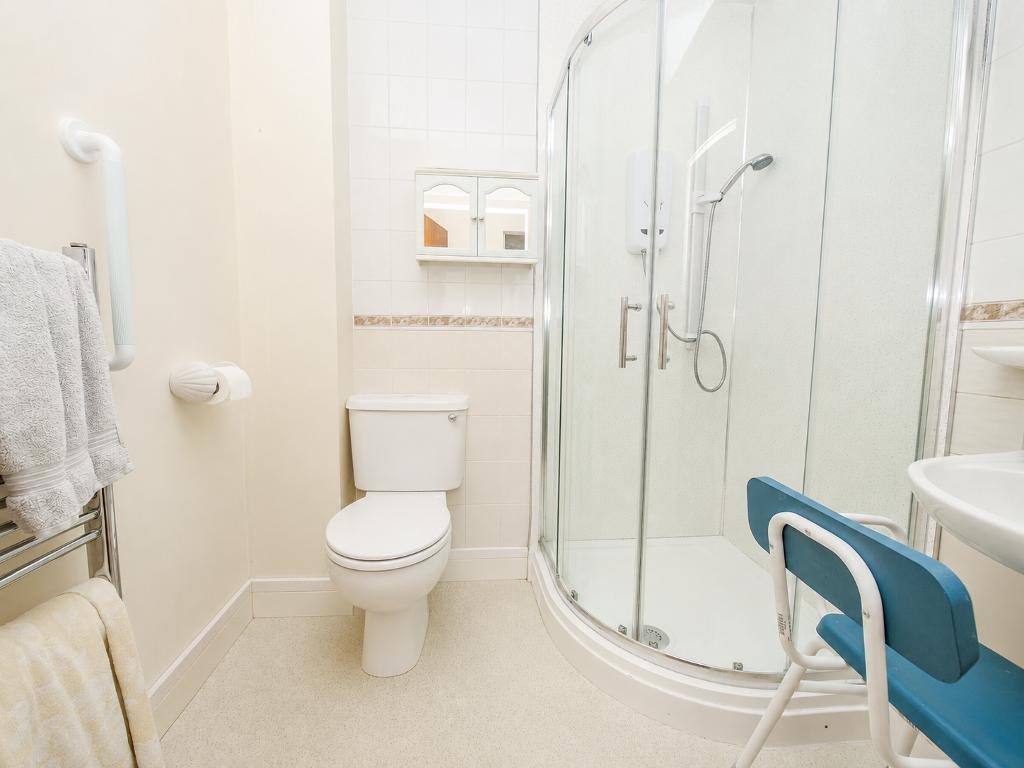
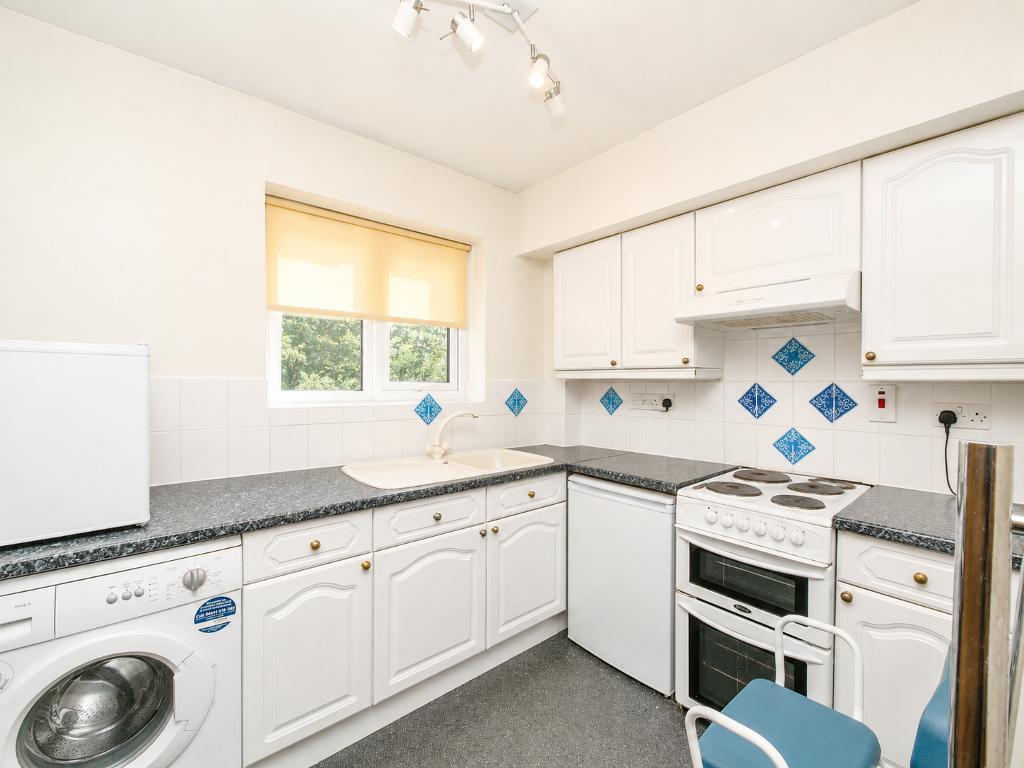
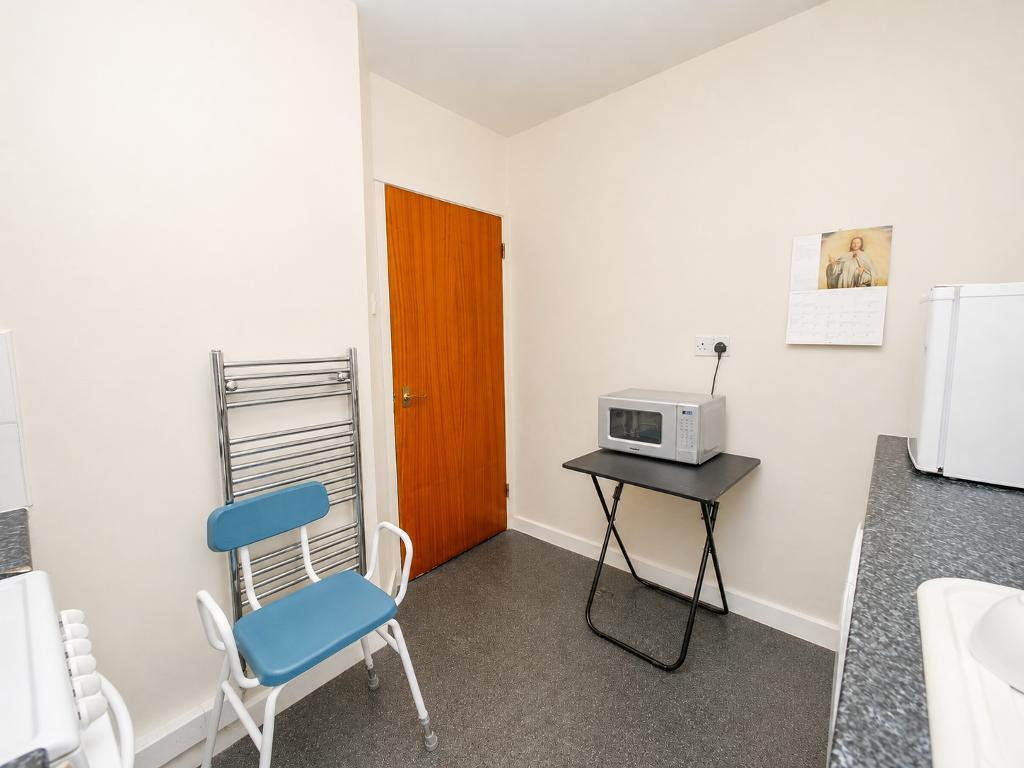
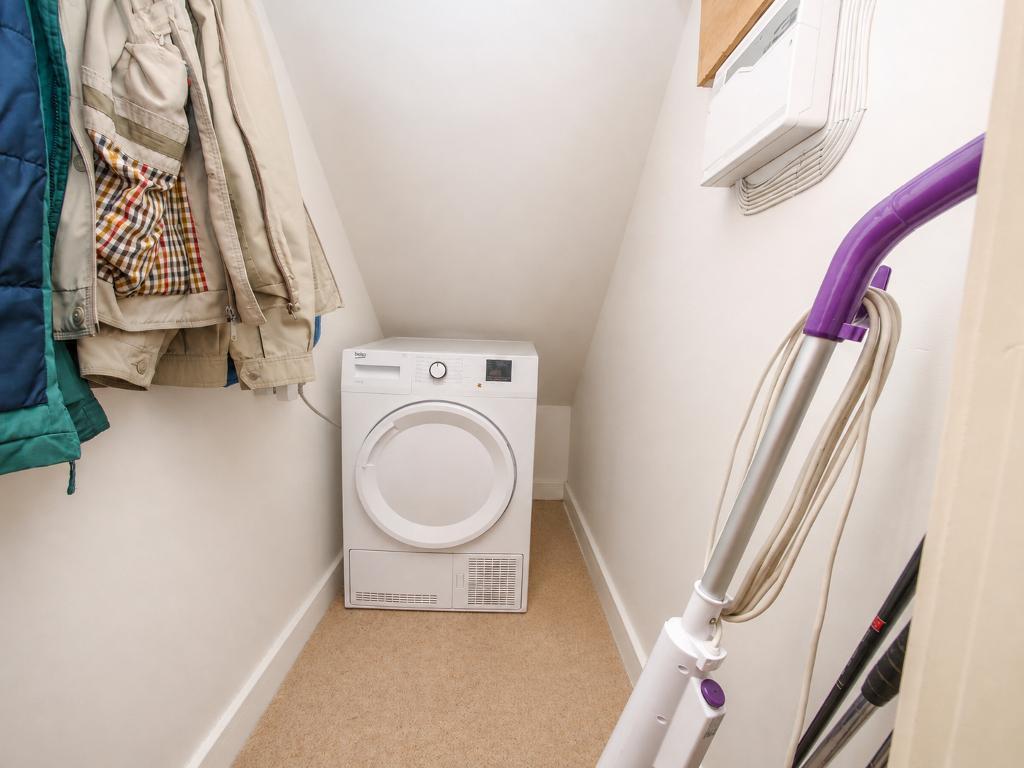
Towards the rear of the flat is the kitchen, offering plenty of worktop and storage space, alongside the modern shower room, which is finished with a convenient walk-in shower. Completing the accommodation is a useful utility/storage cupboard positioned close to the front door, providing valuable additional storage.
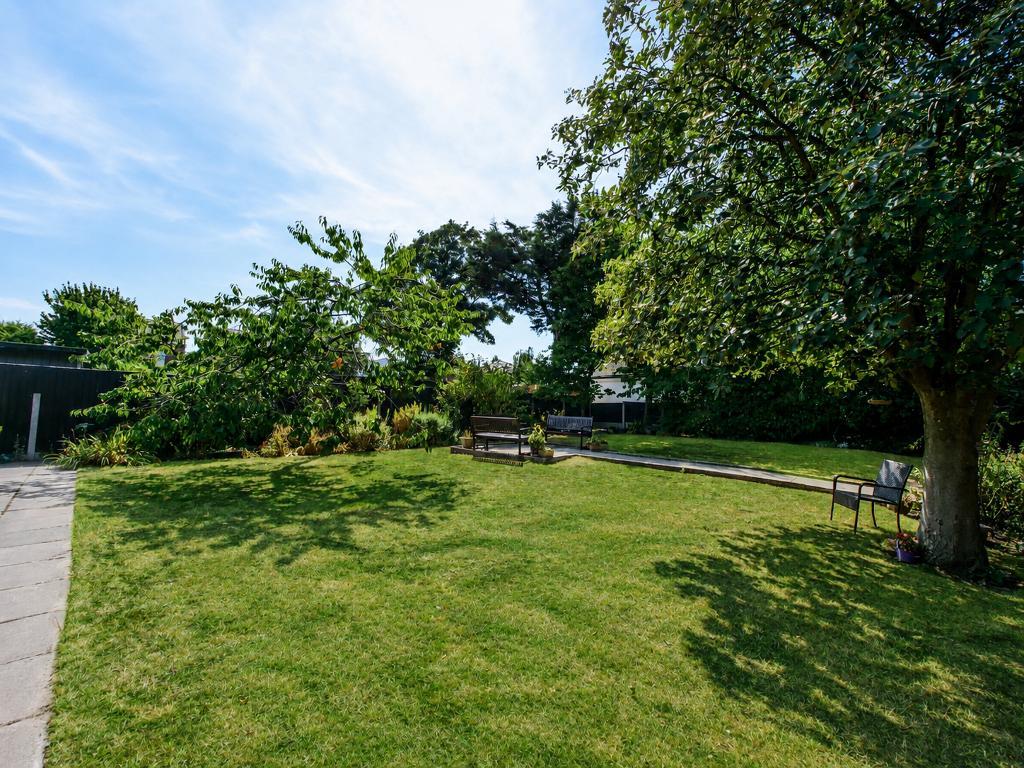
Outside, Walmer Court is surrounded by well maintained communal grounds and gardens, creating a pleasant setting for residents to enjoy.
The property is also ideally positioned just a short drive from Birkdale Village, home to a fantastic selection of popular restaurants, cafés, bars and local amenities. Excellent transport connections are available nearby, including both rail and bus services, providing convenient links into Southport and the surrounding areas.
A well presented and conveniently located flat that would make a fantastic home for a range of buyers.
From Bailey Estates Office in Liverpool Rd travel across to Welbeck Road and turn left when you reach Walmer Rd. Turn into Walmer Road and then take the next right turn into Walmer Court.
13' 2'' x 8' 8'' (4.02m x 2.65m)
10' 8'' x 14' 4'' (3.26m x 4.37m)
8' 1'' x 8' 10'' (2.48m x 2.7m)
5' 7'' x 6' 6'' (1.71m x 1.99m)
10' 4'' x 3' 4'' (3.16m x 1.03m)
Council tax- A
Local Authority- Sefton
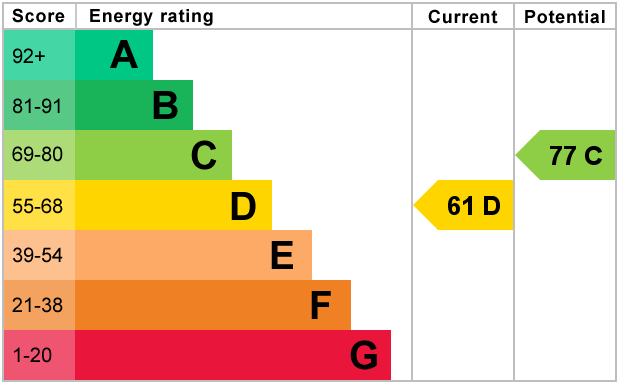
For further information on this property please call 01704 564163 or e-mail [email protected]
Disclaimer: These property details are thought to be correct, though their accuracy cannot be guaranteed and they do not form part of any contract. Please note that Bailey Estates has not tested any apparatus or services and as such cannot verify that they are in working order or fit for their purpose. Although Bailey Estates try to ensure accuracy, measurements used in this brochure may be approximate.



 01704 564163