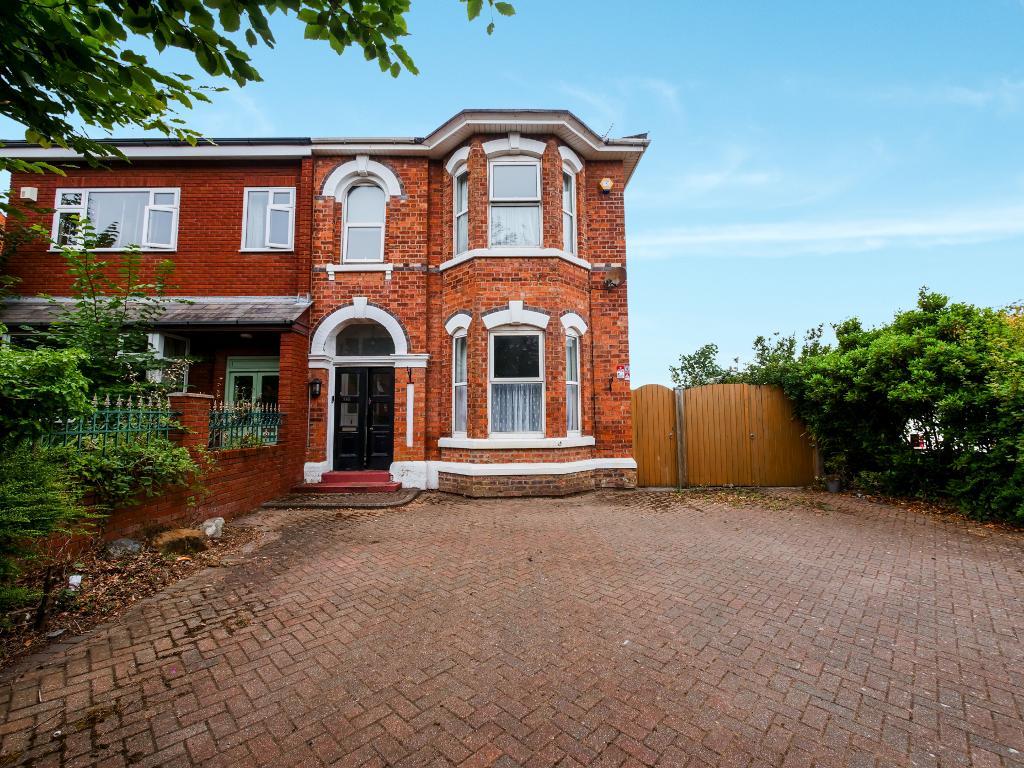
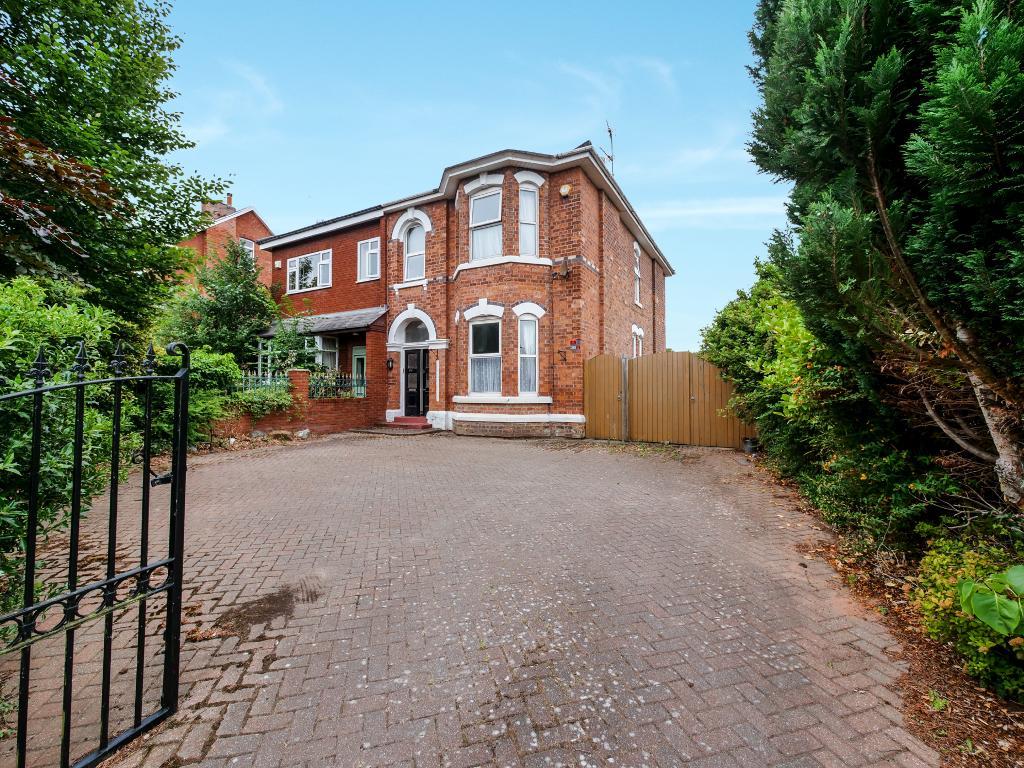
Situated in the sought after area of Birkdale, this beautifully presented four bedroom semi detached home offers generous living accommodation, ideal for modern family life. Combining spacious reception rooms with an impressive open plan kitchen and living space, this property is perfectly suited to both everyday living and entertaining.
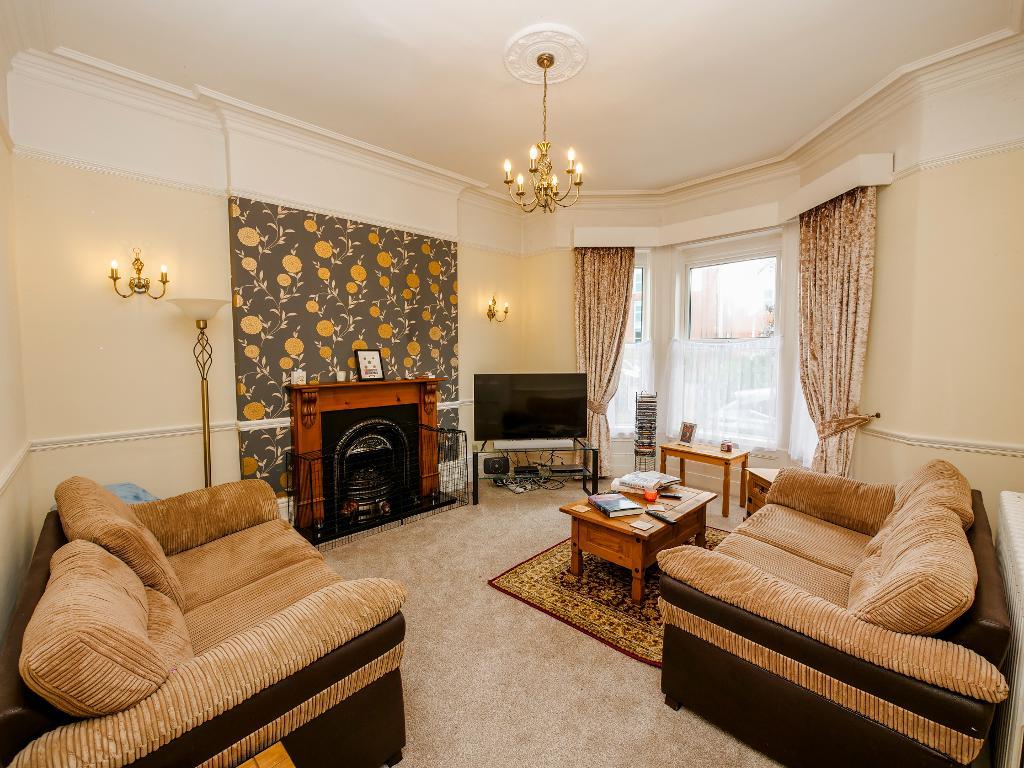
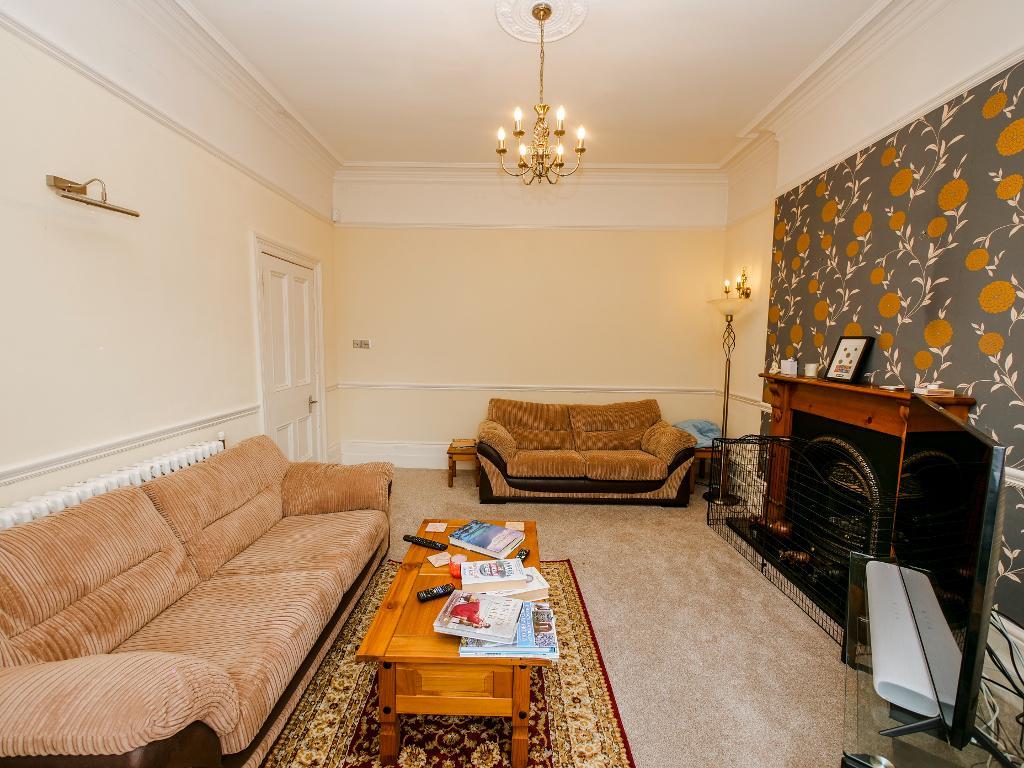
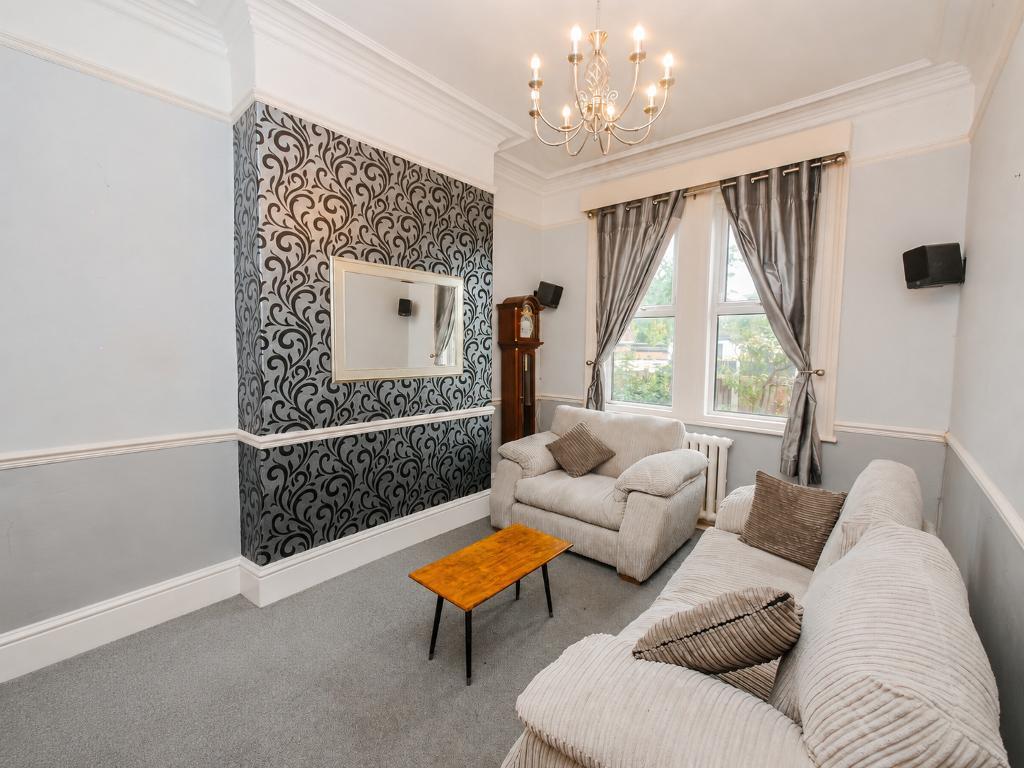
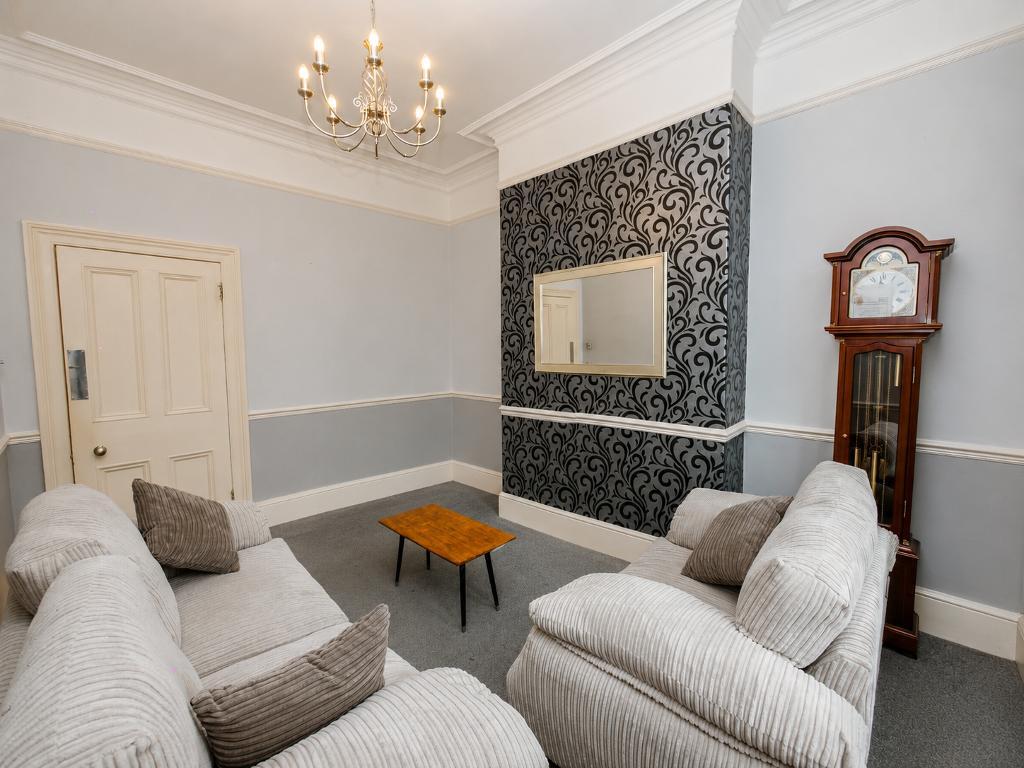
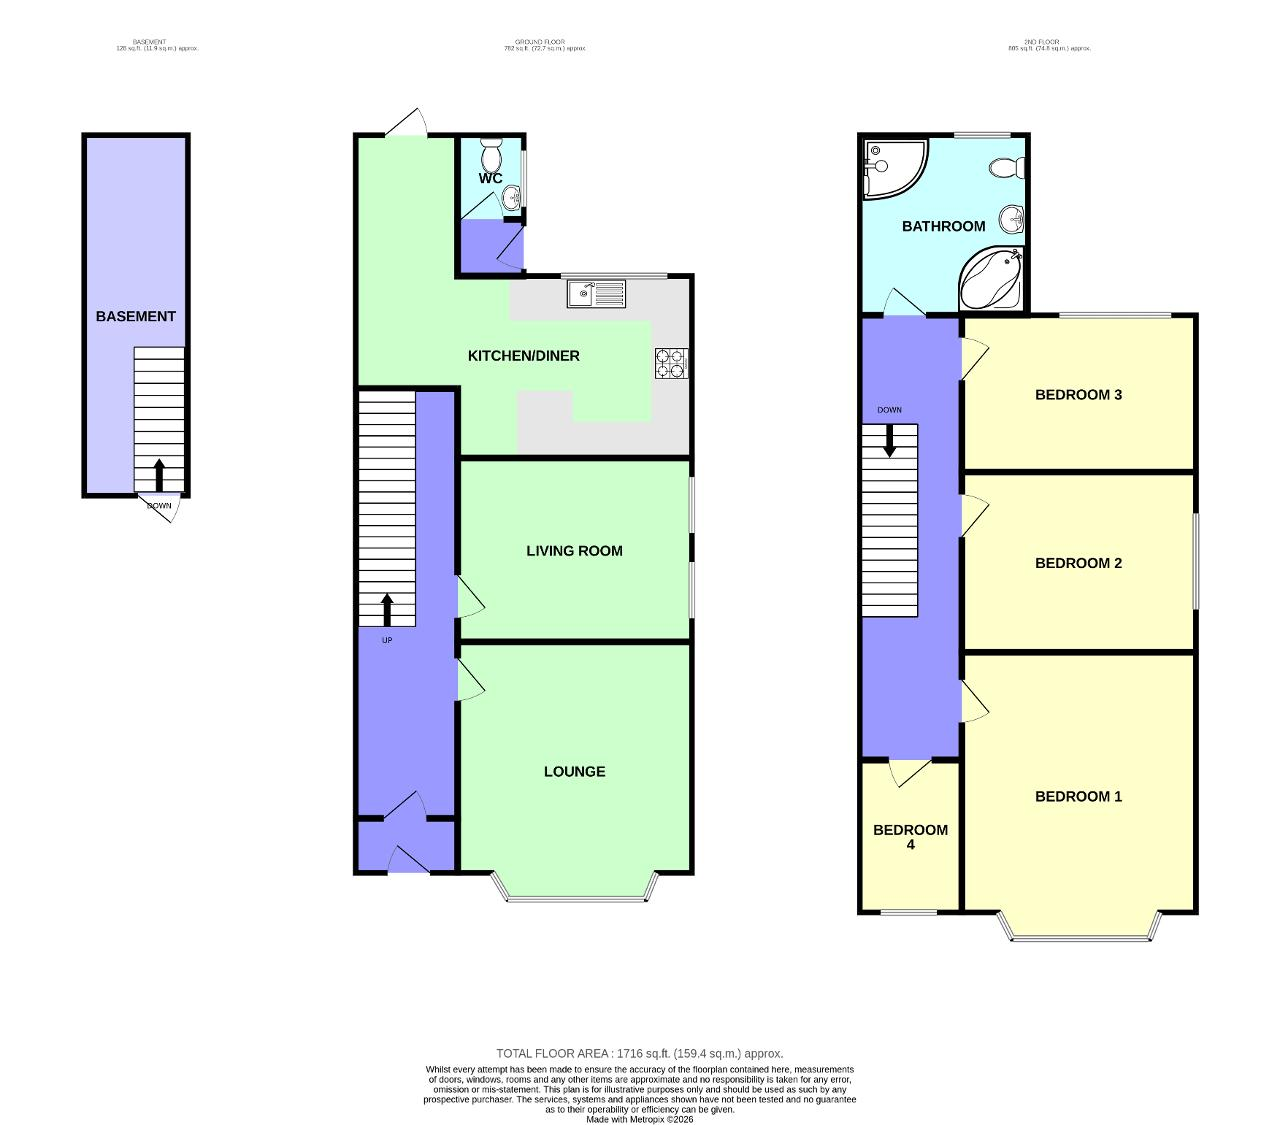
Step inside through the bright and welcoming entrance hallway. To the front of the property, you'll find a spacious lounge, beautifully enhanced by a large bay window that fills the room with natural light. Adjacent is a second, cosy living room, providing the perfect space to relax with family or enjoy a quiet evening.
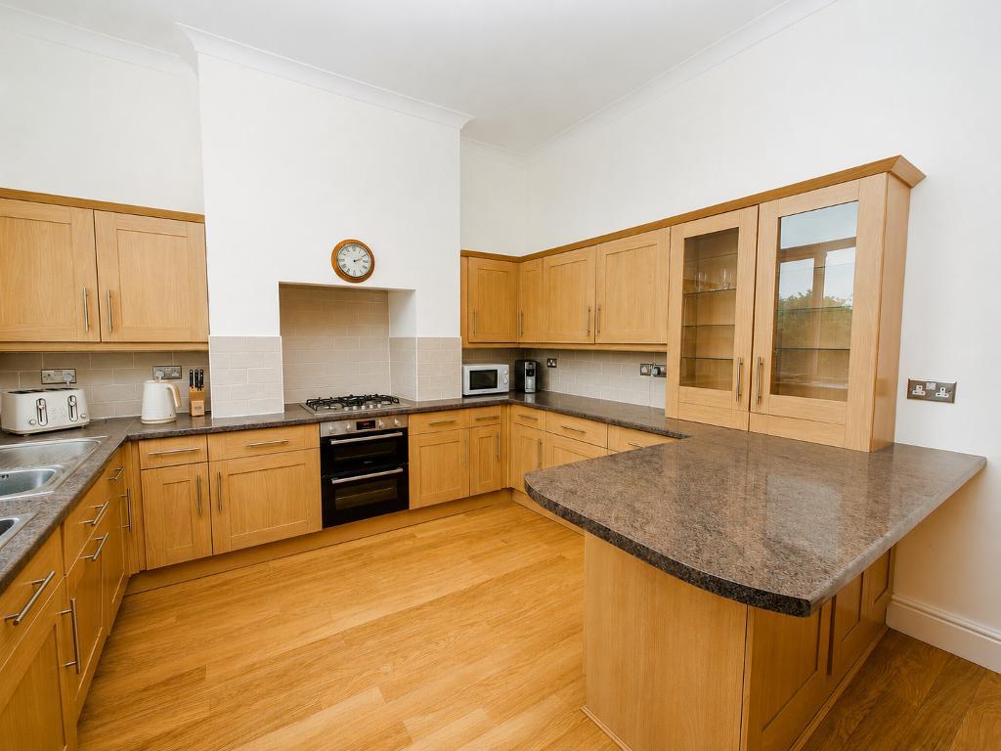
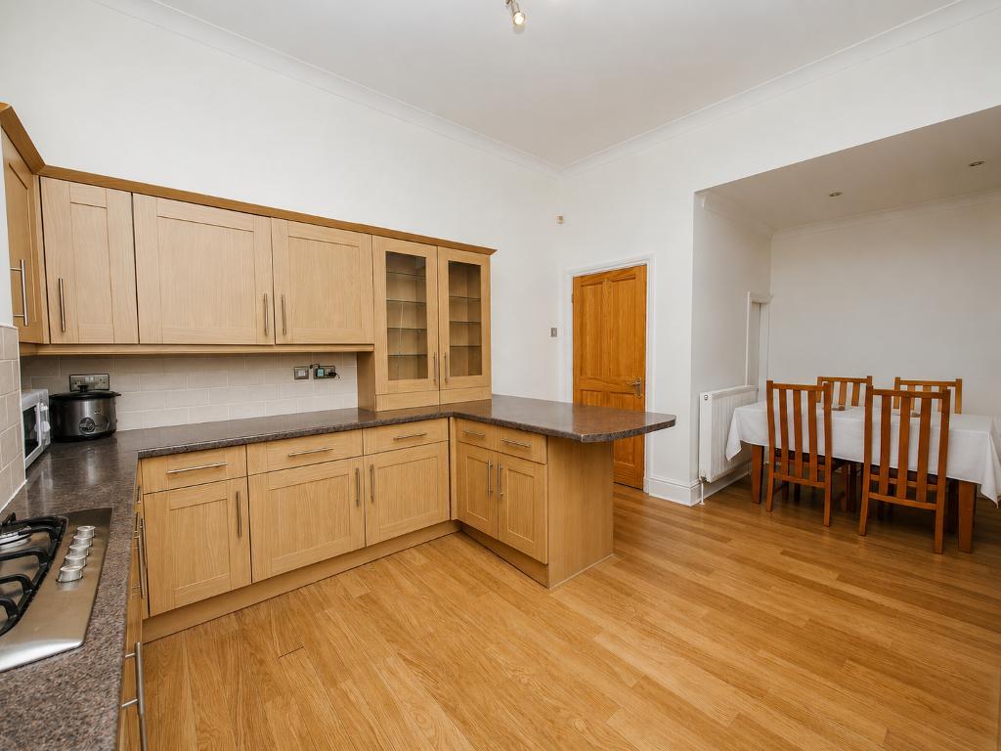
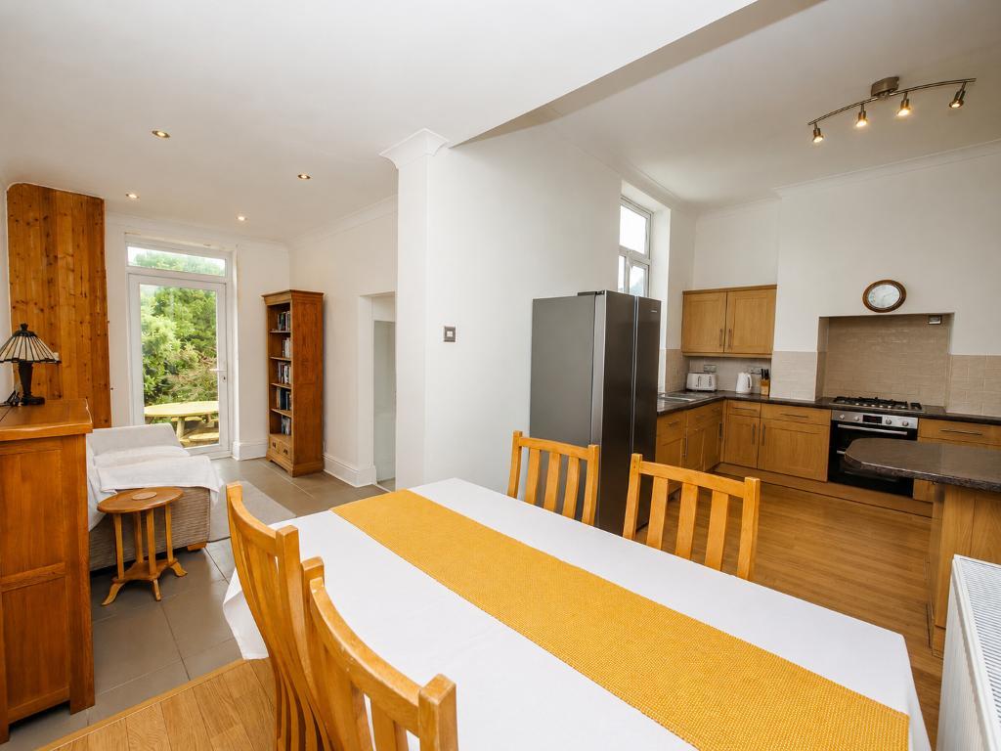
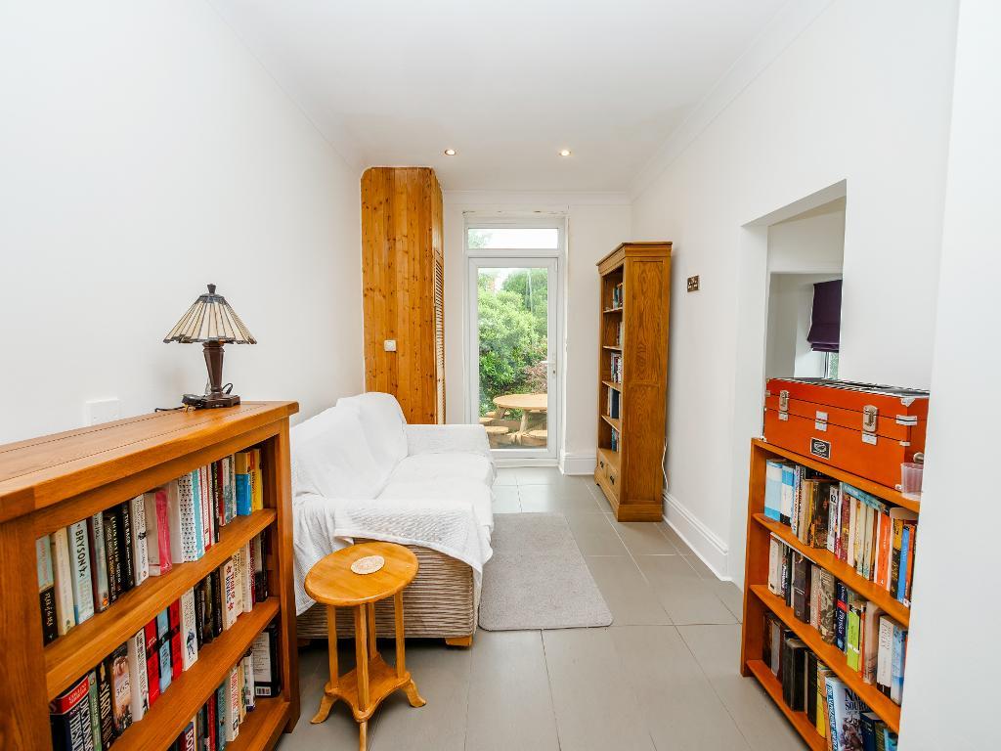
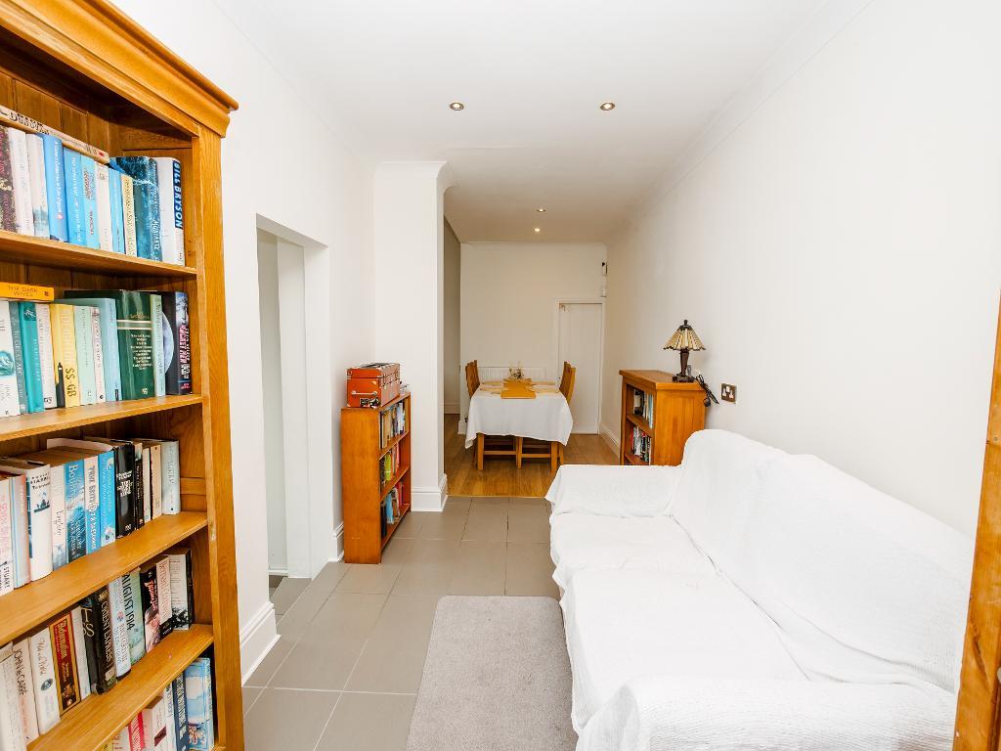
To the rear of the home lies the true heart of the propert. A superb open plan kitchen, dining and sitting area. The well appointed kitchen offers an abundance of worktop space, ample storage and a practical peninsula, making it ideal for both cooking and socialising. The dining area sits alongside the kitchen, creating a wonderful setting for family meals and entertaining guests. Beyond this is a delightful sitting area with doors opening directly onto the rear garden, seamlessly blending indoor and outdoor living. Completing the ground floor is a convenient downstairs WC. A door from the dining area also provides access to the basement, offering excellent additional storage.
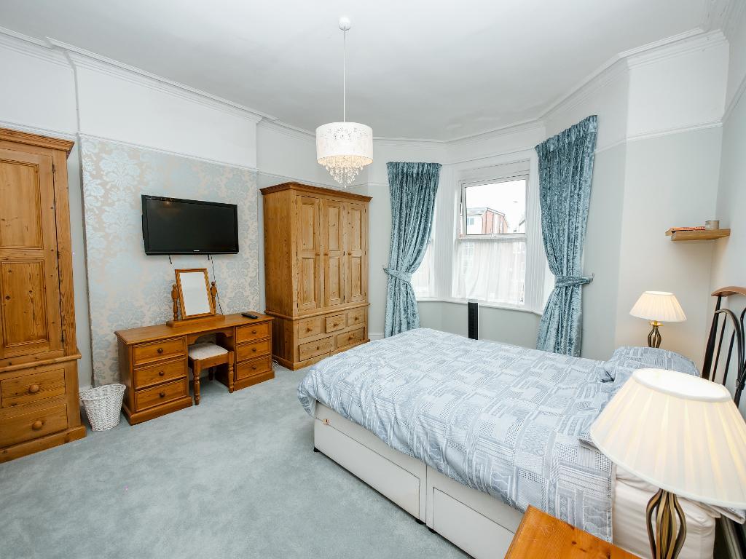
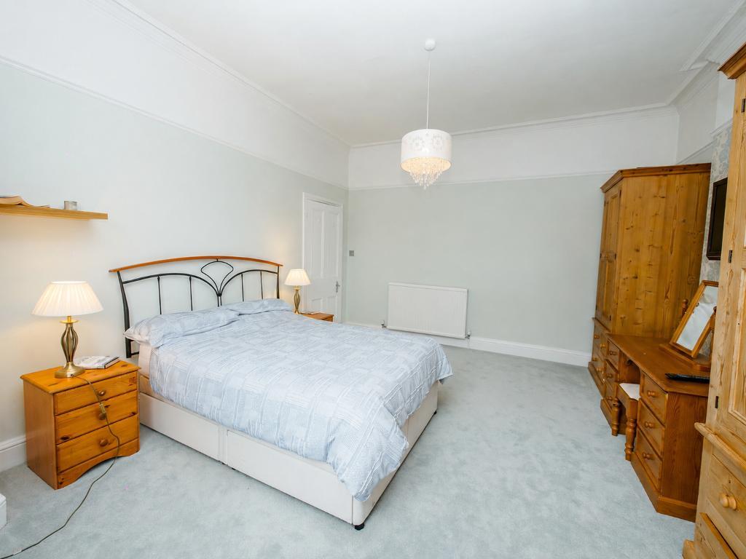
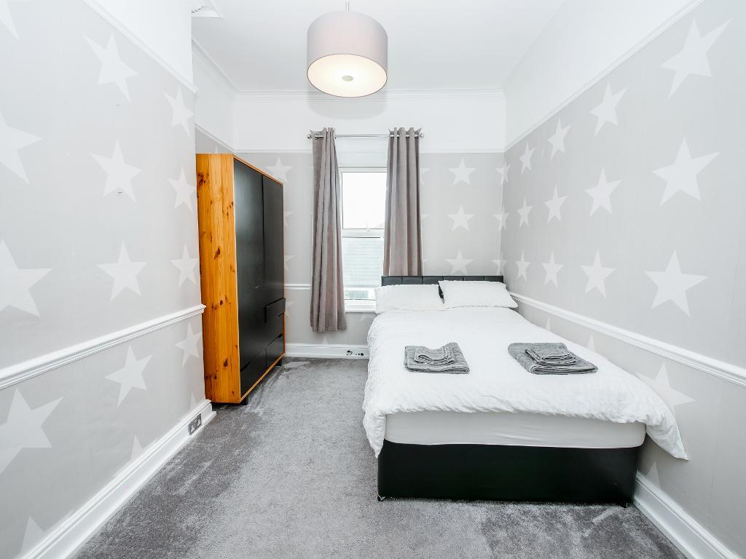
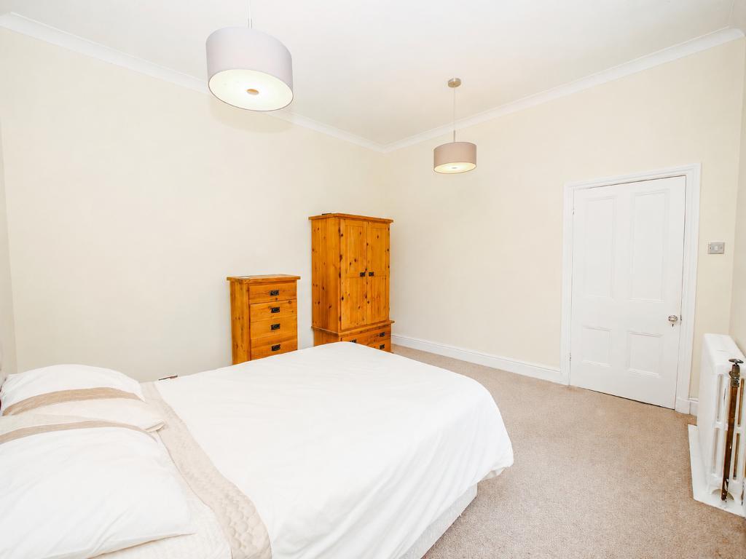
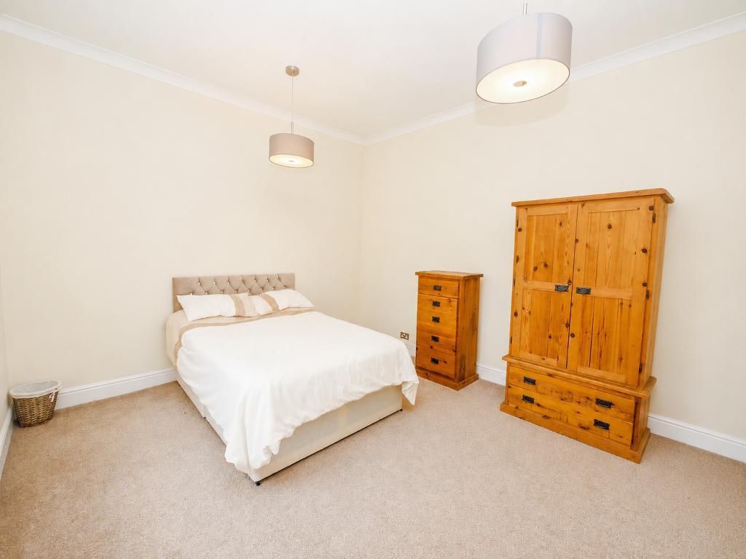
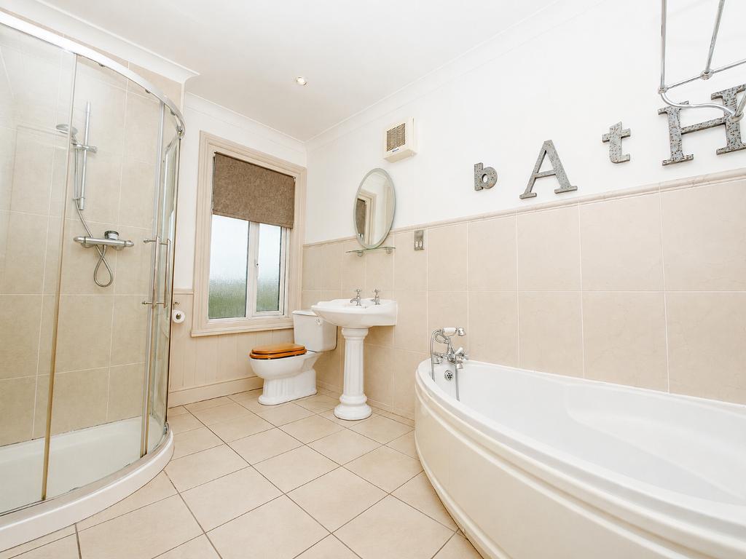
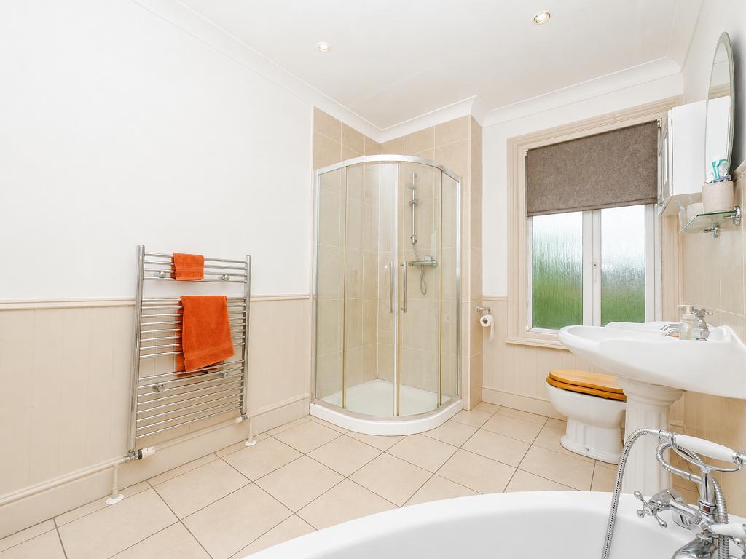
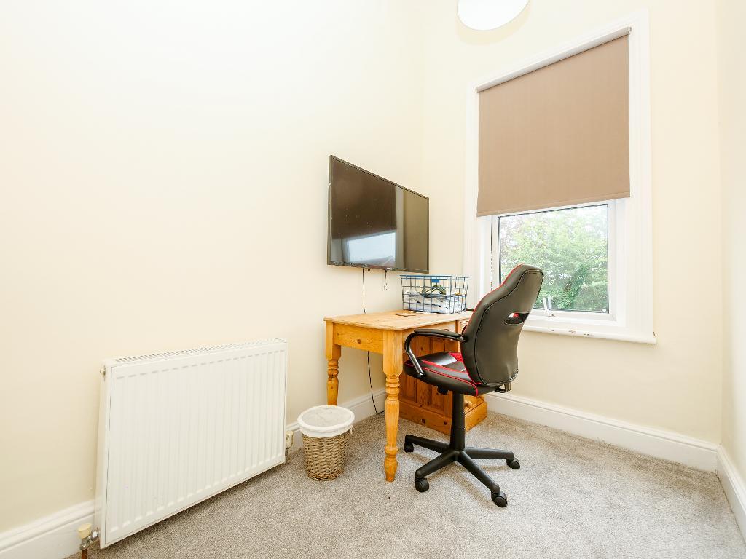
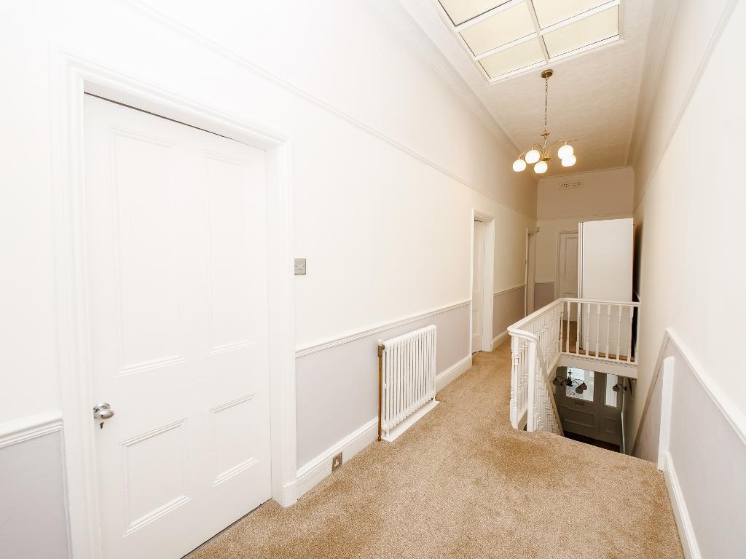
The first floor continues the sense of space with a bright and airy landing. The good sized bedroom is positioned at the front of the property, while two further well proportioned double bedrooms overlook the rear garden. The fourth bedroom, currently utilised as a home office, is located at the front of the property and offers excellent versatility to suit a variety of needs. The family bathroom is spacious and well equipped, featuring a walk-in shower and a corner bath.
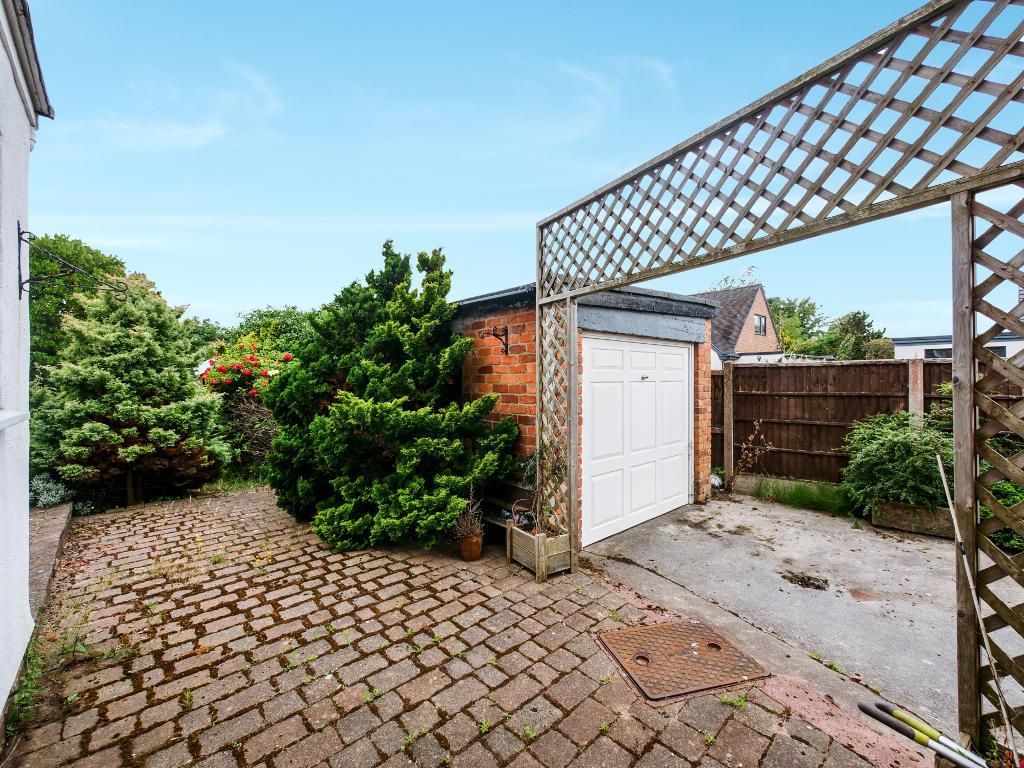
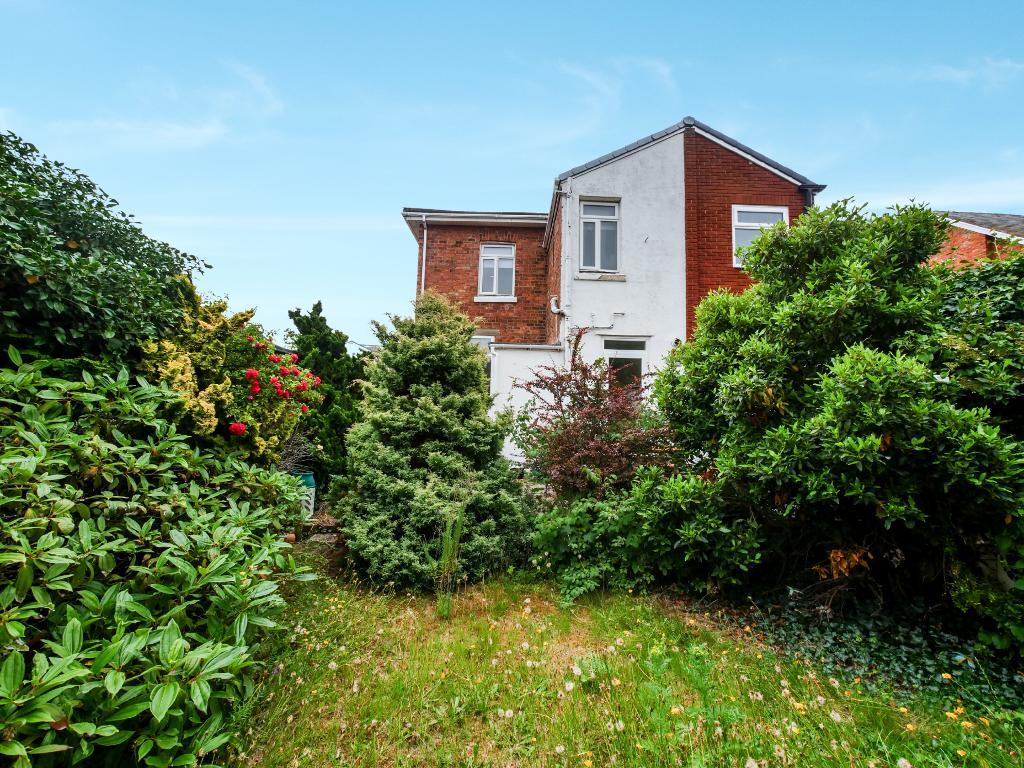
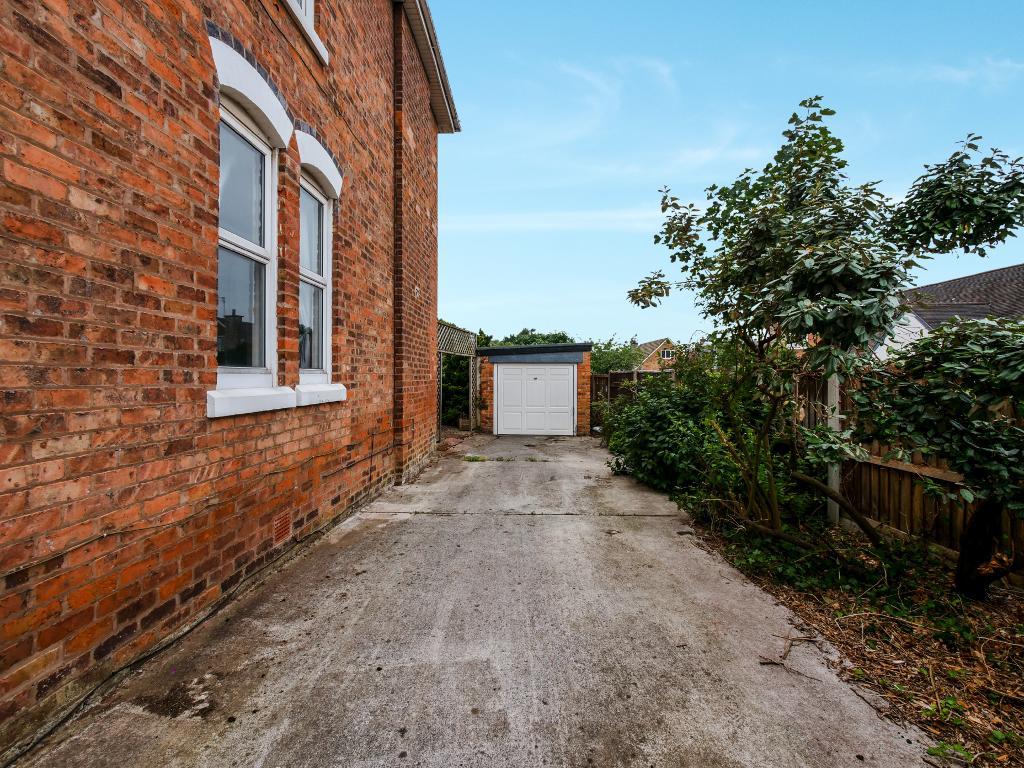

Externally, the rear garden has been thoughtfully designed for both relaxation and family enjoyment. A patio area extends from the sitting room, leading onto a lawn bordered by mature shrubs, creating a private and attractive outdoor space. There is also convenient access to the garage via the side of the property, which in turn leads to the front driveway. The driveway provides off road parking for multiple vehicles.
Located just a short drive from the vibrant Birkdale Village, residents can enjoy an excellent selection of popular restaurants, cafés and bars, as well as convenient rail links to both Southport and Liverpool. The property also falls within the catchment area for a number of highly regarded primary and secondary schools, making it an excellent choice for families.
Early viewing is highly recommended to fully appreciate the space, versatility and fantastic location this wonderful home has to offer.
Turn left onto Liverpool Road following through the set of traffic lights. This house is located on the right hand side.
13' 5'' x 16' 1'' (4.11m x 4.93m)
13' 6'' x 10' 5'' (4.14m x 3.2m)
13' 8'' x 12' 2'' (4.2m x 3.72m)
18' 10'' x 7' 4'' (5.76m x 2.24m)
5' 6'' x 4' 0'' (1.68m x 1.22m)
13' 5'' x 16' 1'' (4.11m x 4.93m)
13' 8'' x 10' 5'' (4.18m x 3.2m)
13' 2'' x 12' 1'' (4.03m x 3.69m)
8' 10'' x 5' 11'' (2.71m x 1.81m)
10' 6'' x 7' 5'' (3.21m x 2.27m)
19' 9'' x 5' 11'' (6.04m x 1.82m)
Council Tax- D
Local Authority- Sefton
Tenure- Freehold
For further information on this property please call 01704 564163 or e-mail [email protected]
Disclaimer: These property details are thought to be correct, though their accuracy cannot be guaranteed and they do not form part of any contract. Please note that Bailey Estates has not tested any apparatus or services and as such cannot verify that they are in working order or fit for their purpose. Although Bailey Estates try to ensure accuracy, measurements used in this brochure may be approximate.



 01704 564163