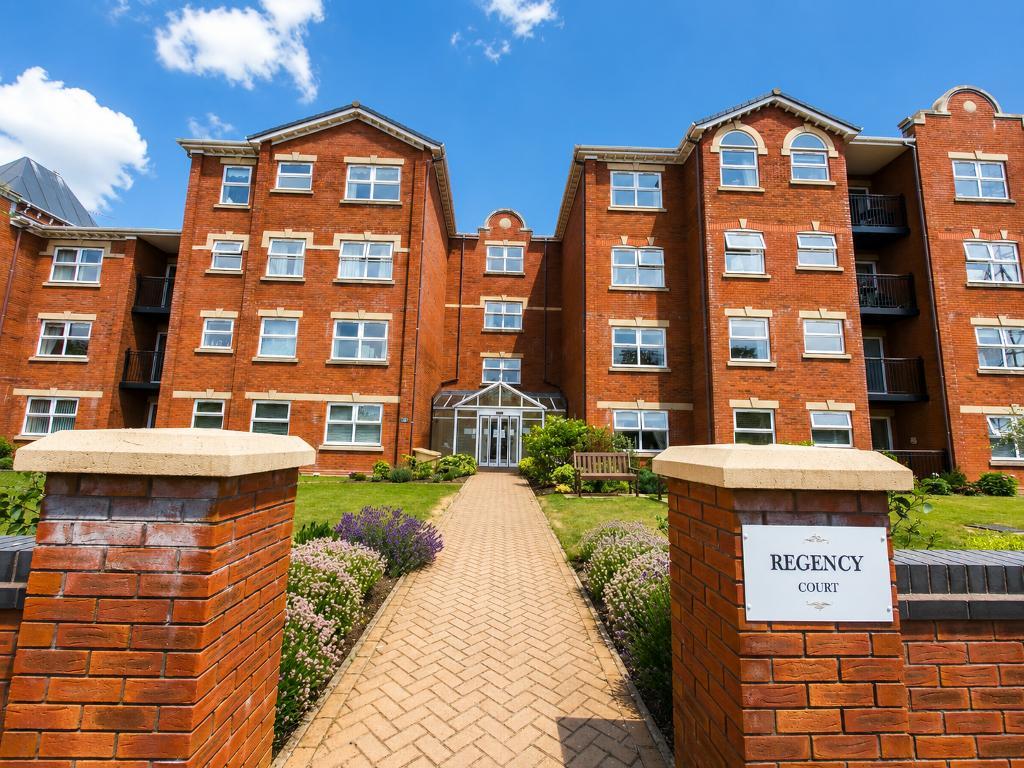
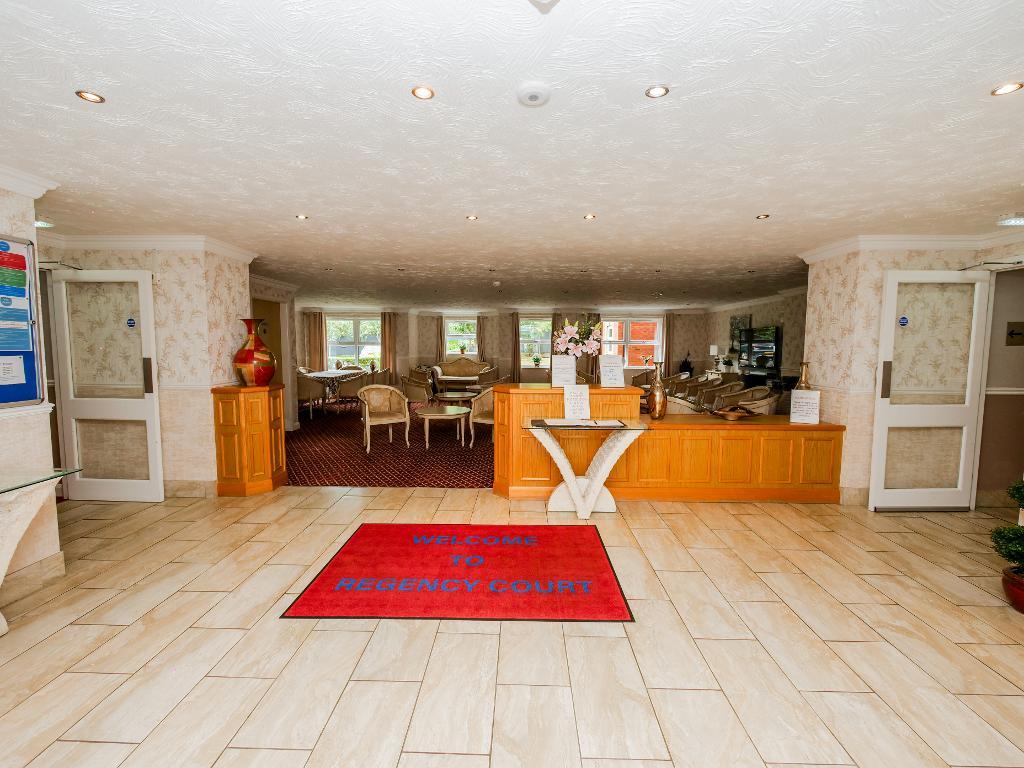
Situated in the highly sought after Hesketh Park area of Southport, this well presented two bedroom first floor apartment offers bright, spacious accommodation within a well maintained development, making it an excellent choice for those looking to downsize or enjoy low maintenance living.
Step into the welcoming communal entrance, complete with a lift providing easy access to the first floor. Upon entering the apartment, you're greeted by a bright and airy entrance hallway that sets the tone for the accommodation throughout.
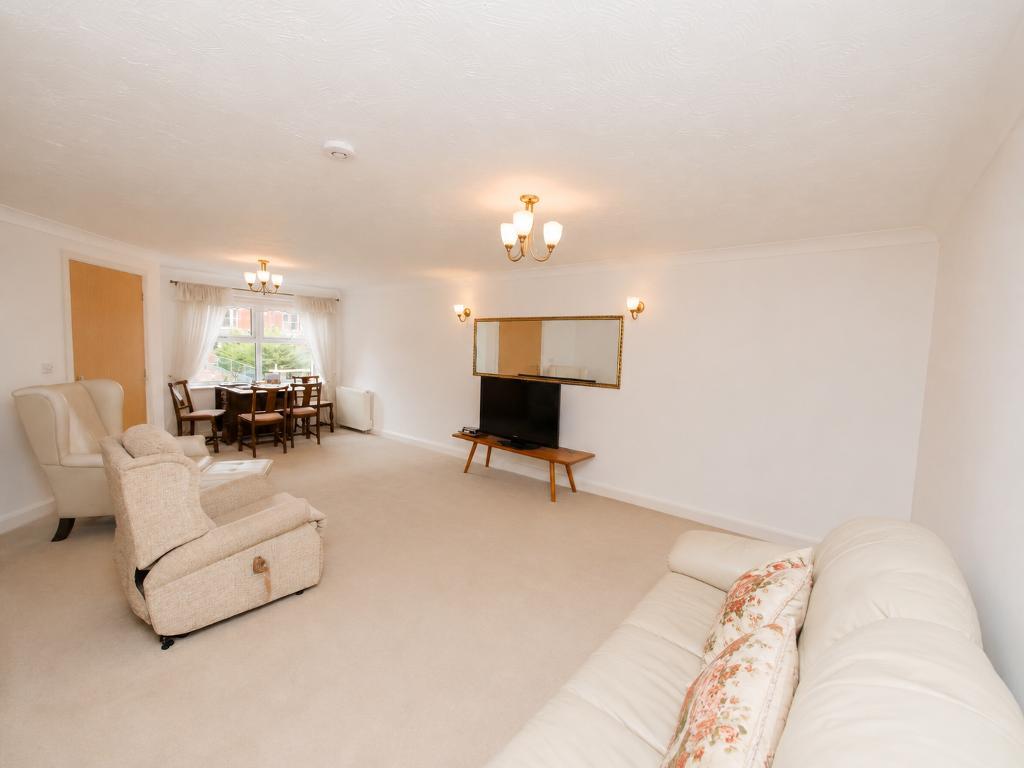
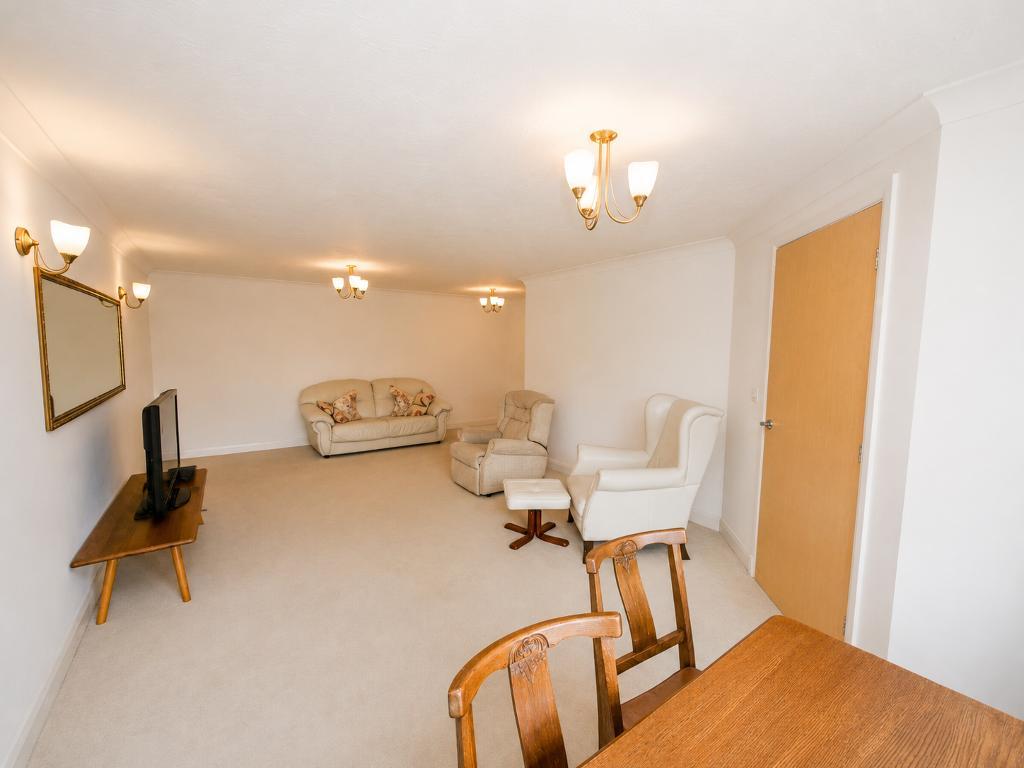
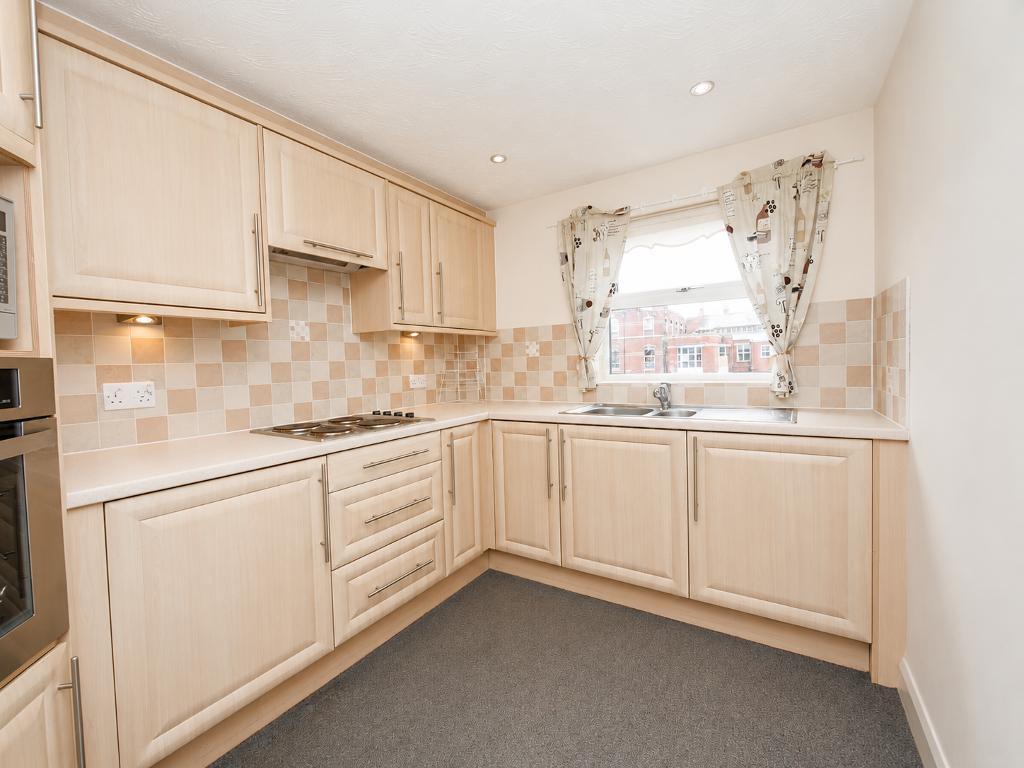
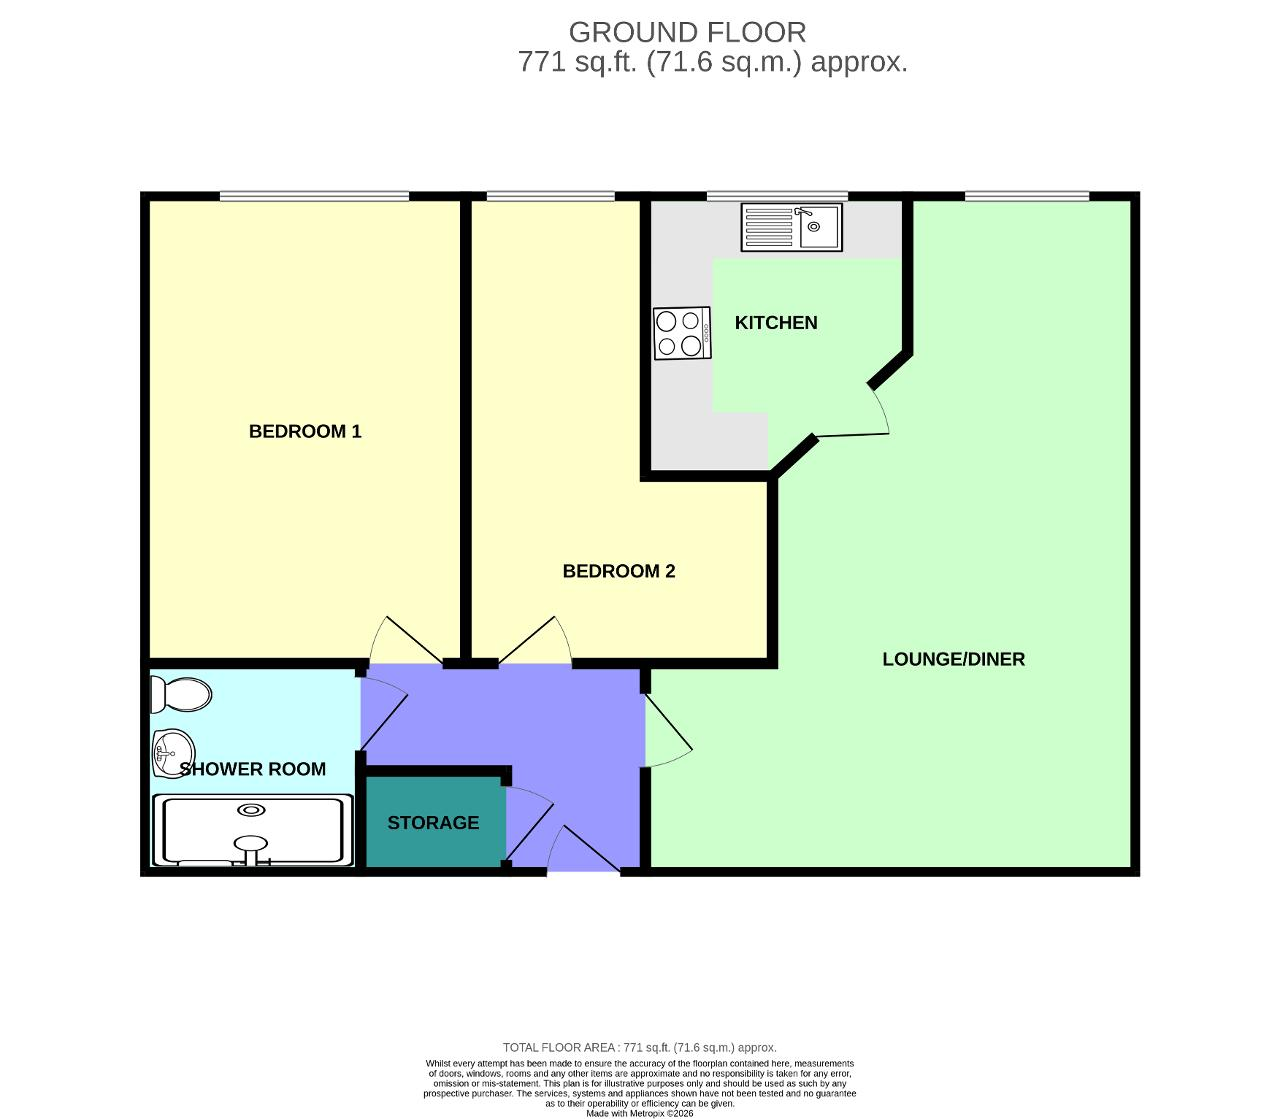
To the right, you'll find a spacious living and dining room, filled with natural light and offering plenty of space to relax or entertain. Located just off the living area is the modern fitted kitchen, thoughtfully designed with ample storage and worktop space.
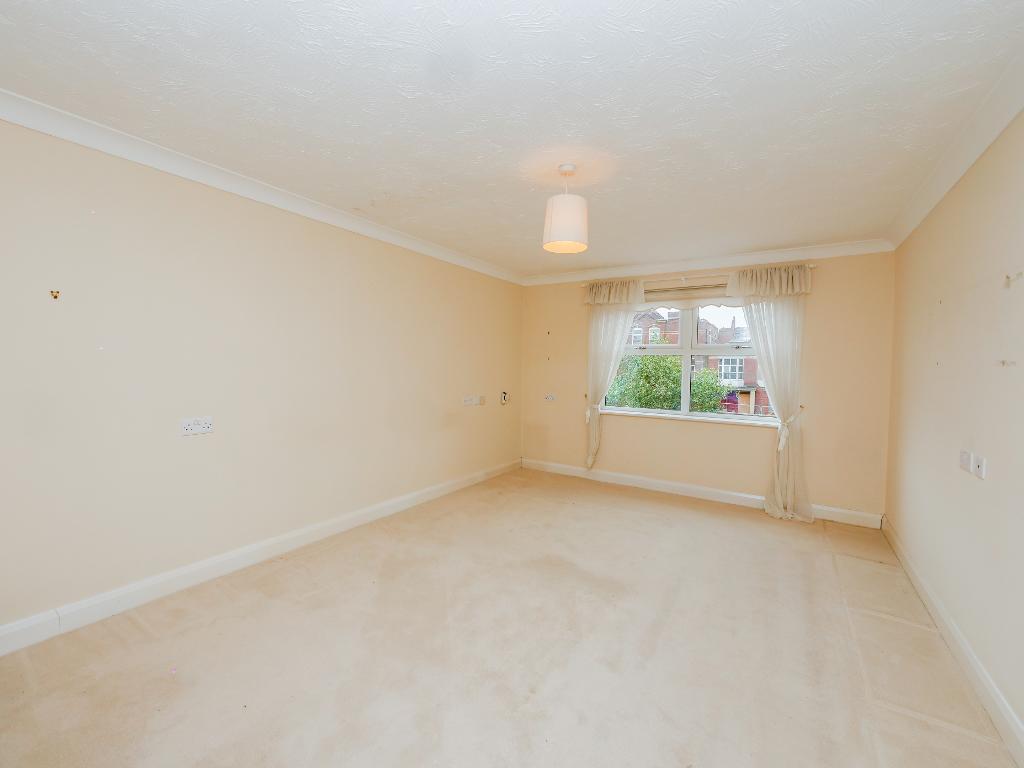
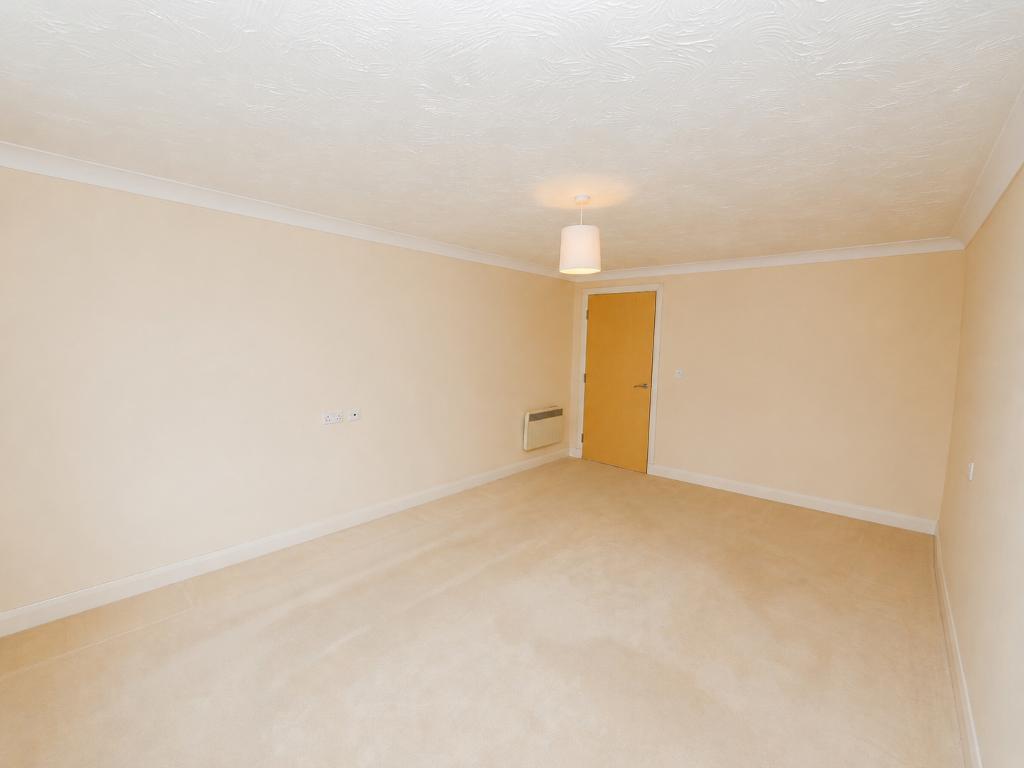
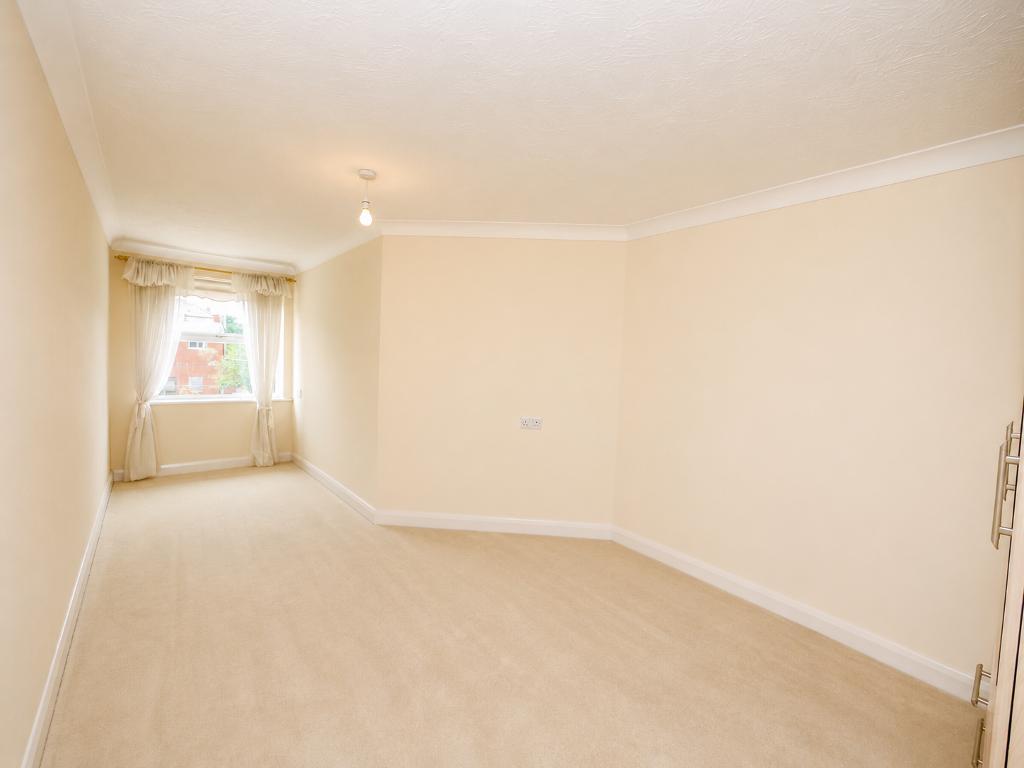
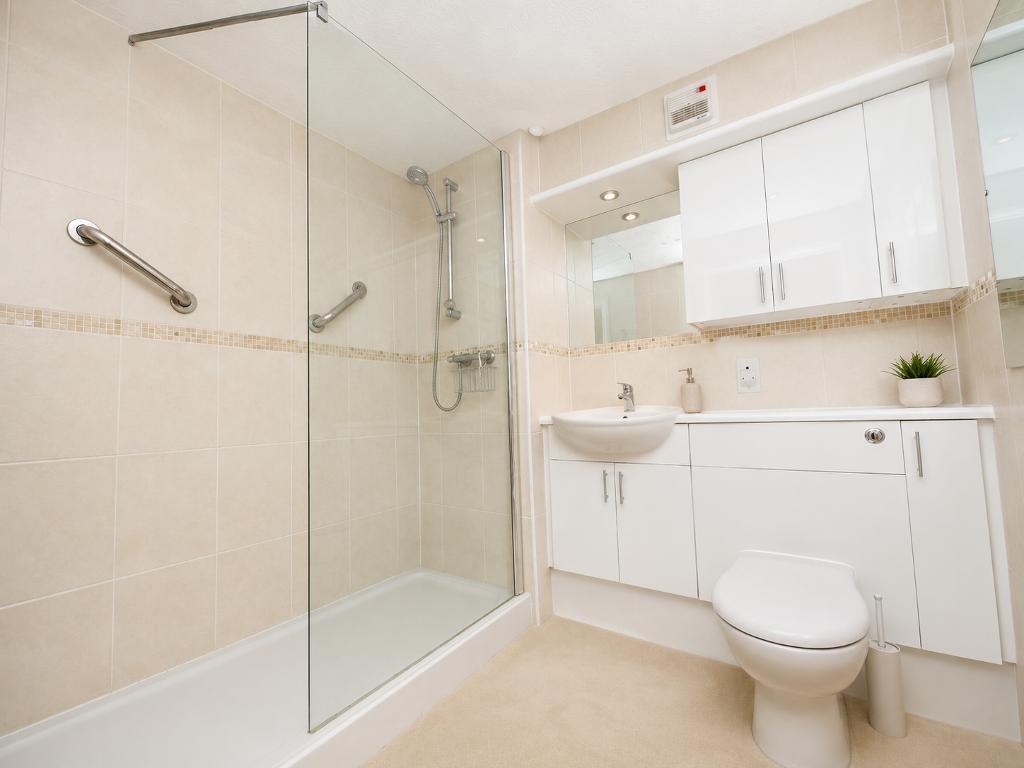
Returning to the hallway, both double bedrooms are positioned at the front of the apartment. Both are a good size offering versatile spaces, making them ideal for use as a main bedroom and guest room, or a bedroom and home office. Completing the accommodation is a contemporary shower room, finished to a modern standard.
Externally, the development benefits from attractive communal grounds and a welcoming entrance, all within one of Southport's most desirable residential locations.
Conveniently positioned just a short drive from Southport town centre, you'll have an excellent selection of restaurants, cafés, shops and local amenities close by. Southport also provides fantastic transport links, with rail services offering direct connections to Liverpool and Manchester city centres.
This apartment would be particularly well suited to an elderly purchaser or anyone seeking the convenience of lift access, spacious single level living and a peaceful, well-connected location. Social activities are arranged most days i.e. bingo, films, etc.
Leave Bailey Estates Southport Office and drive north on Lord Street. Continue along Lord Street and take the 2nd exit off the fire station roundabout. Continue for approximately 500yds arriving at the 1st set of main traffic lights. Turn left into Park Road West and Regency Court is situated immediately on your right hand side.
16' 6'' x 23' 5'' (5.03m x 7.15m)
10' 4'' x 7' 8'' (3.17m x 2.36m)
6' 7'' x 7' 1'' (2.03m x 2.18m)
15' 10'' x 10' 10'' (4.84m x 3.32m)
19' 10'' x 9' 1'' (6.07m x 2.79m)
Tenure- Leasehold
Local Authority- Sefton
Council Tax Band- B
For further information on this property please call 01704 564163 or e-mail [email protected]
Disclaimer: These property details are thought to be correct, though their accuracy cannot be guaranteed and they do not form part of any contract. Please note that Bailey Estates has not tested any apparatus or services and as such cannot verify that they are in working order or fit for their purpose. Although Bailey Estates try to ensure accuracy, measurements used in this brochure may be approximate.



 01704 564163