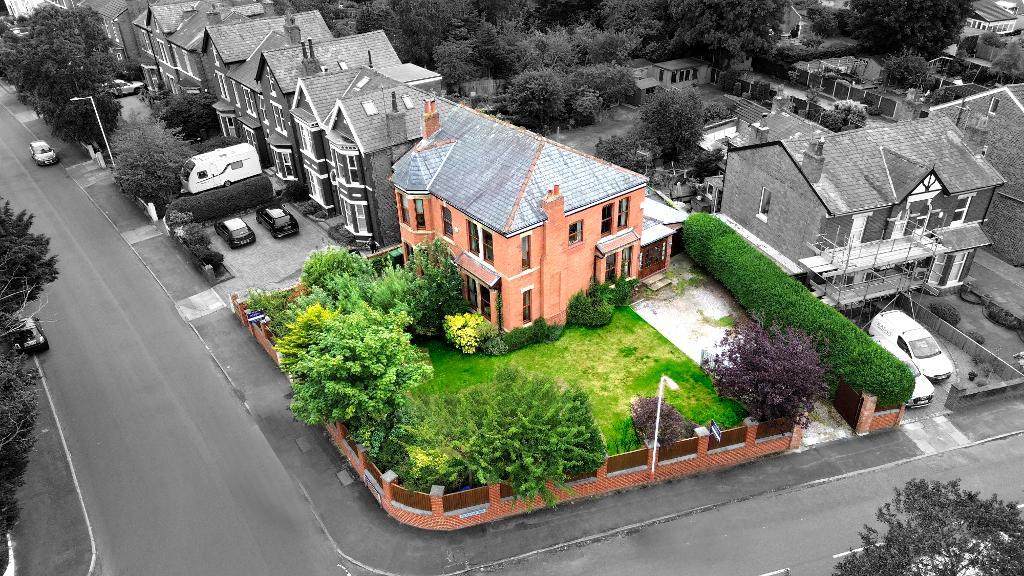
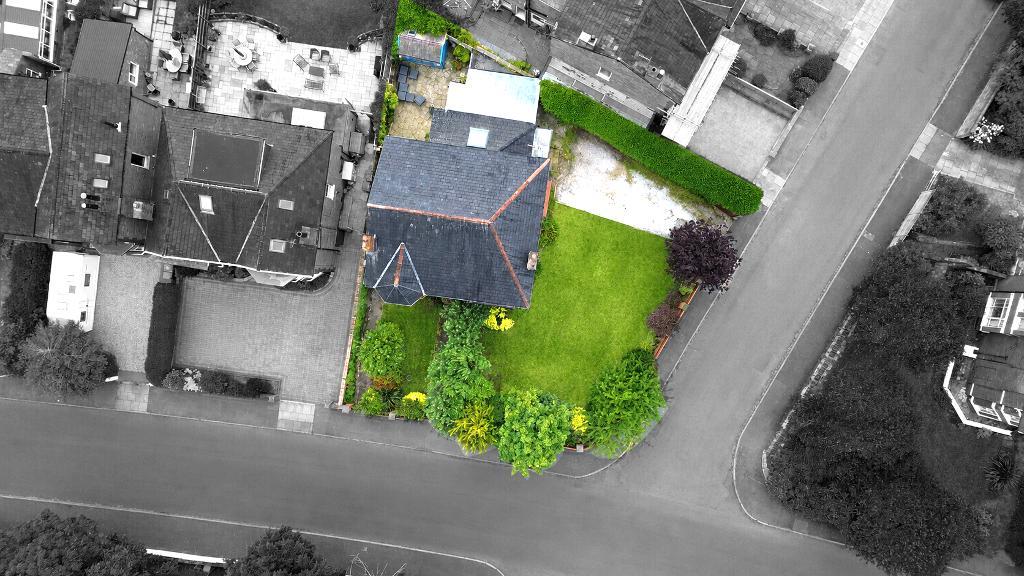
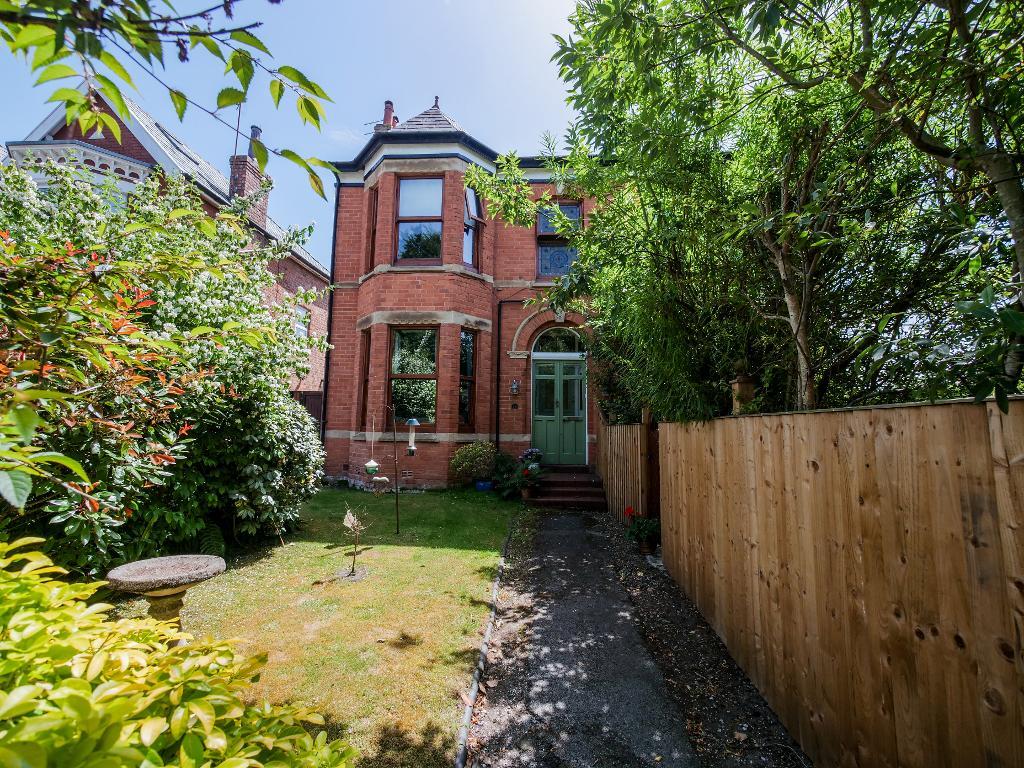
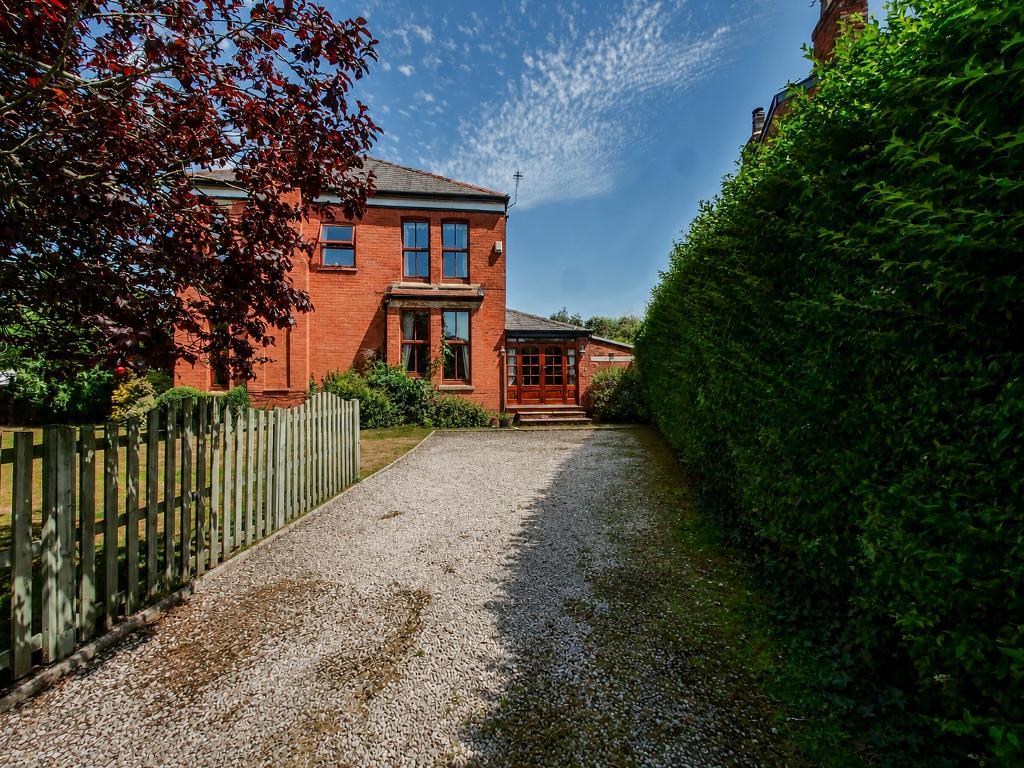
Situated on an enviable corner plot in one of Birkdale's most desirable residential locations, this beautifully presented four bedroom detached home offers an exceptional amount of living space, generous gardens and versatile accommodation, making it the perfect family home.
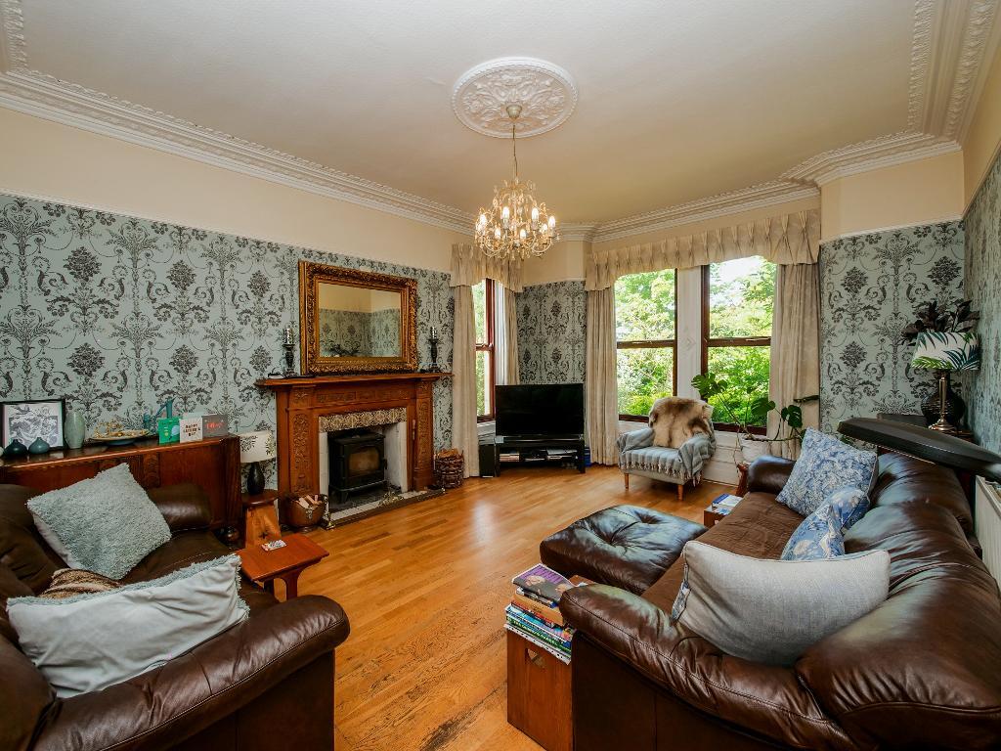
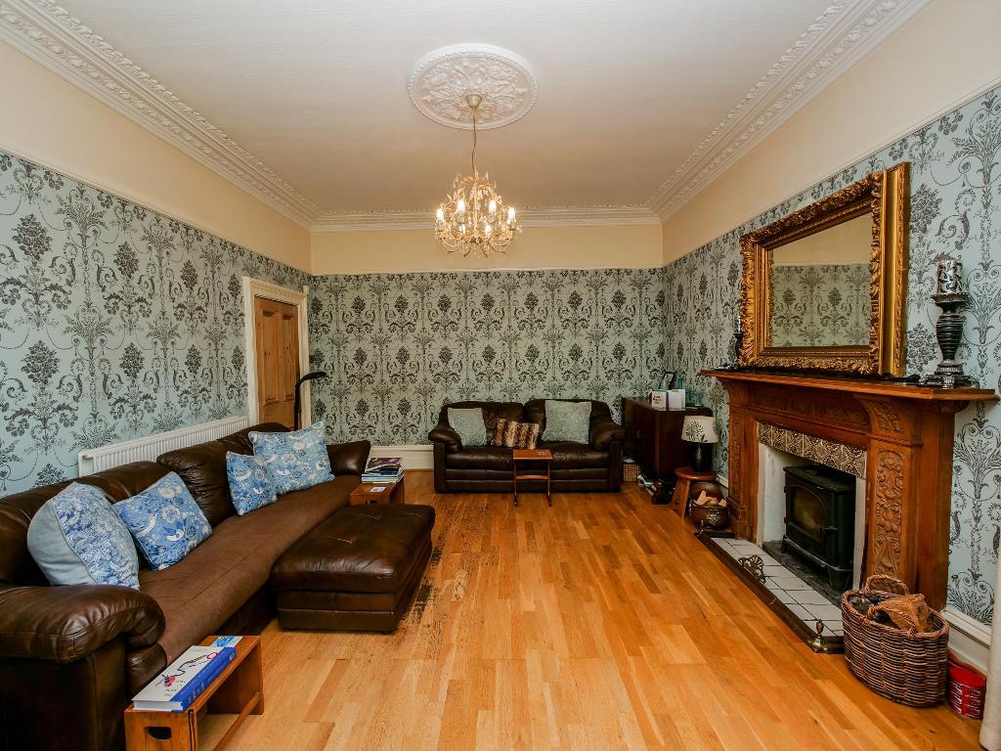
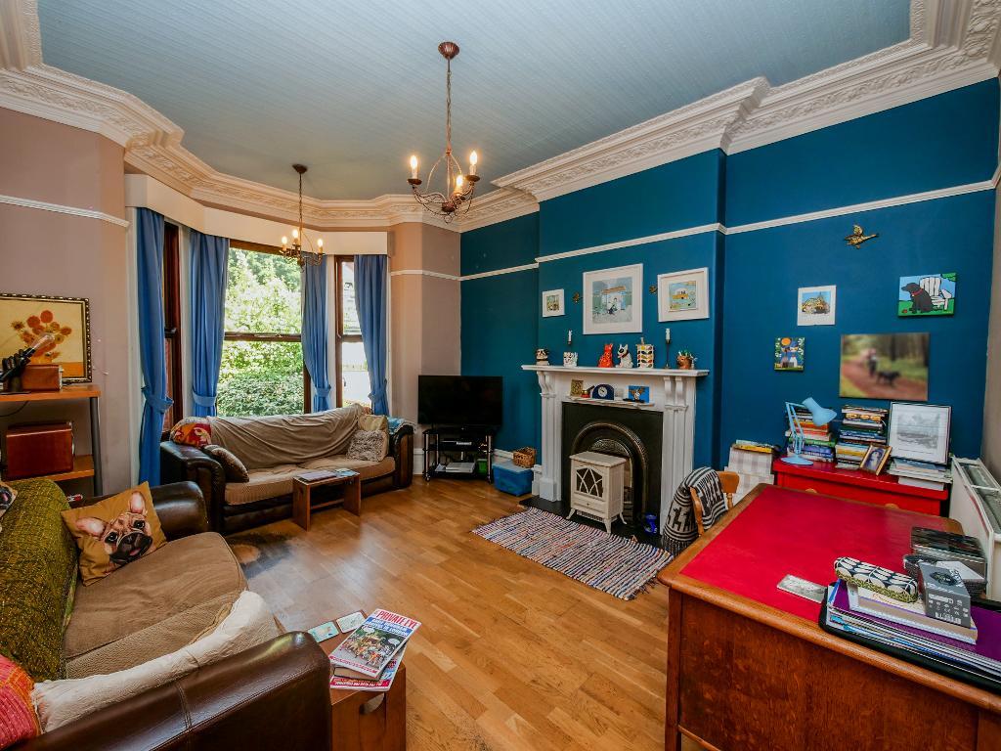
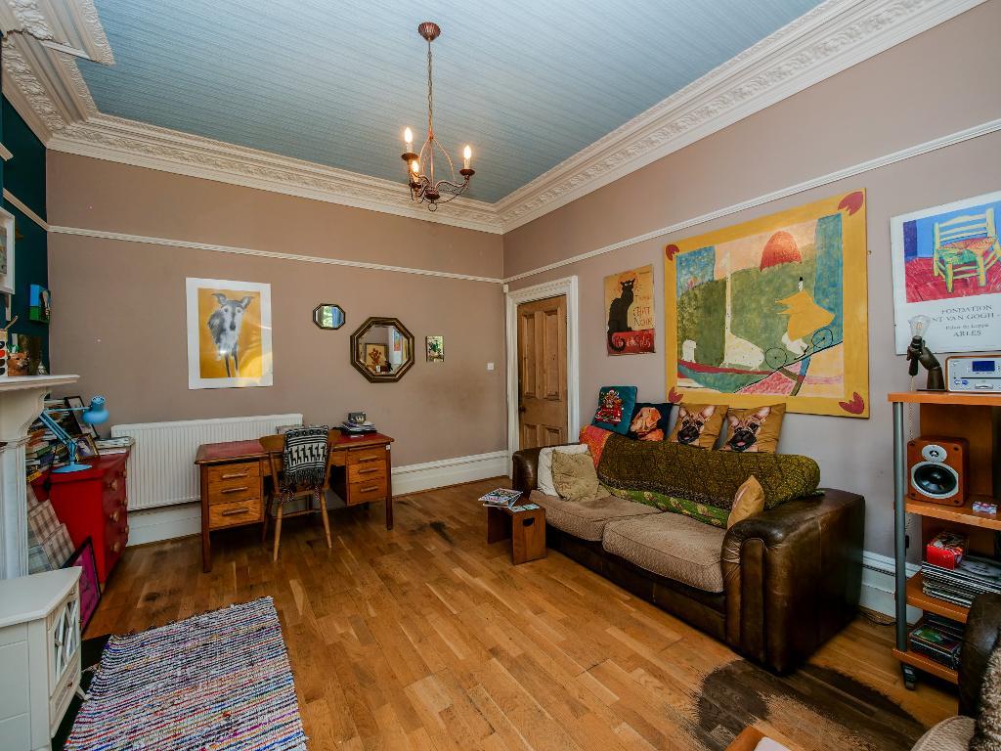
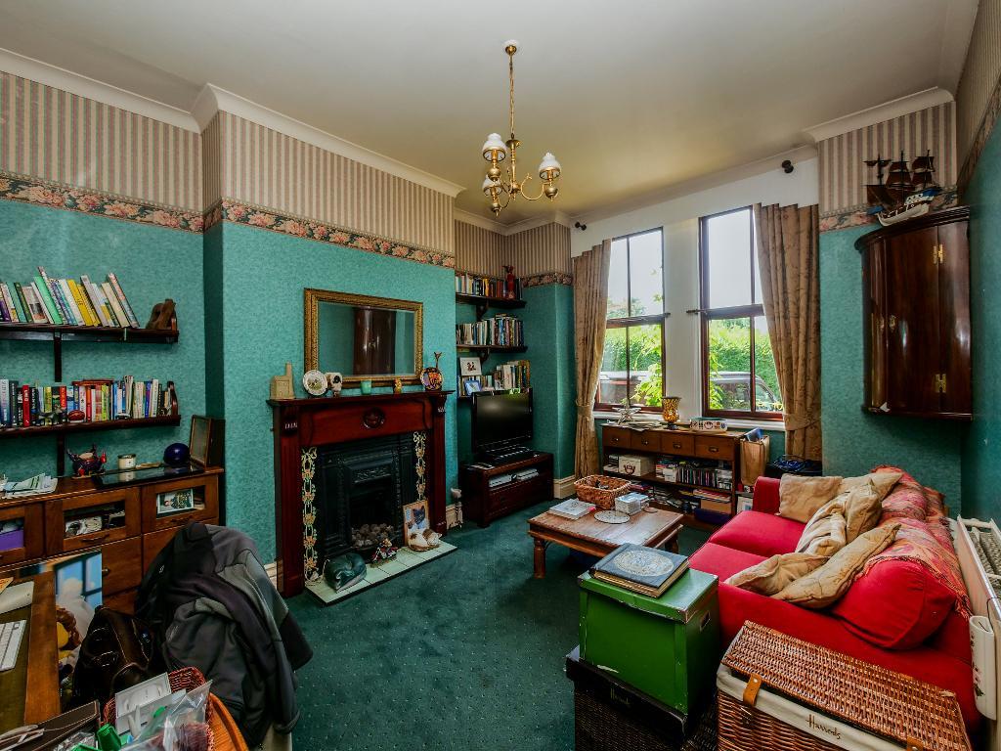
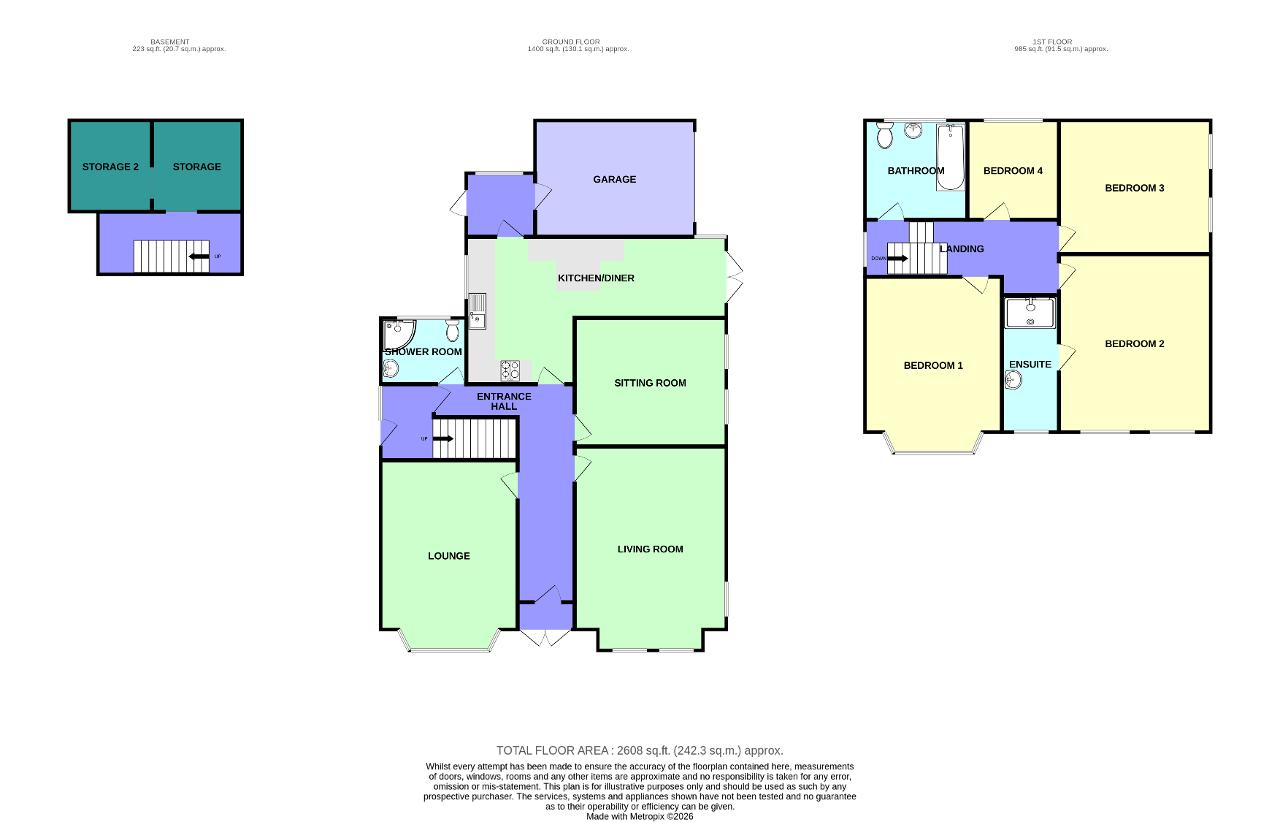
Stepping inside, you are welcomed by a bright and airy entrance hallway that immediately creates a warm and inviting first impression. To the front of the property are two reception rooms, both flooded with natural light through attractive bay windows, providing wonderful spaces for entertaining, relaxing or spending time with family. To the side of the home is a third, cosy sitting room overlooking the garden, offering the ideal retreat for quieter evenings.
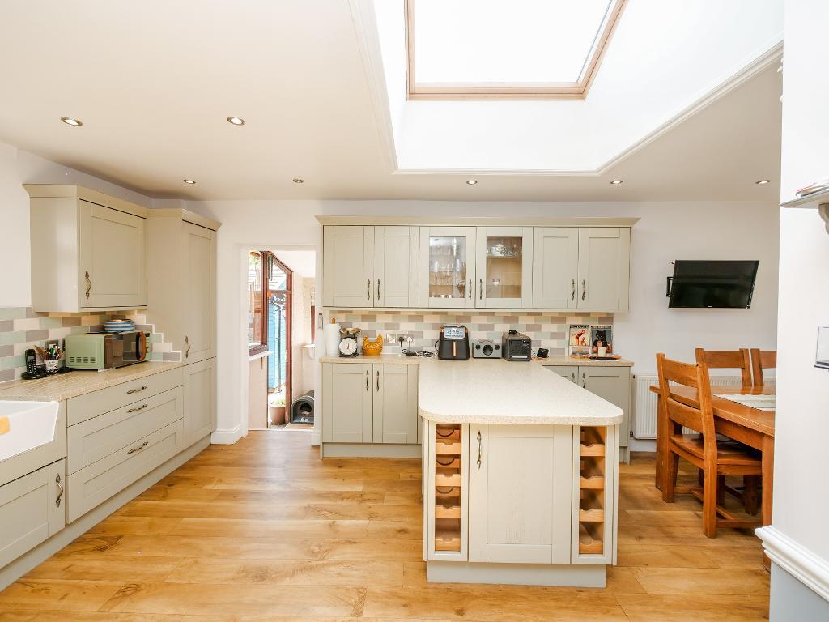
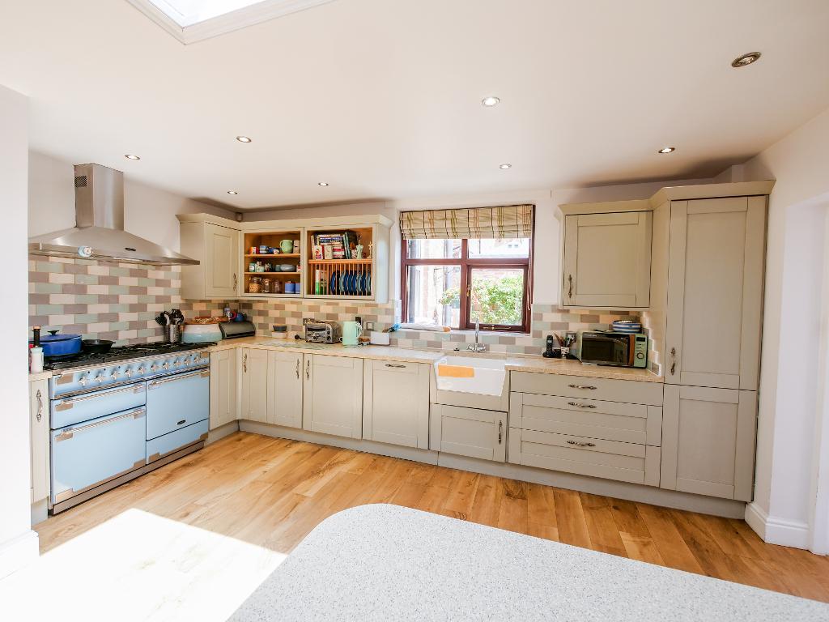
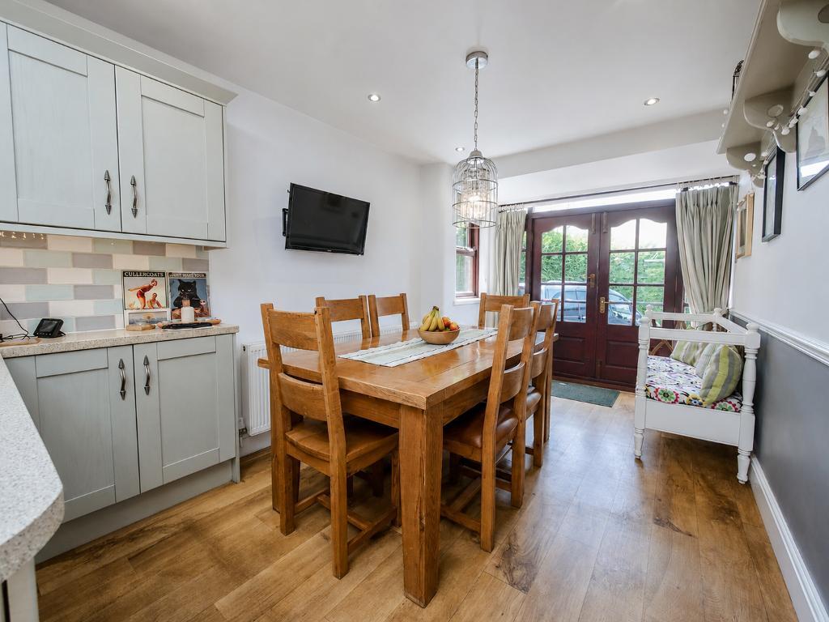
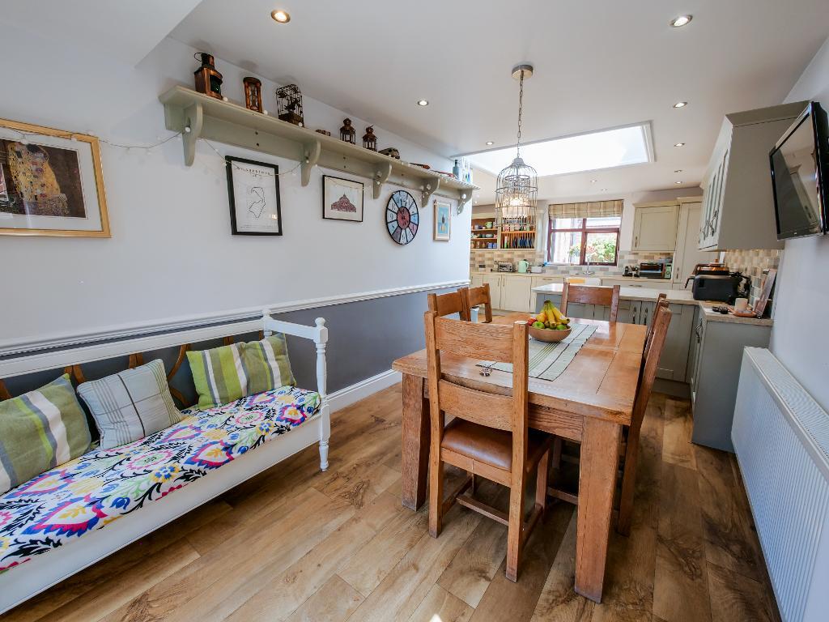
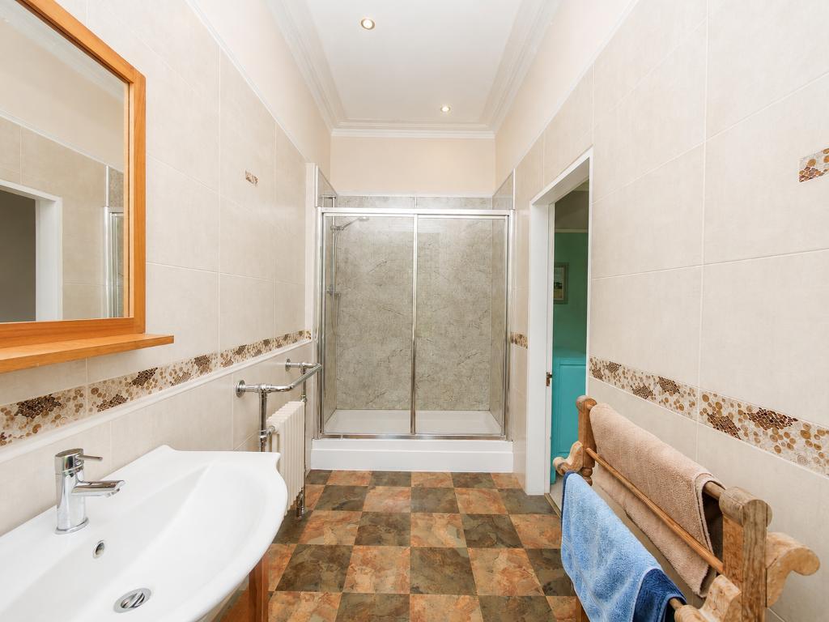
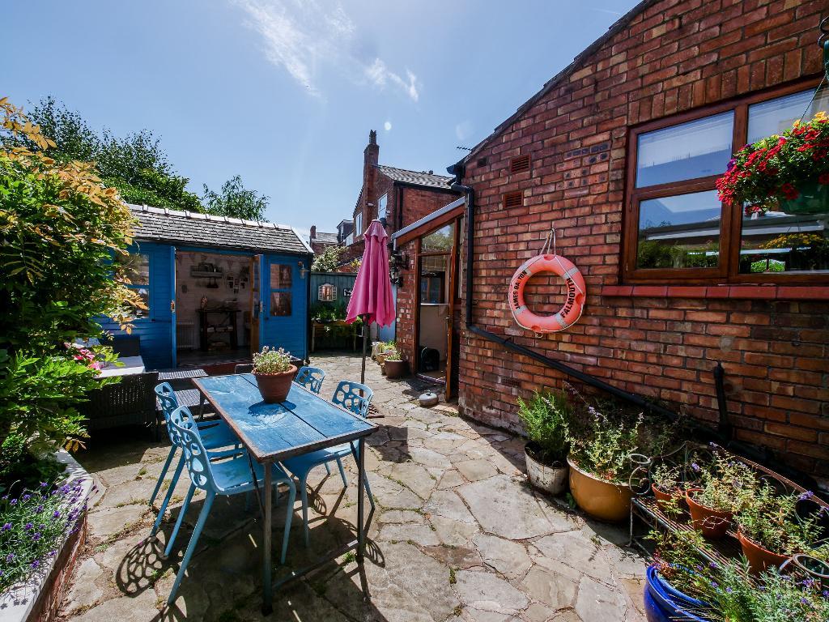
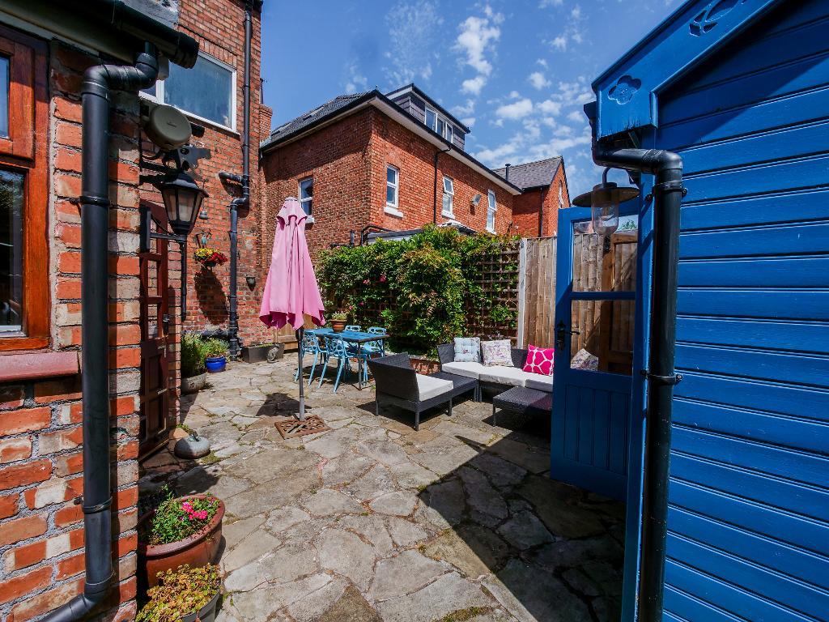
The rear of the property is undoubtedly the heart of the home, where a beautifully finished open plan kitchen and dining room has been designed with modern family living in mind. The spacious kitchen boasts an abundance of worktop space, a practical peninsula and ample storage, making it equally suited to busy mornings and entertaining guests. The adjoining dining area is another fantastic space, featuring double doors opening directly onto the garden, allowing indoor and outdoor living to blend effortlessly. The kitchen also provides internal access to the generously sized garage and a charming courtyard style garden, creating another private outdoor space to enjoy. Completing the ground floor is a stylishly finished shower room.
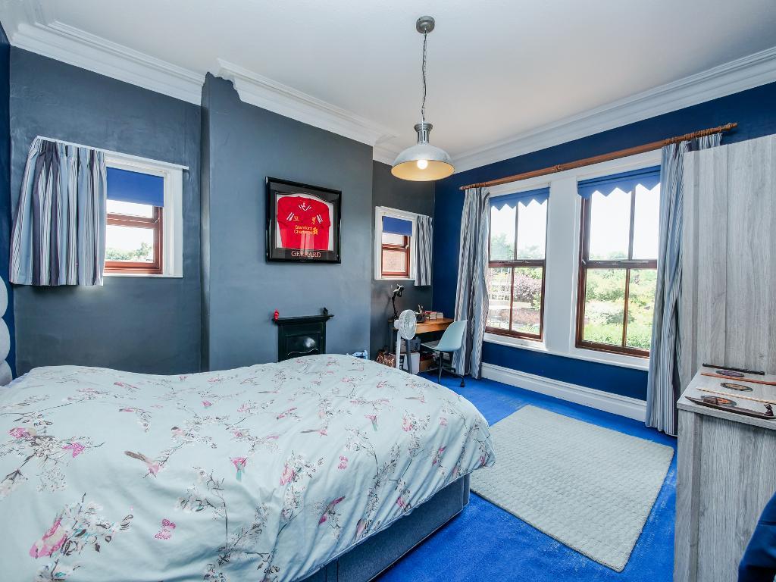
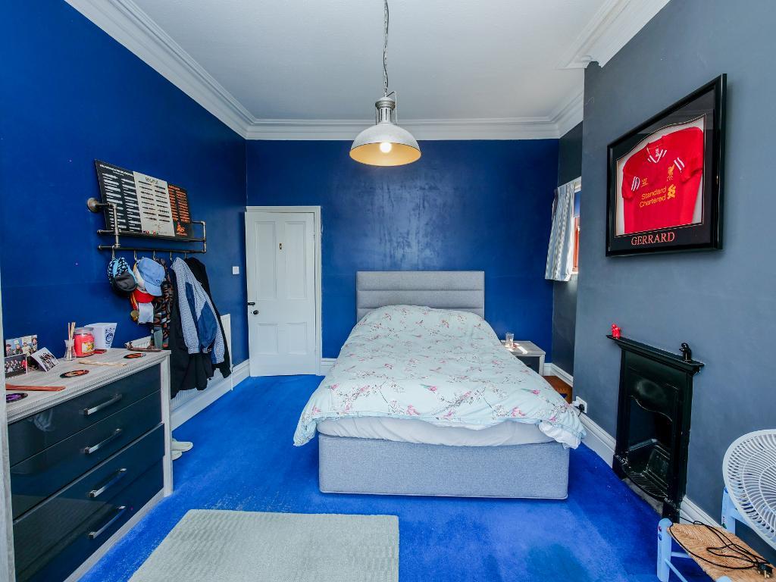
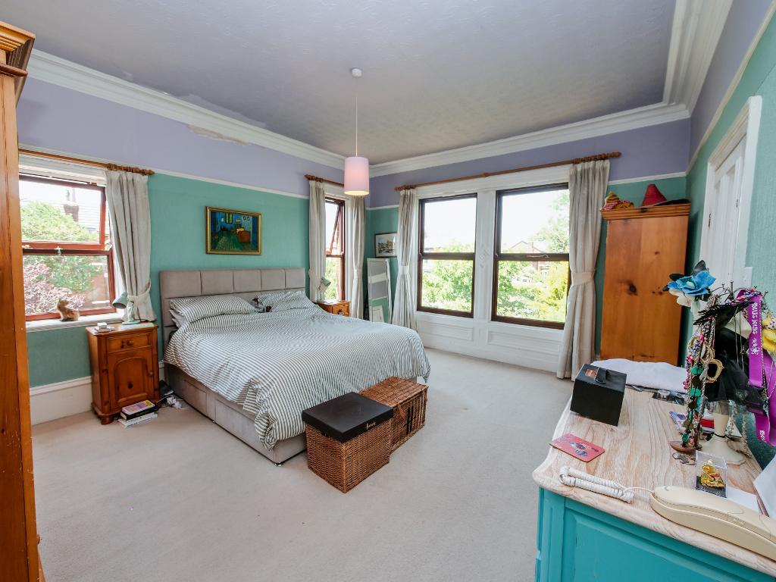
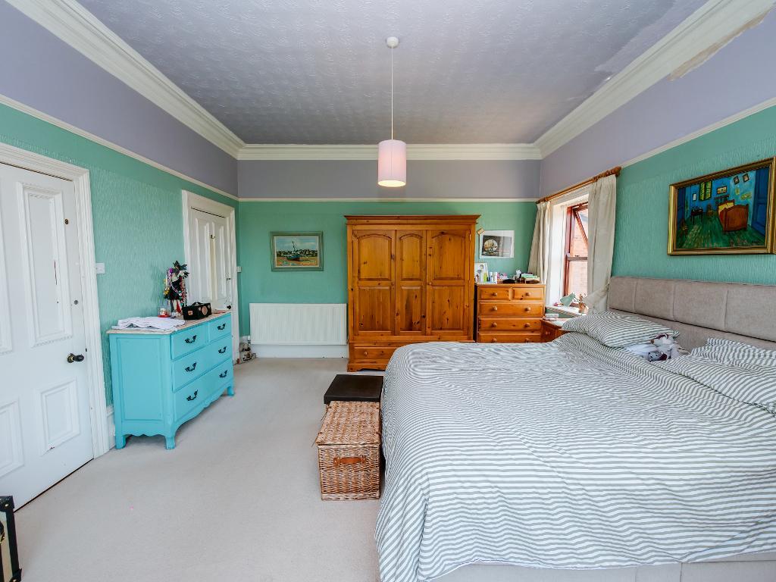
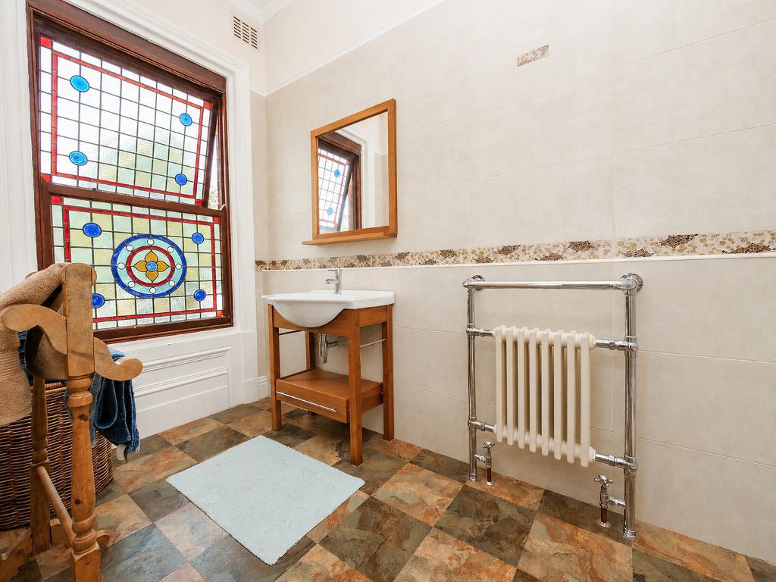
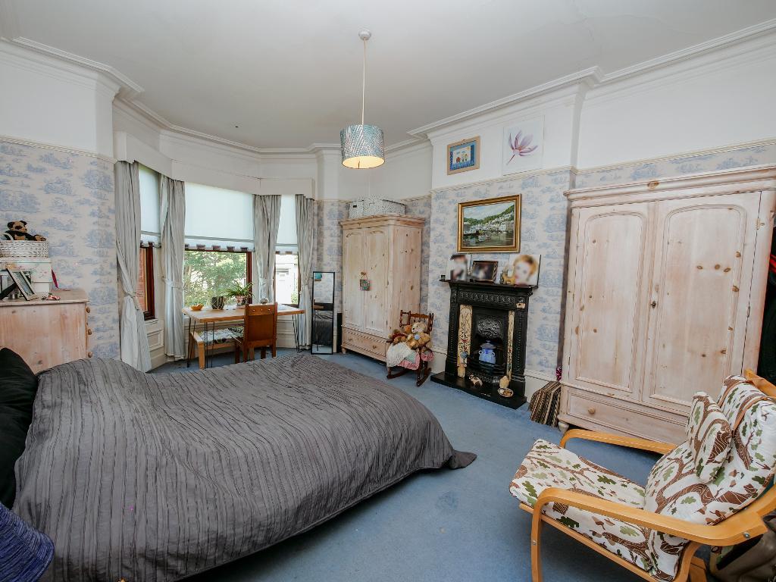
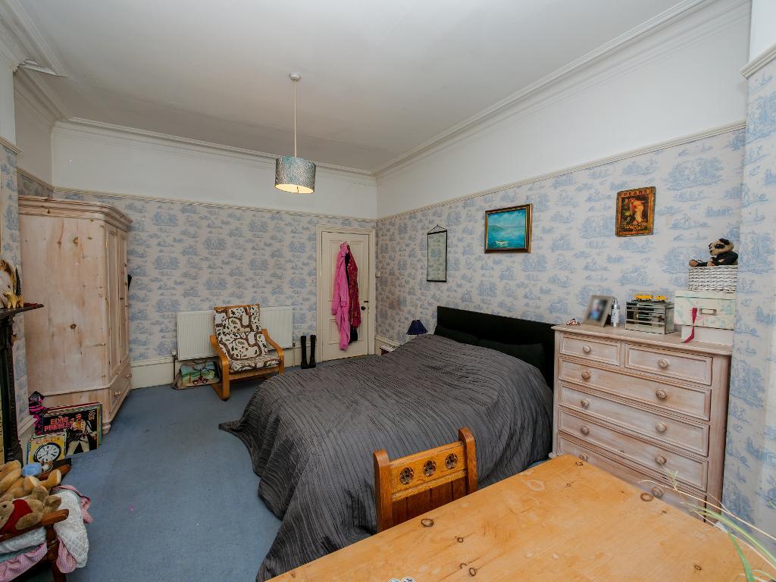
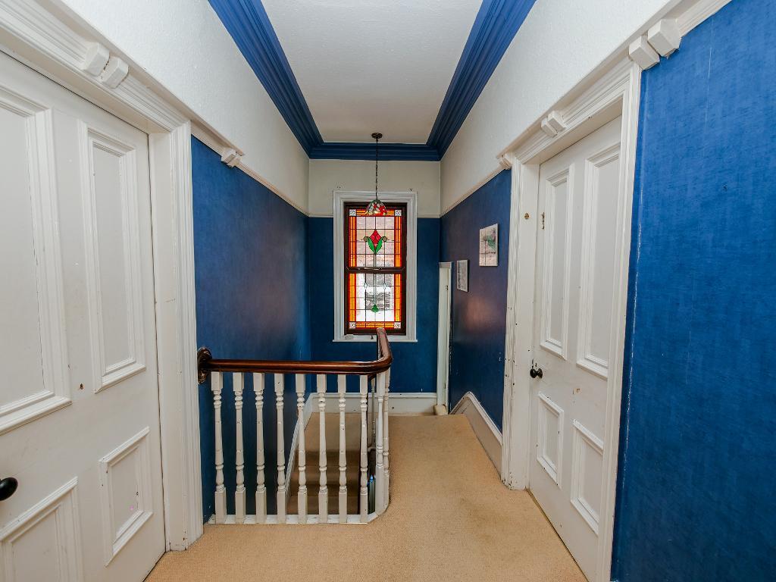
The first floor continues to impress with a bright and spacious landing leading to four good sized bedrooms. Bedrooms one and two are positioned at the front of the property, with bedroom two benefiting from its own modern en-suite shower room. Bedrooms three and four overlook the rear, with bedroom three providing another good sized bedroom, while bedroom four offers fantastic flexibility as a child's bedroom, nursery, dressing room or home office. A beautifully appointed family bathroom, complete with a full size bath, completes the first-floor accommodation.
Adding to the practicality of the home is a useful cellar, offering two good sized storage areas, ideal for household items, seasonal belongings or those requiring additional storage space.
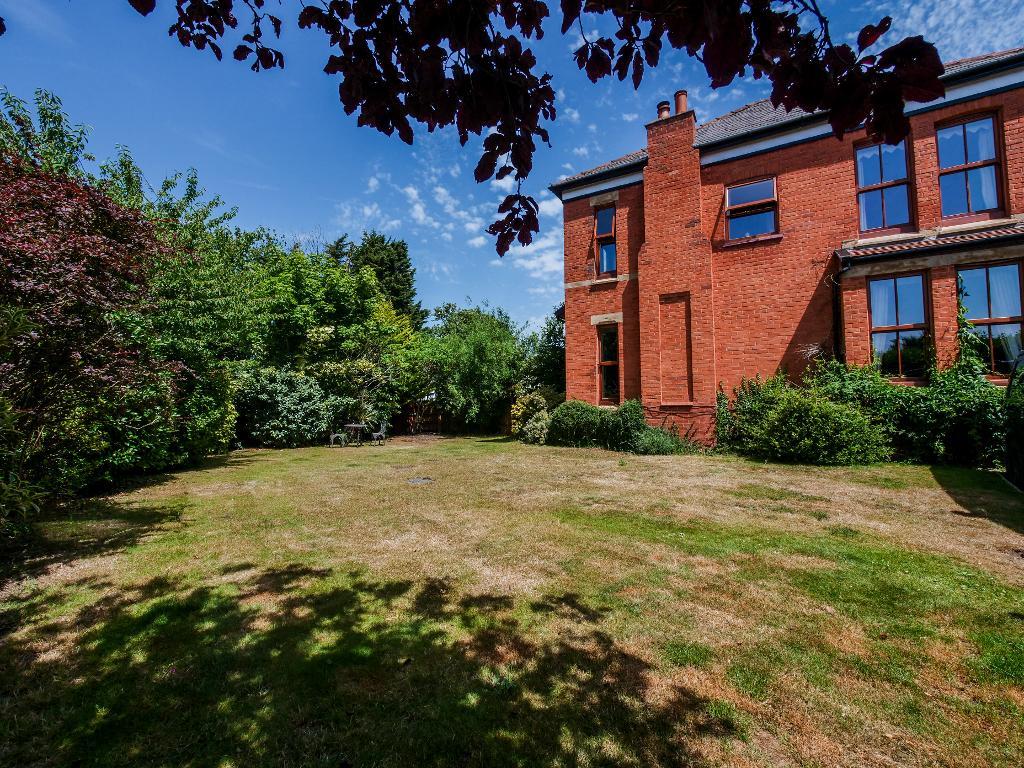
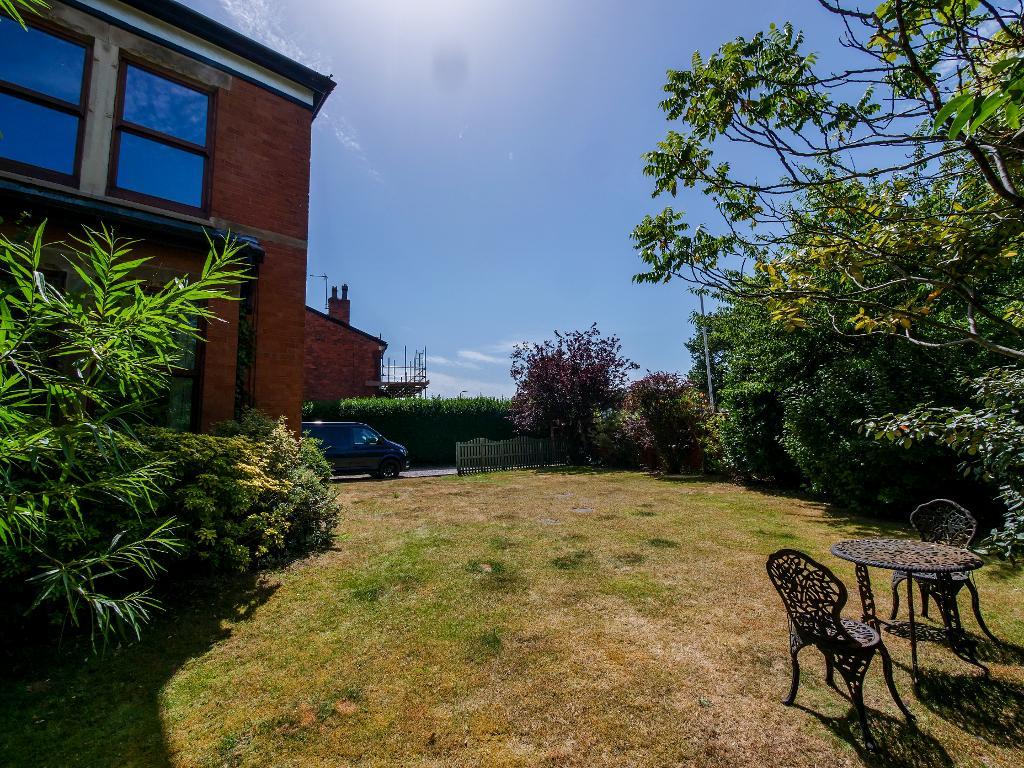
Occupying a superb corner position, the property enjoys wraparound gardens that provide plenty of outdoor space for the whole family to enjoy. The separate courtyard garden is accessed directly from the kitchen. The main garden is accessed from the dining room and features a well maintained lawn that wraps around to the front of the property, complemented by mature trees and established shrubs that provide both colour and privacy throughout the year. Secure off-road parking is accessed via high gates, further enhancing the sense of privacy and security.
To the front, the home is framed by a beautifully maintained front garden, creating excellent kerb appeal and a welcoming approach.
Ideally located just a short drive from the vibrant heart of Birkdale Village, residents can enjoy an excellent selection of independent cafés, popular restaurants, boutique shops and everyday amenities. Excellent transport links provide easy access to both Southport town centre and Liverpool city centre, while a number of highly regarded primary and secondary schools are close by, making this an outstanding location for families. The area is also home to the world renowned Royal Birkdale Golf Club, one of the country's most prestigious championship courses. Offering generous and flexible accommodation, beautiful gardens and a highly sought after location, this outstanding detached property presents a rare opportunity to acquire a forever family home where every stage of family life can be enjoyed.
Please note: Some photographs have been digitally enhanced using AI technology to improve image quality and presentation. No material features of the property have been altered.
Leave Bailey Estates Birkdale office and head south on Liverpool Road. Turn right at the lights into Crescent Road and continue for approximately 300 yards. The property is situated on the left hand side.
12' 11'' x 17' 11'' (3.95m x 5.48m)
14' 2'' x 18' 4'' (4.34m x 5.59m)
15' 10'' x 12' 2'' (4.84m x 3.72m)
13' 11'' x 26' 6'' (4.25m x 8.08m)
5' 8'' x 7' 4'' (1.73m x 2.26m)
18' 0'' x 12' 11'' (5.5m x 3.95m)
14' 3'' x 17' 1'' (4.36m x 5.22m)
5' 4'' x 12' 11'' (1.65m x 3.95m)
14' 3'' x 12' 2'' (4.35m x 3.73m)
8' 3'' x 10' 10'' (2.54m x 3.32m)
8' 9'' x 7' 8'' (2.68m x 2.37m)
8' 7'' x 10' 11'' (2.62m x 3.35m)
6' 7'' x 4' 5'' (2.01m x 1.35m)
15' 10'' x 11' 0'' (4.85m x 3.36m)
Council Tax Band F - Local Authority Sefton - Tenure Freehold
Image Disclaimer: Certain marketing images have been digitally enhanced using AI-assisted editing. Enhancements may include improved lighting, colour correction, removal of temporary or unwanted features, and virtual presentation to illustrate the property's potential. These images are intended for marketing purposes only and should not be relied upon as an exact representation of the property's current condition. Buyers should satisfy themselves through inspection.

For further information on this property please call 01704 564163 or e-mail [email protected]
Disclaimer: These property details are thought to be correct, though their accuracy cannot be guaranteed and they do not form part of any contract. Please note that Bailey Estates has not tested any apparatus or services and as such cannot verify that they are in working order or fit for their purpose. Although Bailey Estates try to ensure accuracy, measurements used in this brochure may be approximate.



 01704 564163