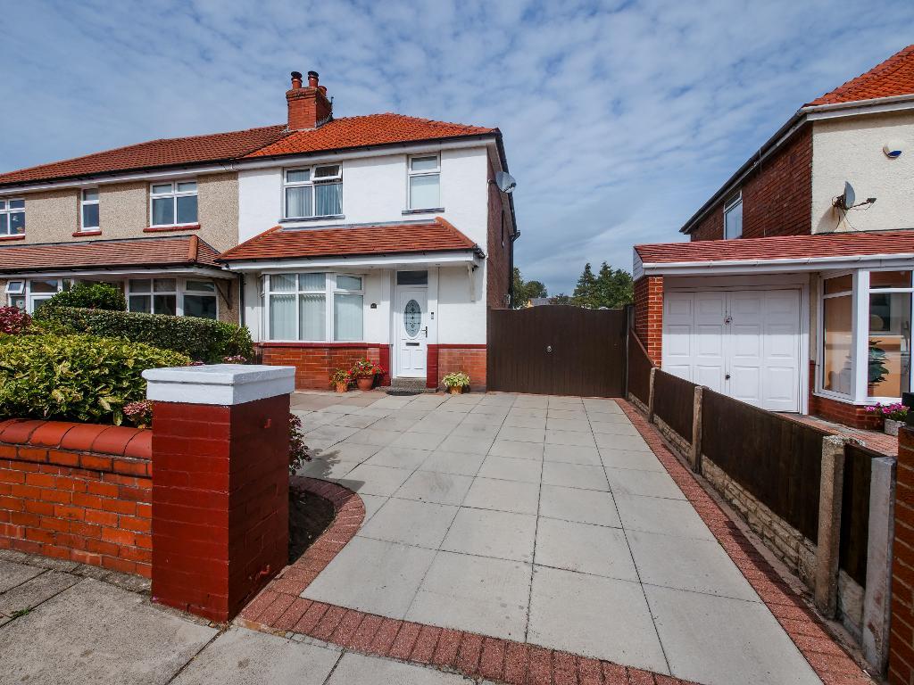
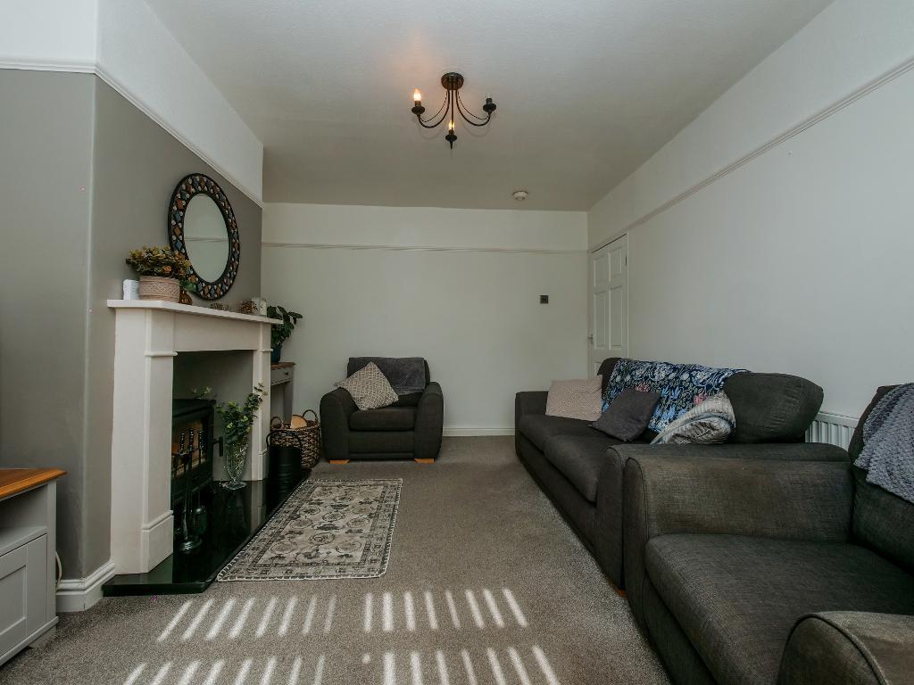
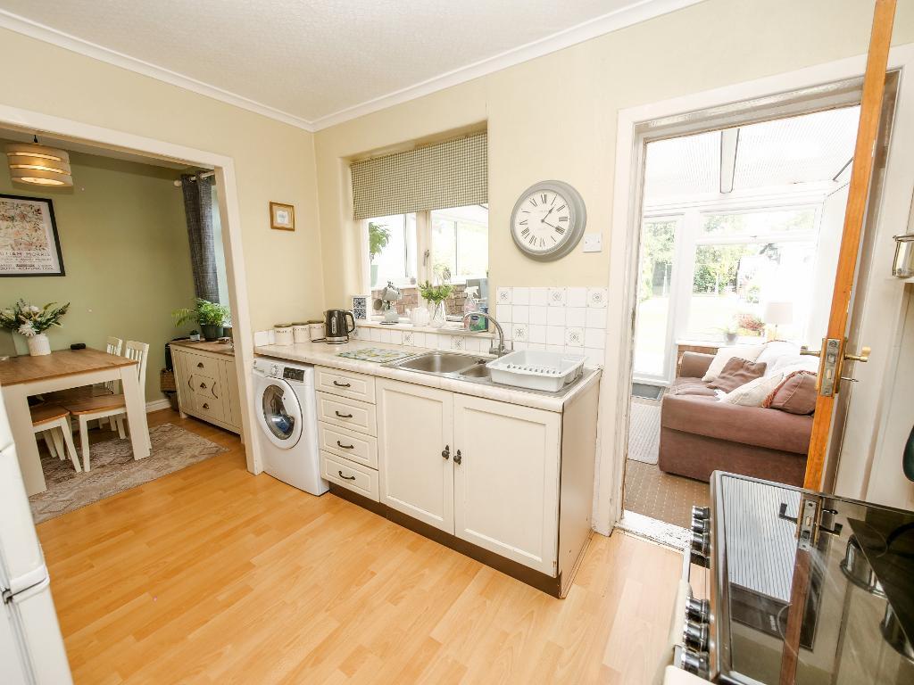
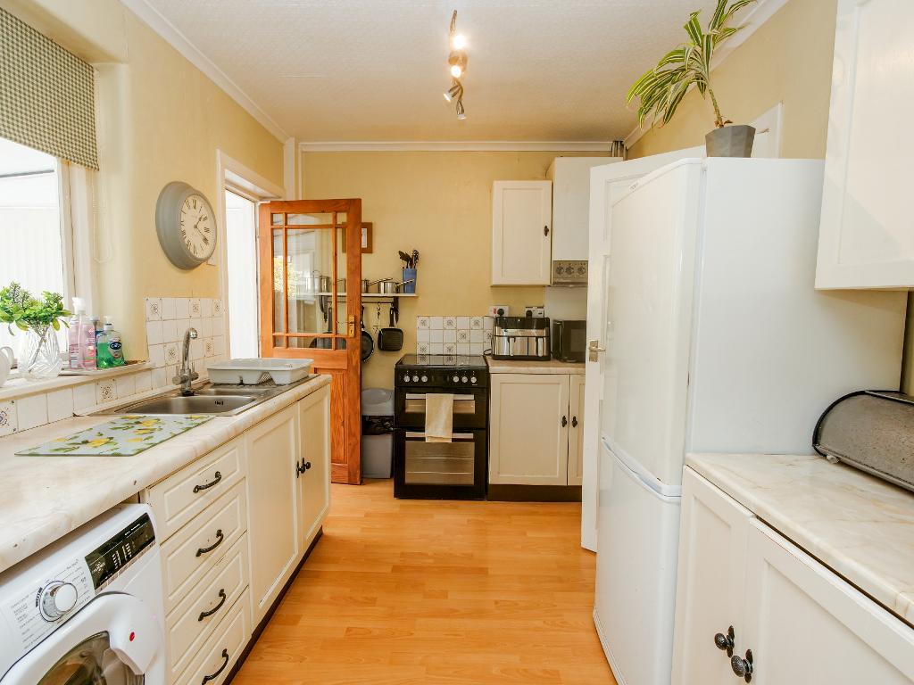
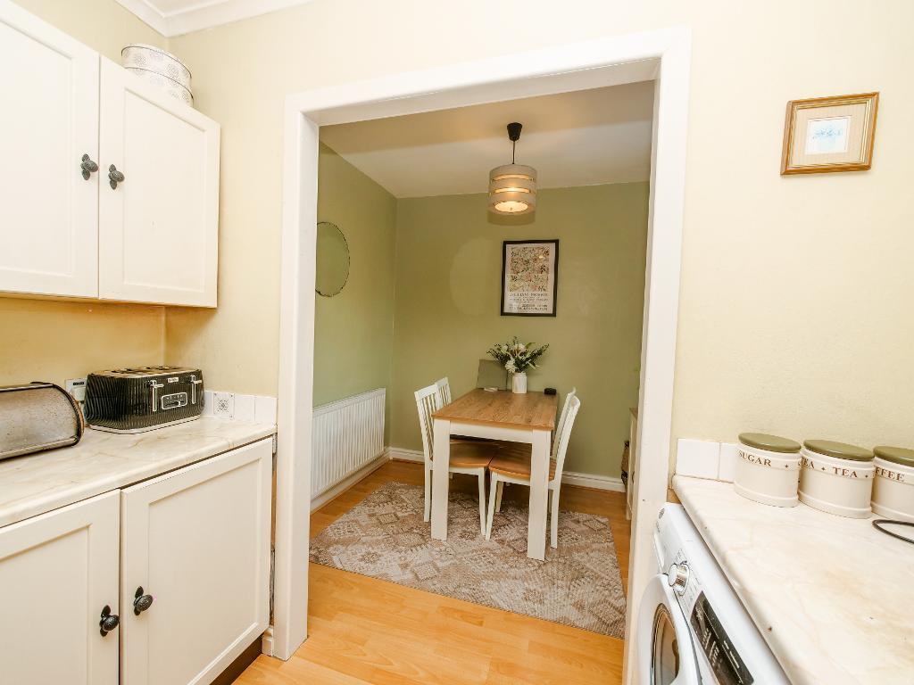
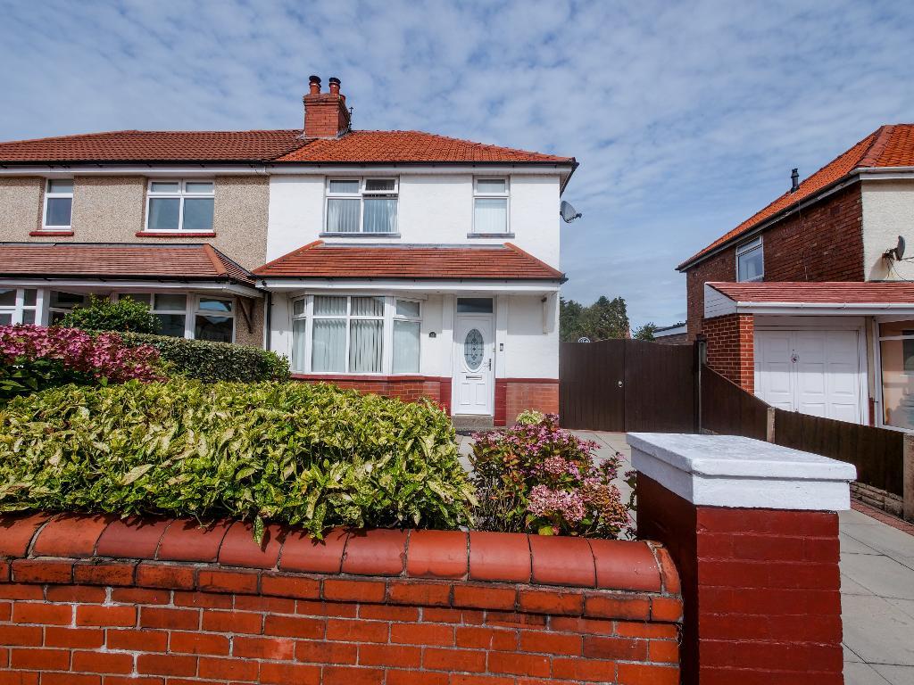
This attractive three bedroom semi detached home is situated in the highly sought-after area of Birkdale, offering well kept accommodation, a generous rear garden and excellent off road parking.
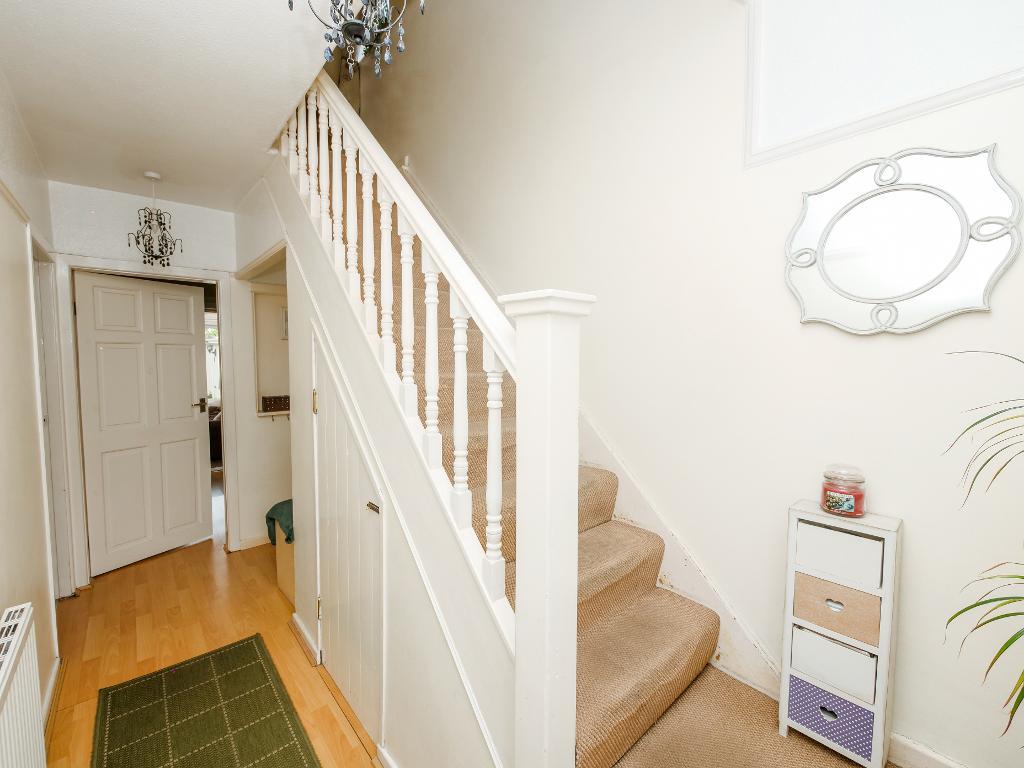
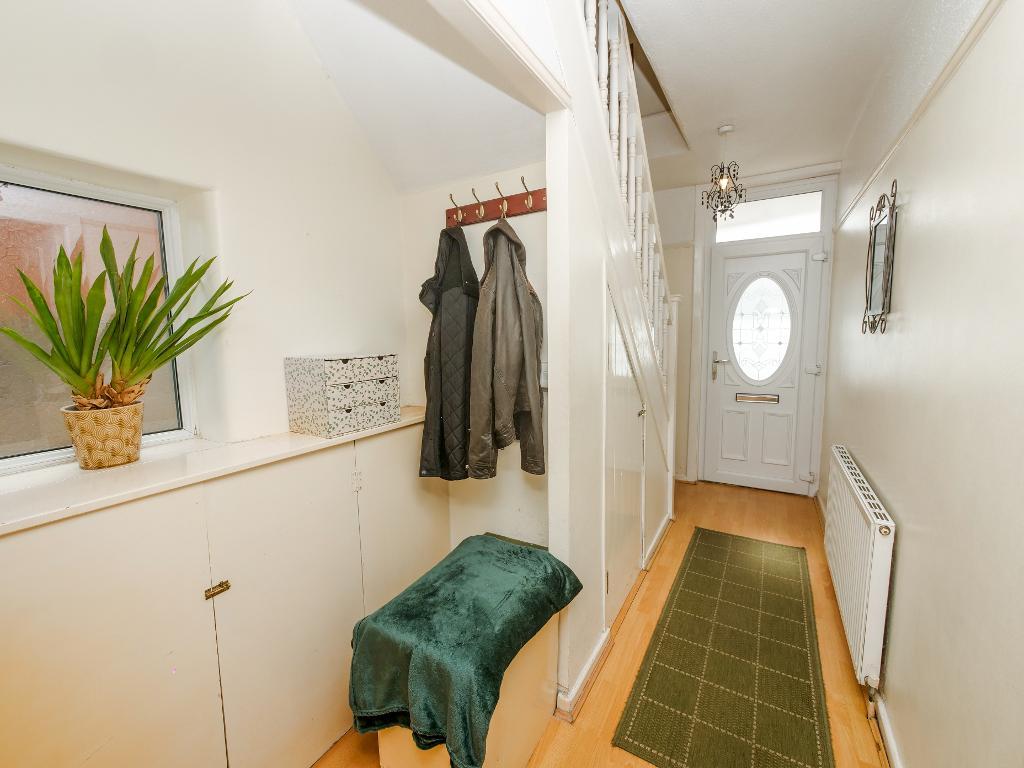
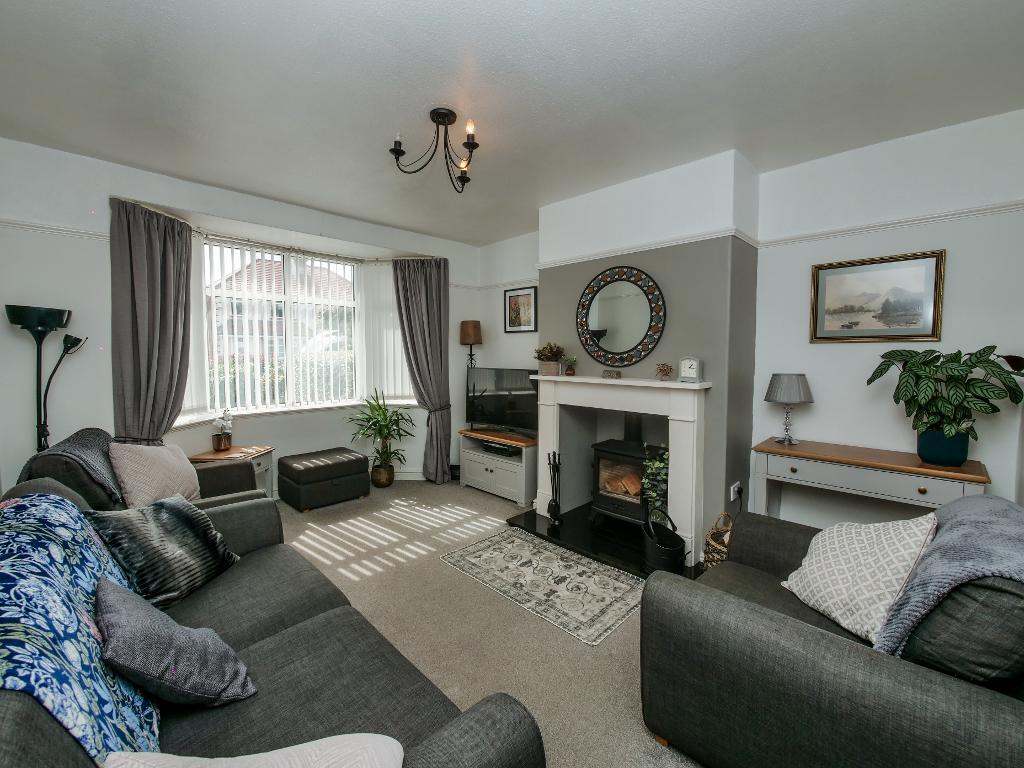
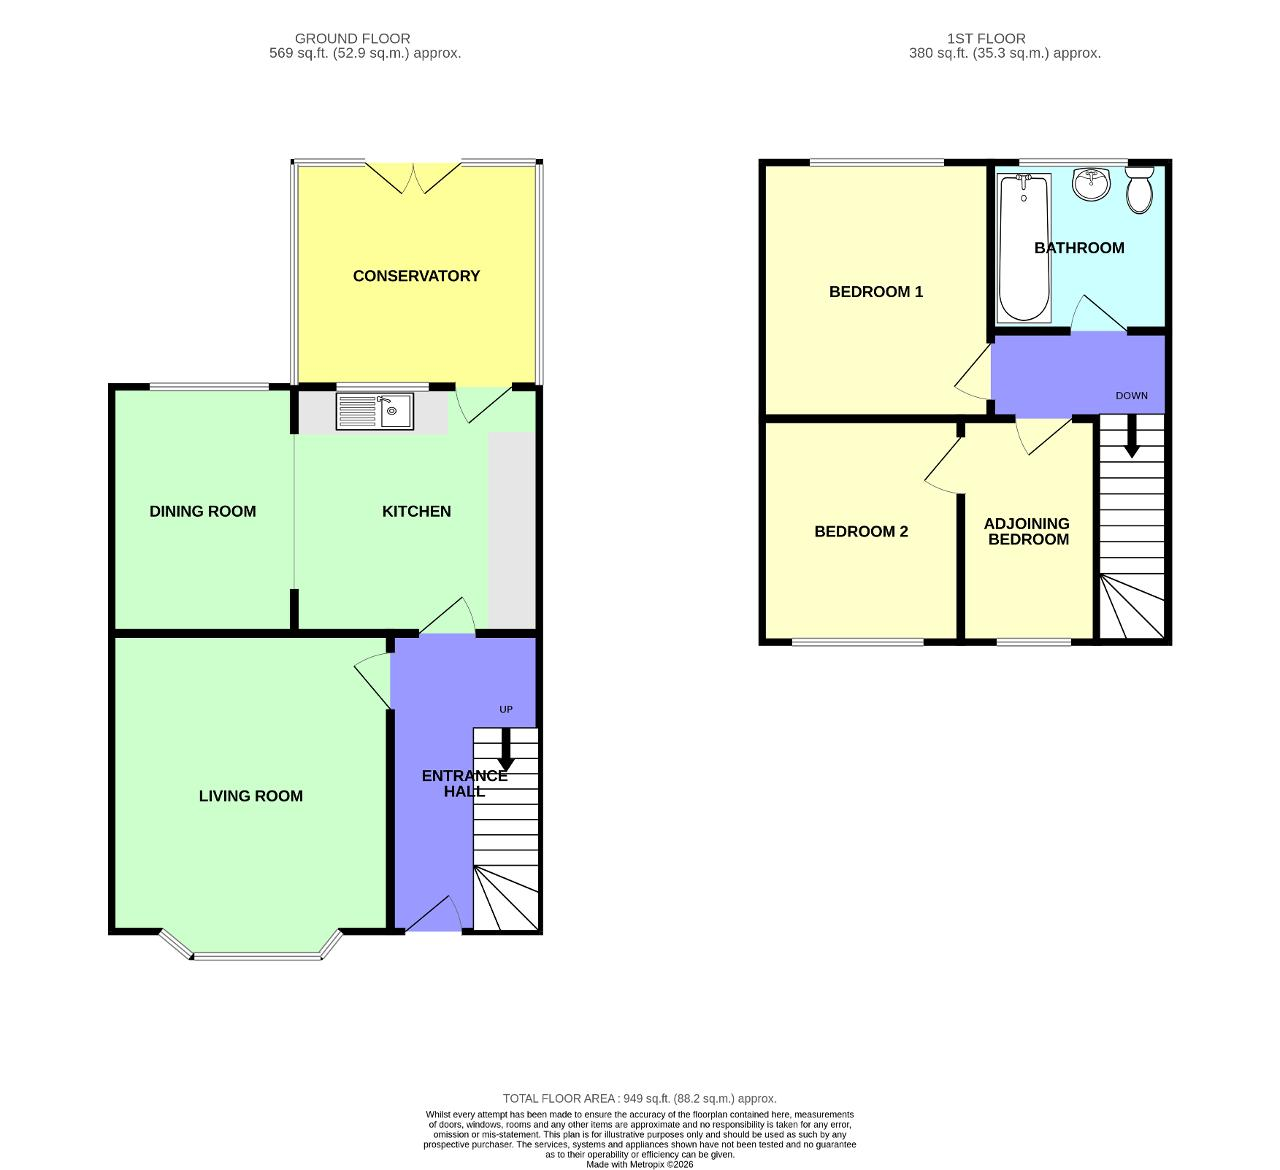
Upon entering the property, you are welcomed by a warm and homely entrance hallway. To the left is a cosy living room, where an impressive bay window floods the space with natural light.
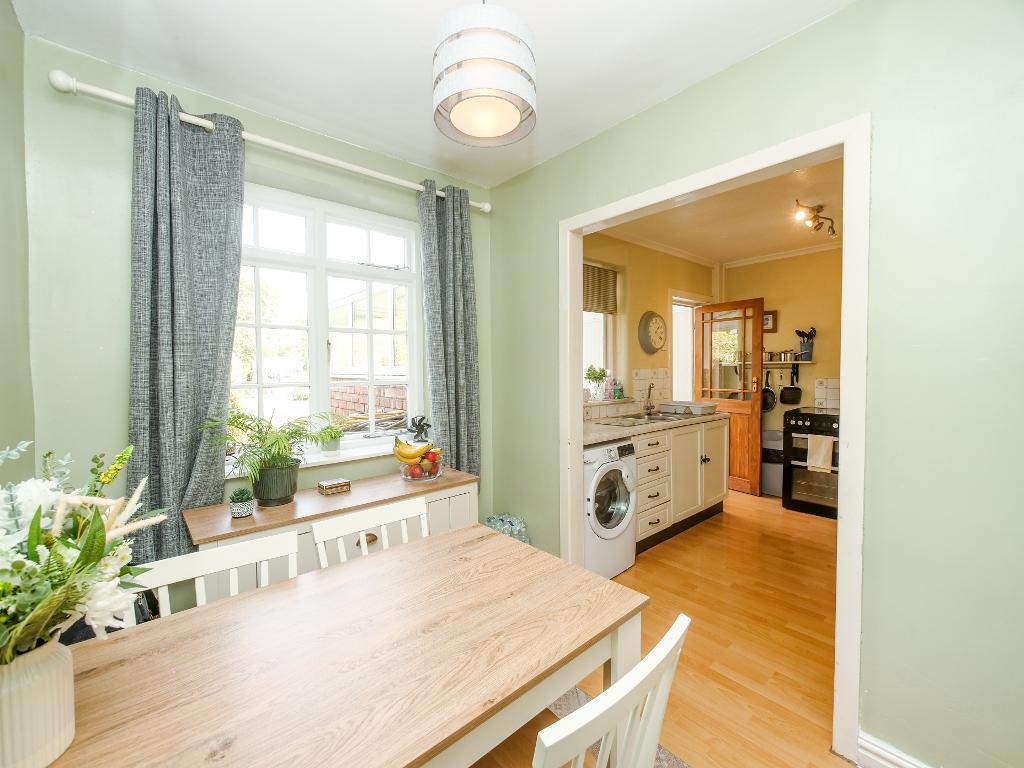
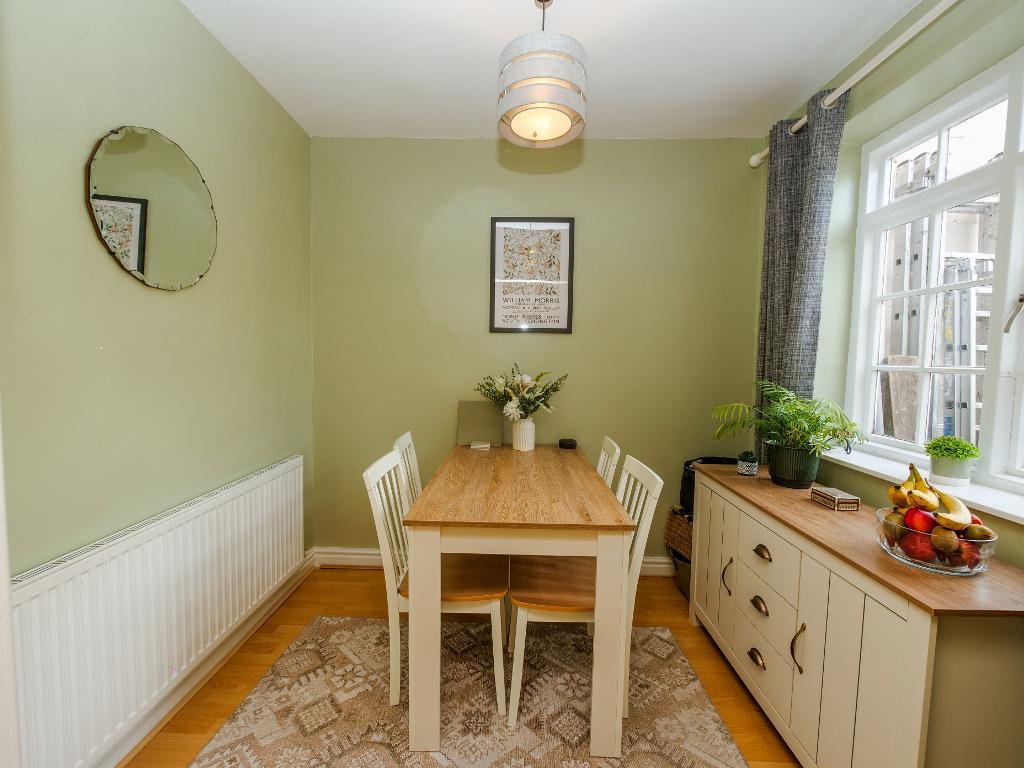
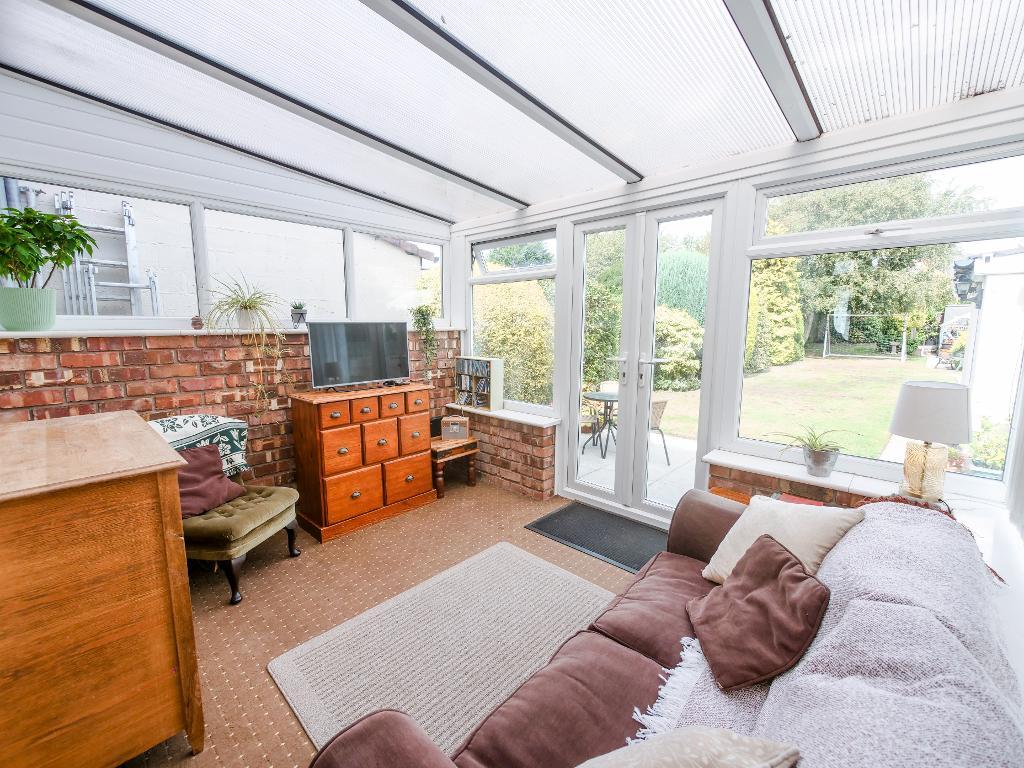
At the rear of the home is an open plan kitchen and dining room. The modern kitchen provides plenty of worktop and storage space, flowing seamlessly into a lovely dining area with views across the rear garden. Beyond the kitchen is a bright conservatory, with double doors opening directly onto the patio and garden beyond, perfect for entertaining or relaxing during the warmer months.
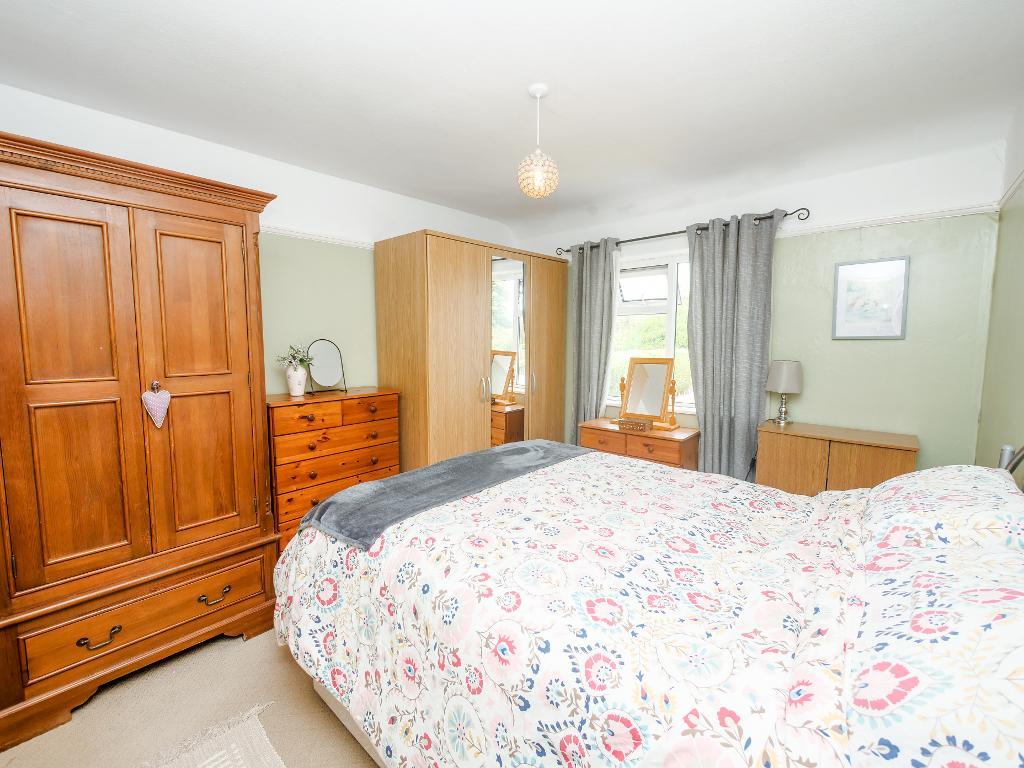
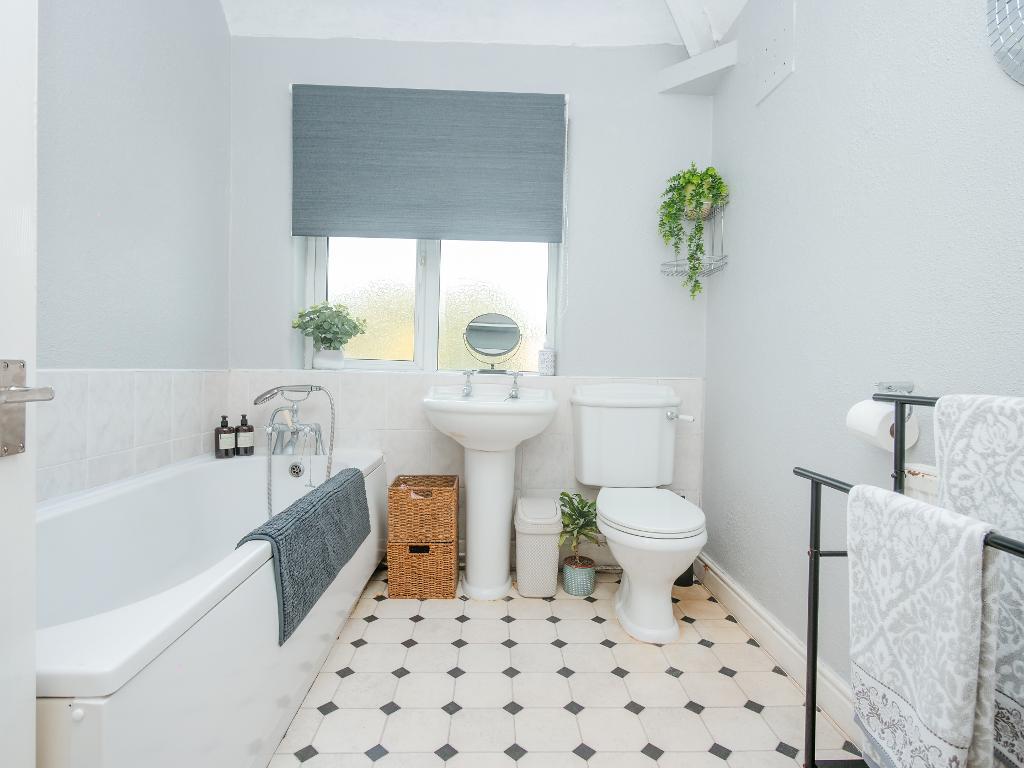
Upstairs, the property offers two good sized bedrooms, 1 positioned at the front and the principal bedroom overlooking the rear garden. Completing the first floor is a beautifully finished modern family bathroom featuring a full size bath.
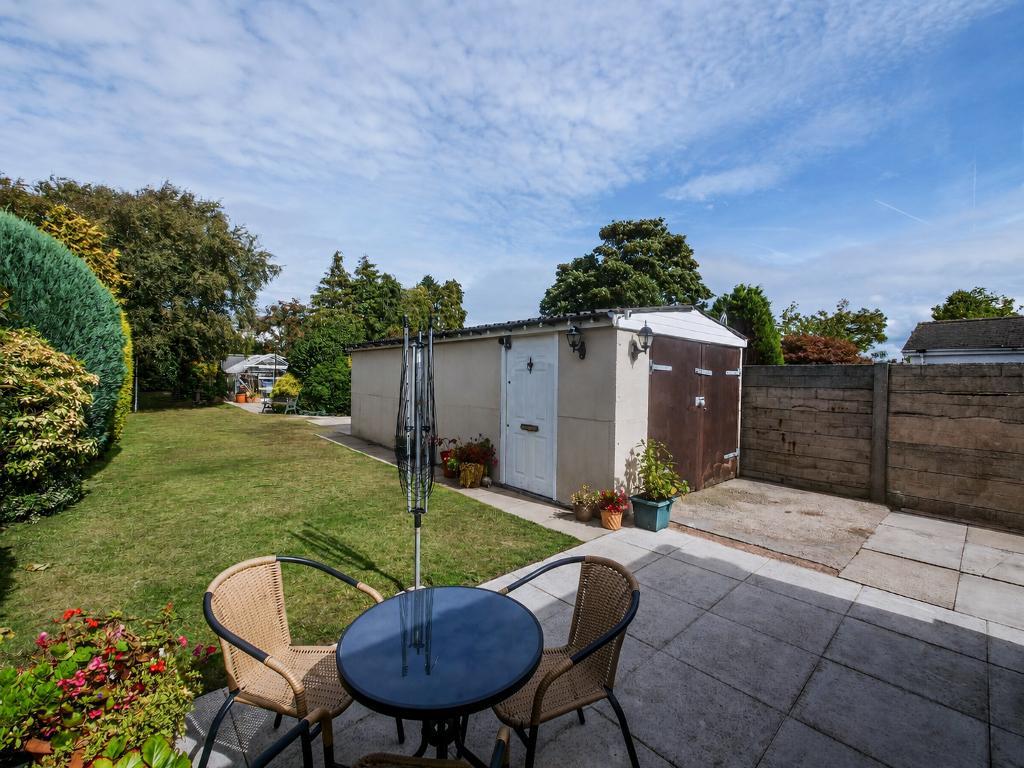
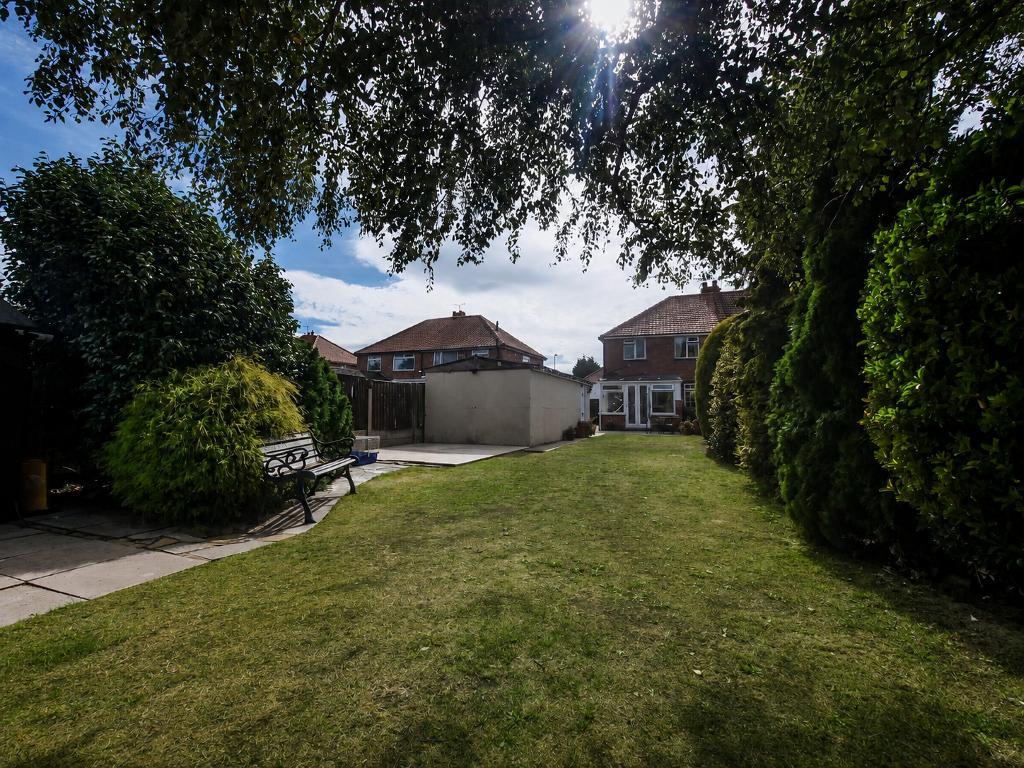
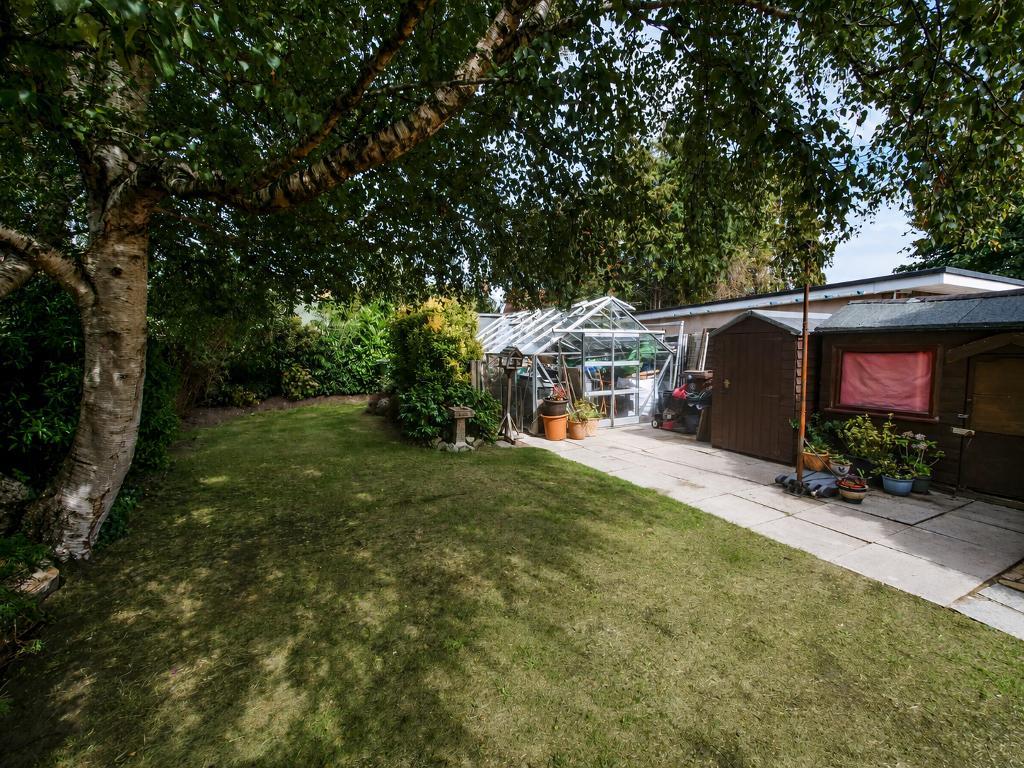
The impressive rear garden is a particular highlight. A patio area leads directly from the conservatory onto a well maintained lawn extending towards the rear boundary, complemented by a variety of mature trees and established planting. A substantial gated side driveway provides secure parking for multiple vehicles and direct access to the garage.
To the front, the property benefits from a well maintained garden and additional driveway parking.
Ideally located just a short drive from Birkdale Village, the property is within easy reach of its popular selection of bars, restaurants, cafés and independent shops. Excellent transport links provide convenient access to Southport town centre and Liverpool city centre, while a choice of highly regarded primary and secondary schools can also be found nearby.
Leave Bailey Estates Birkdale office and head south on Liverpool Road for approximately one mile until you arrive at Shaftesbury Road on the left hand side. Continue along Shaftesbury and then take the 1st left into Grantham Road. The property is situated on the left hand side.
13' 2'' x 5' 9'' (4.02m x 1.77m)
11' 5'' x 14' 8'' (3.48m x 4.48m)
10' 10'' x 10' 10'' (3.32m x 3.32m)
6' 8'' x 8' 3'' (2.05m x 2.53m)
9' 10'' x 10' 9'' (3.01m x 3.29m)
10' 5'' x 11' 6'' (3.19m x 3.51m)
10' 3'' x 5' 10'' (3.13m x 1.8m)
8' 8'' x 9' 10'' (2.66m x 3.01m)
7' 11'' x 6' 11'' (2.42m x 2.12m)
Council tax- B
Local Authority- Sefton
Tenure- Freehold
For further information on this property please call 01704 564163 or e-mail [email protected]
Disclaimer: These property details are thought to be correct, though their accuracy cannot be guaranteed and they do not form part of any contract. Please note that Bailey Estates has not tested any apparatus or services and as such cannot verify that they are in working order or fit for their purpose. Although Bailey Estates try to ensure accuracy, measurements used in this brochure may be approximate.



 01704 564163