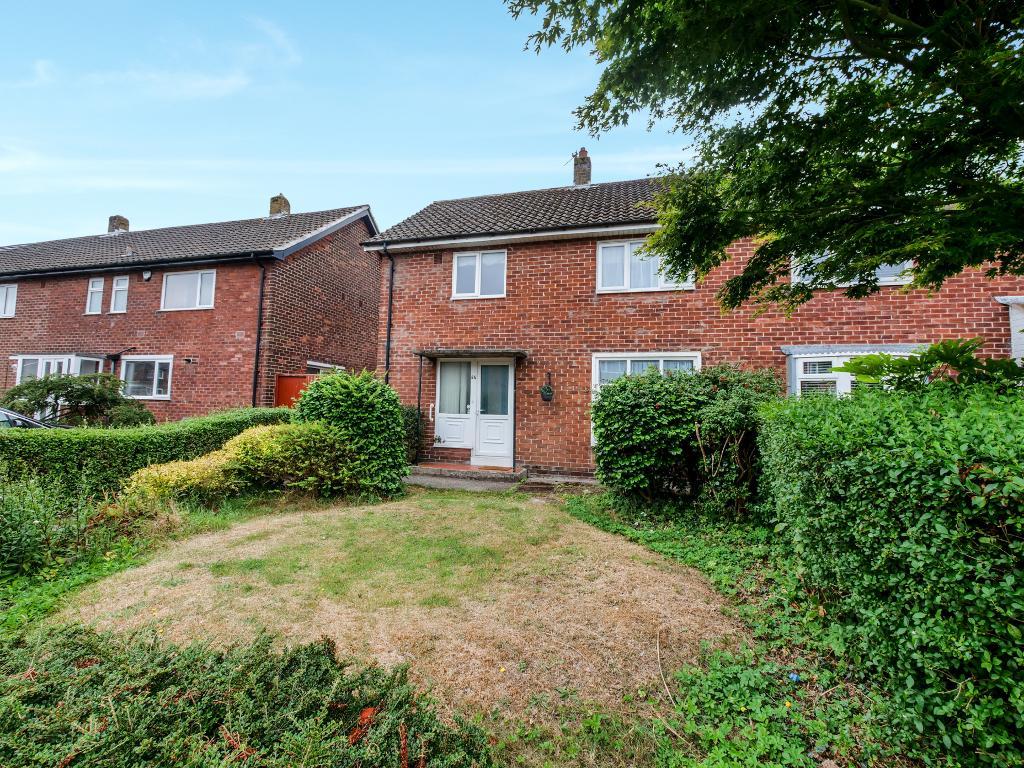
This well presented three bedroom semi detached property in Churchtown offers bright, spacious accommodation ideal for families and first time buyers alike.
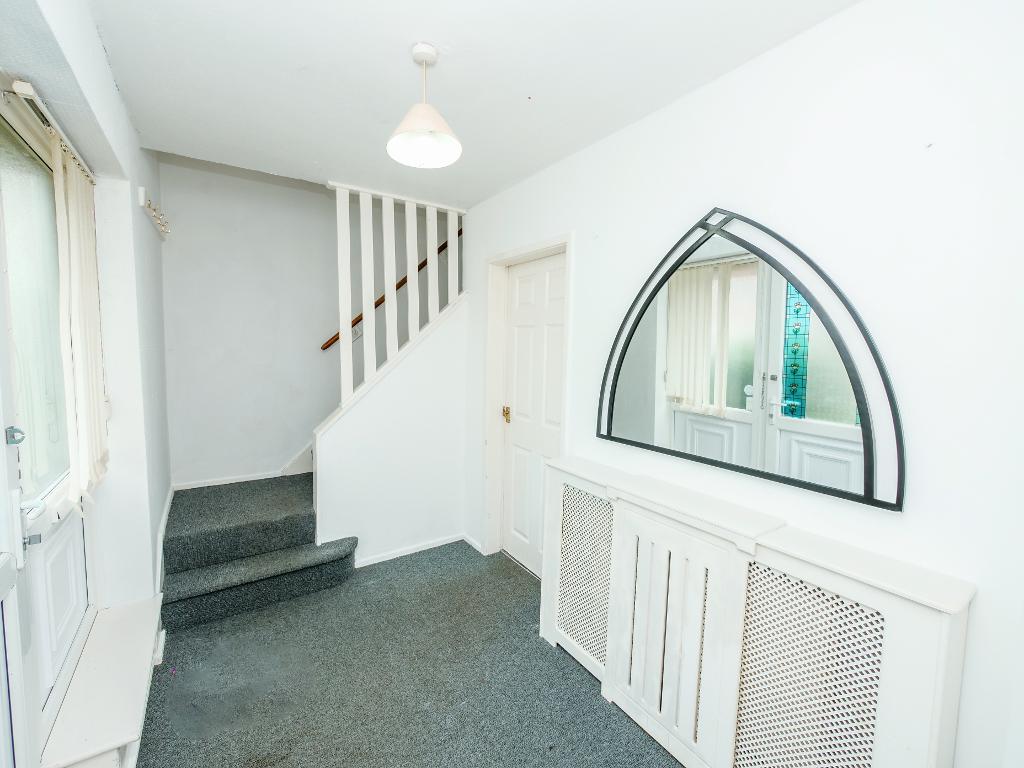
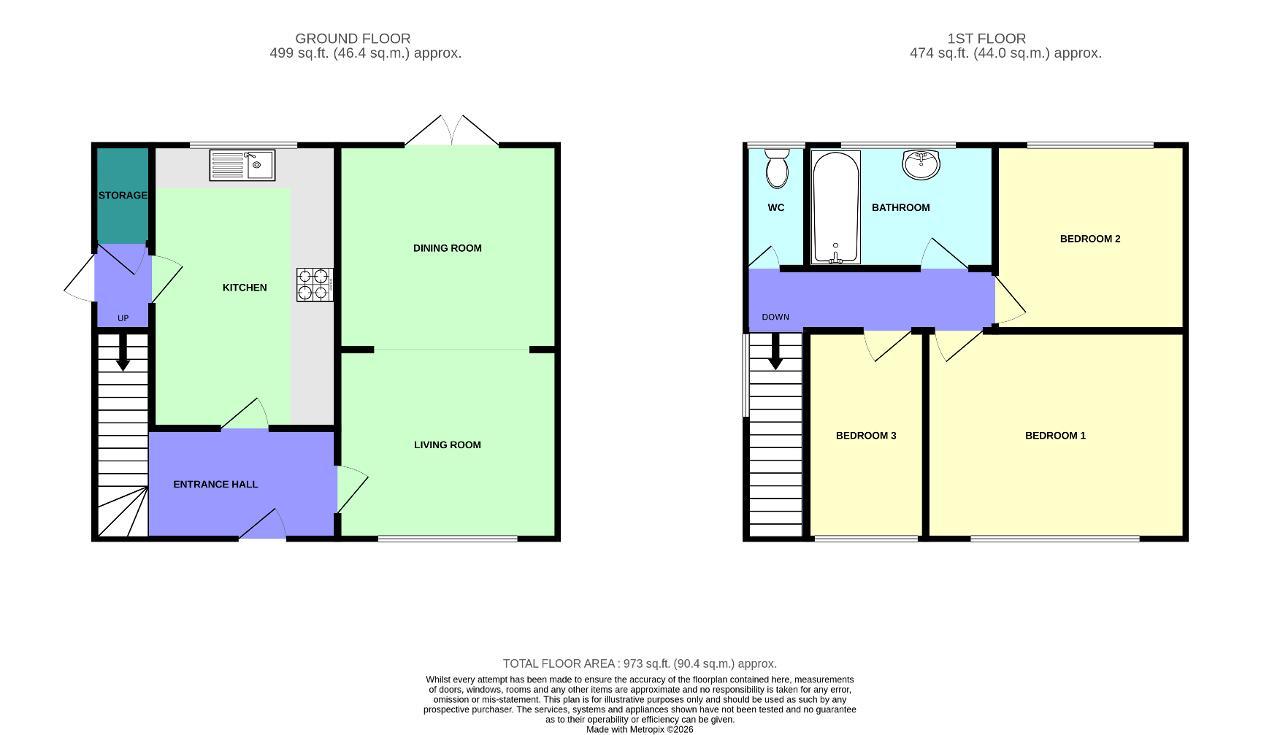
Step inside to a bright and airy entrance hallway, setting the tone for the rest of the home. To the right, you"ll find a generous open plan living and dining room, flooded with natural light and offering a welcoming space for both relaxing and entertaining. To the left is a modern kitchen with ample counter space, perfect for everyday family life.
Upstairs, the property boasts three good sized bedrooms, with two situated to the front of the home and the third overlooking the rear garden. A family bathroom with a full sized bath, along with a separate WC, completes the first floor.
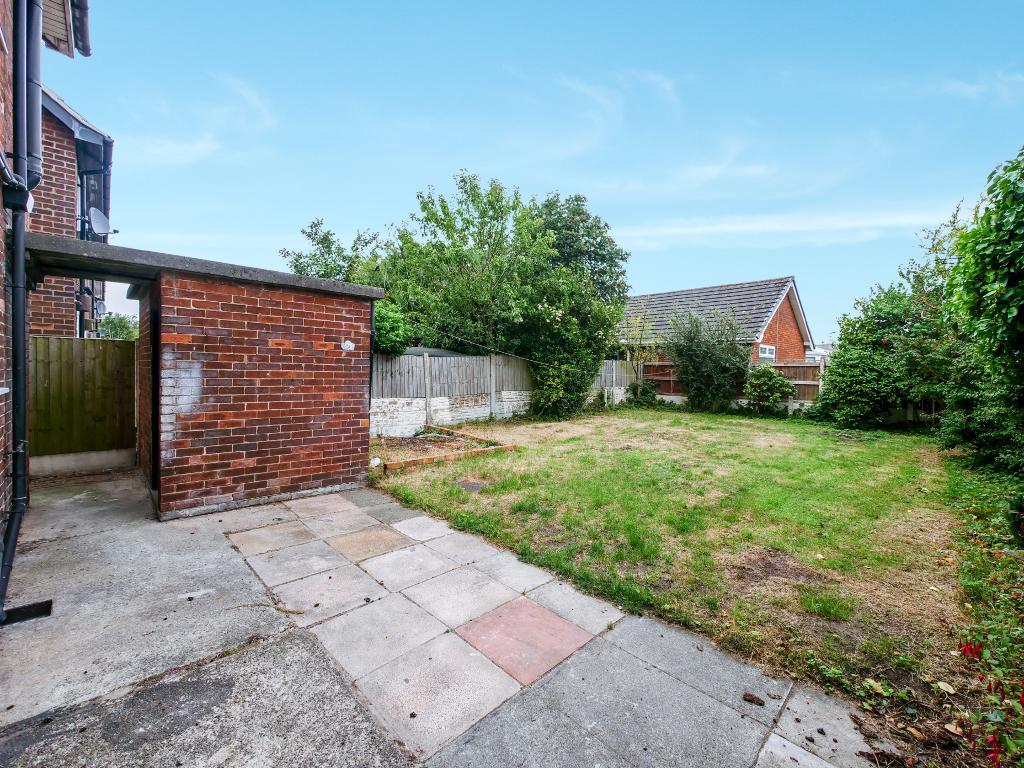
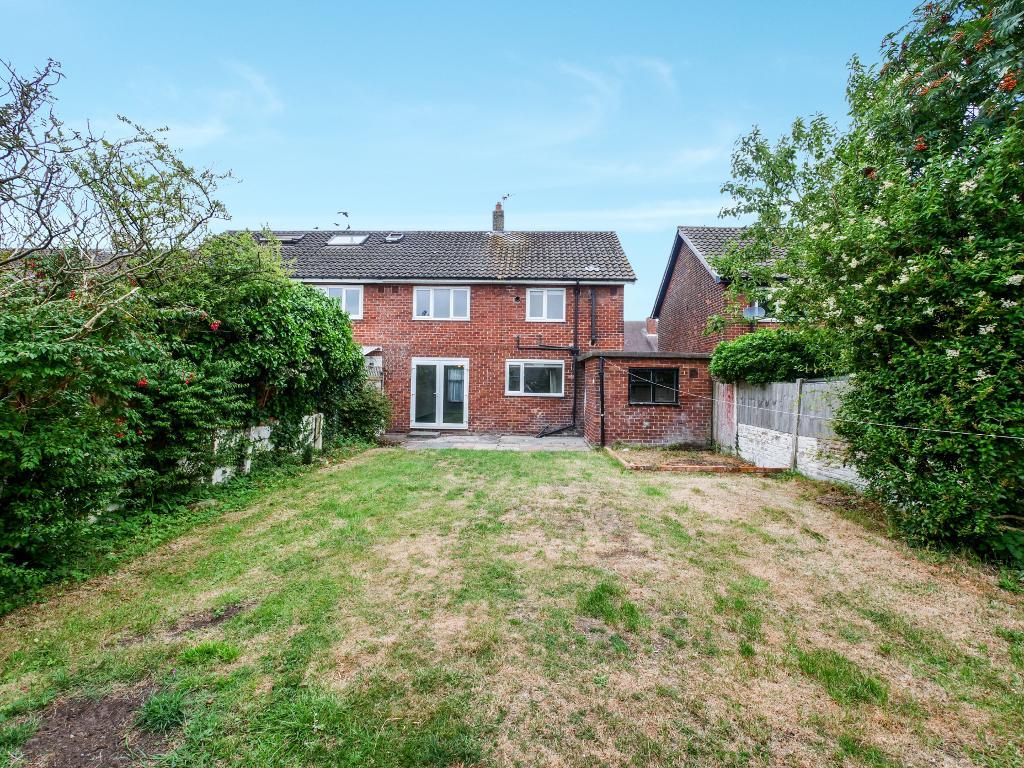
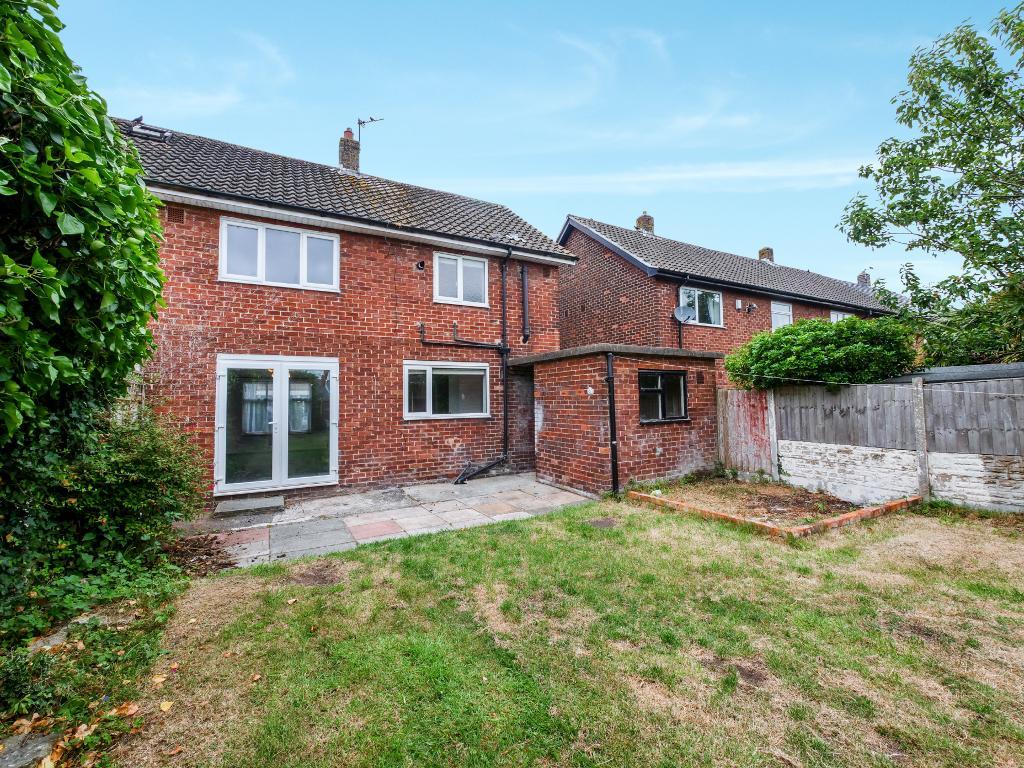
Externally, the rear garden has been designed with low maintenance in mind and benefits from side access to the front of the property.
Ideally located just a short drive from the ever popular Churchtown Village, residents can enjoy a fantastic selection of restaurants, cafés, bars and local amenities. The property is also well placed for a number of highly regarded primary and secondary schools, making it an excellent choice for families.
Head north along Lord Street until you arrive at the fire station roundabout. Continue the full length of Albert Road which continues around Hesketh Park and eventually arrives at the roundabout at Cambridge Road. Take the first exit onto Cambridge Road and continue along for approximately 500 yards until you arrive at Cockle Dicks Lane. Travel down into Cockle Dicks Lane which eventually arrives into Churchill Avenue.
Light and bright front entrance hallway with uPVC frost glazed front door and window which opens into a spacious hallway with a double panelled radiator and stairs to left leading to the first floor. Light to centre ceiling.
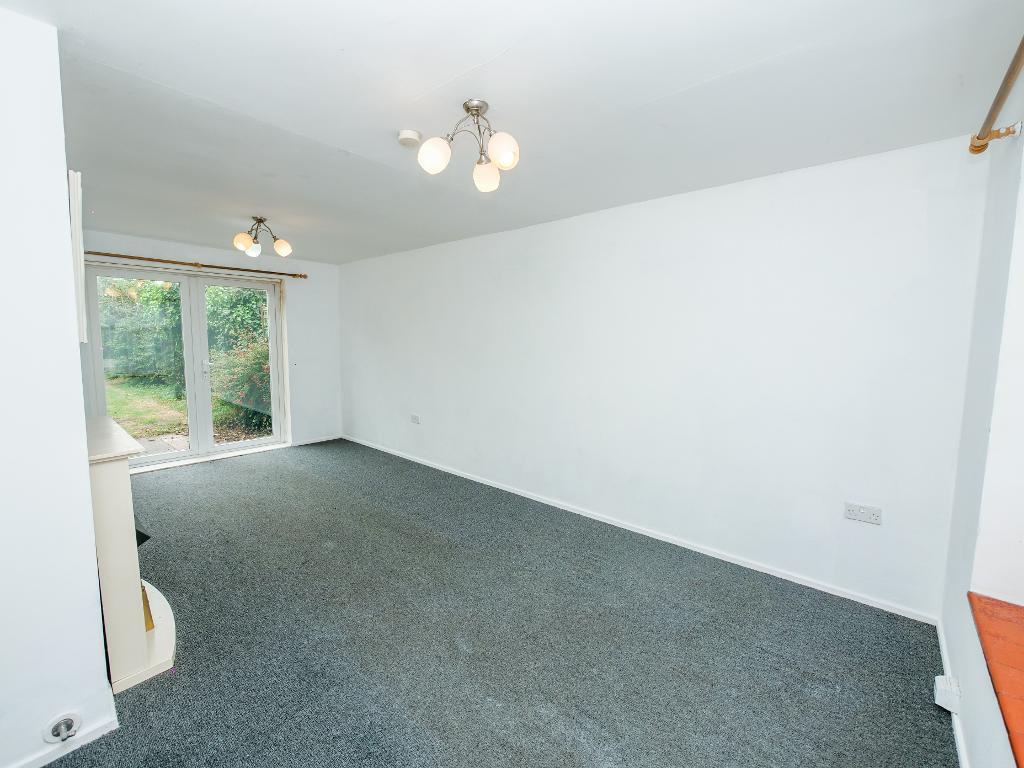
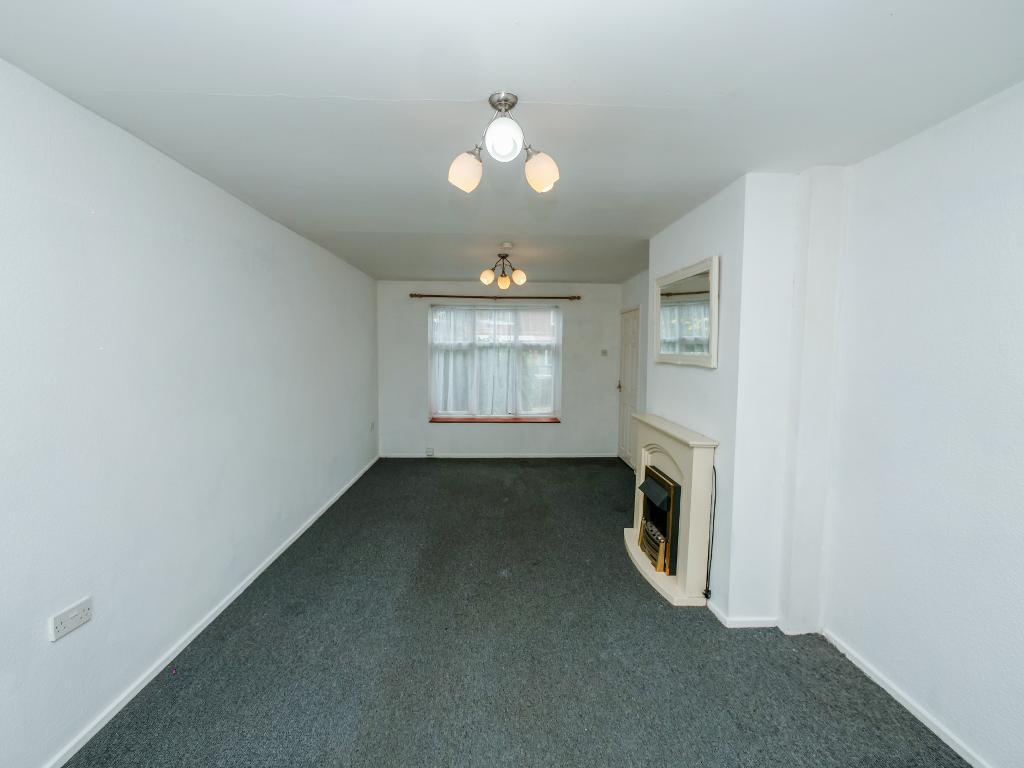
19' 8'' x 10' 11'' (6m x 3.34m) Generous size through reception lounge with uPVC glazed windows to the front aspect and French doors to the rear leading to the garden, panelled radiator presented to the interior side wall with lights fitted to ceiling and a gas fire mounted over a tiled hearth to the side chimney breast.
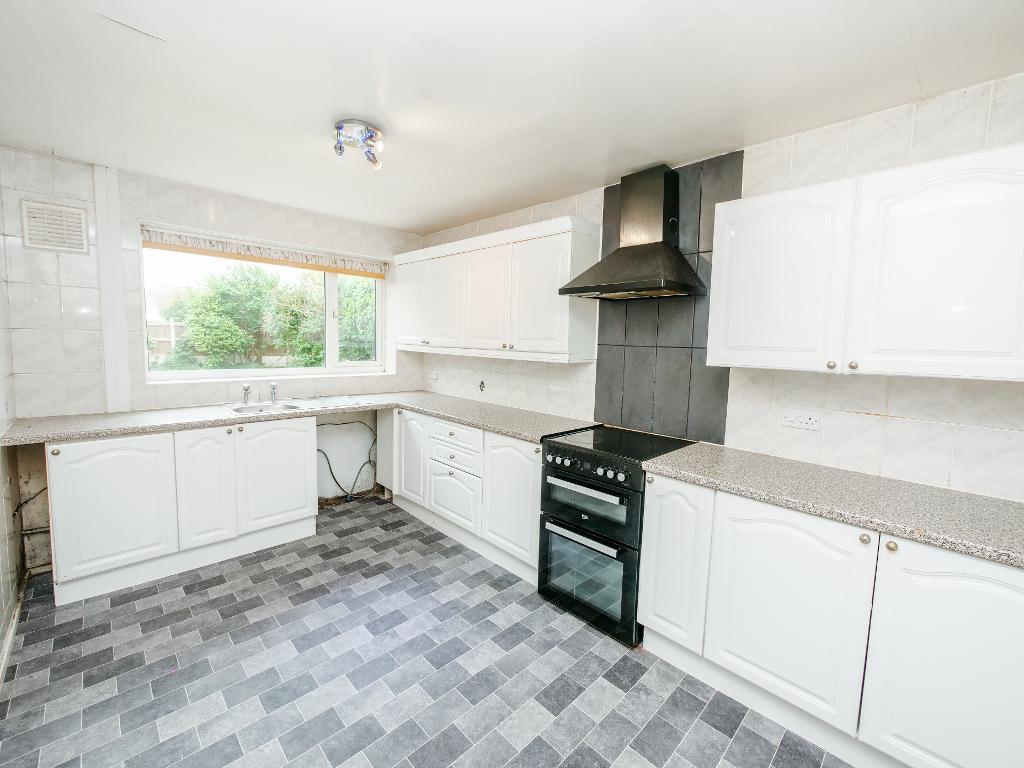
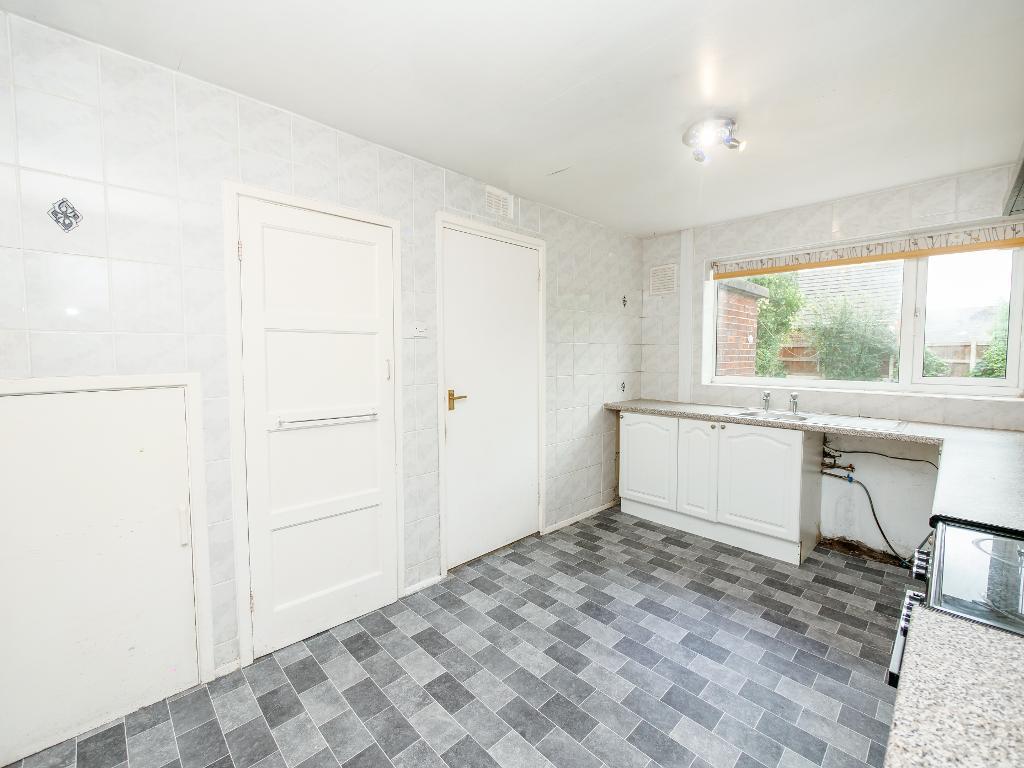
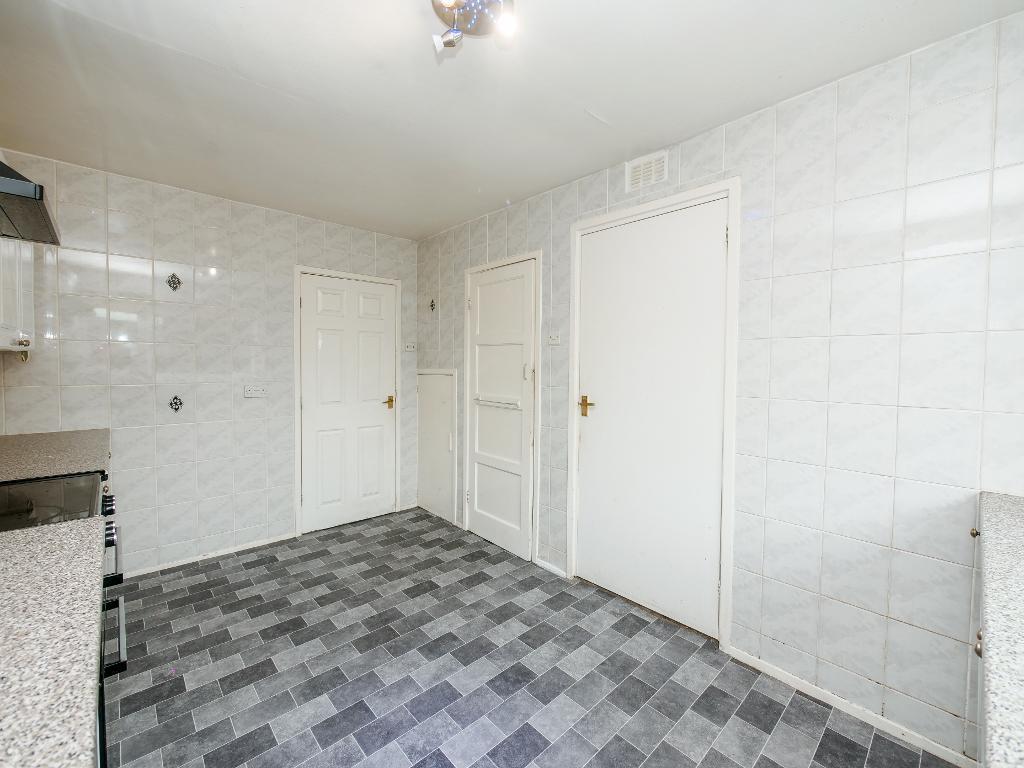
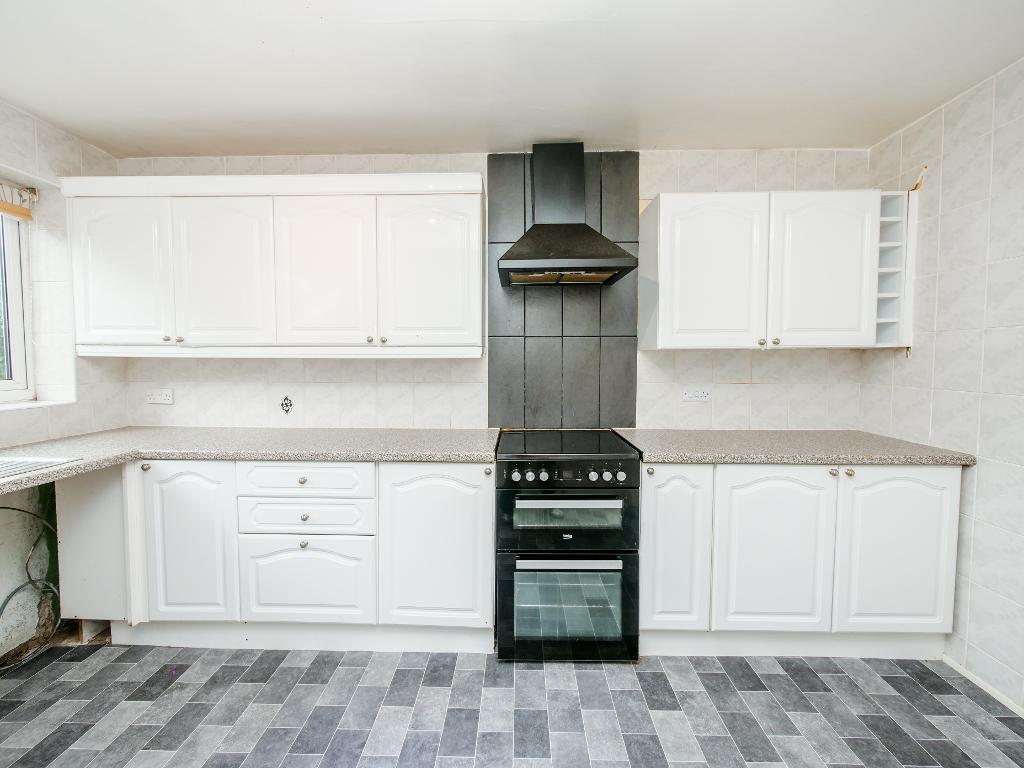
13' 3'' x 8' 9'' (4.05m x 2.67m) A modern good size breakfast kitchen with a uPVC glazed rear window, fully tiled walls and soft cushion tiled effect floor laid below. Storage cupboard presented to the side aspect and under stairs utility cupboard housing utility meters. Good selection of base and eye level units fitted throughout with a free-standing oven and hob, fitted over head extractor, and ample space within the kitchen for under counter washing machine and fridge freezer
3' 3'' x 3' 3'' (1m x 1m) Rear porch which provides access through a uPVC frost glazed door out to rear garden, and a side internal door leads into a exposed brick storage cupboard.
12' 1'' x 3' 4'' (3.69m x 1.03m) First floor central hallway with hatch in ceiling for loft access, wired in smoke detector and light to ceiling. uPVC glazed side window. Built in airing cupboard.
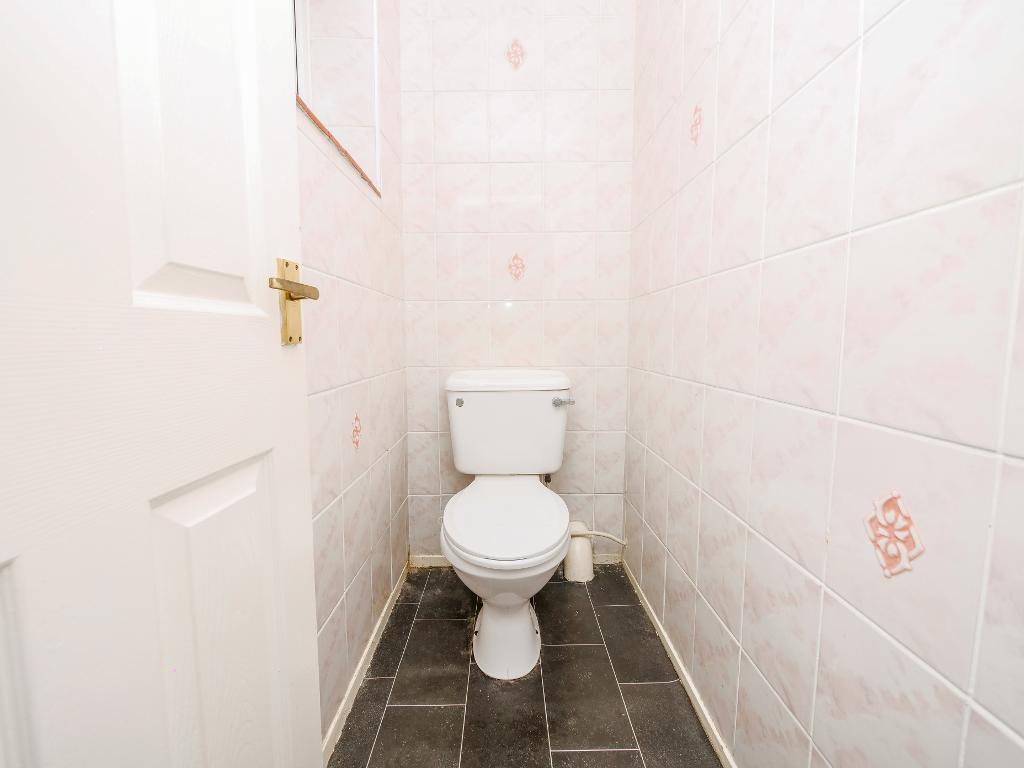
5' 5'' x 2' 9'' (1.67m x 0.86m) Separate cloak/WC with uPVC decorative glazed side window and light to centre ceiling. Suite is comprising of a low level flush WC.
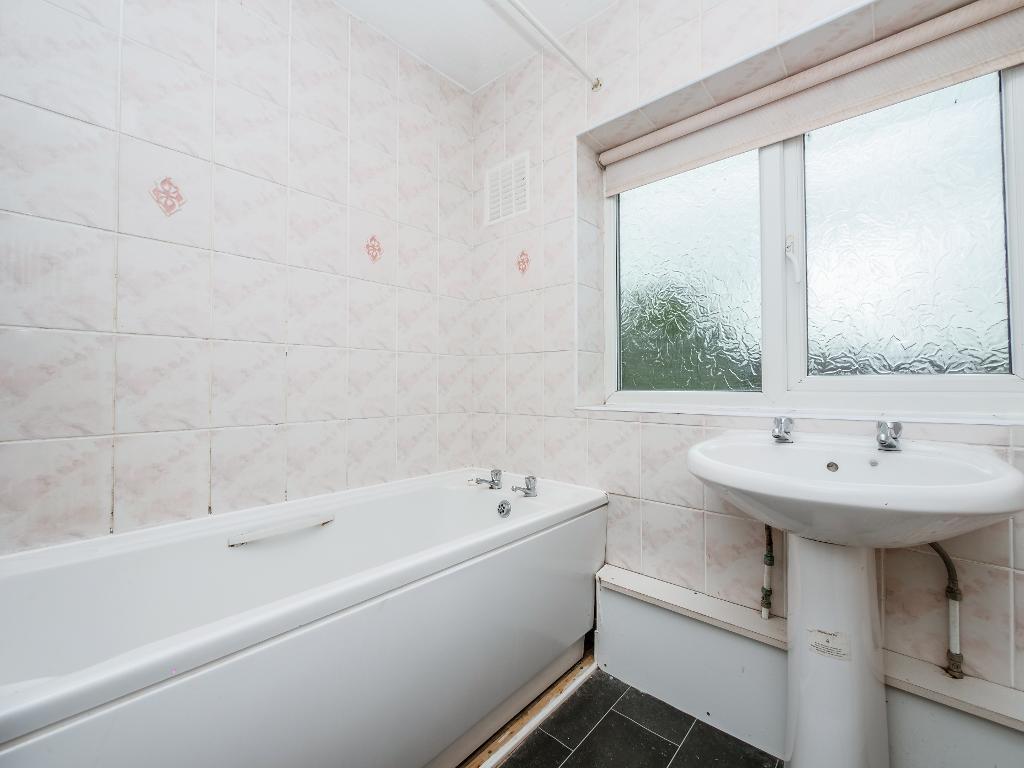
5' 9'' x 5' 9'' (1.77m x 1.77m) Family size bathroom with fully tiled walls and soft cushion tiled effect floor, uPVC decorative glazed rear window and panelled radiator presented to side wall. Bathroom suite is comprising of a pedestal sink and panelled bath with a separate shower fitted over.
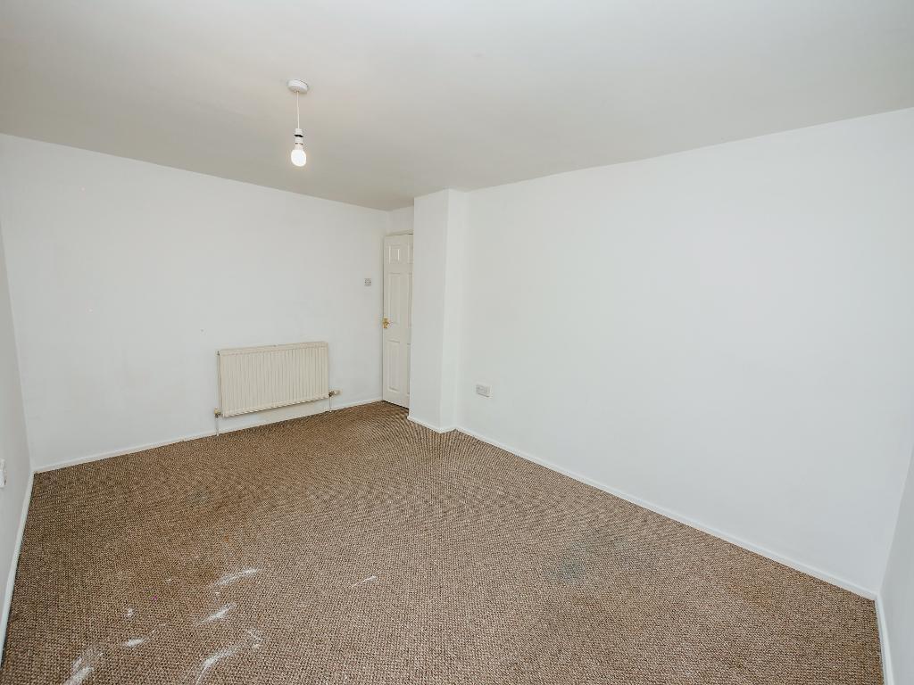
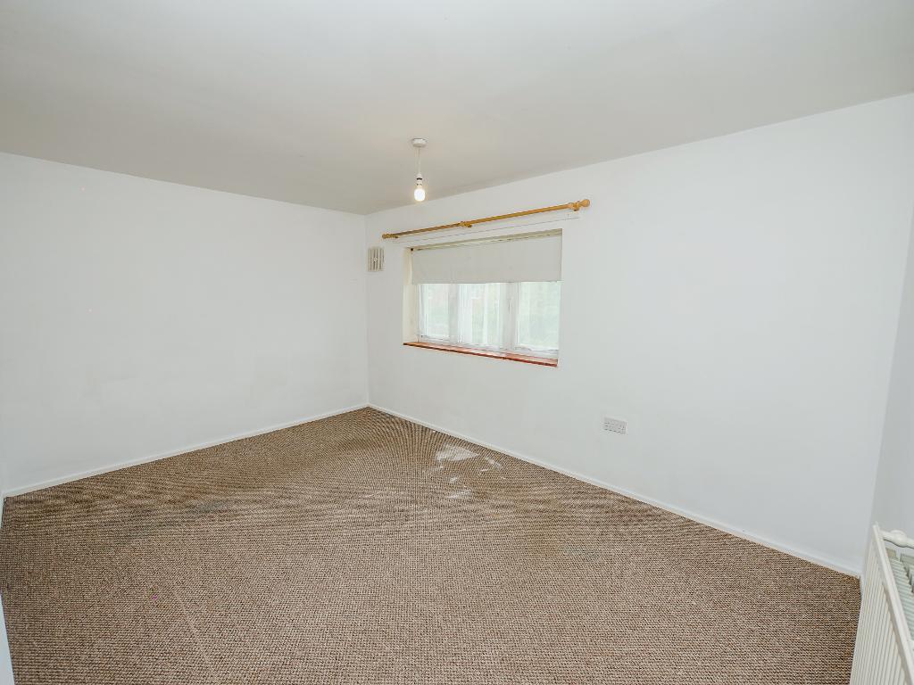
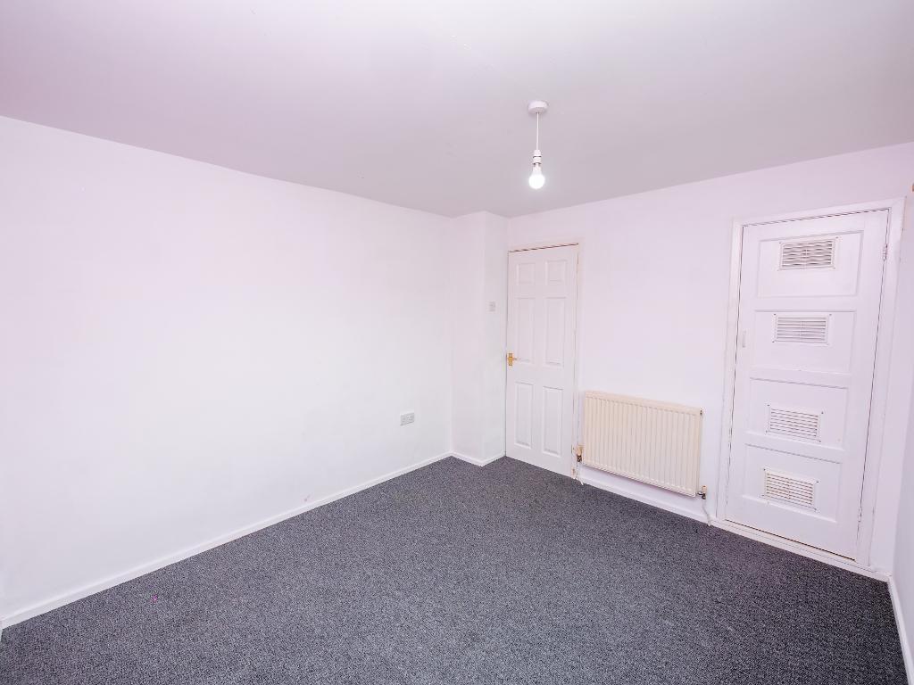
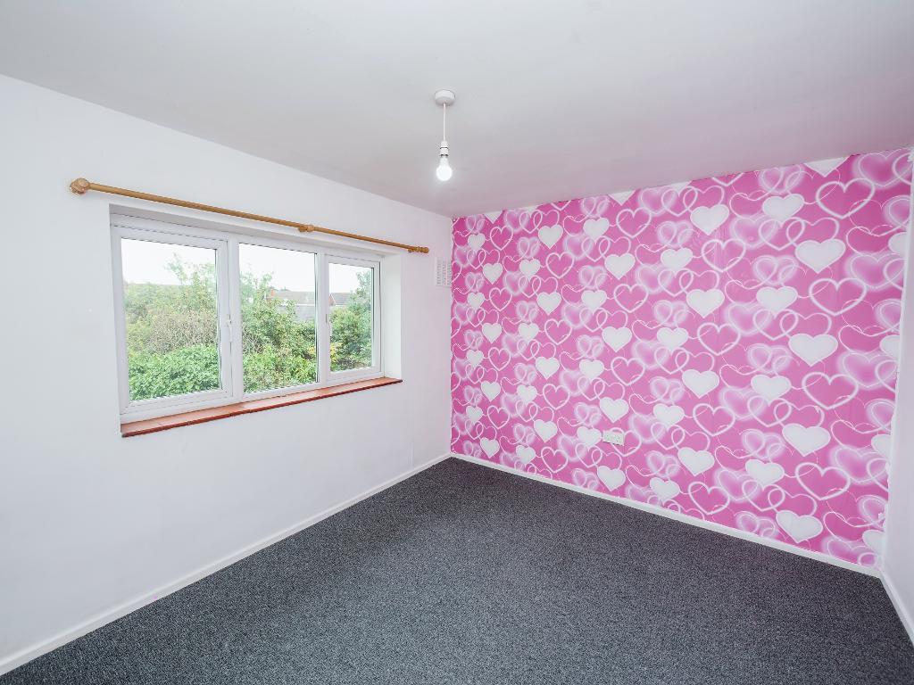
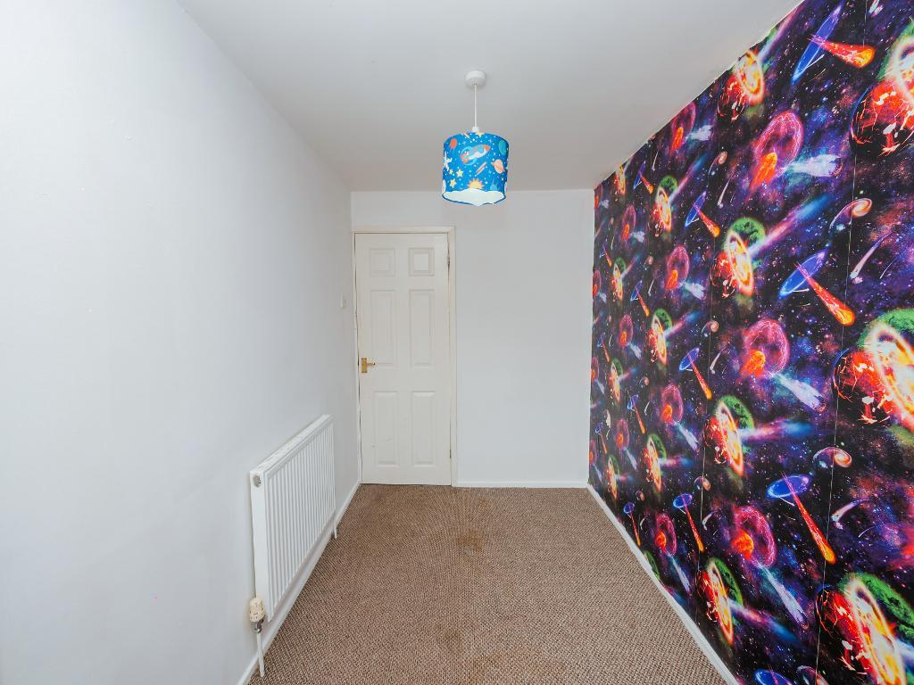
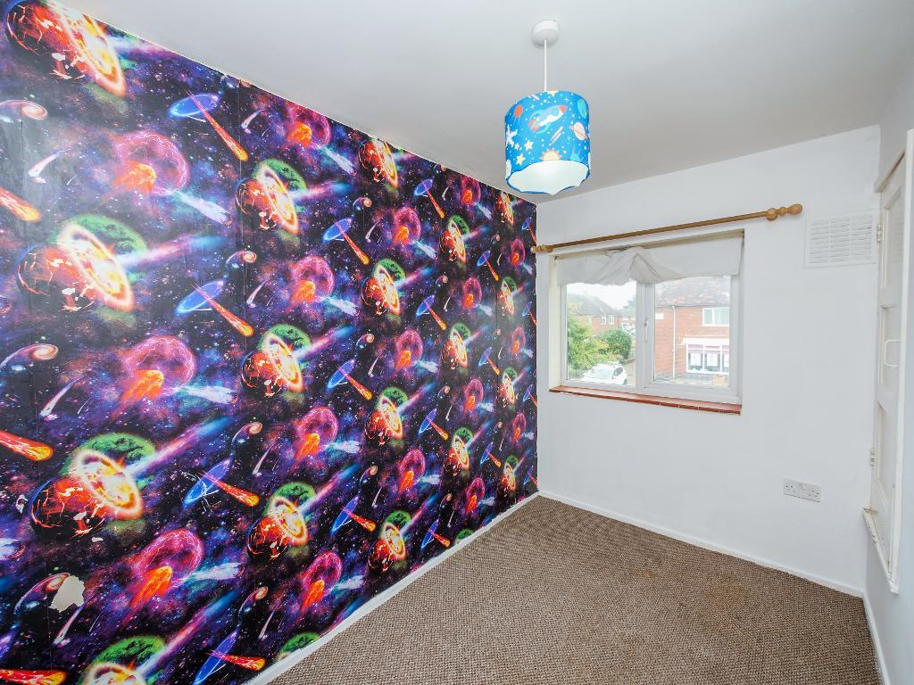
13' 9'' x 9' 7'' (4.21m x 2.94m) Good size front master bedroom with uPVC glazed front window and panelled radiator presented to the interior side wall. Light fitted to centre ceiling.
10' 0'' x 5' 11'' (3.07m x 1.81m) Front bedroom with uPVC glazed front window and panelled radiator presented to interior wall. Light to centre ceiling and fitted storage cupboard to the side aspect over stairs.
10' 11'' x 9' 7'' (3.34m x 2.93m) Rear double bedroom with uPVC glazed rear window and panelled radiator presented to interior wall. Built in airing cupboard presently housing boiler.
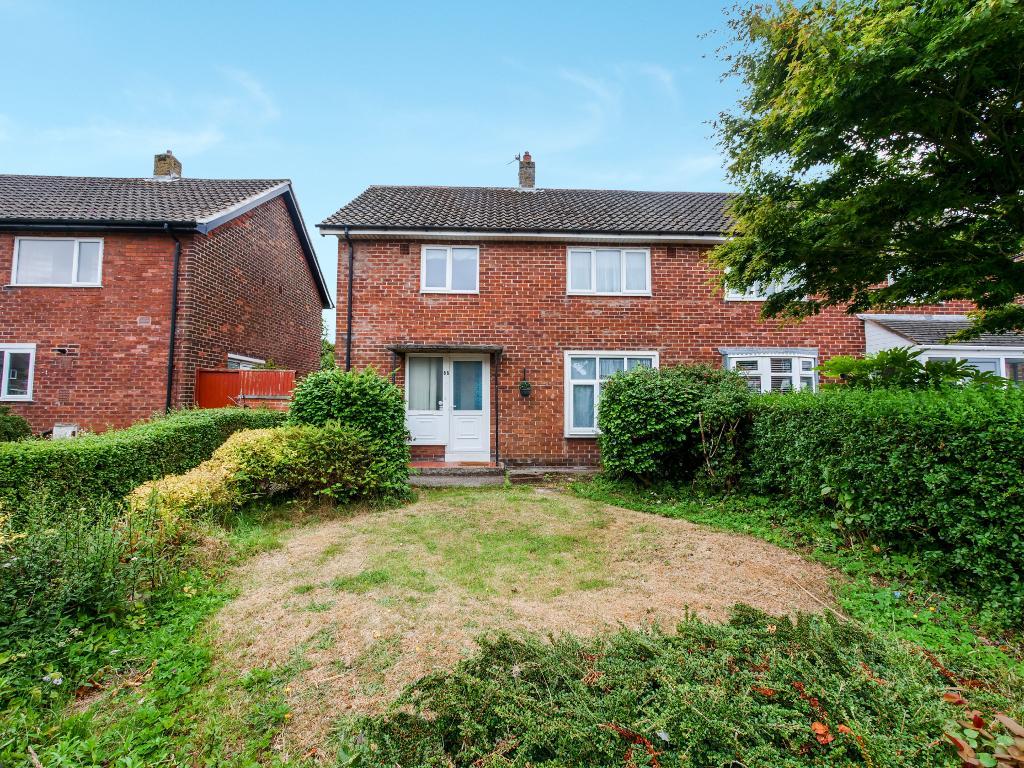
Tarmacadam pathway leads from the pavement through to the front door with a grass laid to lawn centre garden and established borders throughout.
A good size family garden with high panelled fencing to side and rear perimeter, a flagged and paved patio area to the immediate rear leads to a lawn area of grass laid to lawn. Established borders to both sides and rear. Also to the rear exterior the property benefits from a brick built outhouse which is ideal for garden furniture storage.
Council Tax Band- B
Local Authority- Sefton
Tenure- Freehold
For further information on this property please call 01704 564163 or e-mail [email protected]
Disclaimer: These property details are thought to be correct, though their accuracy cannot be guaranteed and they do not form part of any contract. Please note that Bailey Estates has not tested any apparatus or services and as such cannot verify that they are in working order or fit for their purpose. Although Bailey Estates try to ensure accuracy, measurements used in this brochure may be approximate.



 01704 564163