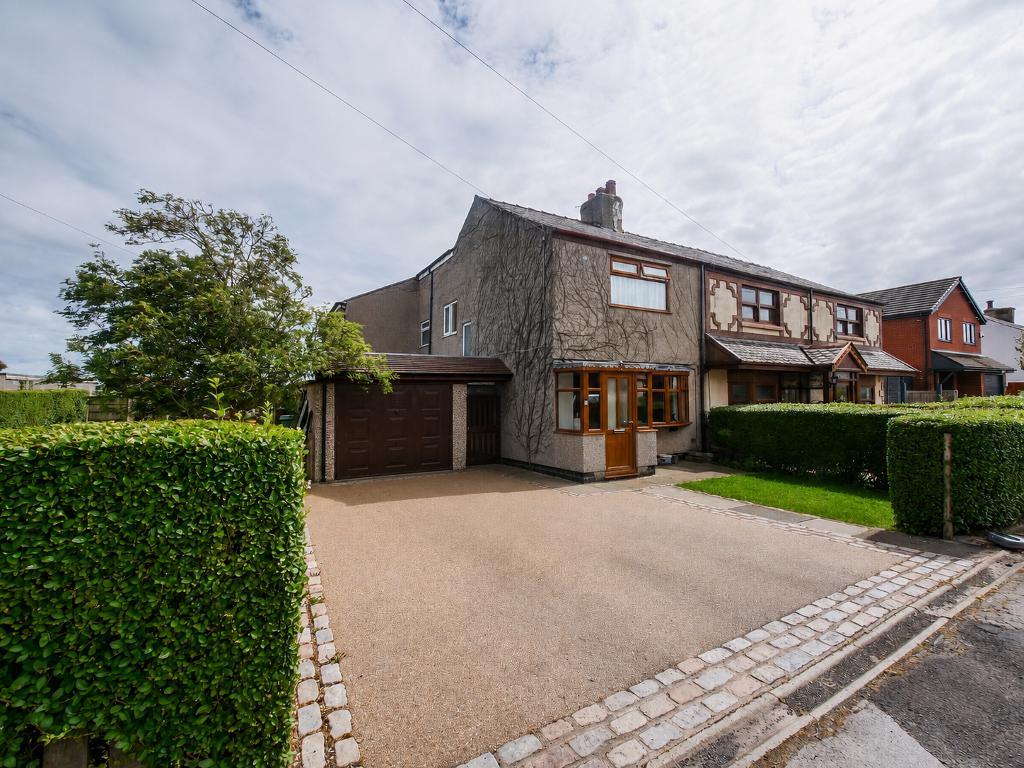
Nestled in the sought-after village of Banks, this beautifully presented four bedroom semi detached home offers spacious and versatile accommodation throughout, making it the perfect family home.
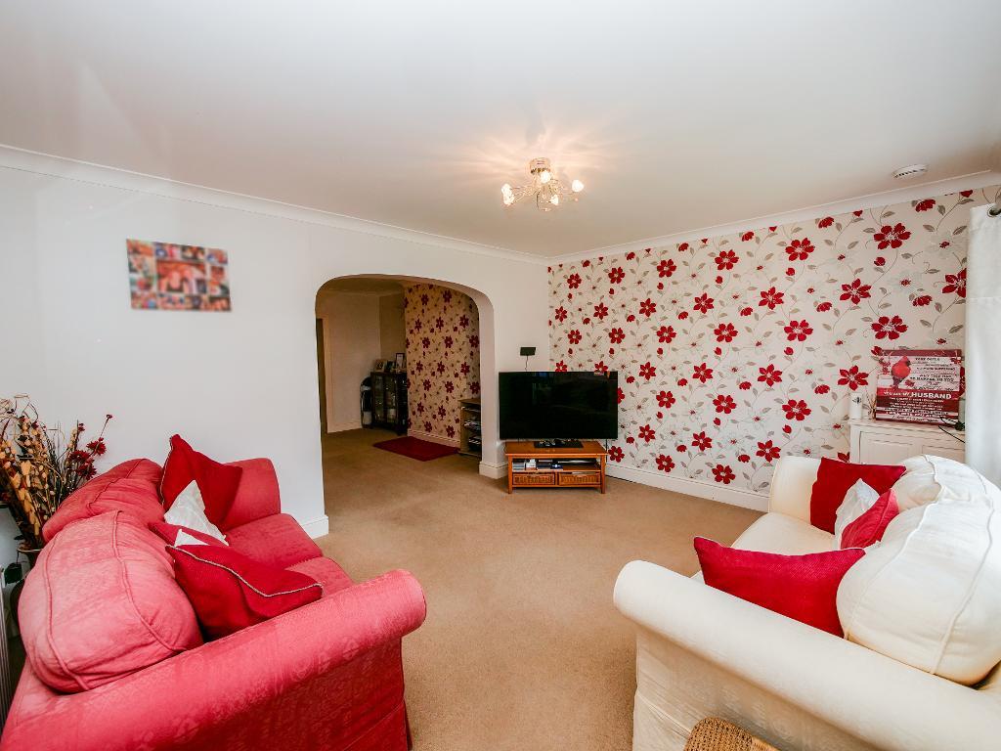
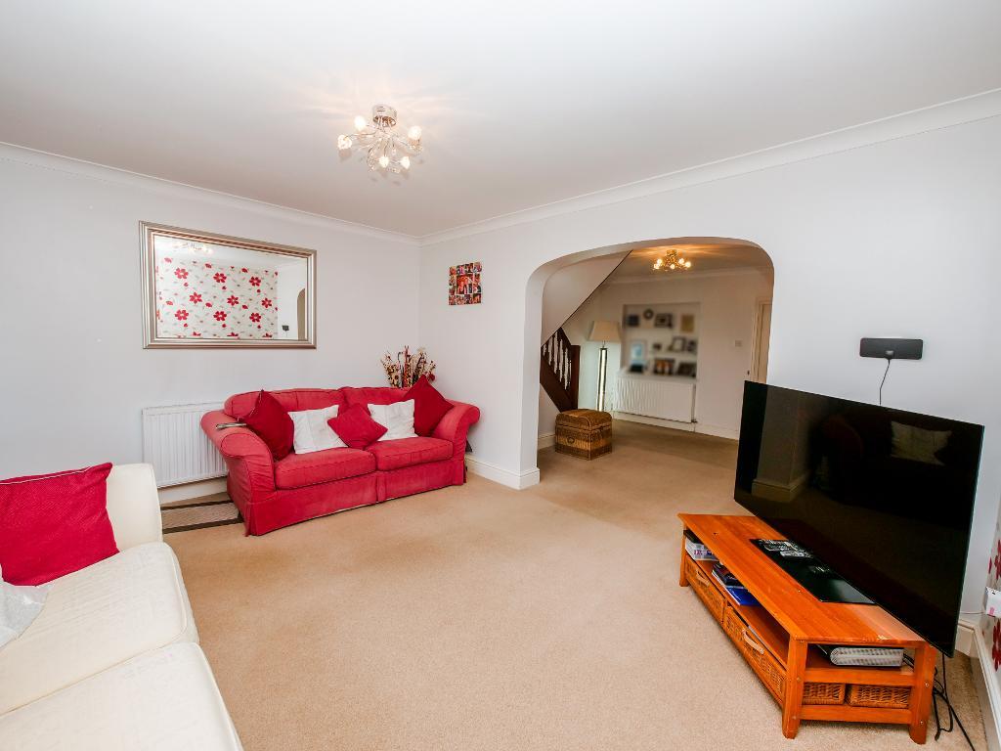
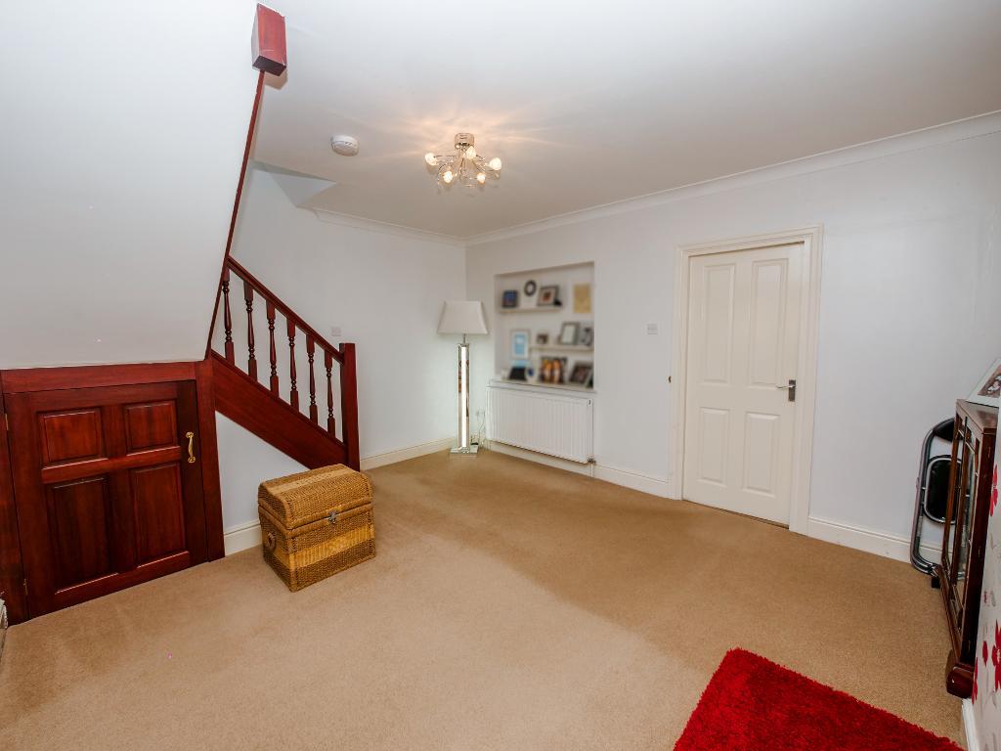
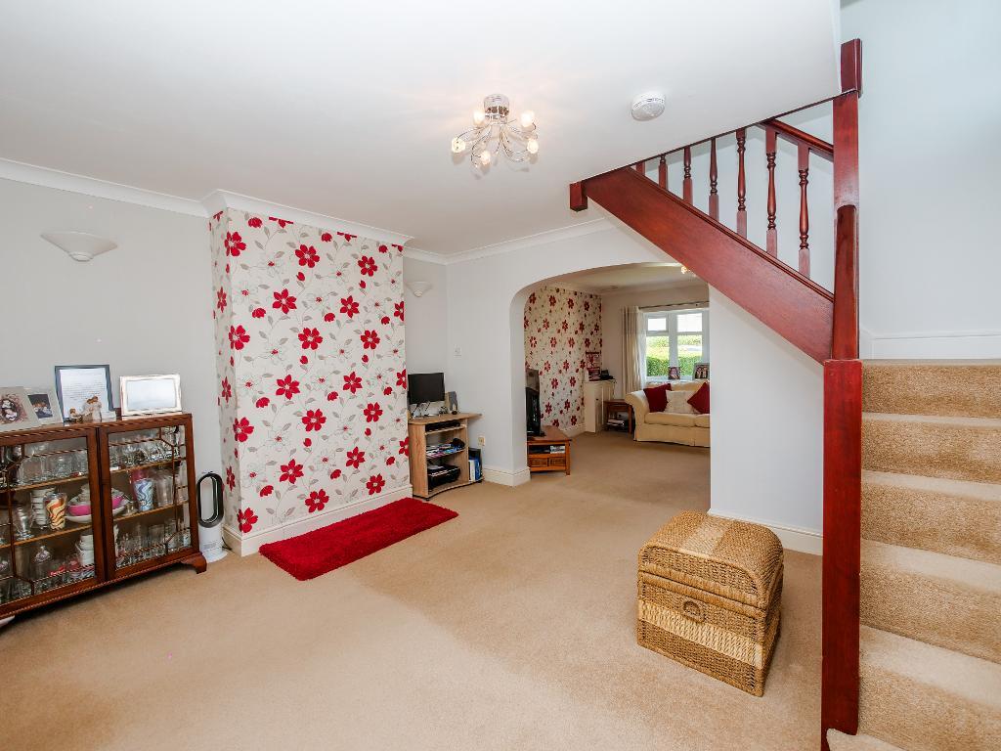
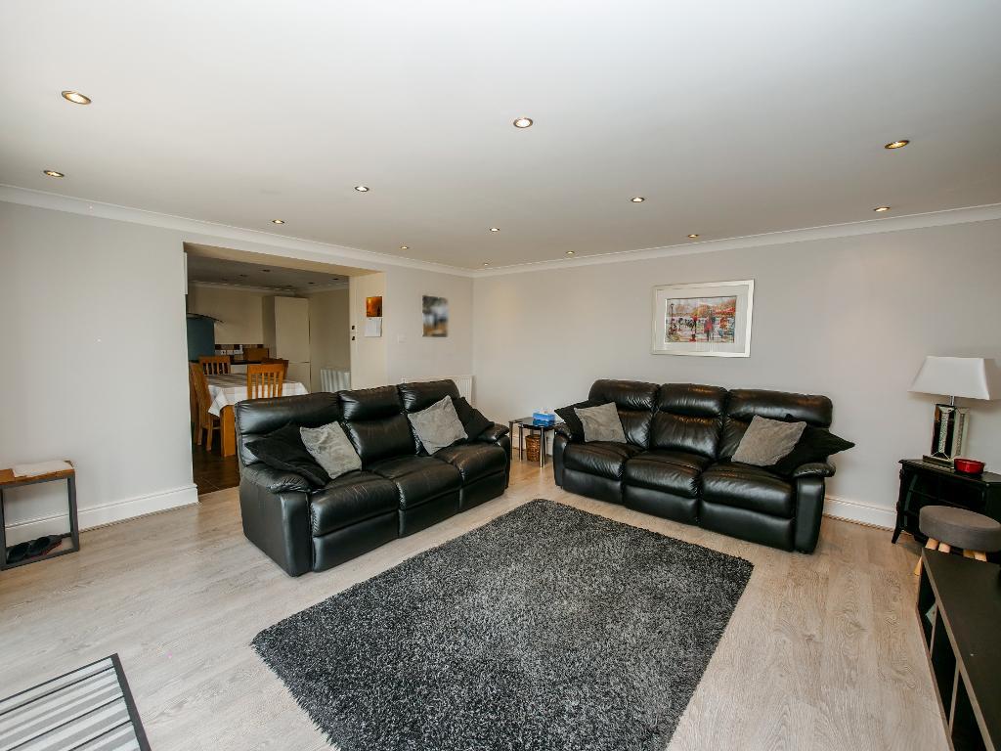
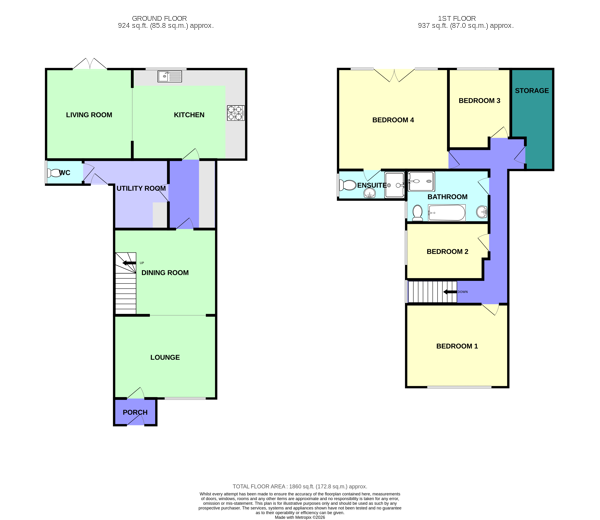
Upon entering, you are welcomed into a bright and airy open-plan lounge and dining area. The spacious living room is flooded with natural light, creating a warm and inviting atmosphere, while the adjoining dining area provides an excellent space for family meals and entertaining guests.
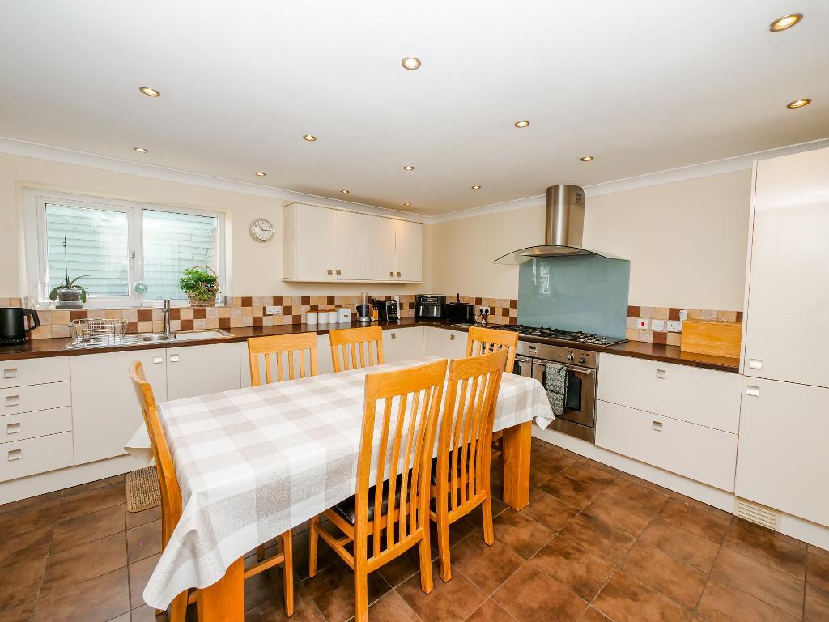

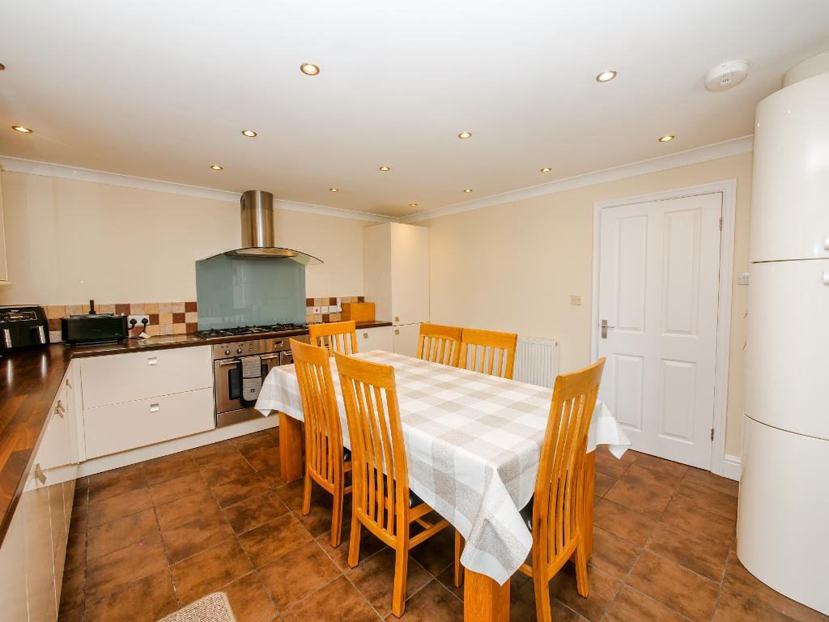
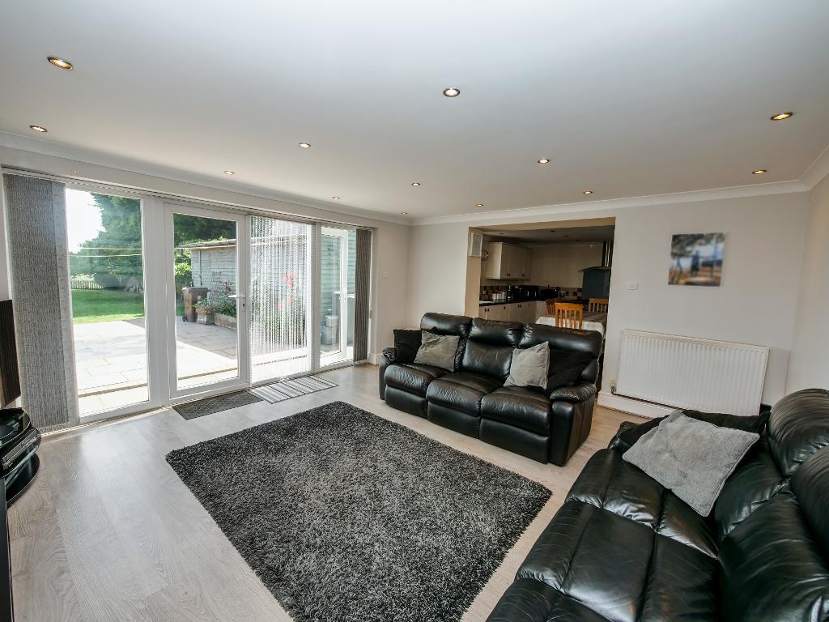
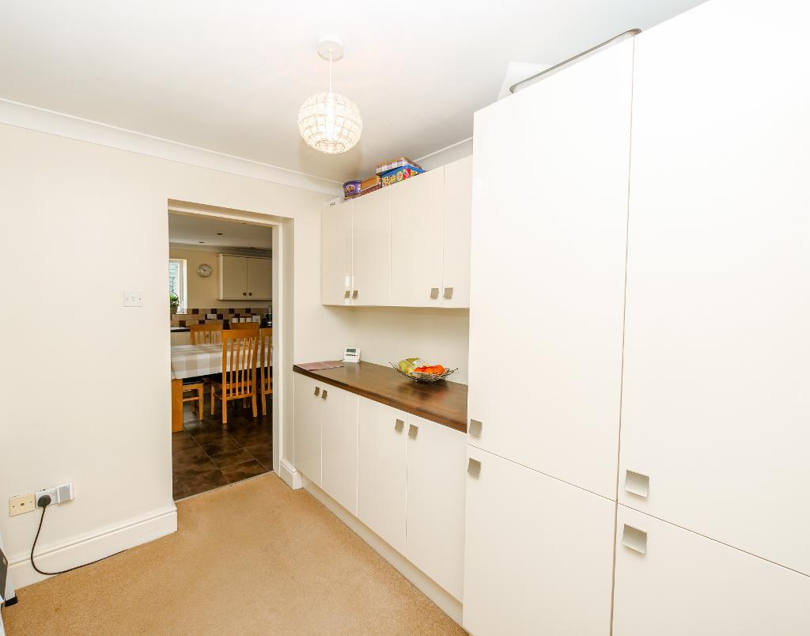
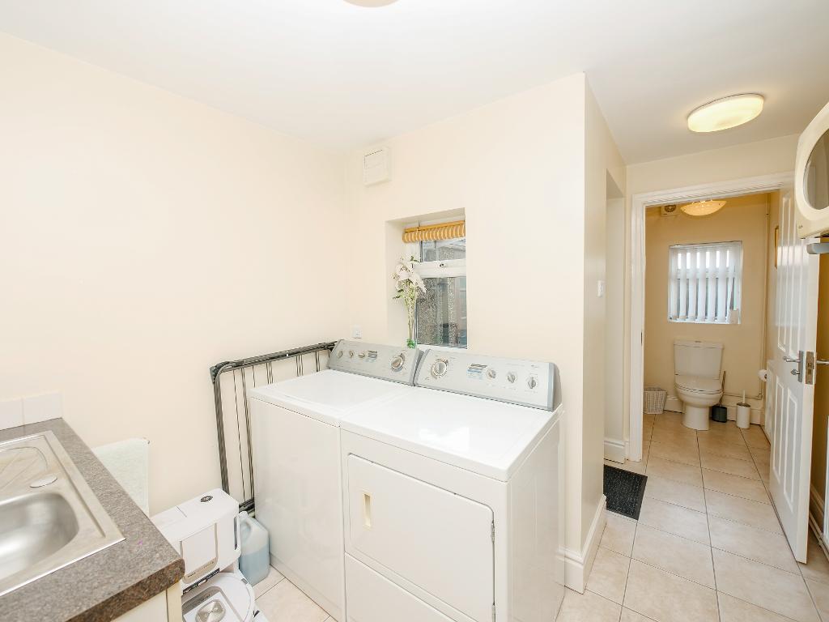
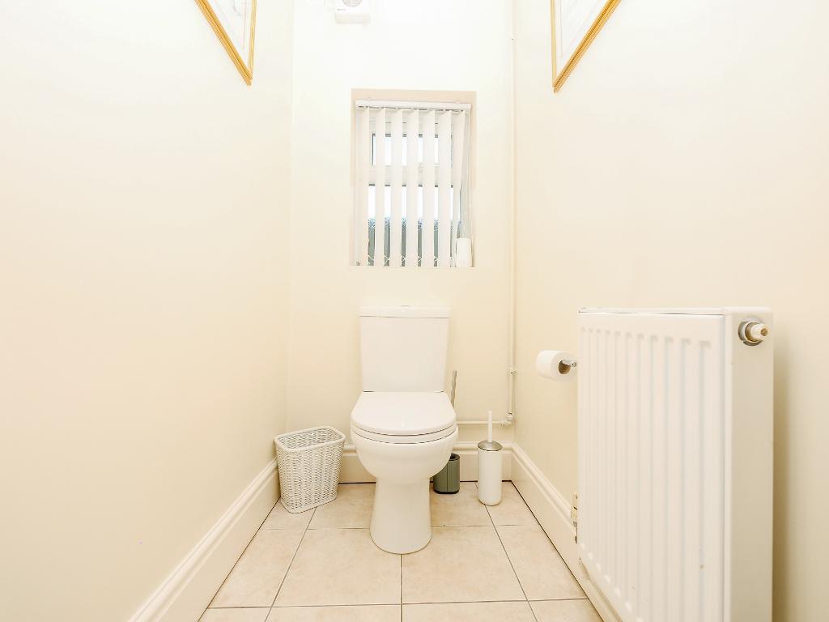
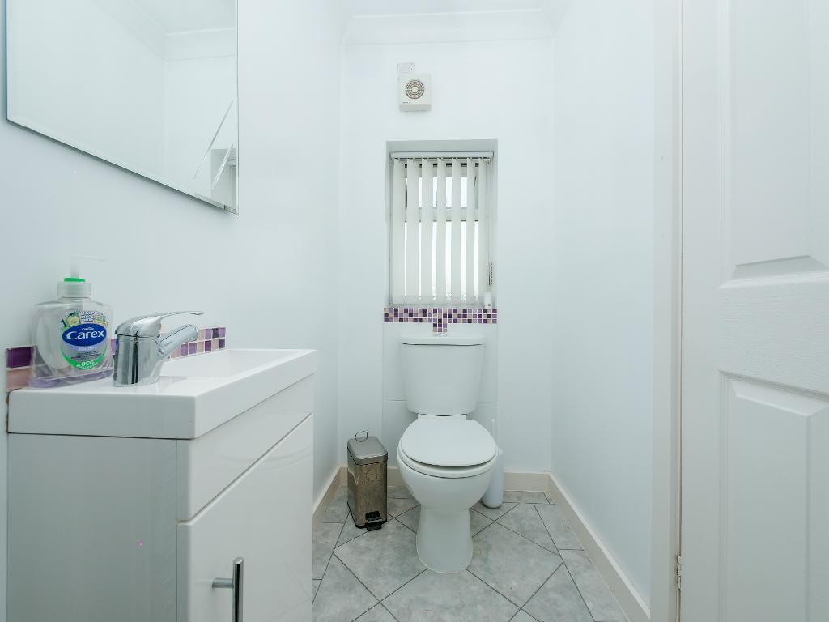
To the rear of the property, a practical utility room and convenient downstairs WC add to the home's functionality. The heart of the property is undoubtedly the impressive open-plan kitchen and living area. The kitchen offers an abundance of worktop and cupboard space, with ample room for a central dining table, making it a fantastic space for everyday family life. The adjoining living area is both spacious and cosy, featuring French doors that open directly onto the rear garden, seamlessly blending indoor and outdoor living.
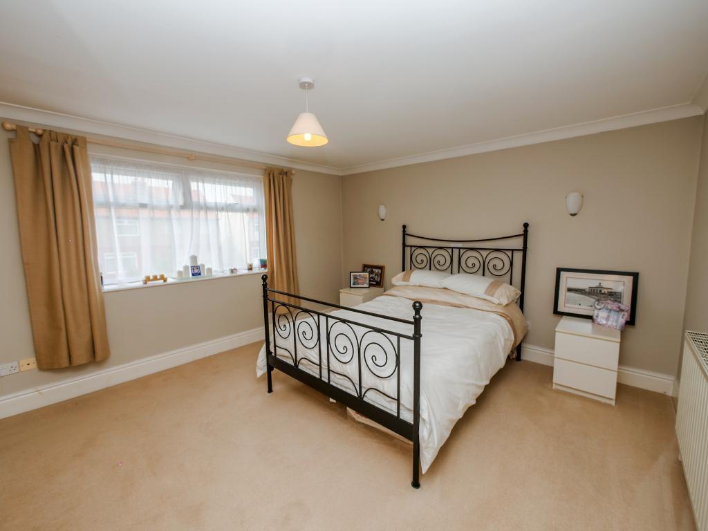
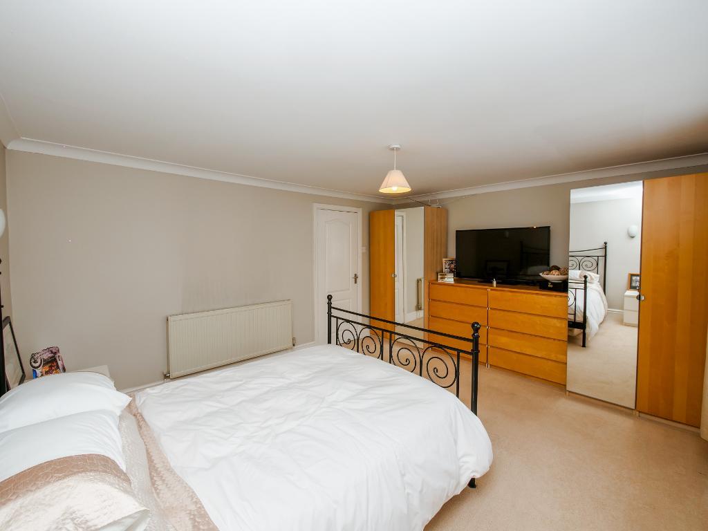
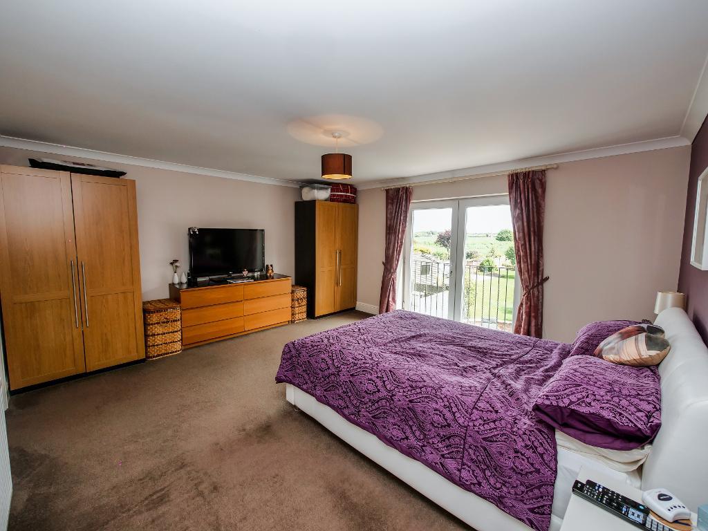
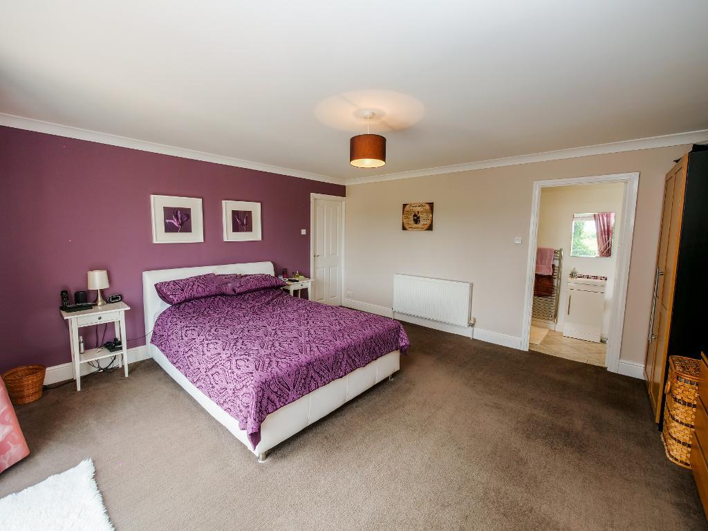
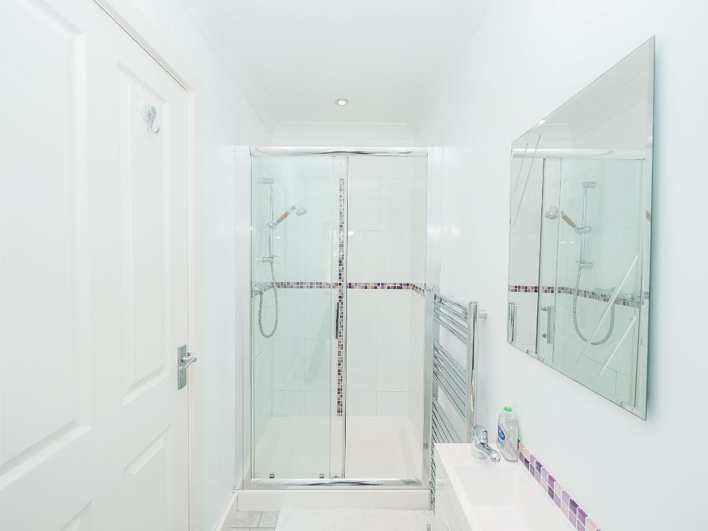
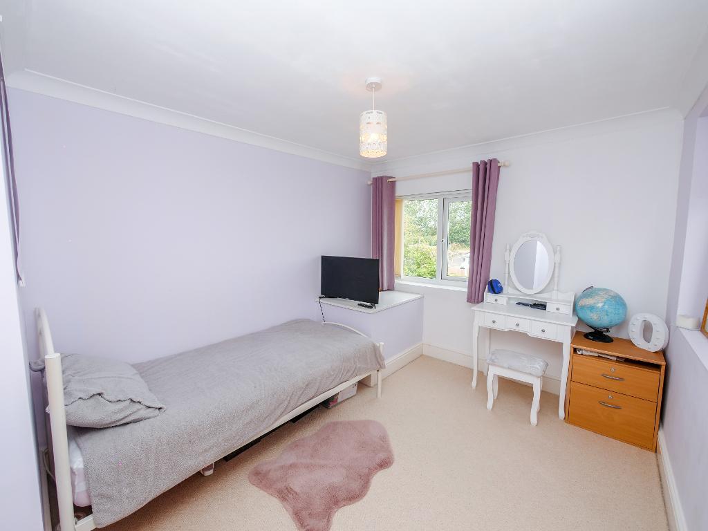
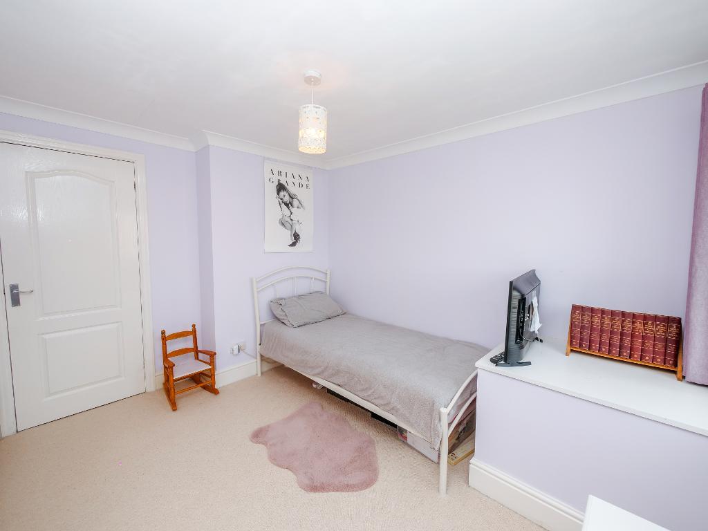
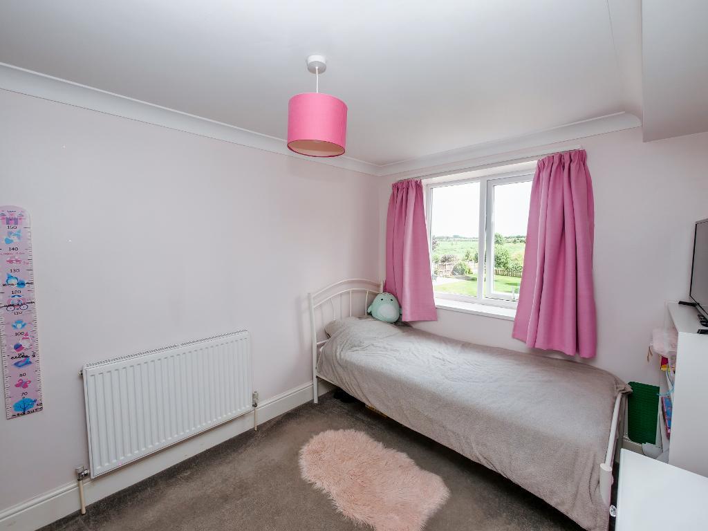
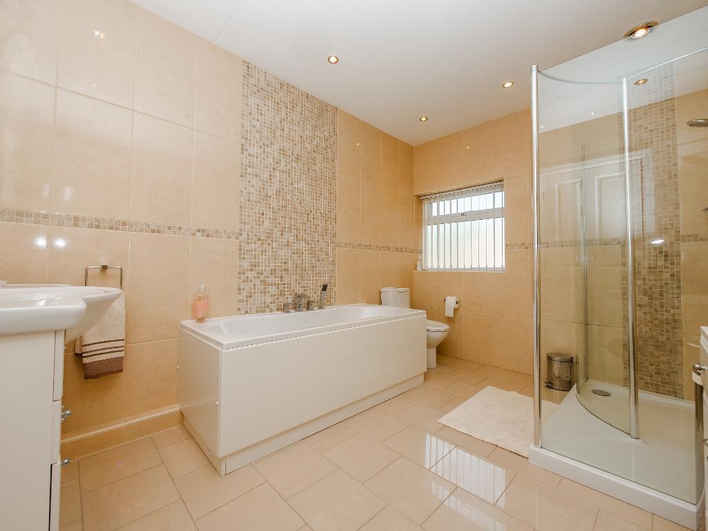
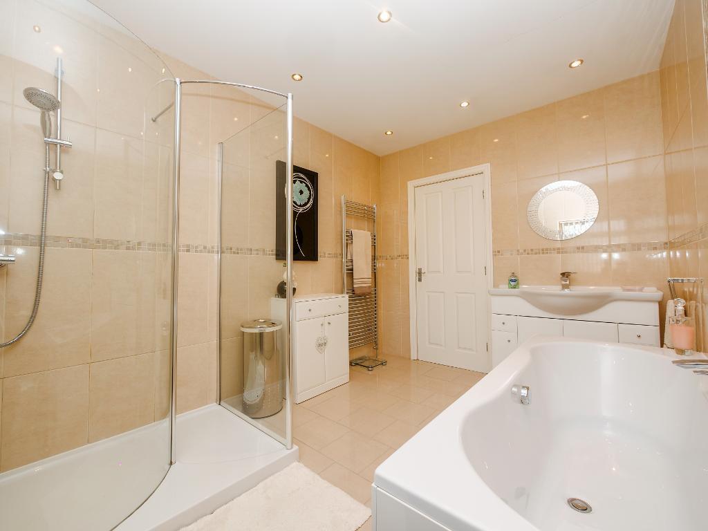
Upstairs, the property continues to impress with four good sized bedrooms. Bedroom one is situated at the front of the property and offers a generous double bedroom. Bedrooms two and three are also excellent sized rooms, ideal for children or guests. Bedroom four, located at the rear, is another spacious double and benefits from its own modern en suite shower room. A stylish family bathroom serves the remaining bedrooms, while an additional storage room, accessed next to bedroom three, provides valuable extra storage space.
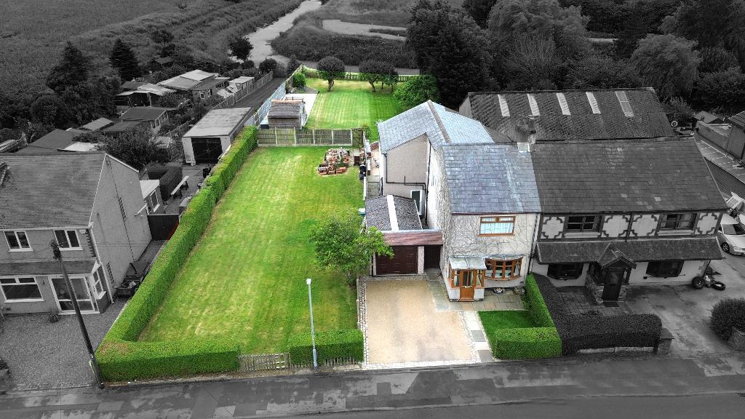
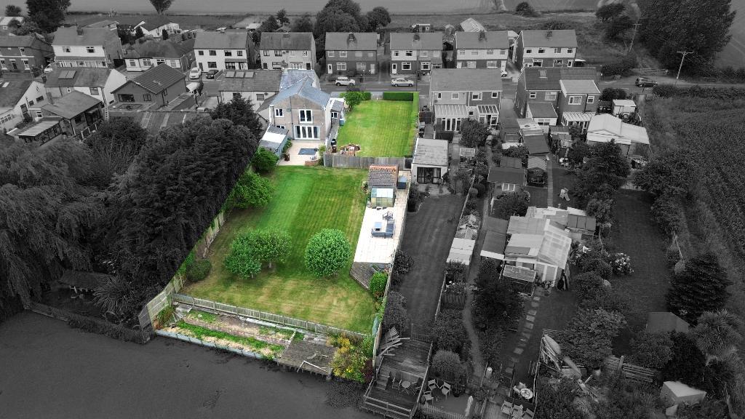
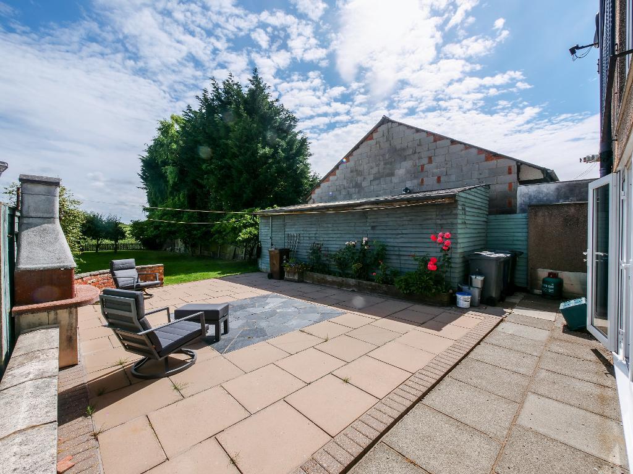
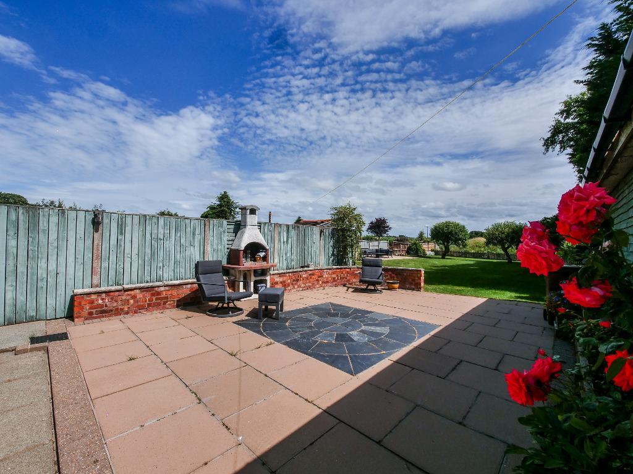
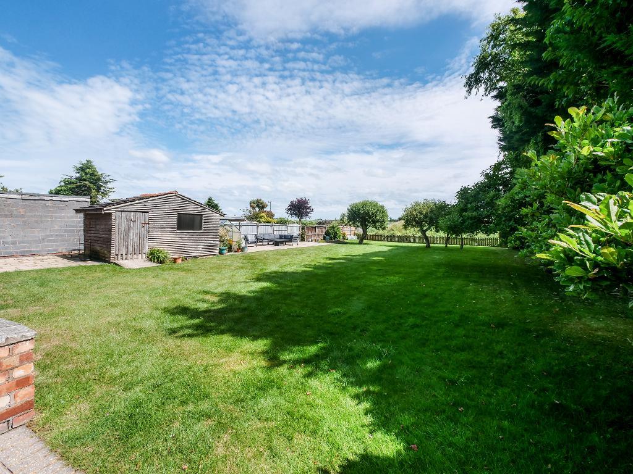
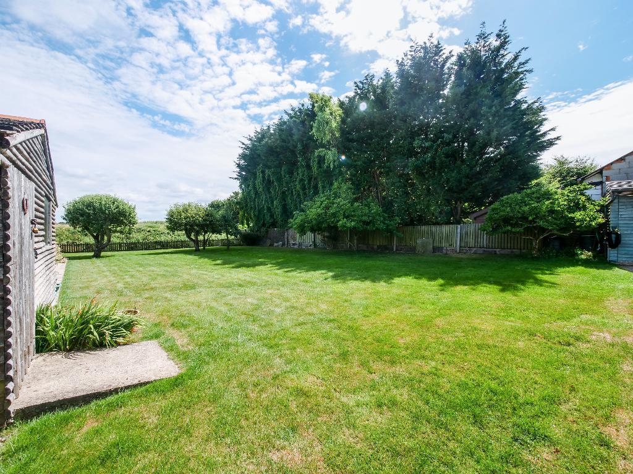
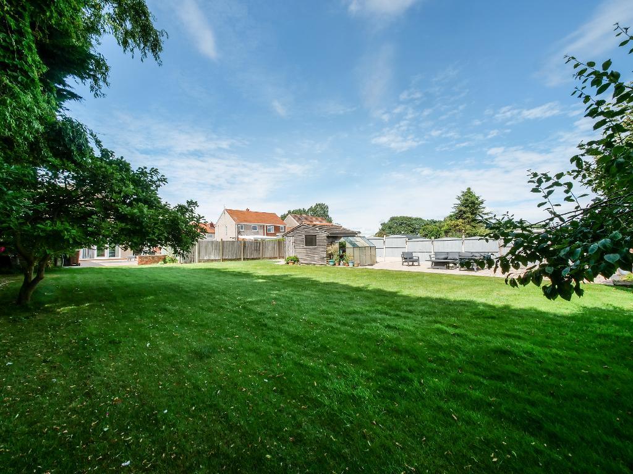
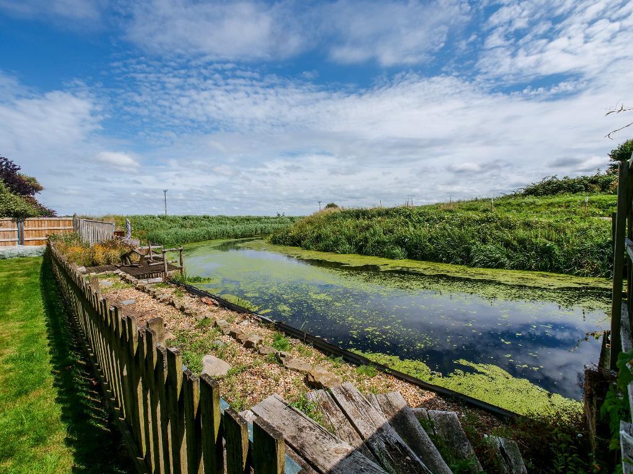
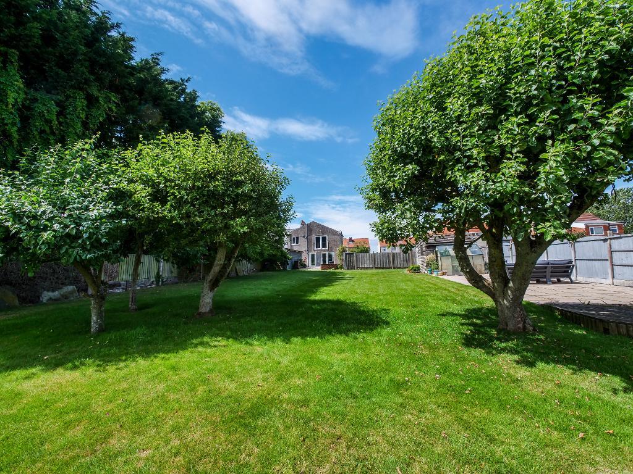
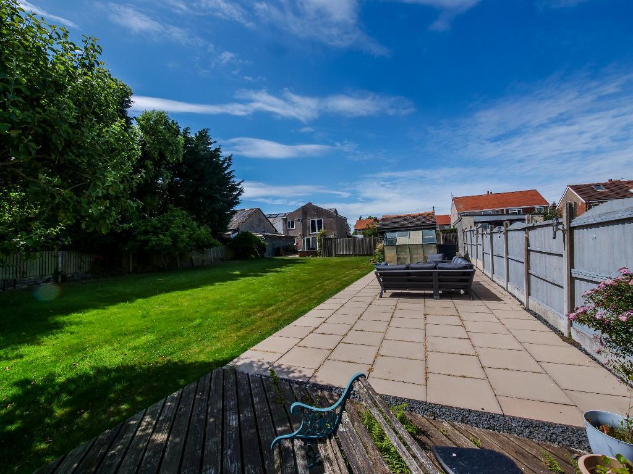
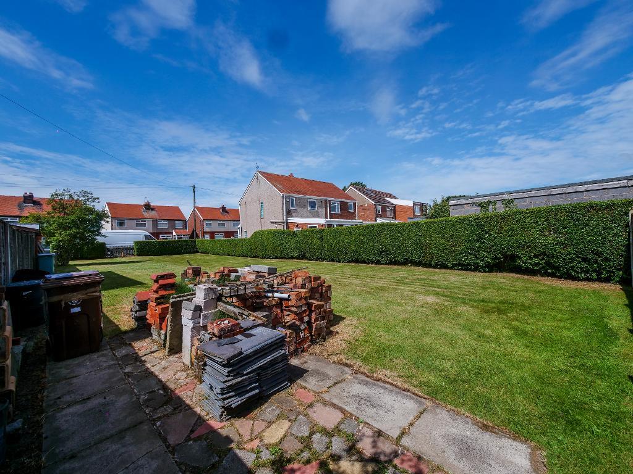
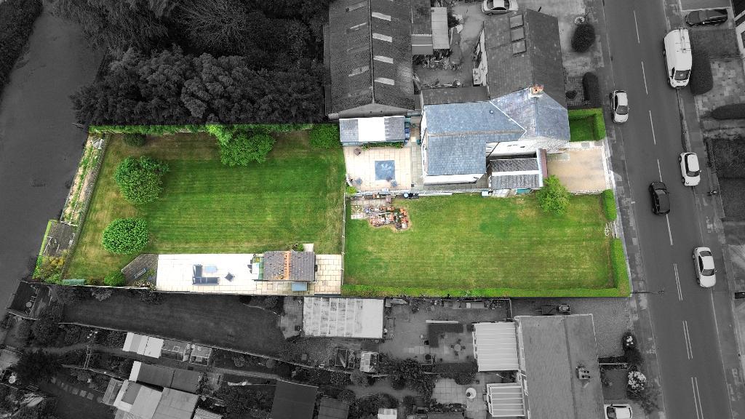
The rear garden is undoubtedly the standout feature of this wonderful home. A paved patio leads directly from the house, providing the perfect spot for outdoor dining and entertaining. Beyond lies a beautifully maintained lawn surrounded by mature trees, creating a private and peaceful setting. A second patio area can be found towards the rear of the garden, while a raised decking area at the very end enjoys stunning views overlooking the canal, offering the perfect place to relax and unwind. To the side of the property is an enclosed field, further enhancing the sense of space and tranquillity.
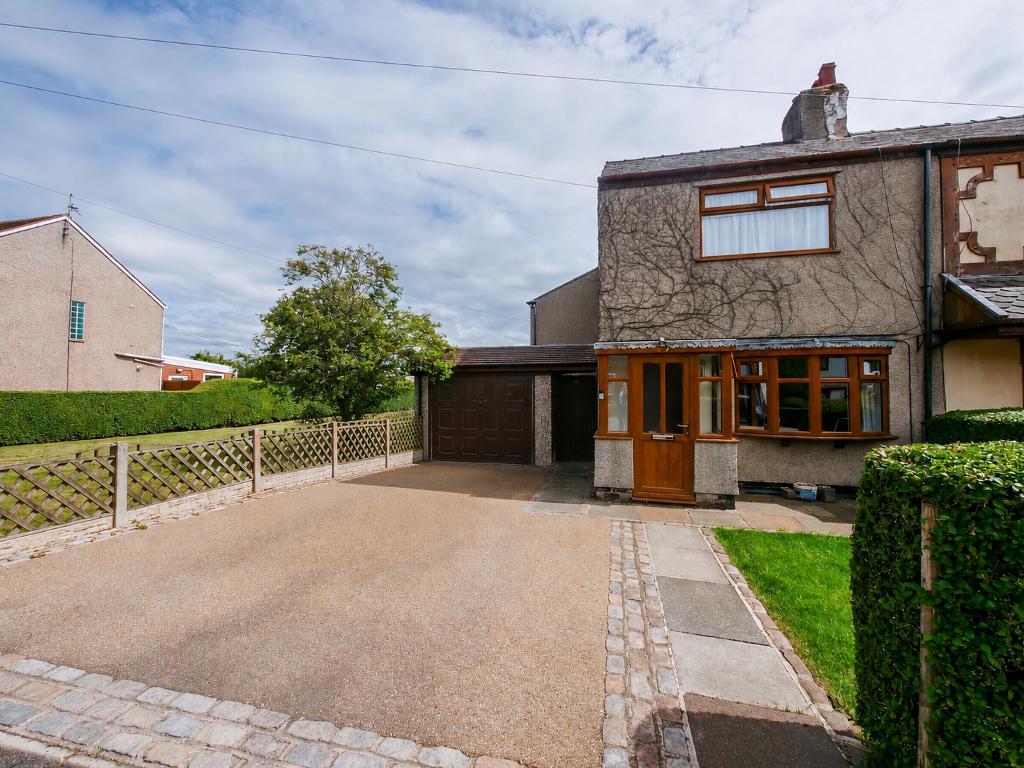
To the front, the property benefits from a garage and driveway providing off road parking for multiple vehicles.
Situated in the popular village of Banks, the property enjoys a peaceful setting while remaining just a short drive from the wide range of shops, supermarkets, restaurants, and amenities available in Southport. Families will also appreciate the selection of highly regarded primary and secondary schools nearby, making this an exceptional location for family life.
Offering spacious accommodation, a truly outstanding garden, and an enviable location, this is a fantastic opportunity to purchase the perfect family home. Early viewing is highly recommended.
From Lord Street travel over the round about onto Albert Road. Follow this road through a set of traffic lights. Travel past Hesketh Park until you reach another round about. Take the first exit onto Cambridge Road. Travel the full length of this road through a set of traffic lights in Churchtown. This road will become Preston New Road. Carry on down here until you reach the Plough Roundabout. Take the second exit onto Banks Road. Travel down the road until you come across the Property on your right hand side.
11' 10'' x 14' 6'' (3.61m x 4.45m)
12' 3'' x 14' 7'' (3.75m x 4.47m)
12' 11'' x 13' 8'' (3.96m x 4.19m)
16' 5'' x 14' 5'' (5.01m x 4.4m)
4' 9'' x 3' 3'' (1.47m x 1.01m)
6' 7'' x 8' 2'' (2.02m x 2.5m)
12' 1'' x 14' 6'' (3.69m x 4.43m)
11' 2'' x 8' 11'' (3.42m x 2.72m)
11' 3'' x 8' 2'' (3.43m x 2.49m)
11' 4'' x 8' 2'' (3.47m x 2.51m)
15' 8'' x 14' 8'' (4.78m x 4.48m)
3' 7'' x 9' 7'' (1.1m x 2.93m)
5' 9'' x 12' 11'' (1.76m x 3.96m)
Council Tax Band C
Local Authority West Lancashire
Tenure Freehold
For further information on this property please call 01704 564163 or e-mail [email protected]
Disclaimer: These property details are thought to be correct, though their accuracy cannot be guaranteed and they do not form part of any contract. Please note that Bailey Estates has not tested any apparatus or services and as such cannot verify that they are in working order or fit for their purpose. Although Bailey Estates try to ensure accuracy, measurements used in this brochure may be approximate.



 01704 564163