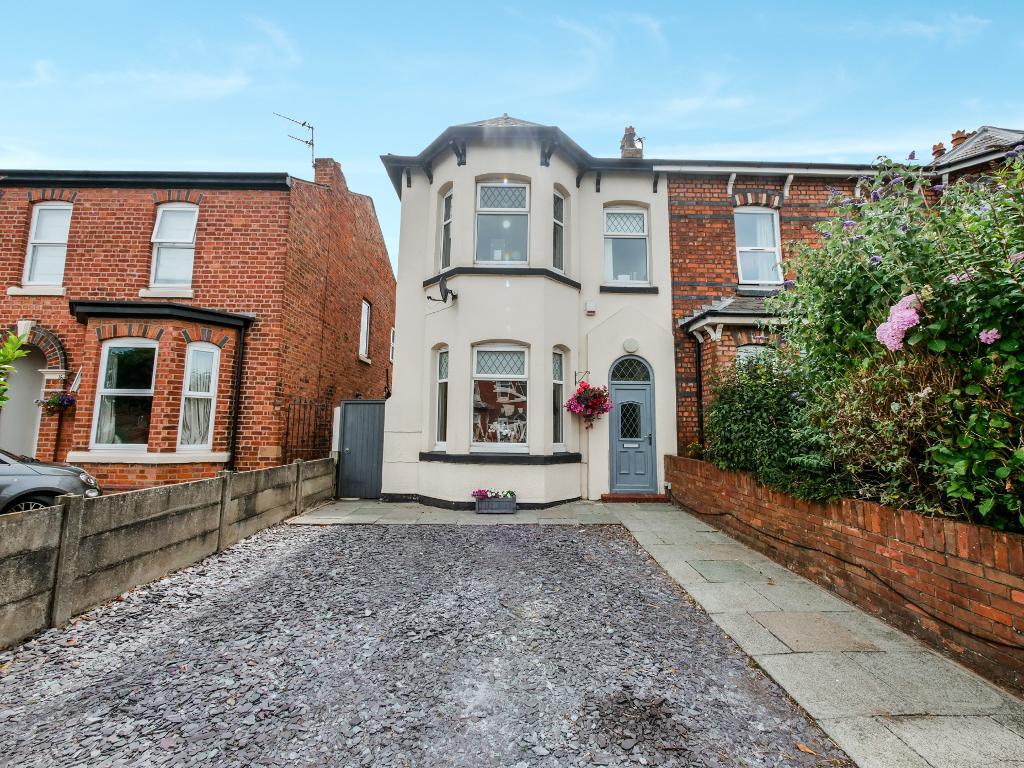
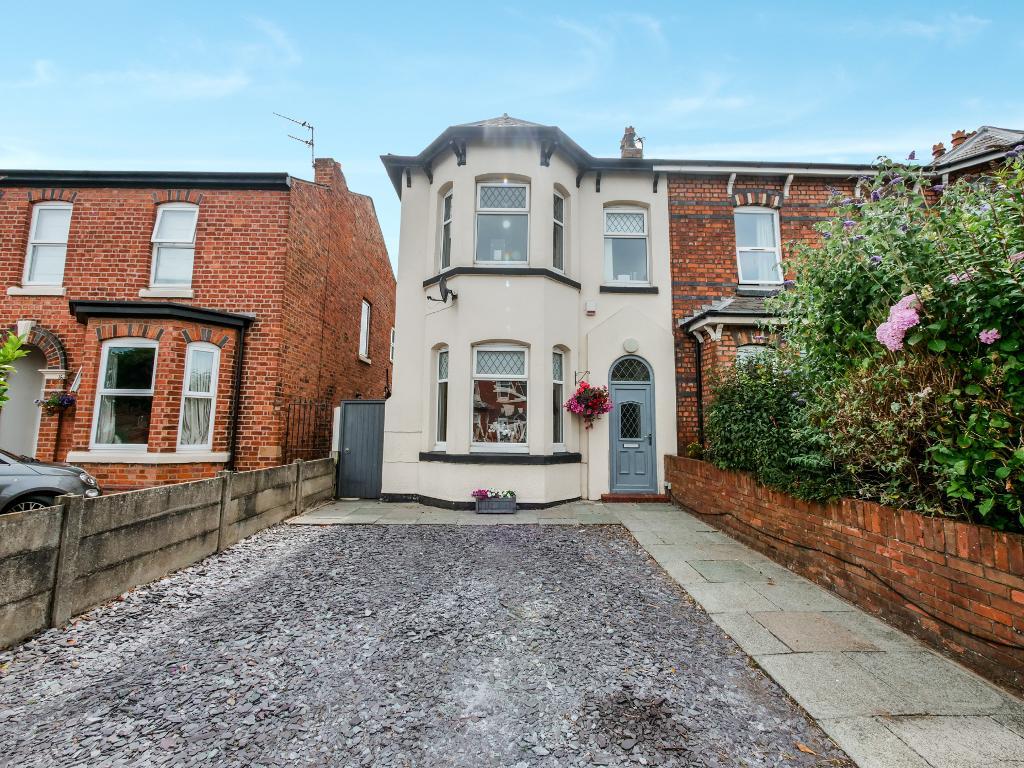
This beautifully presented three bedroom semi detached home in the heart of Birkdale offers spacious and versatile accommodation, ideal for modern family living.
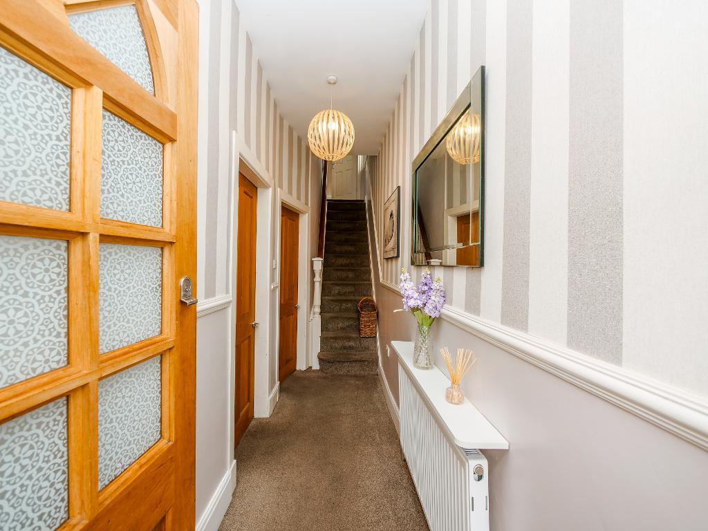
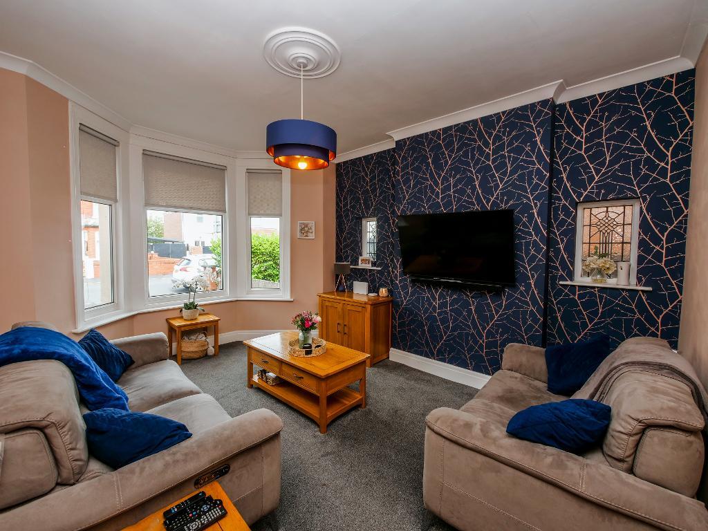
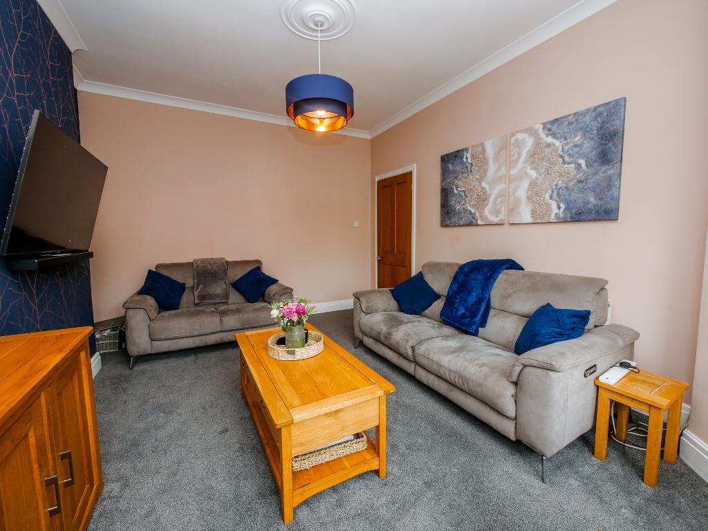
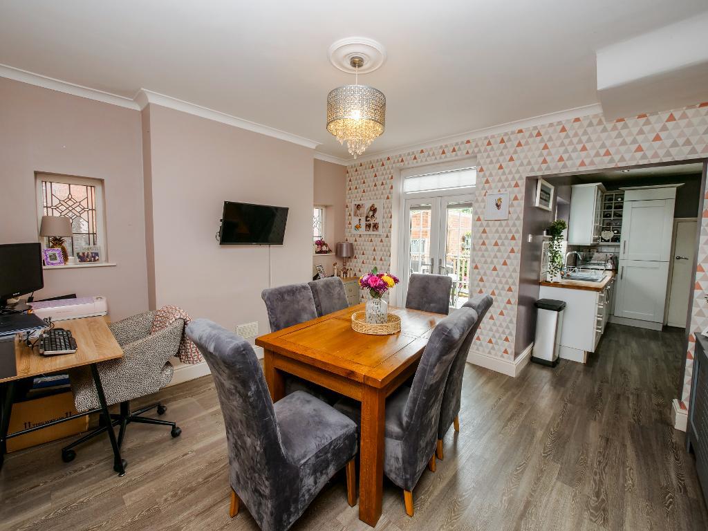
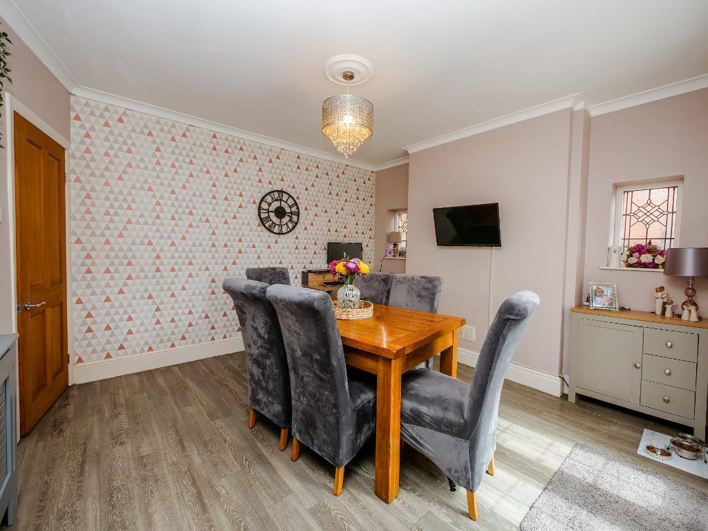
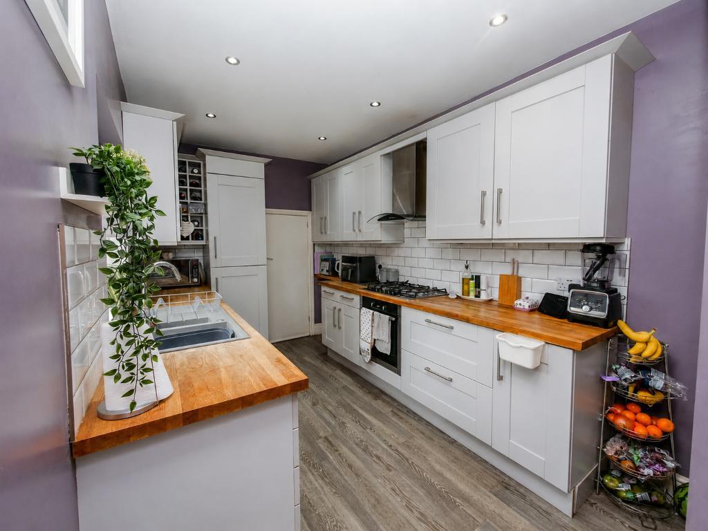
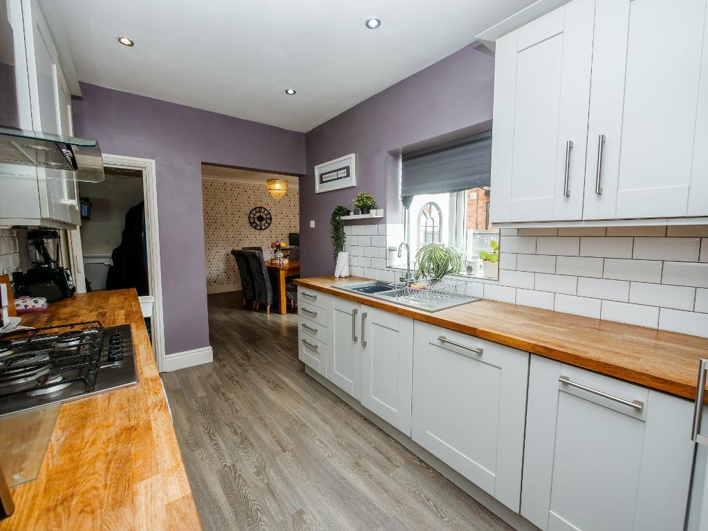
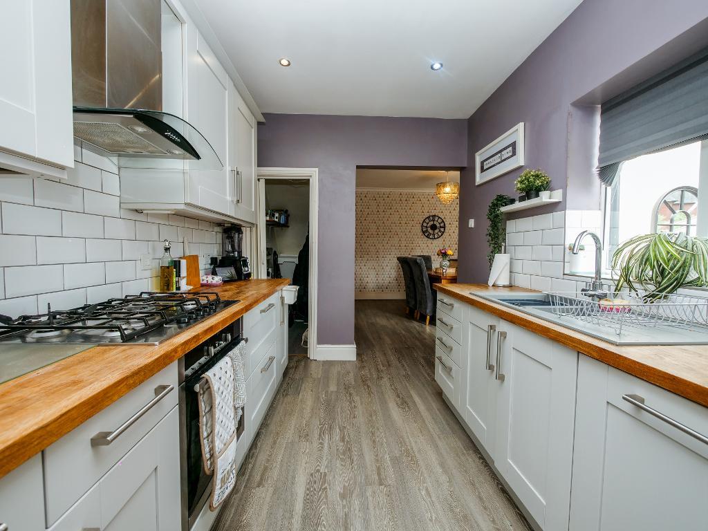
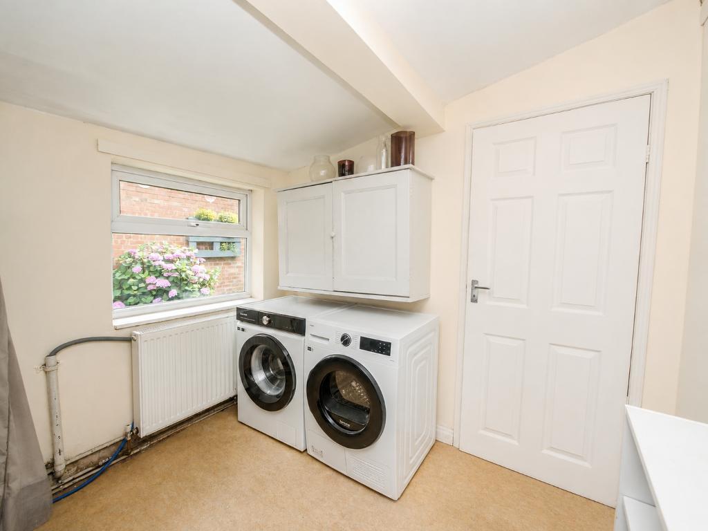
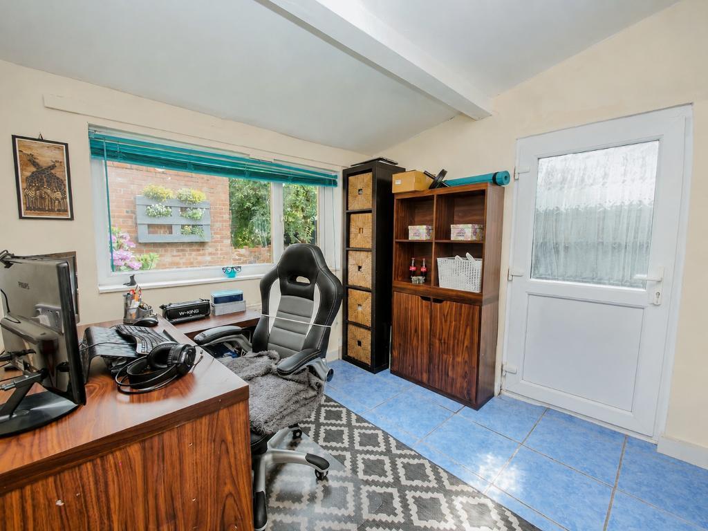
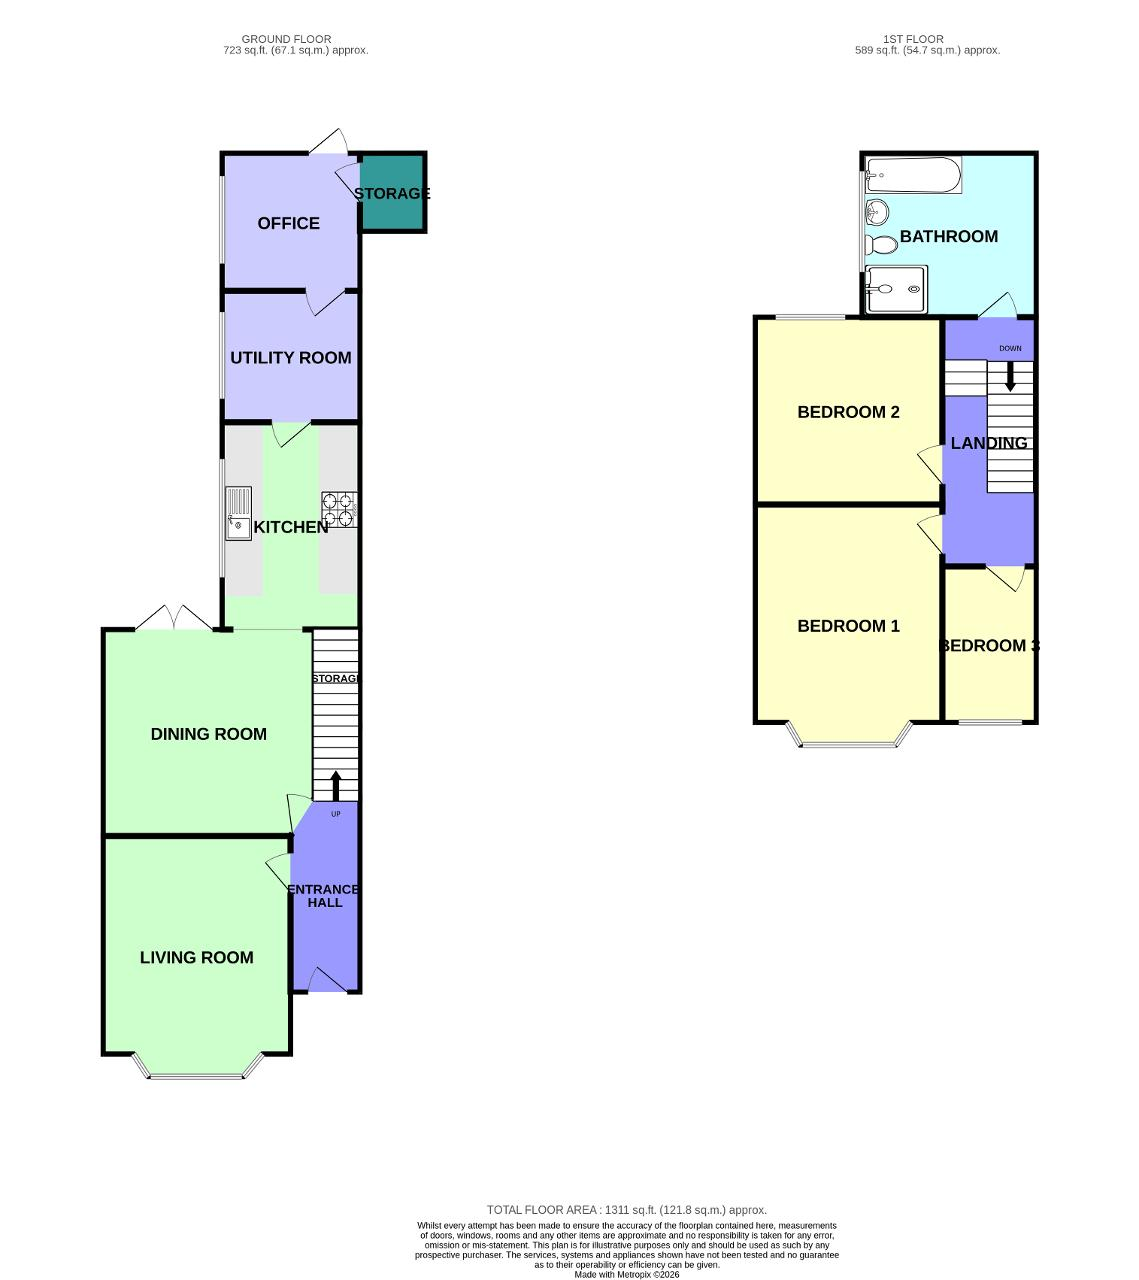
Stepping inside, you are welcomed by an inviting entrance hallway which immediately sets the tone for the rest of the property. To the front of the home is a bright and airy living room, enhanced by a beautiful bay window that fills the space with natural light. Beyond this is the charming dining room, featuring double doors opening out onto the rear garden, creating a wonderful space for both everyday living and entertaining. The kitchen flows seamlessly from the dining area and offers a modern finish with ample worktop and storage space. To the rear of the kitchen is a practical utility room, with a further home office beyond, perfect for those working from home or in need of additional flexible space.
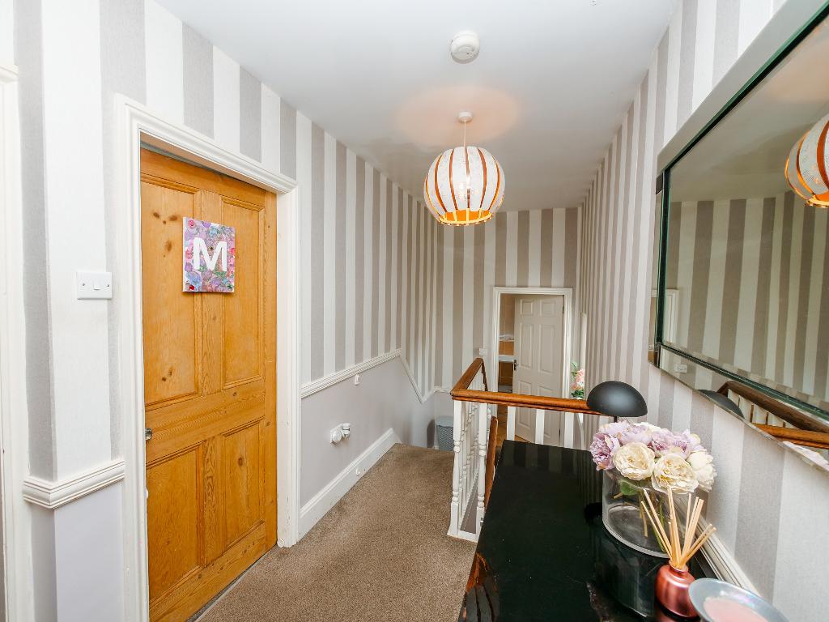
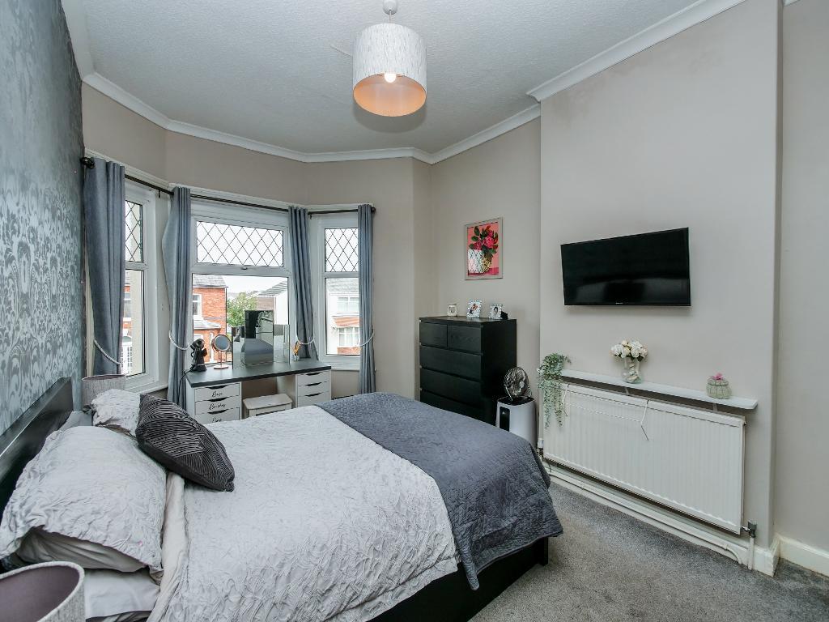
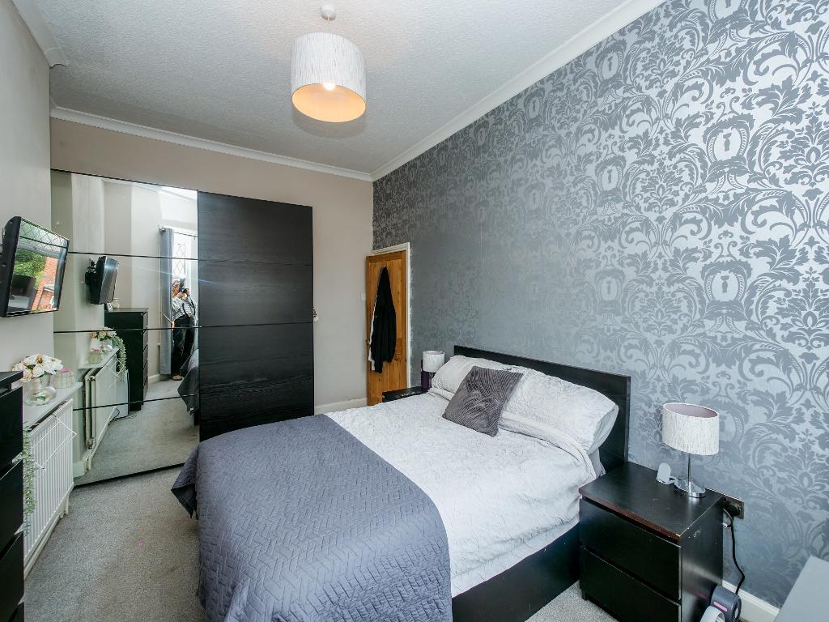
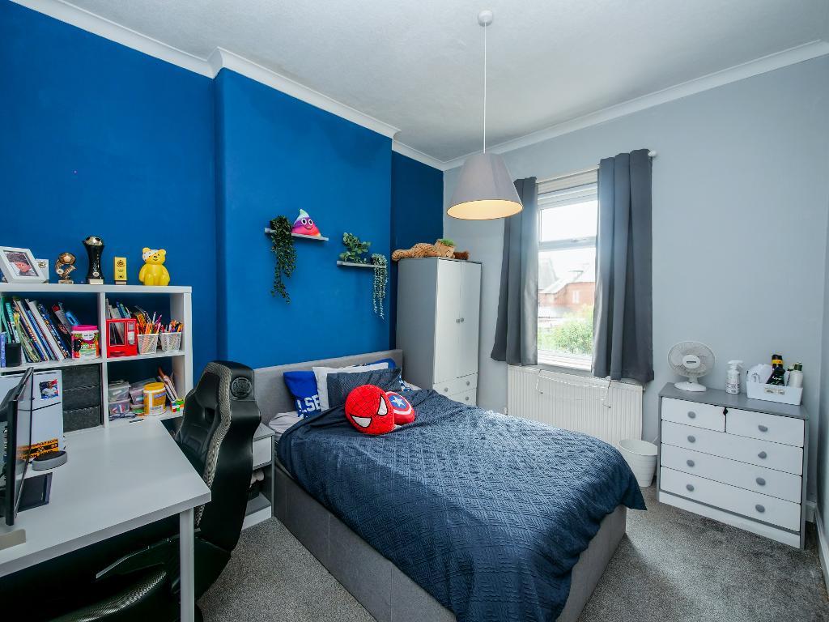
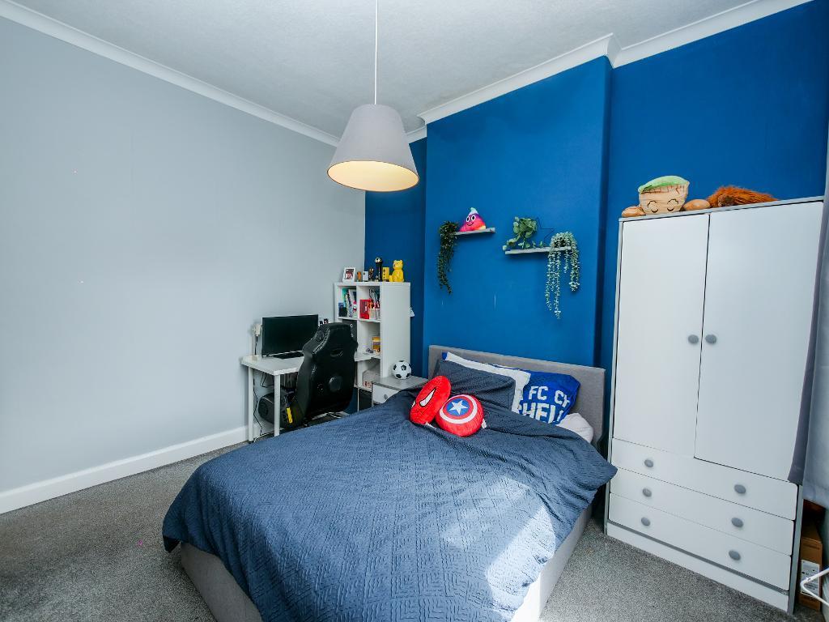
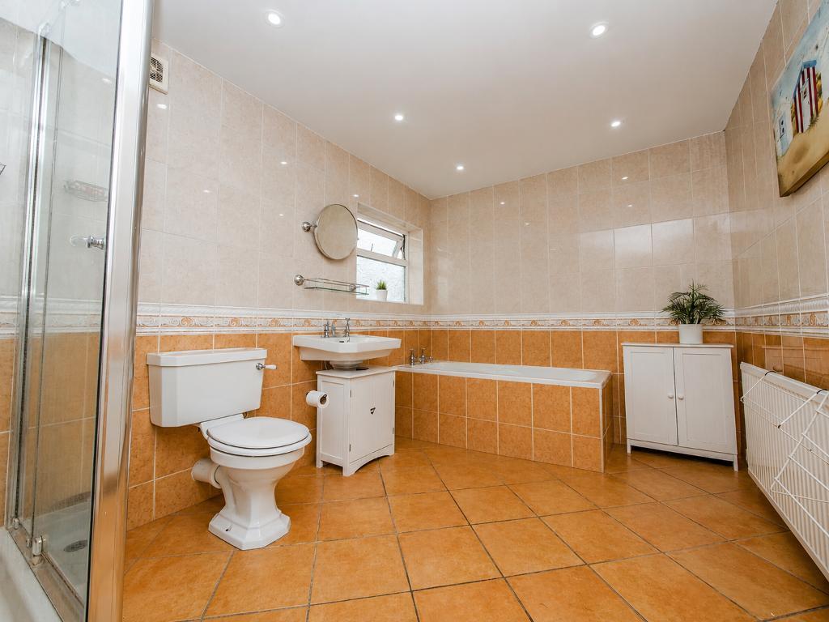
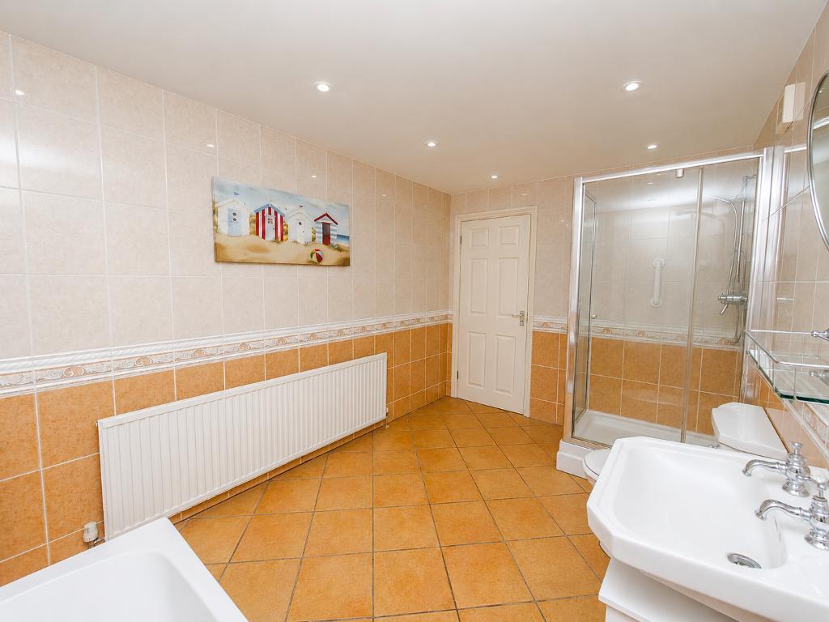
To the first floor, the bright and spacious landing leads to three good sized bedrooms. Bedroom one is positioned at the front of the property and offers a generous double room. Bedroom two overlooks the rear and is another excellent sized bedroom. Bedroom three is a versatile room located at the front of the property, ideal as a nursery, dressing room or home office. The family bathroom is also generously sized and is fitted with both a walk in shower and a full sized bath.
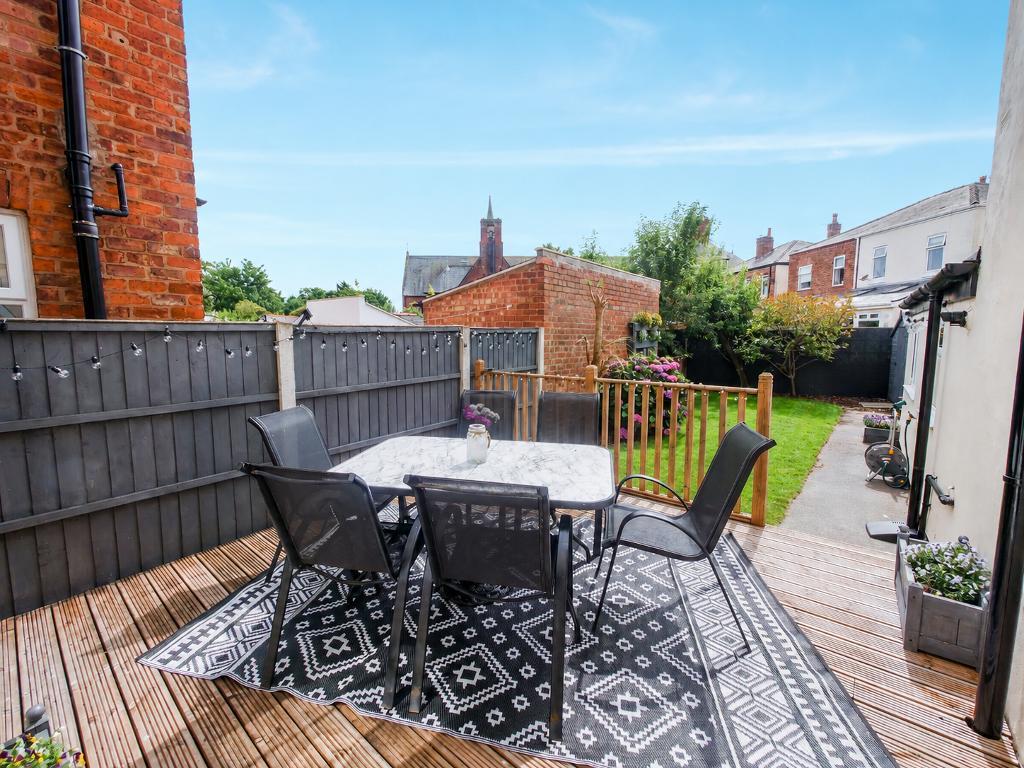
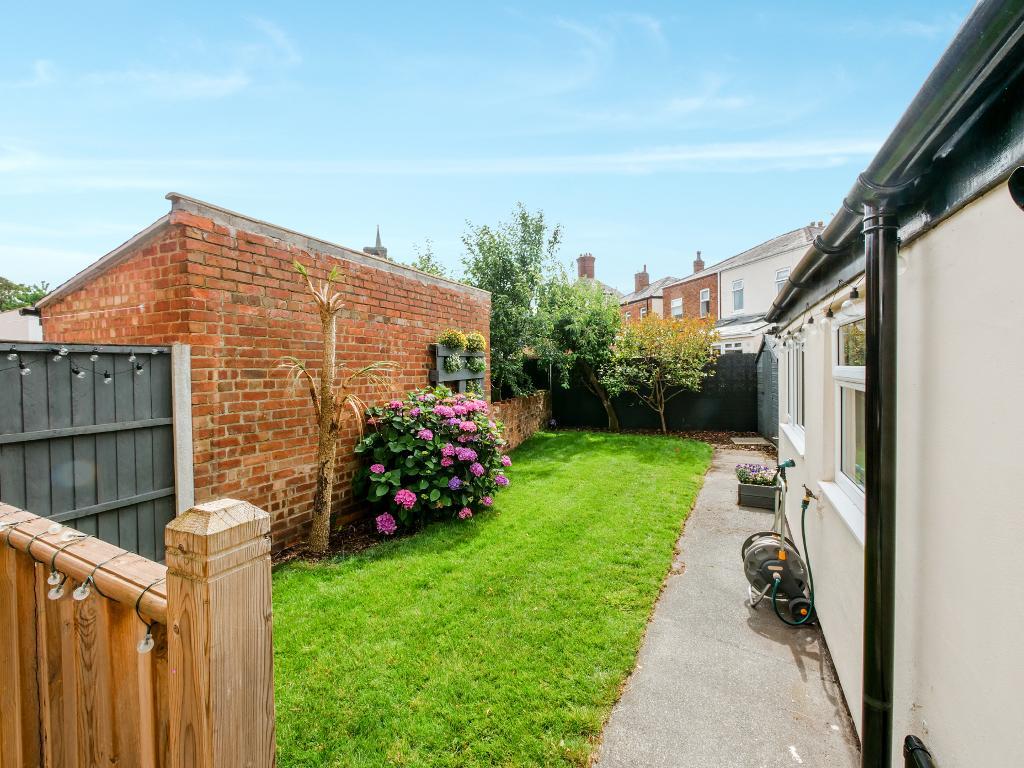
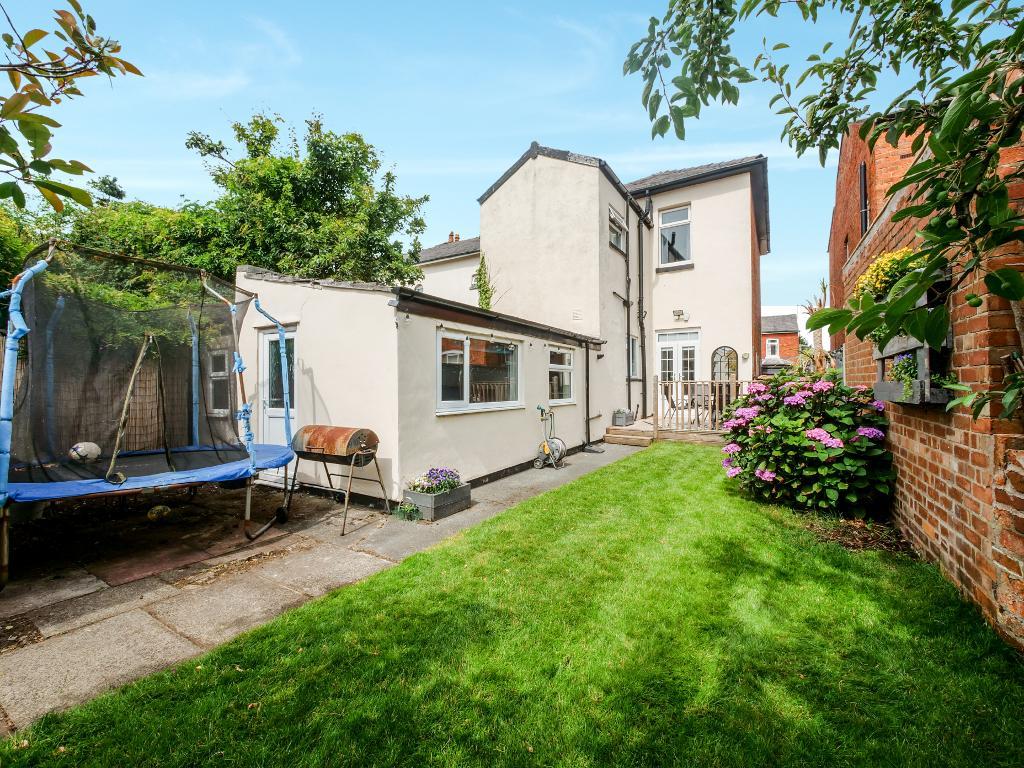
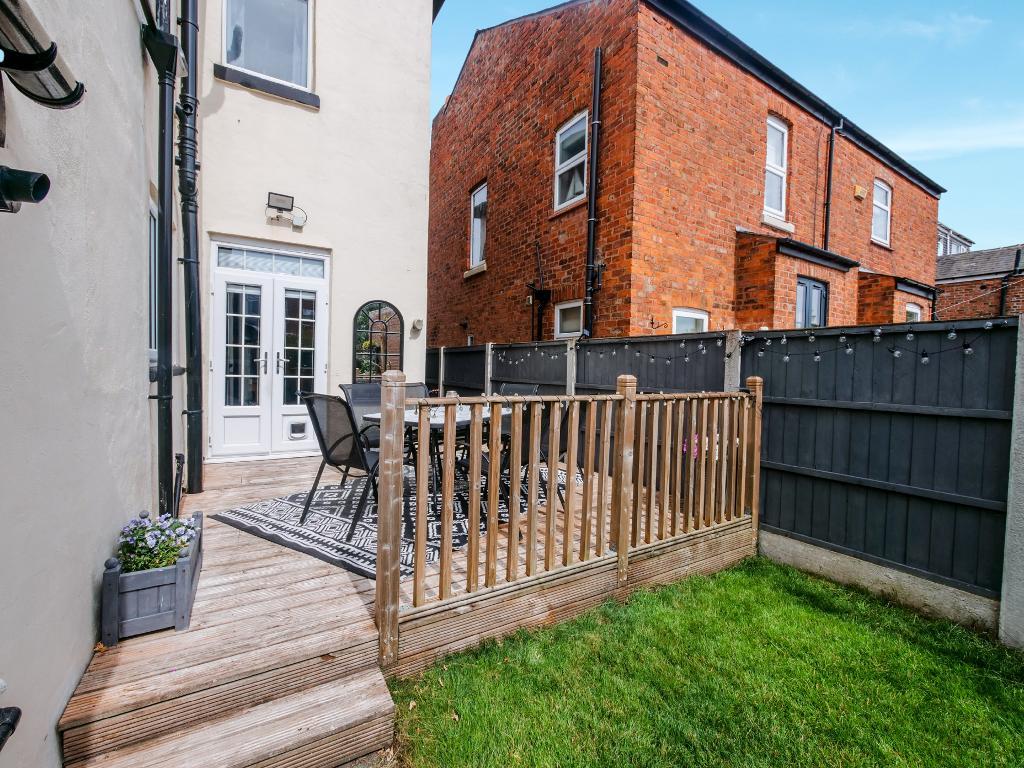
Externally, the rear garden is a lovely and well maintained outdoor space, with decking directly accessed from the dining room, perfect for outdoor dining and relaxing. A lawned garden extends to the rear, bordered by attractive shrubs and flowers.
To the front of the property, there is a spacious driveway providing off road parking for multiple vehicles.
The property is ideally located just a short drive from Birkdale Village, where you"ll find a fantastic selection of popular restaurants, cafés and bars, along with convenient transport links to Southport and Liverpool. The area is also well served by highly regarded primary and secondary schools, making this an excellent choice for families.
Leave Bailey Estates Birkdale office and head back out along Liverpool road to the traffic lights. Turn left in to Eastbourne road and 3rd left into Upper Aughton Road where the property can be easily identified by a Bailey Estates 'For Sale' board on the left hand side.
12' 4'' x 3' 8'' (3.78m x 1.14m)
11' 10'' x 15' 3'' (3.63m x 4.67m)
12' 11'' x 11' 10'' (3.96m x 3.62m)
13' 1'' x 7' 10'' (4m x 2.39m)
8' 4'' x 8' 1'' (2.55m x 2.48m)
8' 8'' x 8' 3'' (2.66m x 2.53m)
4' 2'' x 4' 11'' (1.28m x 1.5m)
10' 0'' x 15' 7'' (3.07m x 4.77m)
10' 9'' x 11' 10'' (3.29m x 3.63m)
9' 11'' x 5' 11'' (3.03m x 1.81m)
11' 11'' x 8' 0'' (3.65m x 2.44m)
Local Authority- Sefton
Council Tax- B
Tenure- Leasehold
For further information on this property please call 01704 564163 or e-mail [email protected]
Disclaimer: These property details are thought to be correct, though their accuracy cannot be guaranteed and they do not form part of any contract. Please note that Bailey Estates has not tested any apparatus or services and as such cannot verify that they are in working order or fit for their purpose. Although Bailey Estates try to ensure accuracy, measurements used in this brochure may be approximate.



 01704 564163