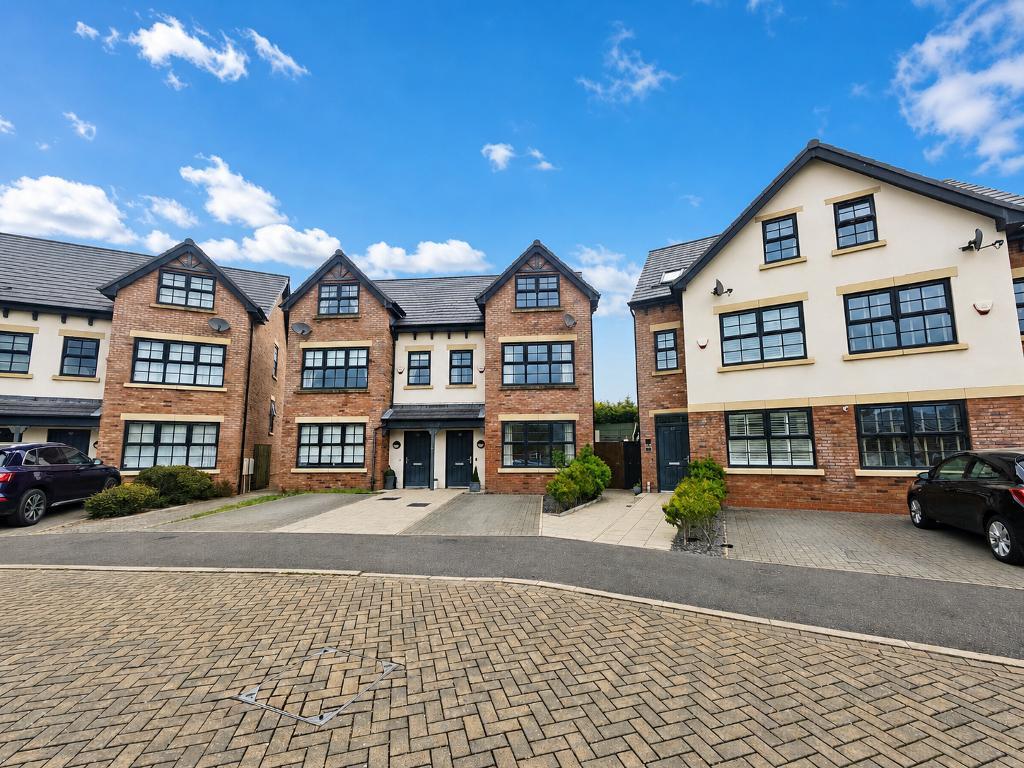
** Exceptional Four Bedroom Contemporary Family Home | Landscaped Garden | Walking Distance to Birkdale Village & Coast | Viewing Essential **
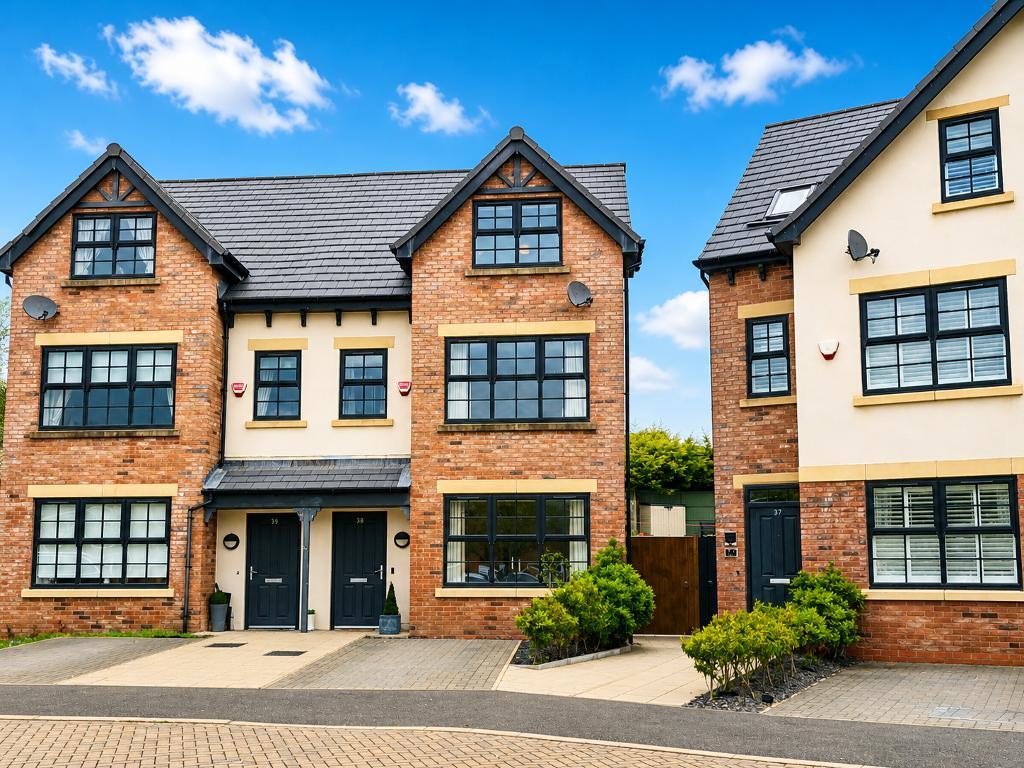
Offering contemporary family living over three beautifully presented floors, this exceptional four-bedroom home combines generous accommodation, outstanding versatility and an enviable lifestyle, all within walking distance of Birkdale Village, the beautiful Sefton coastline and excellent transport links to Liverpool.
Whether you're a growing family needing additional space, professionals working from home, or buyers looking for a modern property requiring no renovation, this superb home is ready to move straight into.
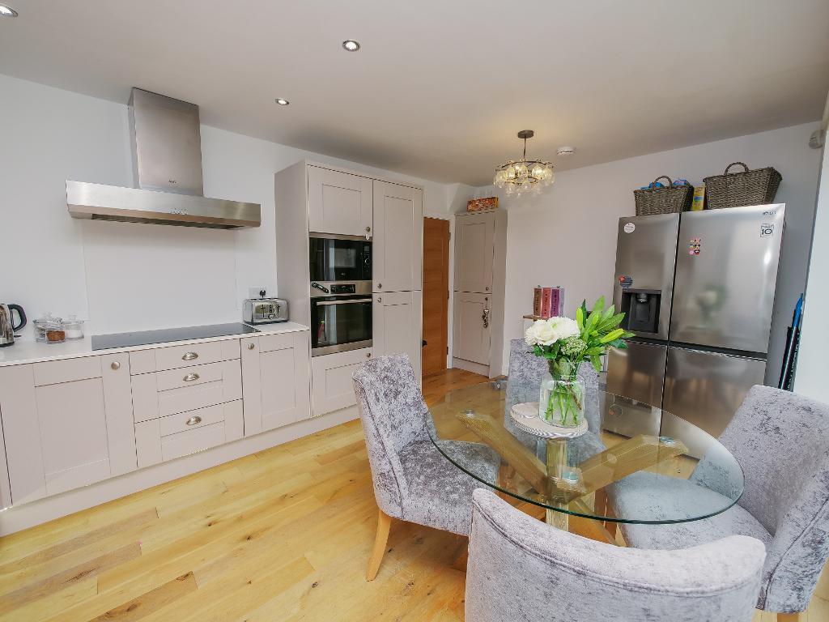
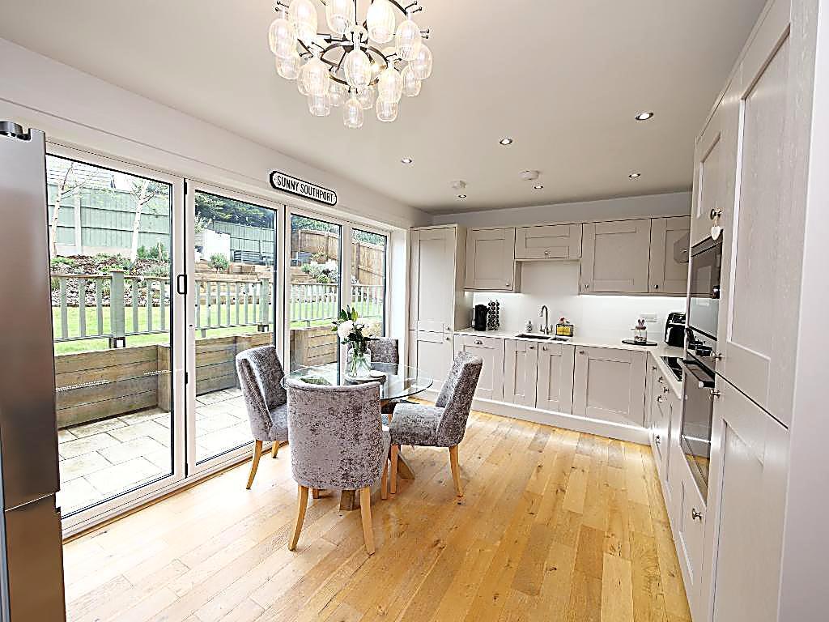
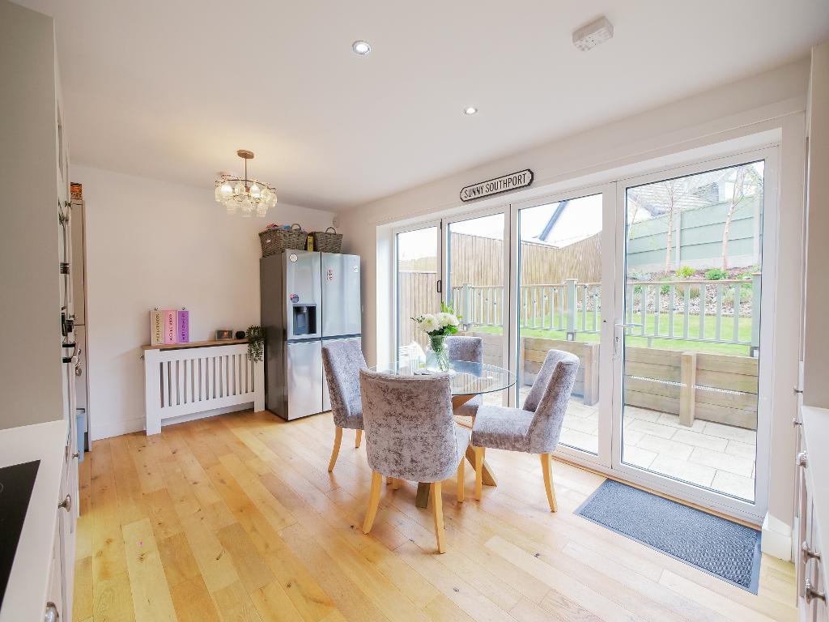
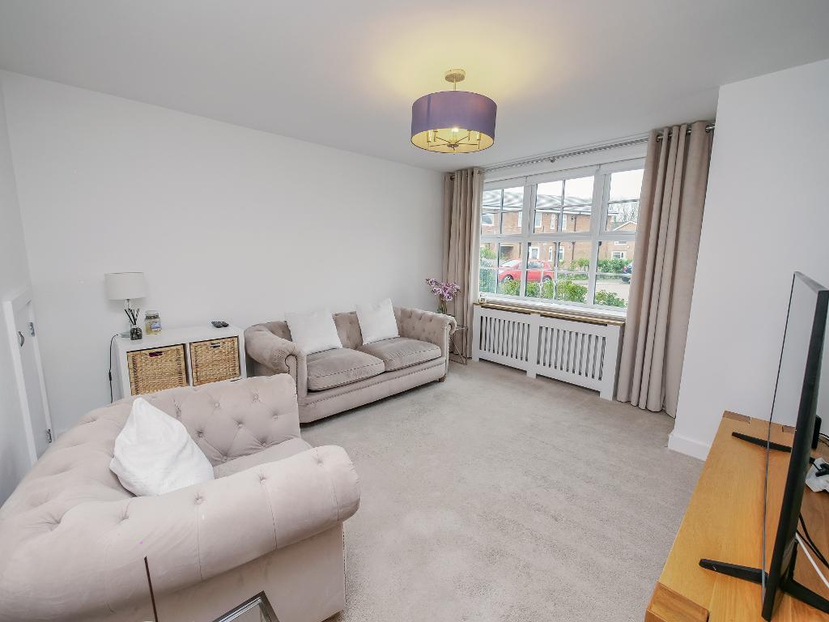
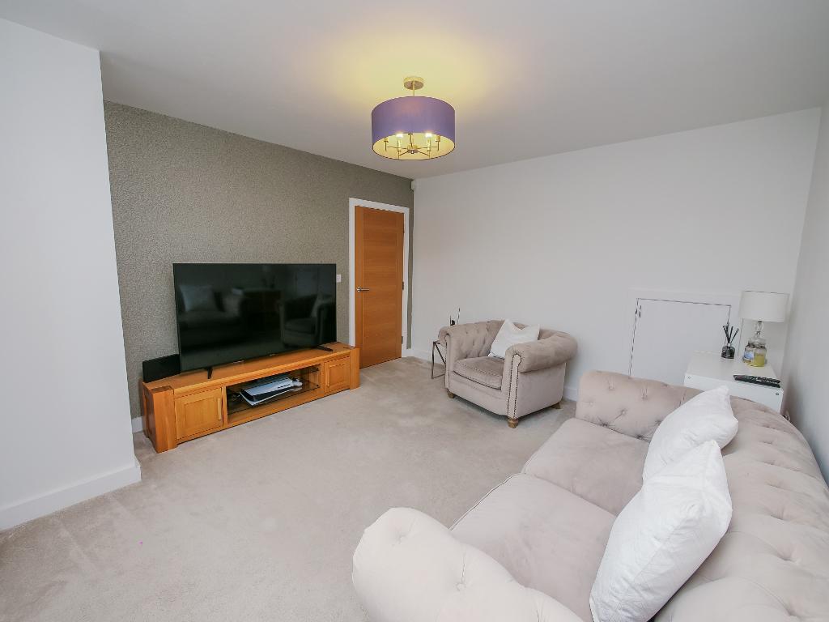
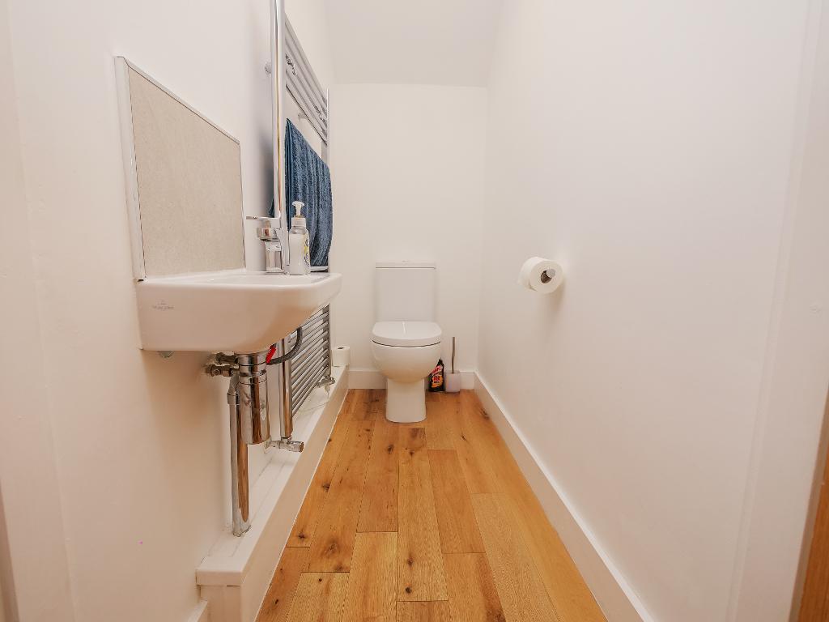
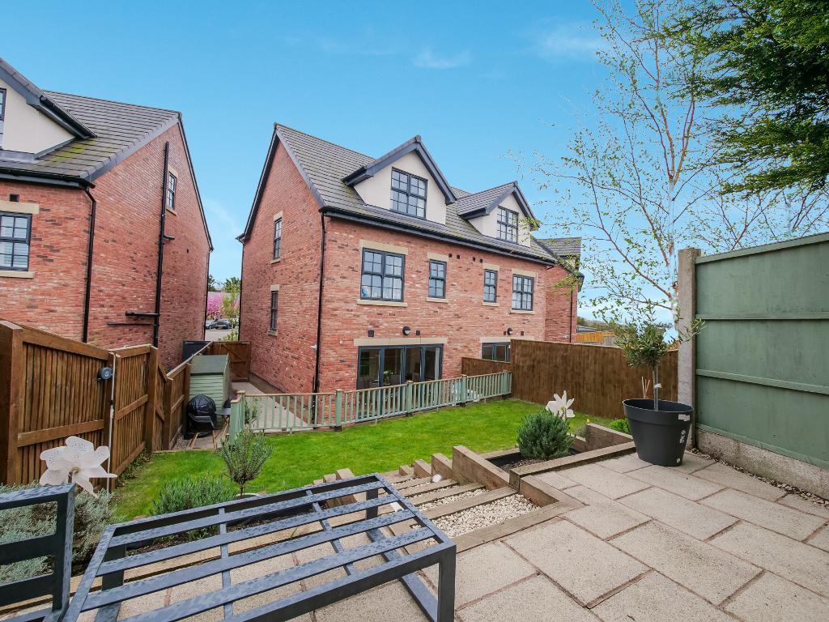
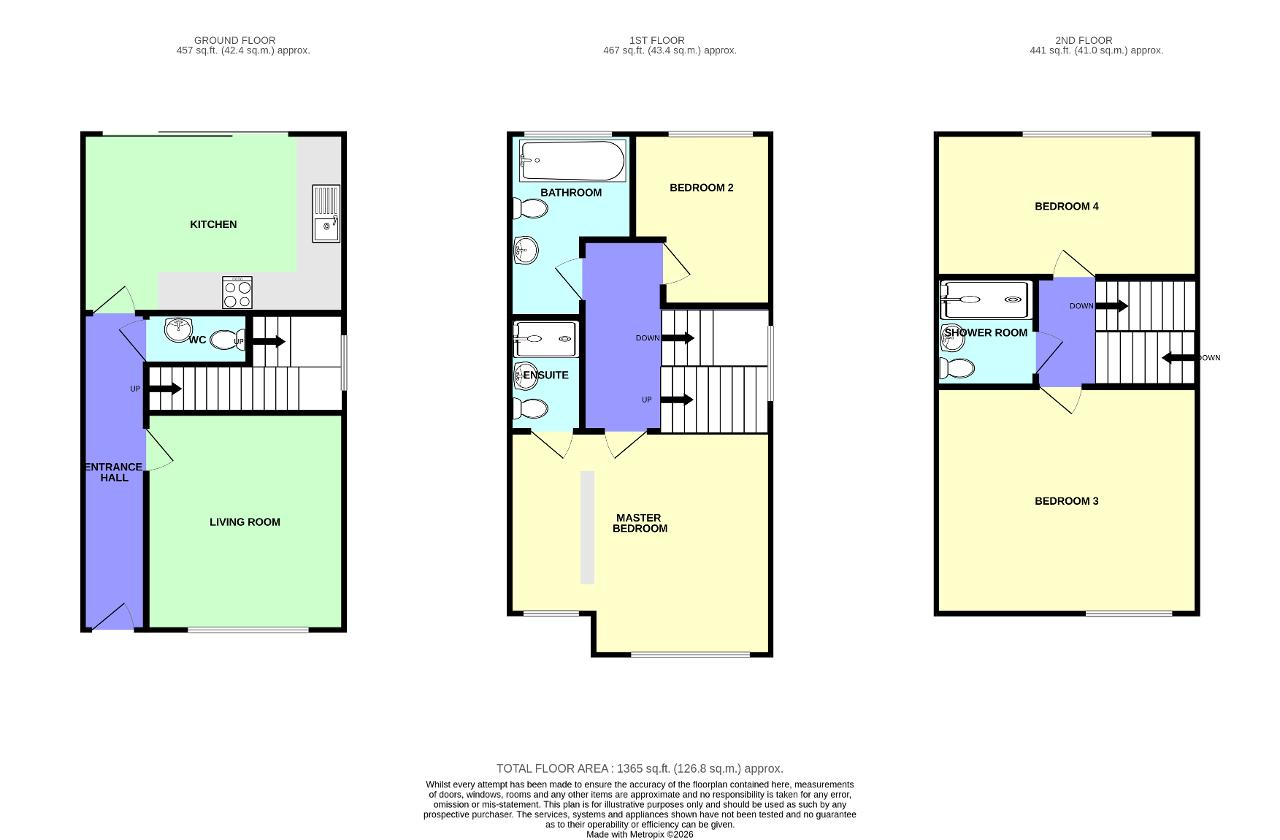
The welcoming entrance hall leads to a spacious lounge, flooded with natural light and providing the perfect place to relax. To the rear, the heart of the home is the impressive contemporary kitchen and dining space, finished to an excellent standard with extensive worktops, quality fittings and stunning bi-fold doors opening directly onto the landscaped rear garden, creating an ideal space for family life and entertaining throughout the year. A convenient ground floor WC completes the accommodation.
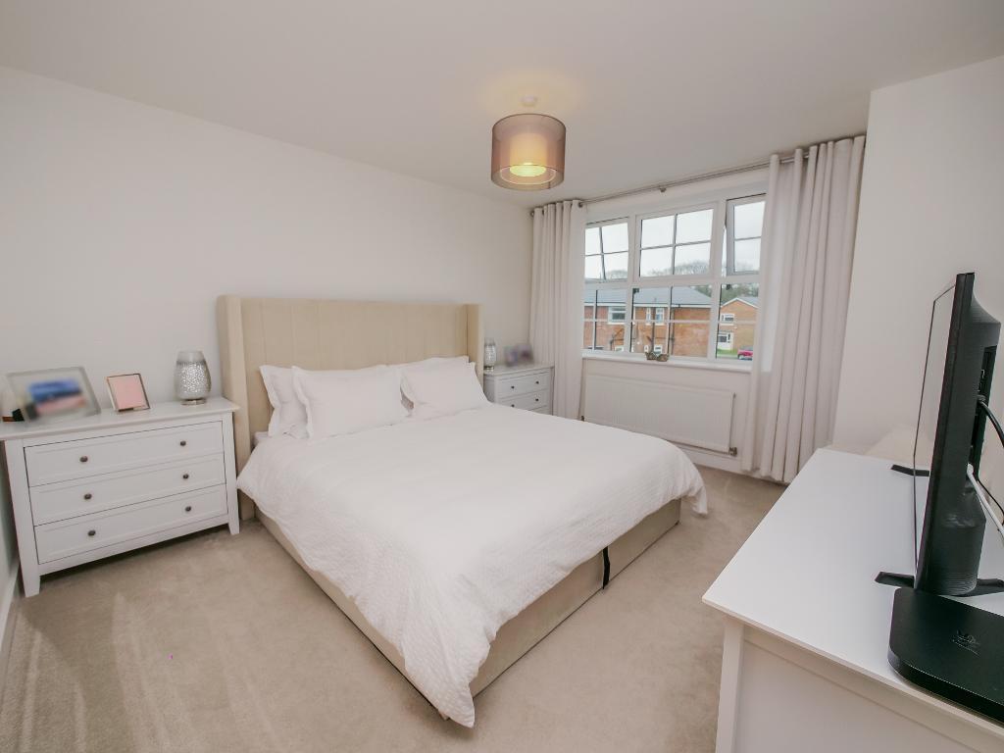
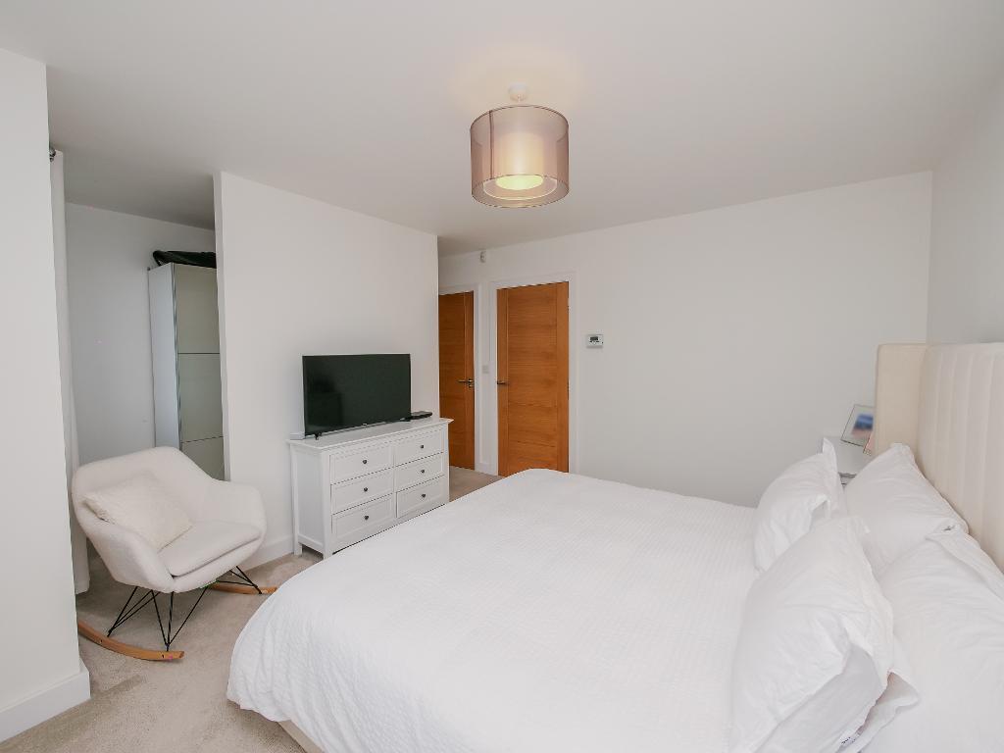
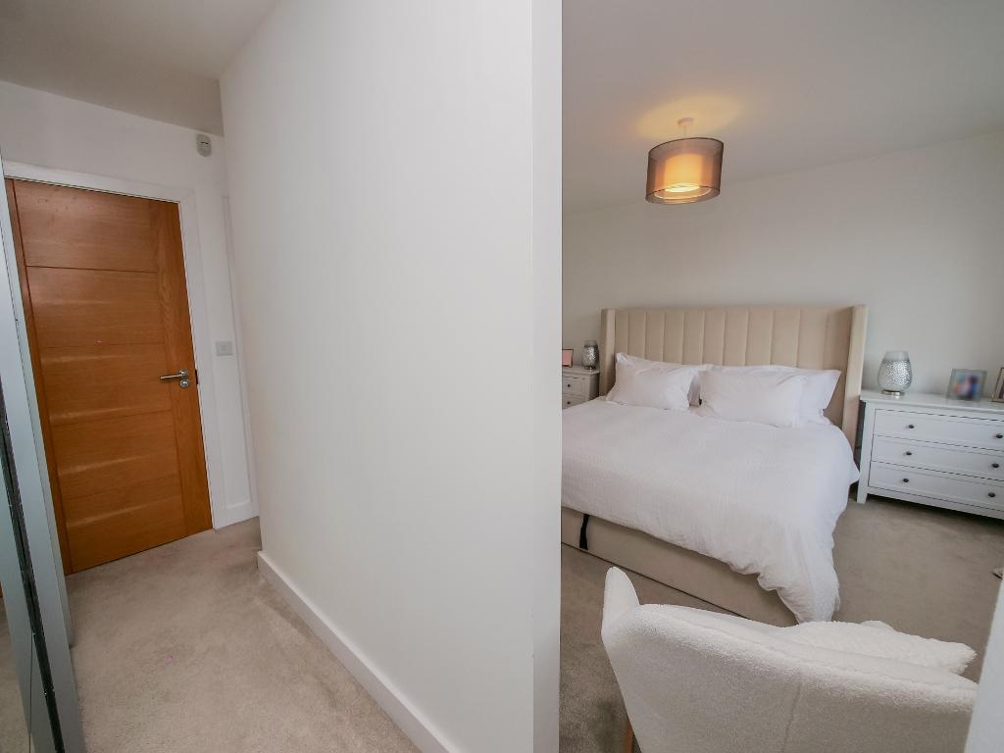
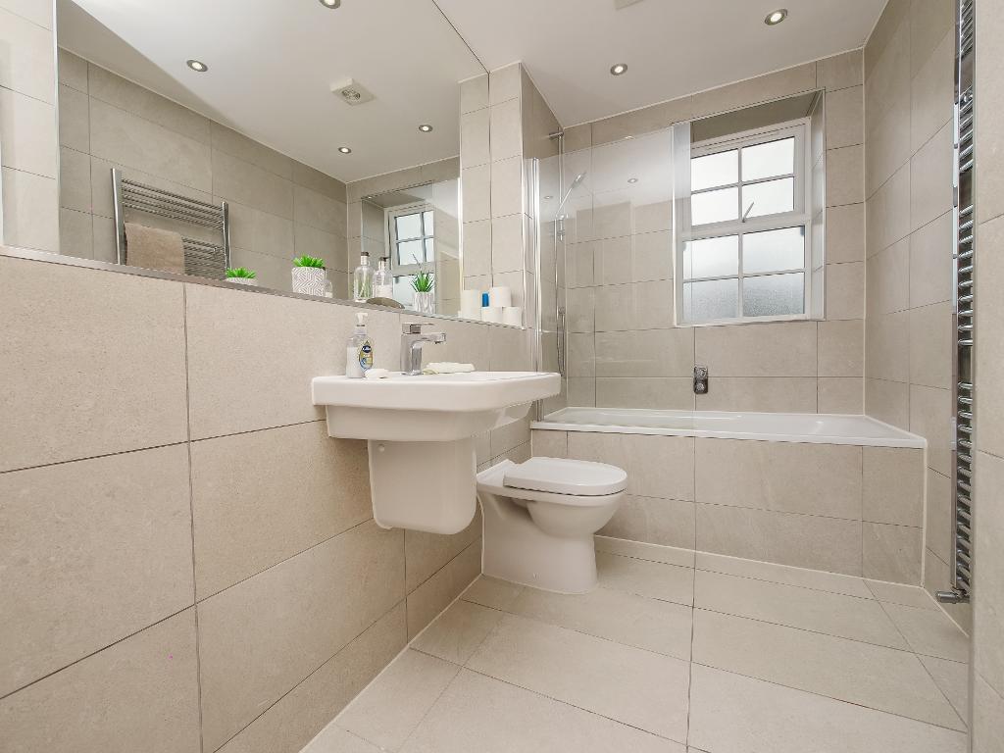
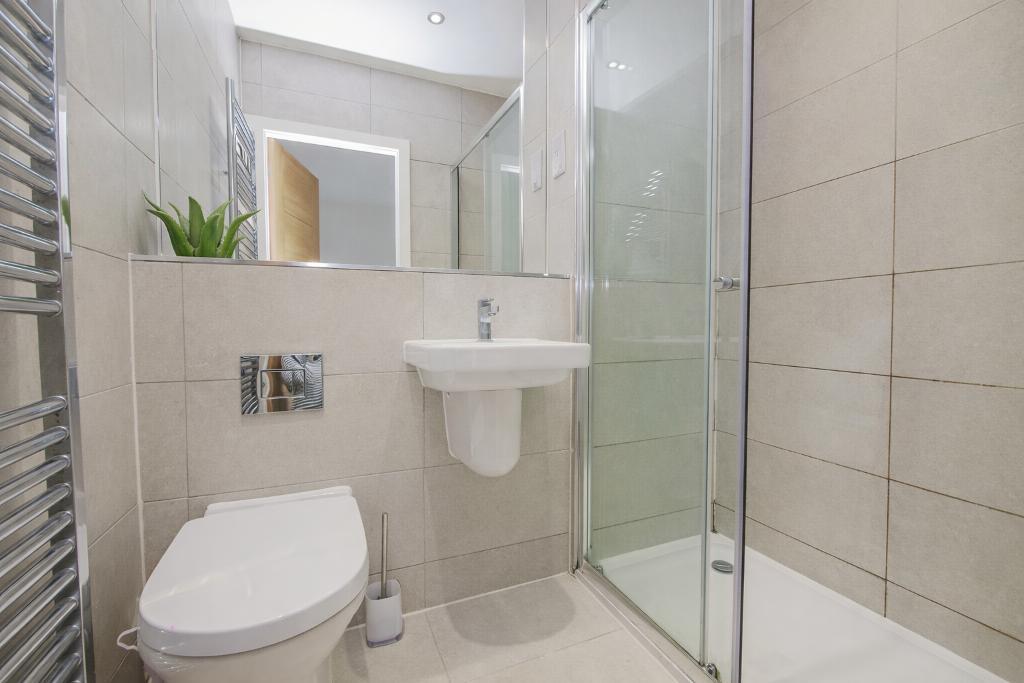
The first floor is dedicated to comfortable everyday living. The generous principal bedroom benefits from a dressing area and stylish en-suite shower room, while the second double bedroom overlooks the rear garden and is served by a beautifully appointed family bathroom.
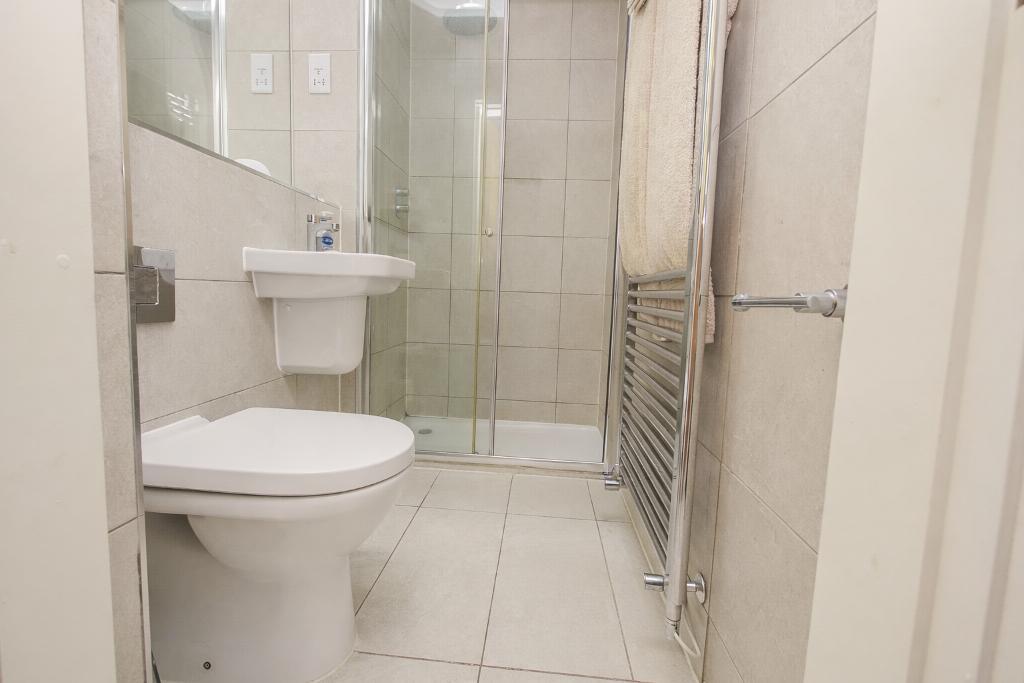
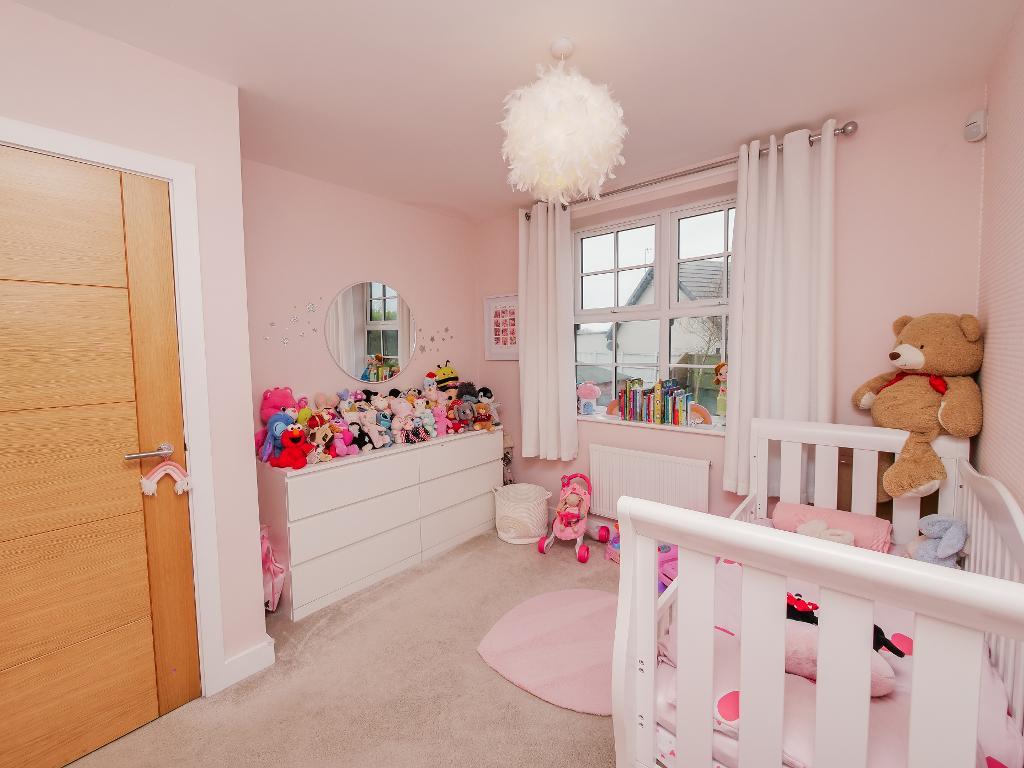
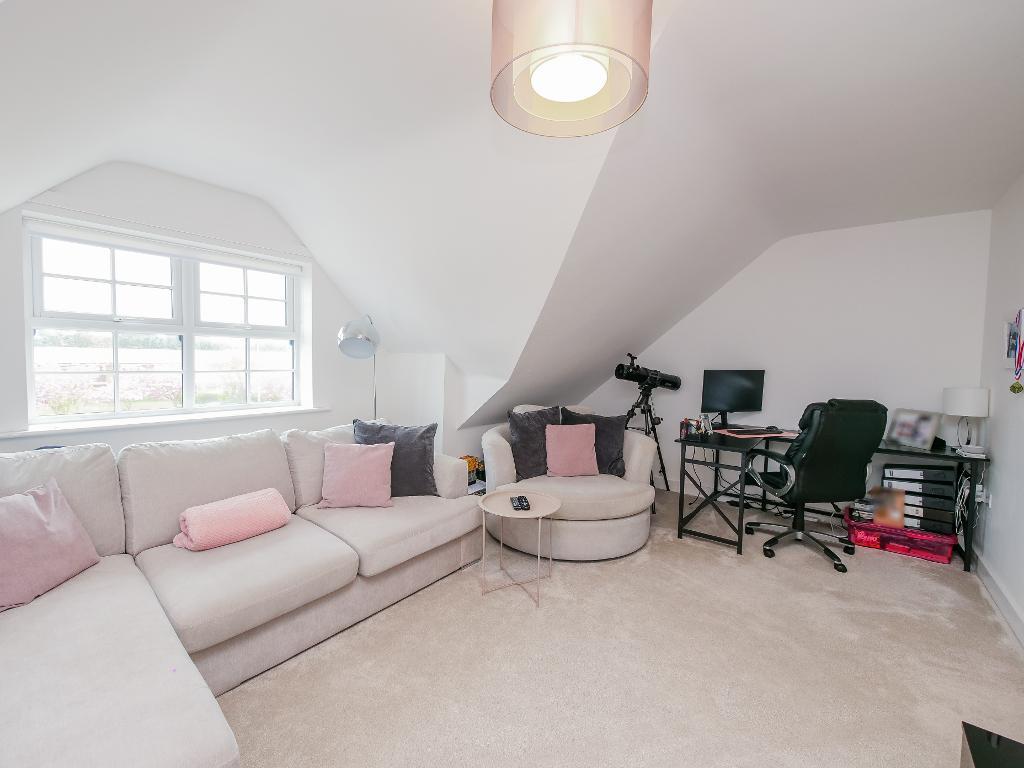
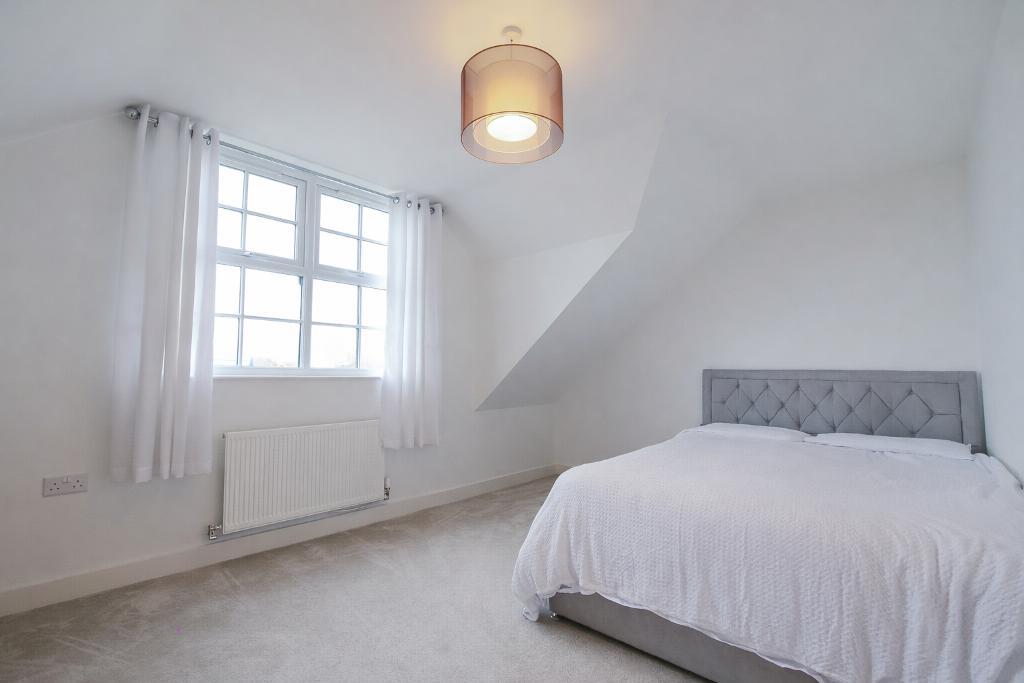
The second floor offers exceptional flexibility, making it ideal for modern lifestyles. Two further double bedrooms are complemented by an additional contemporary shower room, creating an ideal arrangement for older children, visiting guests, multi-generational living or those requiring dedicated home office space. One of the rooms is currently utilised as an additional sitting room and office, demonstrating the versatility this home provides.
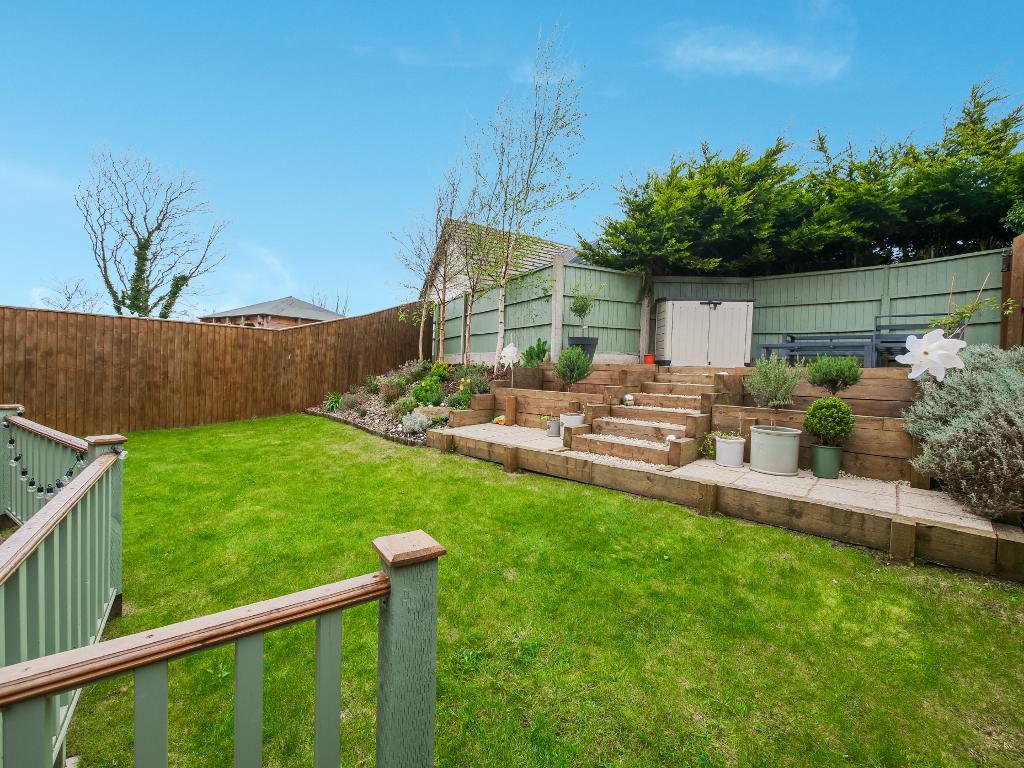
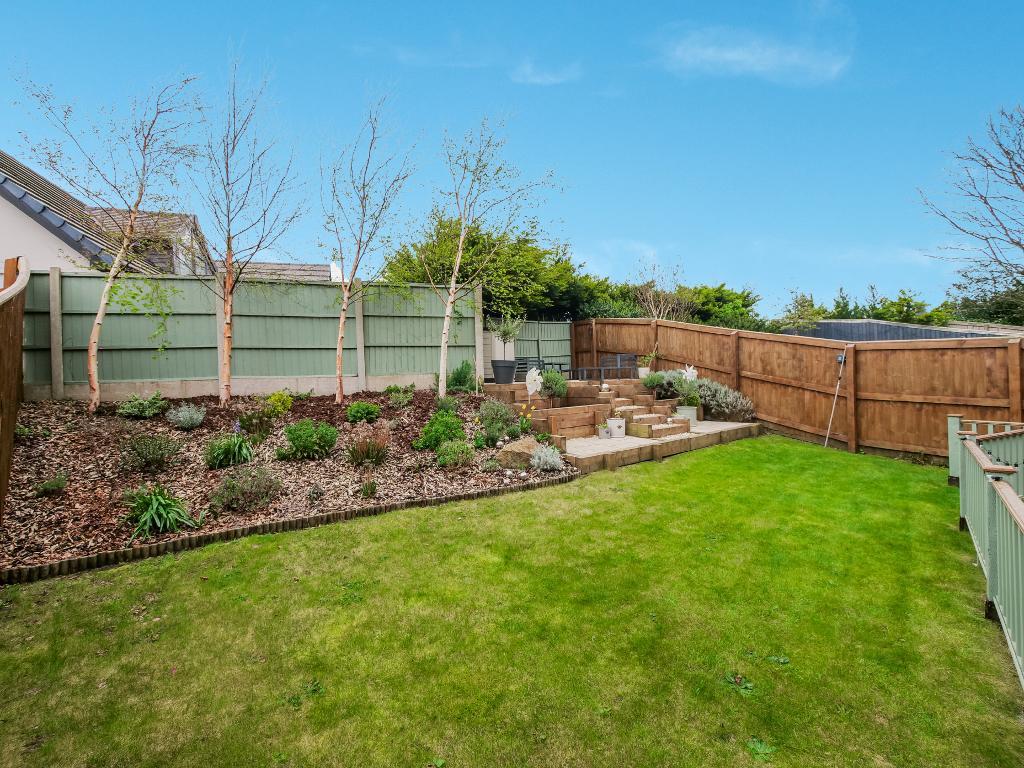
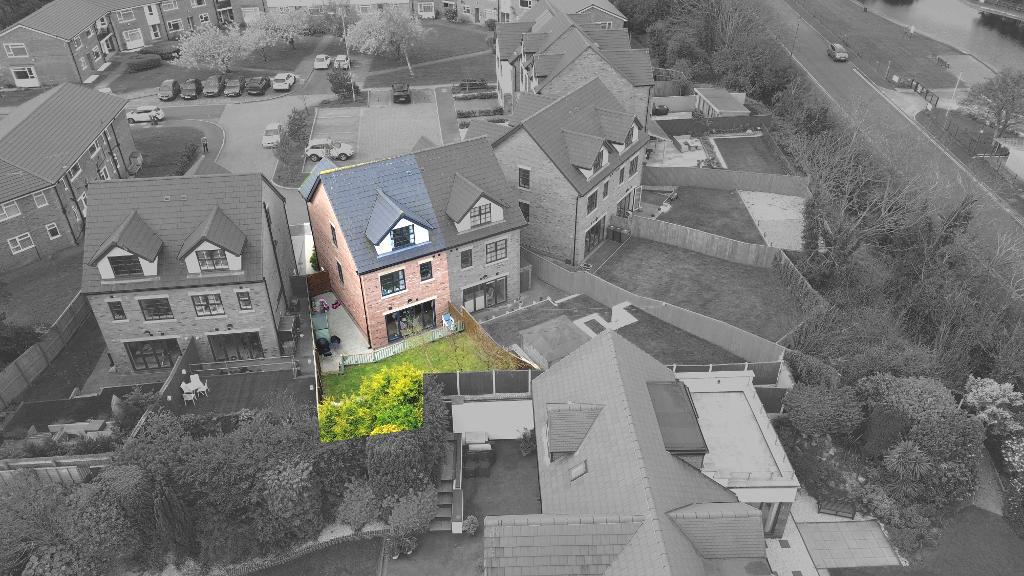
Outside, the thoughtfully landscaped rear garden has been designed to maximise both enjoyment and ease of maintenance. A spacious patio extends directly from the bi-fold doors, creating the perfect setting for outdoor dining and summer entertaining. Steps lead to a lawn garden before reaching an elevated seating terrace, offering a private space to relax and unwind.
To the front, the property benefits from driveway parking together with additional visitor parking within the attractive cul-de-sac.
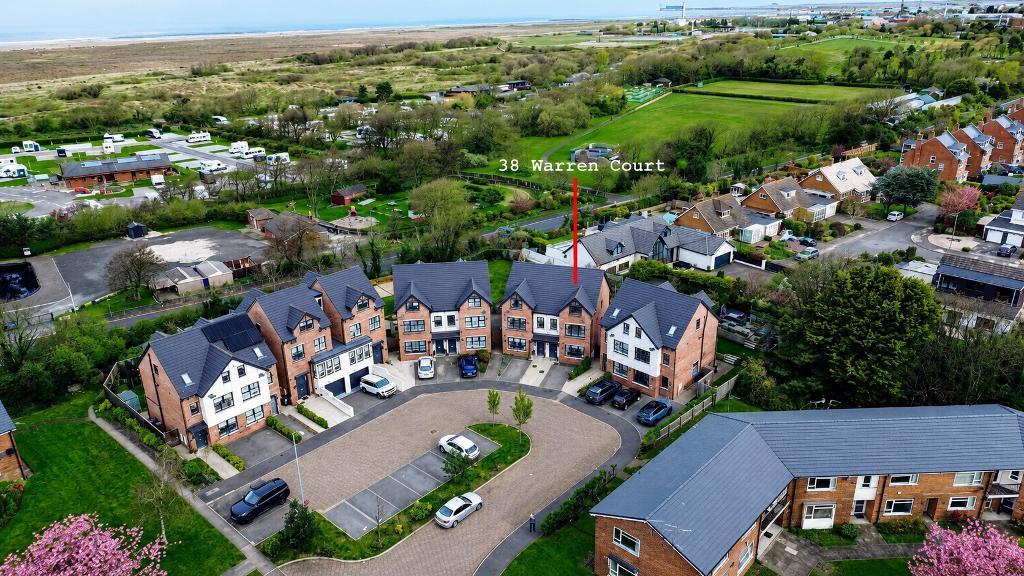
The location is equally impressive. Warren Court is perfectly positioned for those wanting to enjoy everything Birkdale and Southport have to offer. Birkdale Village is just a short distance away, renowned for its independent cafés, restaurants, wine bars and boutique shops, while Southport town centre offers further shopping, leisure facilities and excellent transport connections. The stunning beach, sand dunes and coastal walks are all within easy reach, as are Victoria Park, home to the internationally recognised Southport Flower Show and numerous annual events.
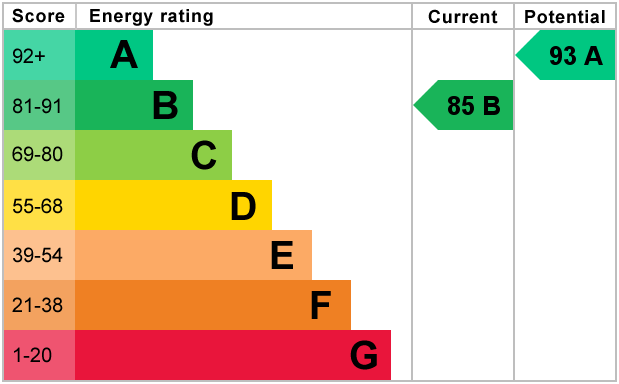
Modern, energy-efficient homes of this quality, offering such flexible accommodation in this highly desirable location, are becoming increasingly difficult to find. Early viewing is strongly recommended to fully appreciate everything this exceptional home has to offer.
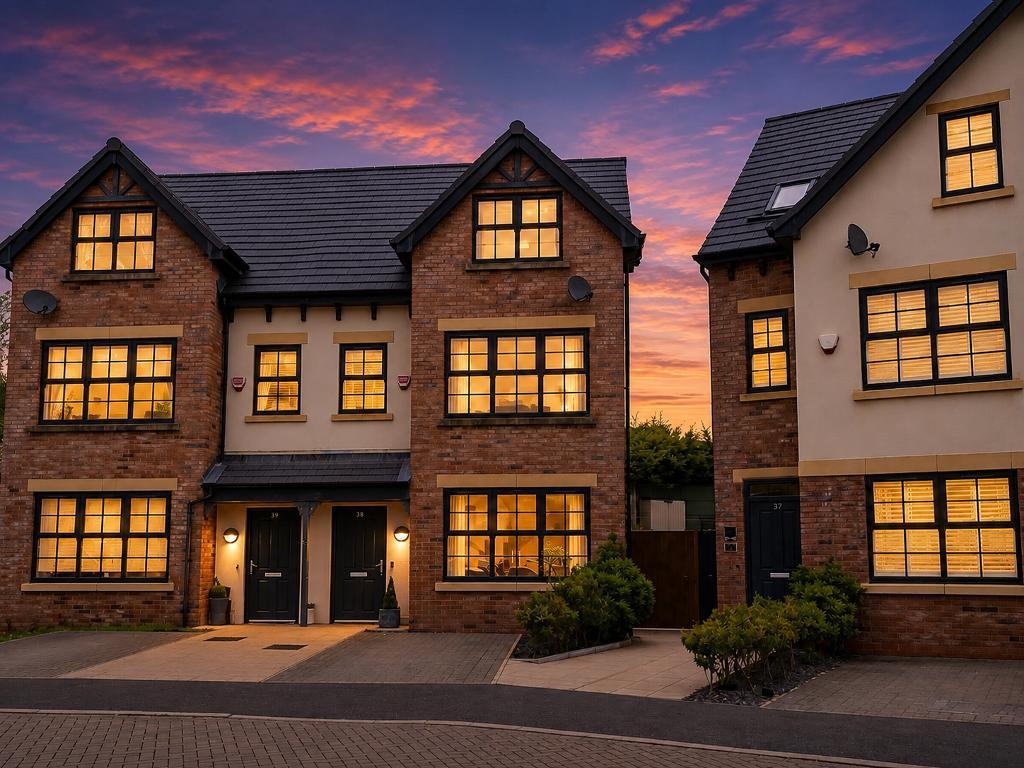
Please note: Some exterior images have been digitally enhanced using AI-assisted editing to improve presentation, including lighting, colour, weather conditions, and image clarity. These enhancements are for marketing purposes only and do not materially alter the property's features.
Leave Bailey Estates Birkdale office and head down through the village and along Weld Road. You will eventually arrive at Westcliffe Road on both your left and right. Take the right turn and then immediate left into Warren Court. Continue to the end cul de sac where you will see the property ahead of you.
18' 8'' x 3' 8'' (5.71m x 1.12m)
11' 11'' x 13' 5'' (3.65m x 4.09m)
10' 7'' x 16' 0'' (3.25m x 4.88m)
5' 4'' x 2' 11'' (1.65m x 0.9m)
13' 3'' x 15' 11'' (4.06m x 4.86m)
6' 8'' x 3' 8'' (2.05m x 1.14m)
5' 1'' x 10' 7'' (1.57m x 3.24m)
7' 7'' x 10' 5'' (2.33m x 3.2m)
13' 6'' x 16' 1'' (4.12m x 4.91m)
10' 7'' x 16' 1'' (3.24m x 4.91m)
4' 2'' x 6' 4'' (1.29m x 1.95m)
Council Tax Band E
Local Authority Sefton
Tenure Freehold
Please note: Some exterior images have been digitally enhanced using AI-assisted editing to improve presentation, including lighting, colour, weather conditions, and image clarity. These enhancements are for marketing purposes only and do not materially alter the property's features.
For further information on this property please call 01704 564163 or e-mail [email protected]
Disclaimer: These property details are thought to be correct, though their accuracy cannot be guaranteed and they do not form part of any contract. Please note that Bailey Estates has not tested any apparatus or services and as such cannot verify that they are in working order or fit for their purpose. Although Bailey Estates try to ensure accuracy, measurements used in this brochure may be approximate.



 01704 564163