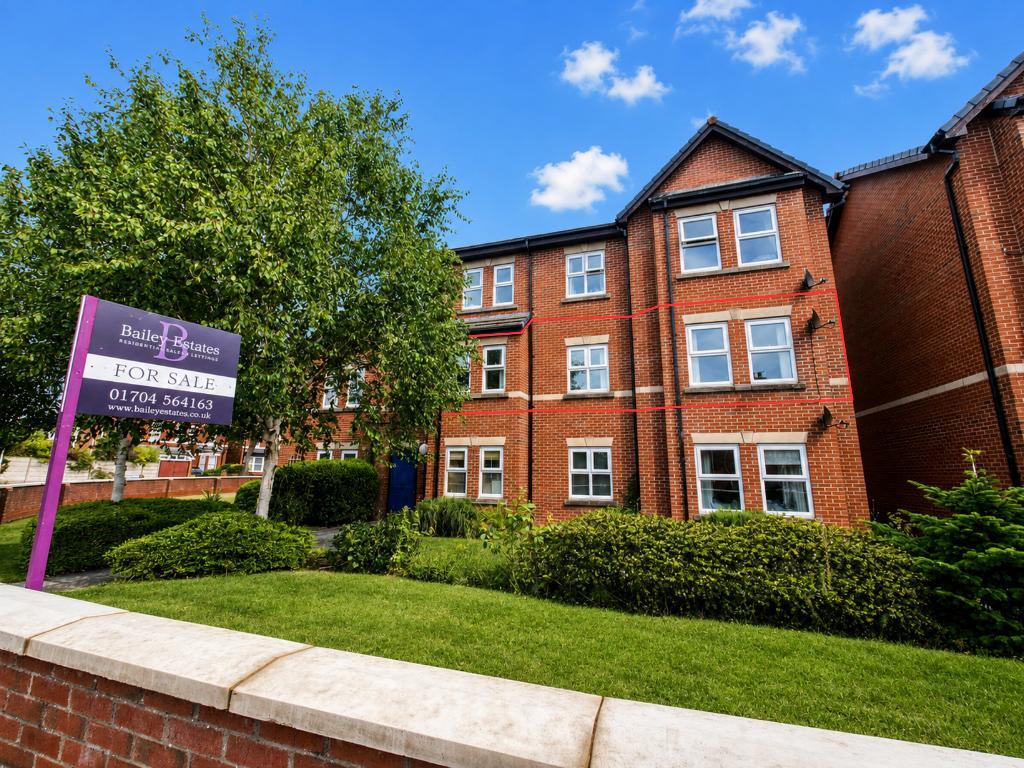
* OPPORTUNITY OF SHARED OWNERSHIP AT £62,500 or 100% FULL OWNERSHIP AT £125,000 *
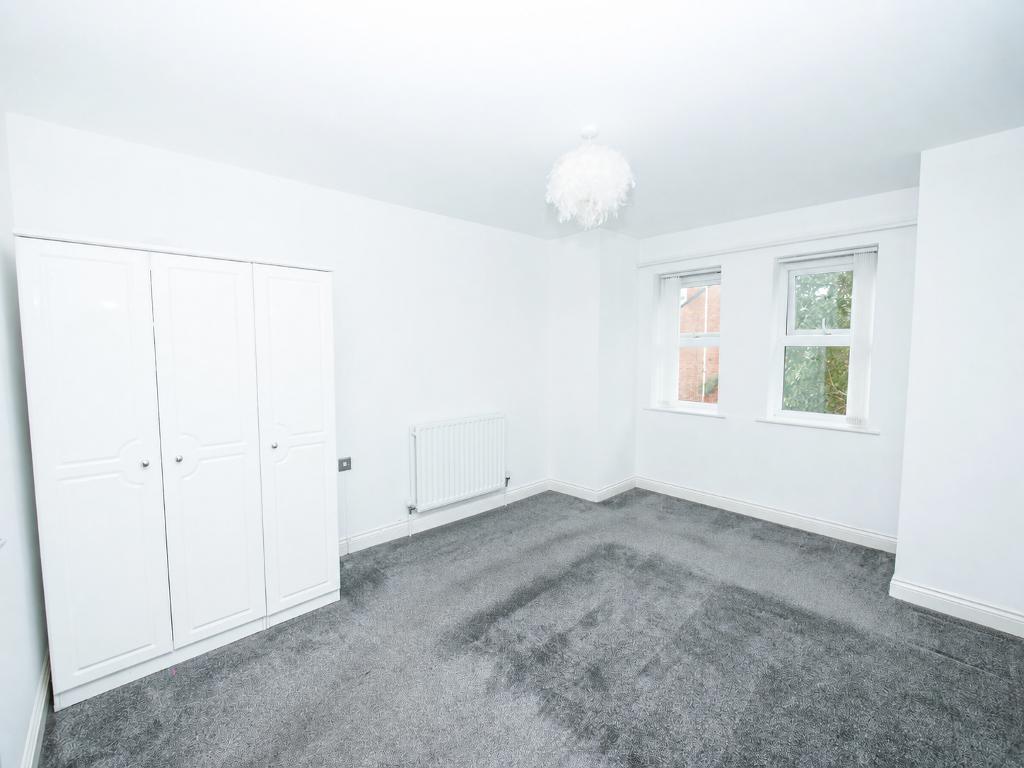
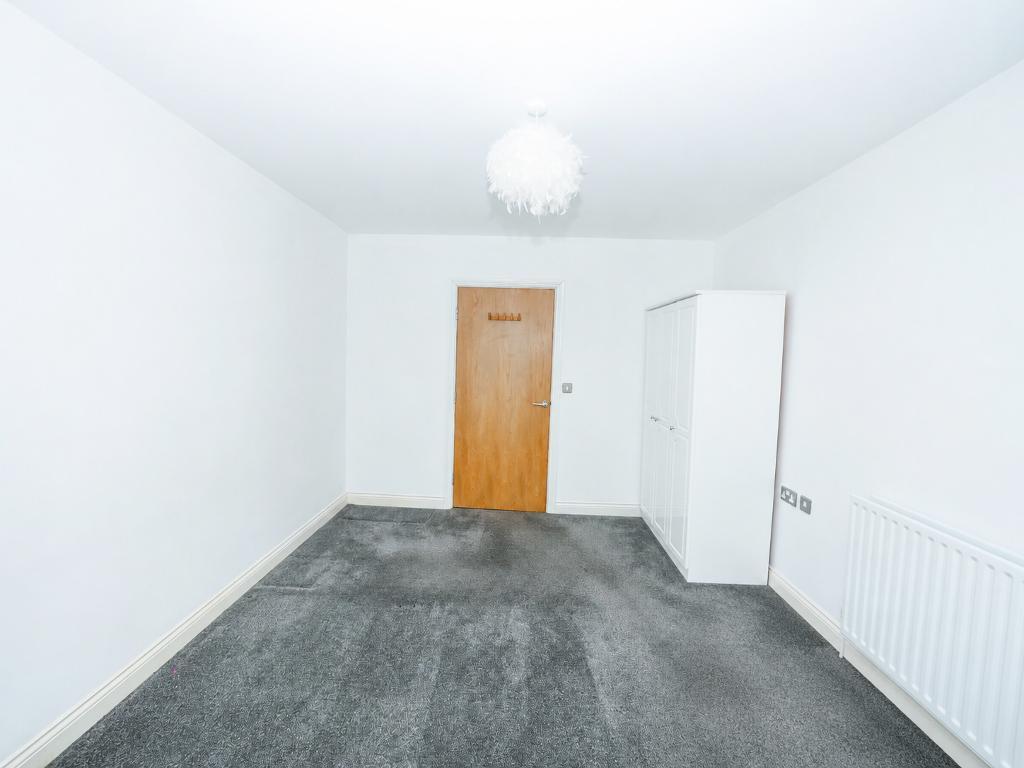
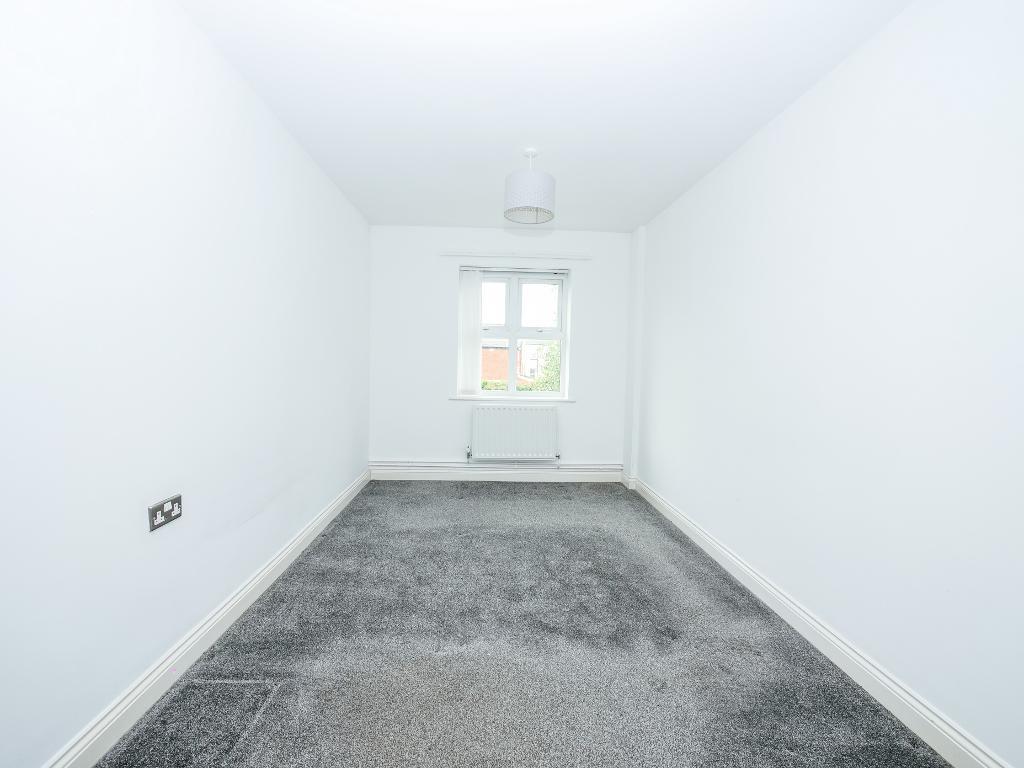
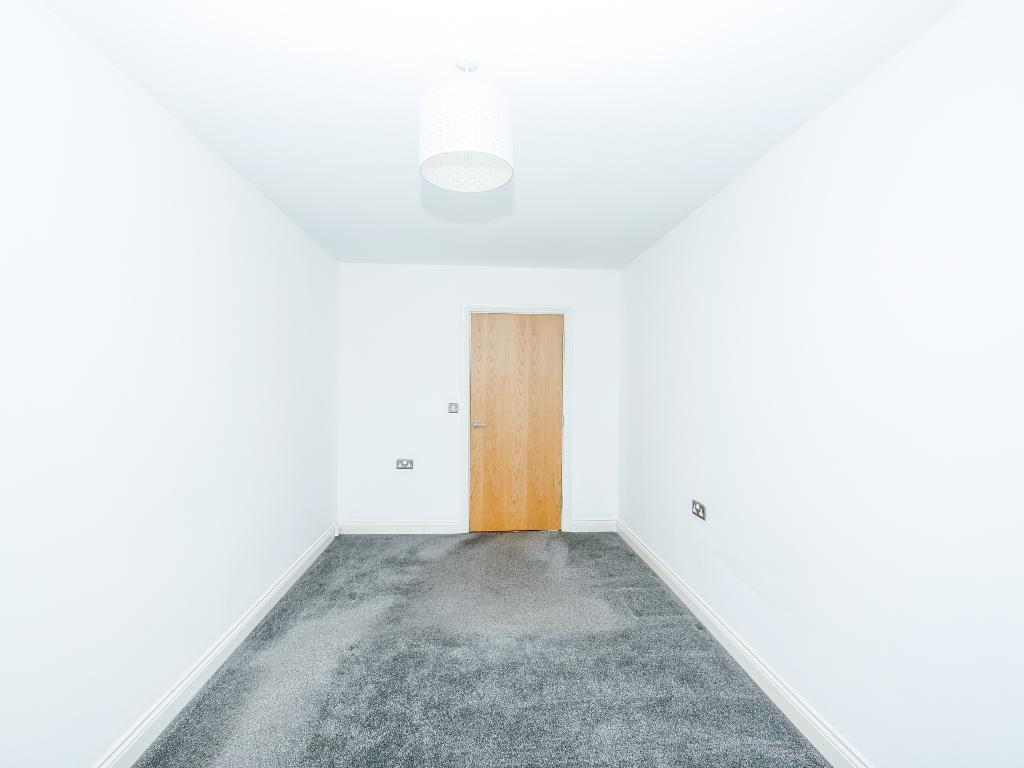
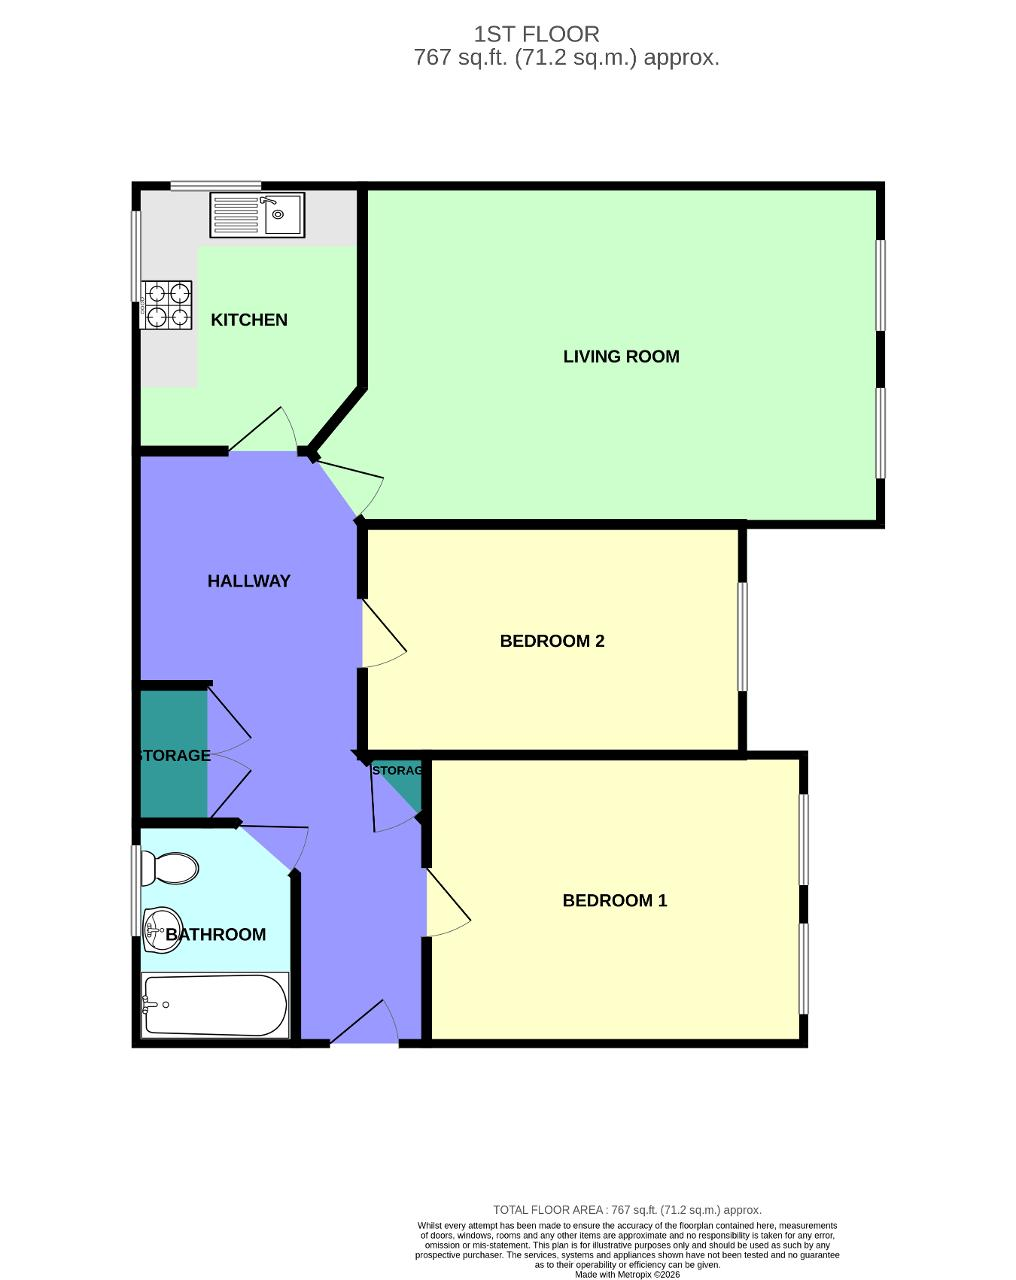
Step into the welcoming entrance hallway, which provides access to every room in the apartment. To the right is Bedroom One, a bright, airy good sized room. Bedroom Two is situated next door and is equally inviting.
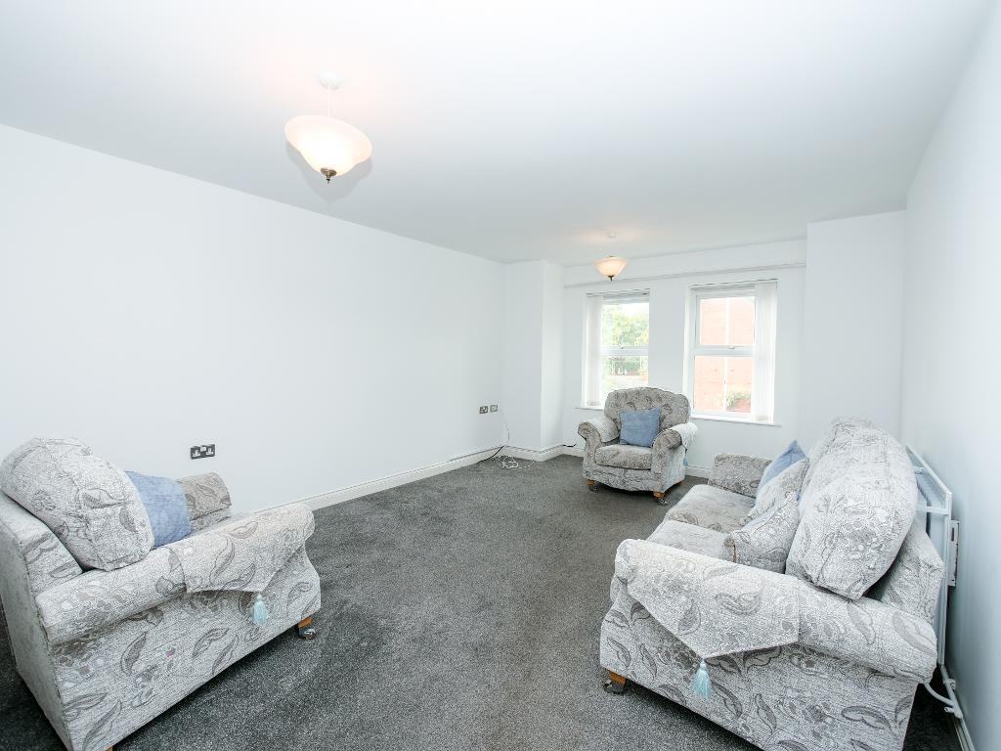
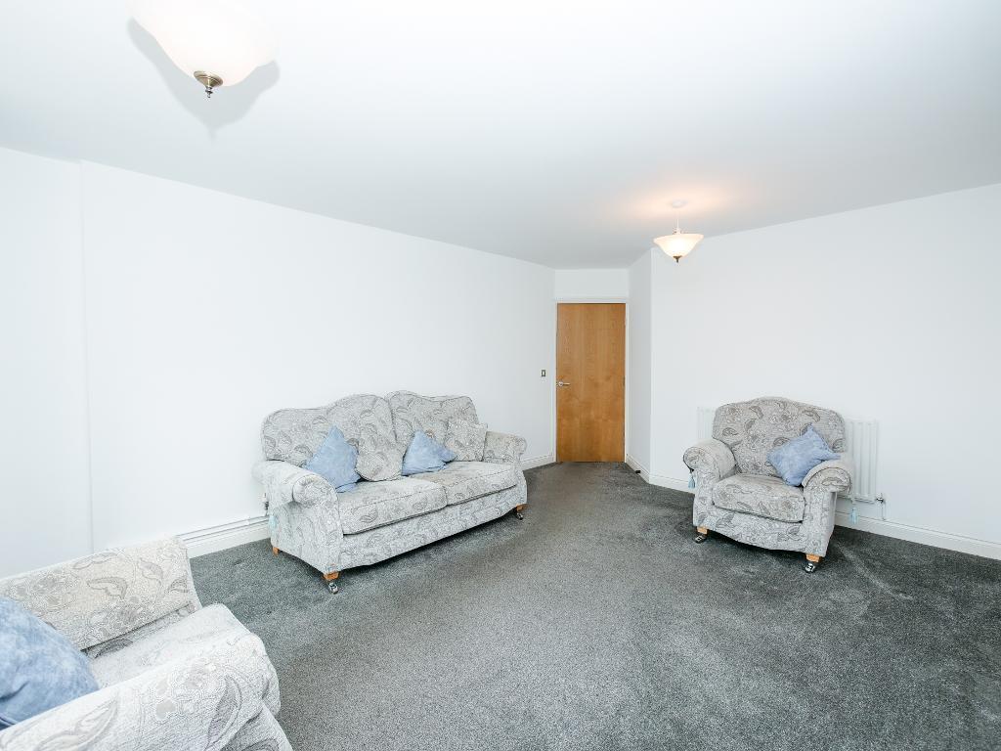
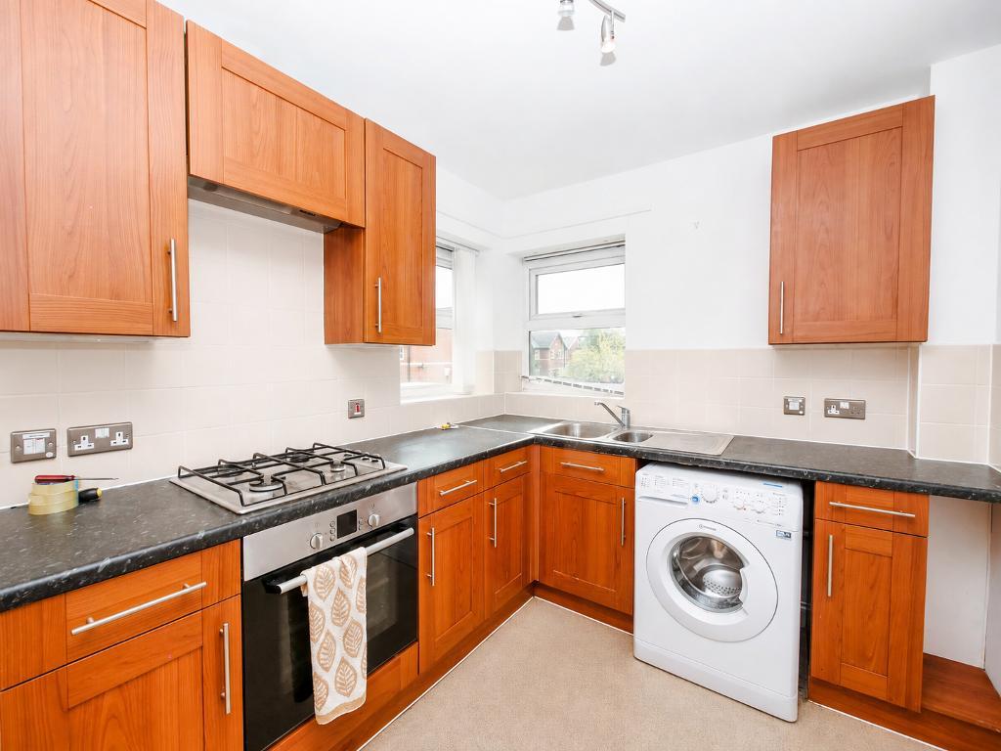
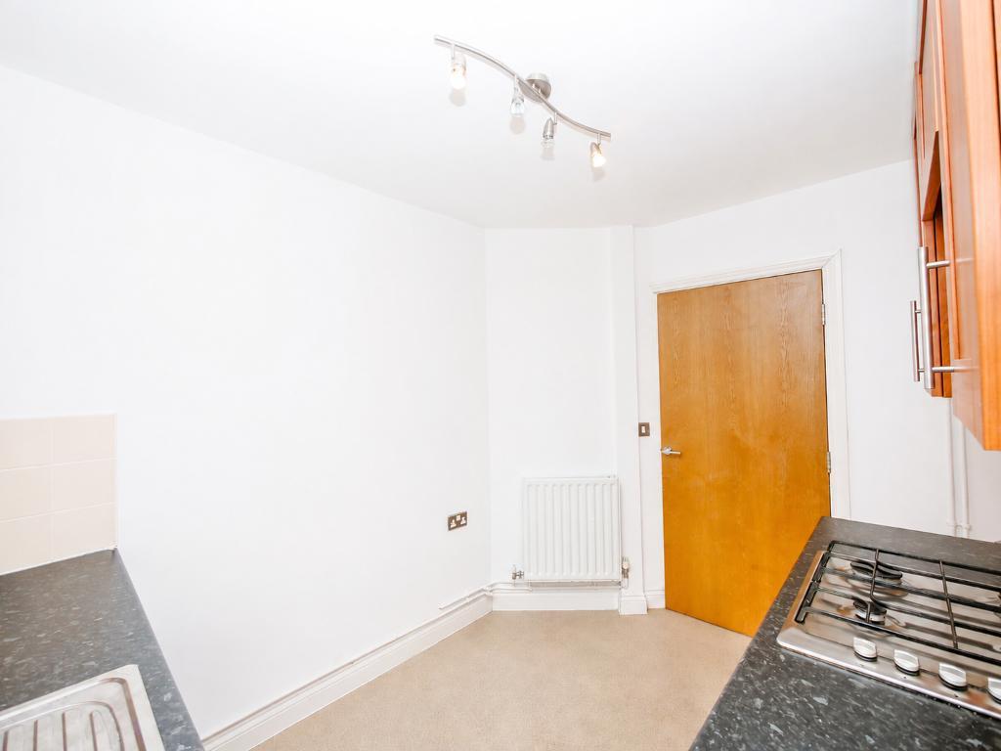
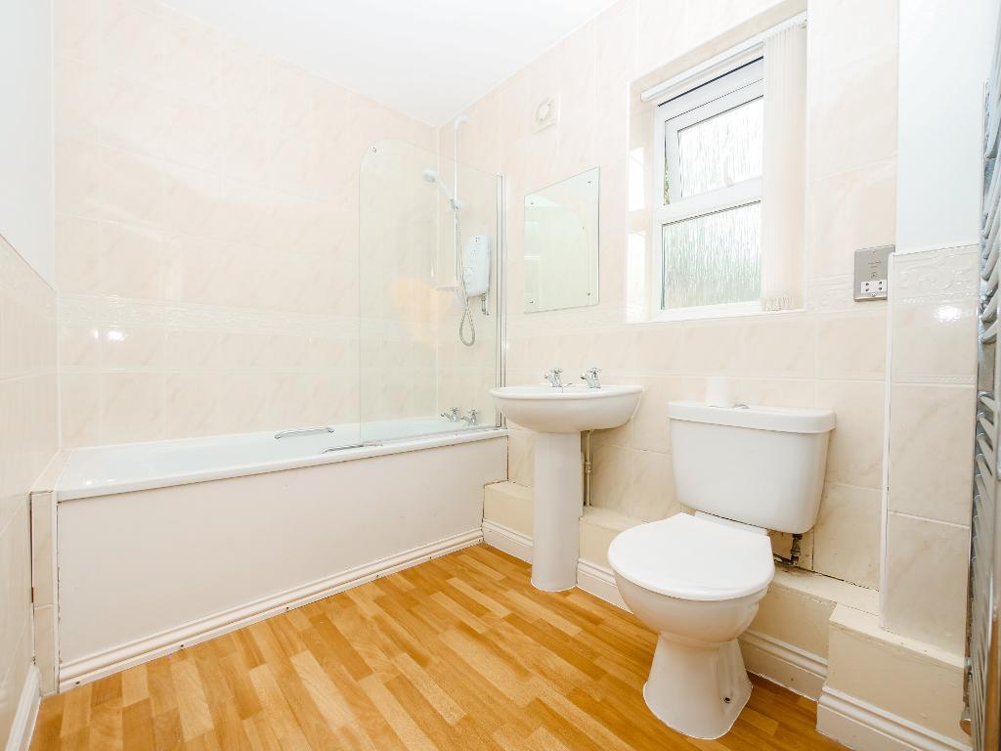
Across the hallway is the modern bathroom, complete with a full sized bath. At the rear of the apartment, you"ll find a contemporary kitchen offering plenty of worktop and storage space. To the right is the spacious living room, filled with natural light. The apartment also benefits from several convenient storage cupboards.
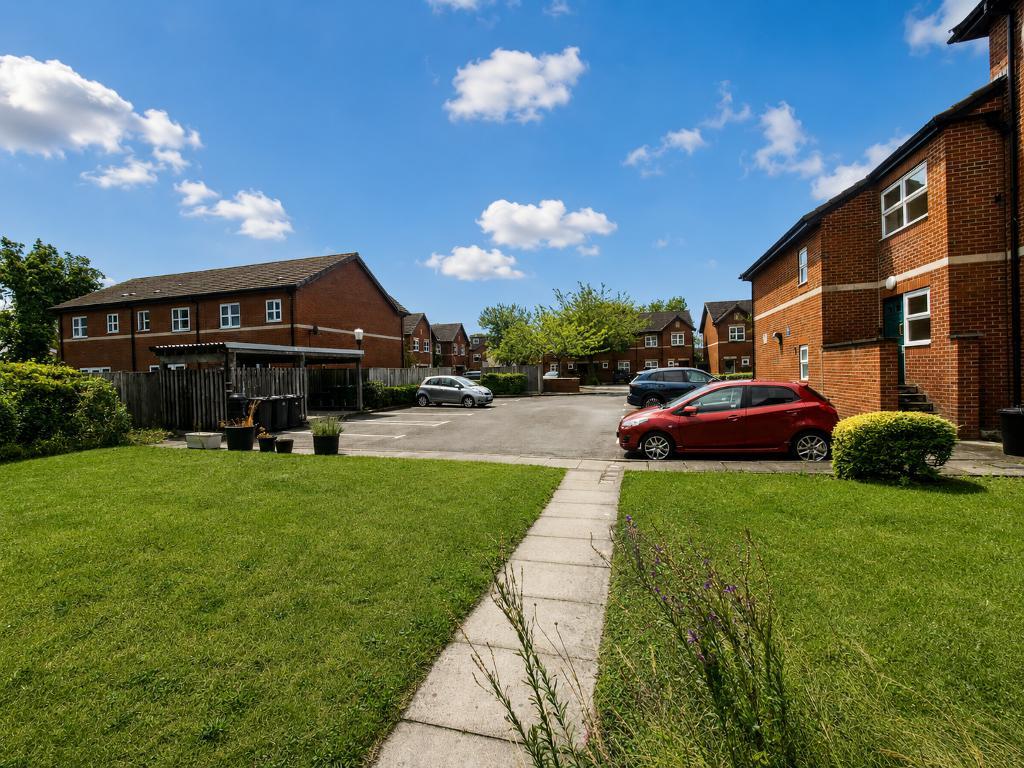
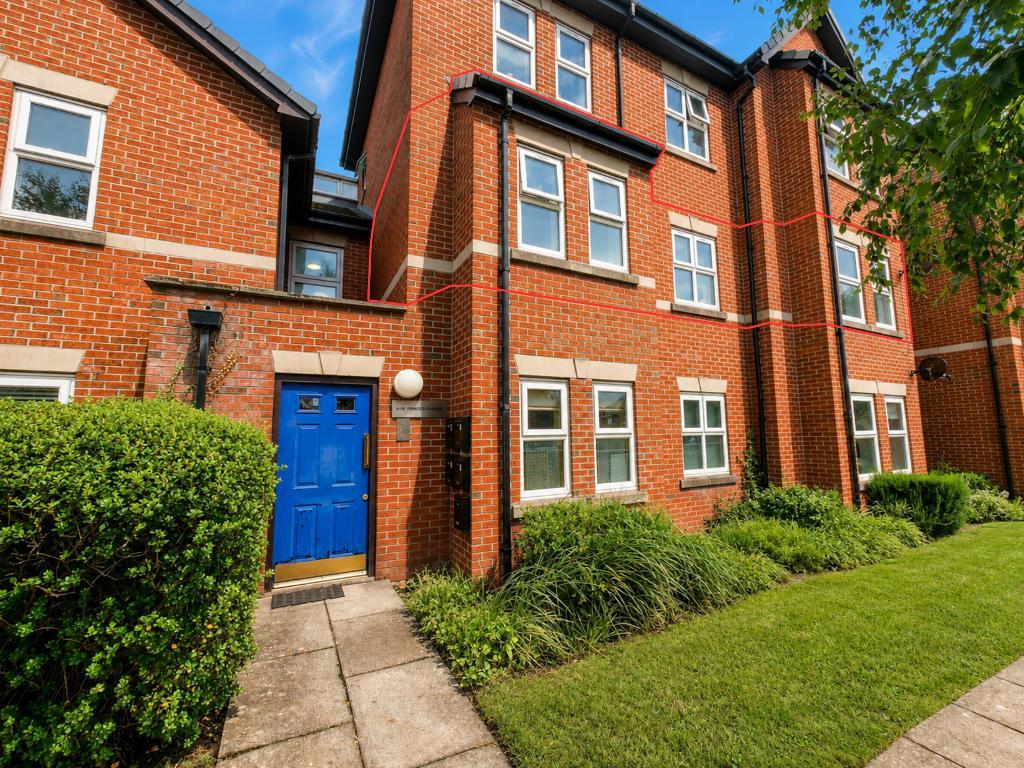
Outside, residents can enjoy well maintained communal gardens and parking.
The property is located just a short drive from Southport town centre, with its excellent selection of popular restaurants, cafés and shops. Large supermarkets are also nearby, while accessible bus links make travelling around the area easy.
The property is available through shared ownership, with the opportunity to purchase a percentage share, or it may be purchased outright at full market value.
Leave Bailey Estates Southport office and head South on Lord St. At the traffic lights take a left turning into Eastbank Street and continue along the retail outlets until you arrive at the roundabout at the bottom of the bridge. At the roundabout take the second exit onto Scarisbrick New Road and continue along until you arrive at the traffic light junction of Ash Street. Continue over this junction. Take the fifth left turning into Balfour Road. over the junction of Forest Road. This property is located within Princes Gardens.
22' 2'' x 3' 6'' (6.78m x 1.08m)
18' 10'' x 12' 3'' (5.76m x 3.75m)
10' 5'' x 7' 6'' (3.2m x 2.29m)
13' 8'' x 10' 3'' (4.17m x 3.13m)
13' 8'' x 8' 3'' (4.18m x 2.53m)
5' 8'' x 8' 0'' (1.74m x 2.44m)
Council Tax Band B
Local Authority Sefton
Tenure Leasehold 125 years from 13th September 2006
Shared ownership, The property is shared ownership with Jigsaw Homes Group Limited owning 50% with an option to purchase the remaining 50%**RICS Val Sept 2026 estimated that the current Open Market Value of the property based on 100% share of the property, and assuming a minimum marketing period of sixteen weeks is £125,000 on the assumption that there are no onerous or restrictive covenants or outgoings.The rent for the remaining 50% is £673.25 variable per month
For further information on this property please call 01704 564163 or e-mail [email protected]
Disclaimer: These property details are thought to be correct, though their accuracy cannot be guaranteed and they do not form part of any contract. Please note that Bailey Estates has not tested any apparatus or services and as such cannot verify that they are in working order or fit for their purpose. Although Bailey Estates try to ensure accuracy, measurements used in this brochure may be approximate.



 01704 564163