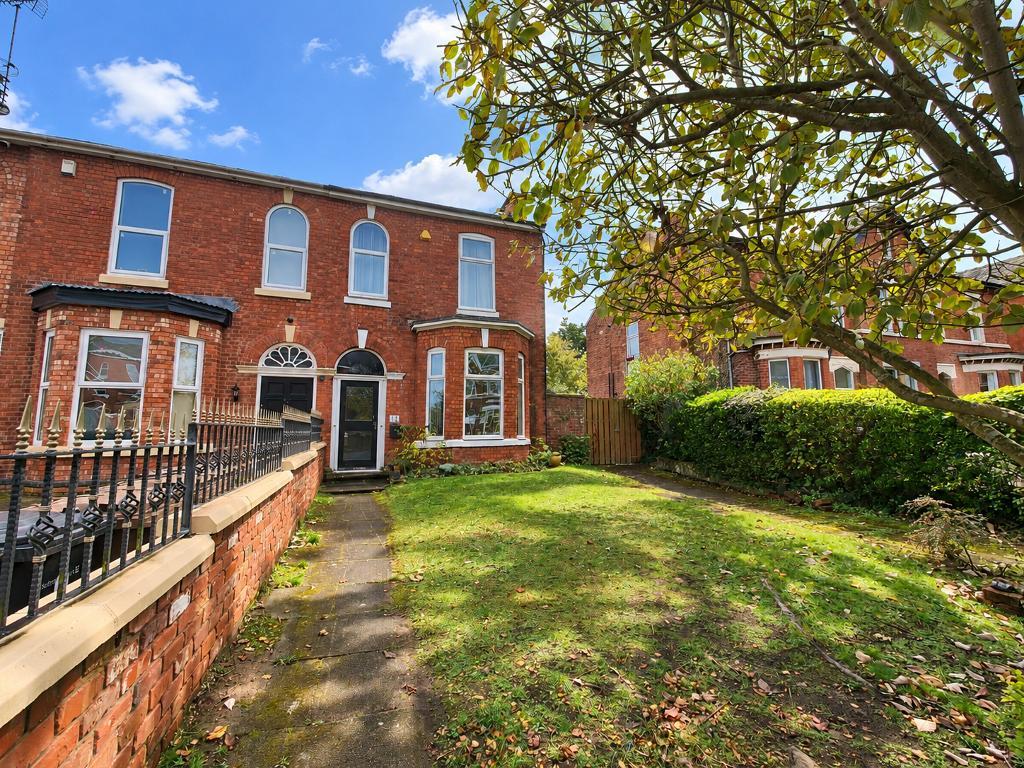
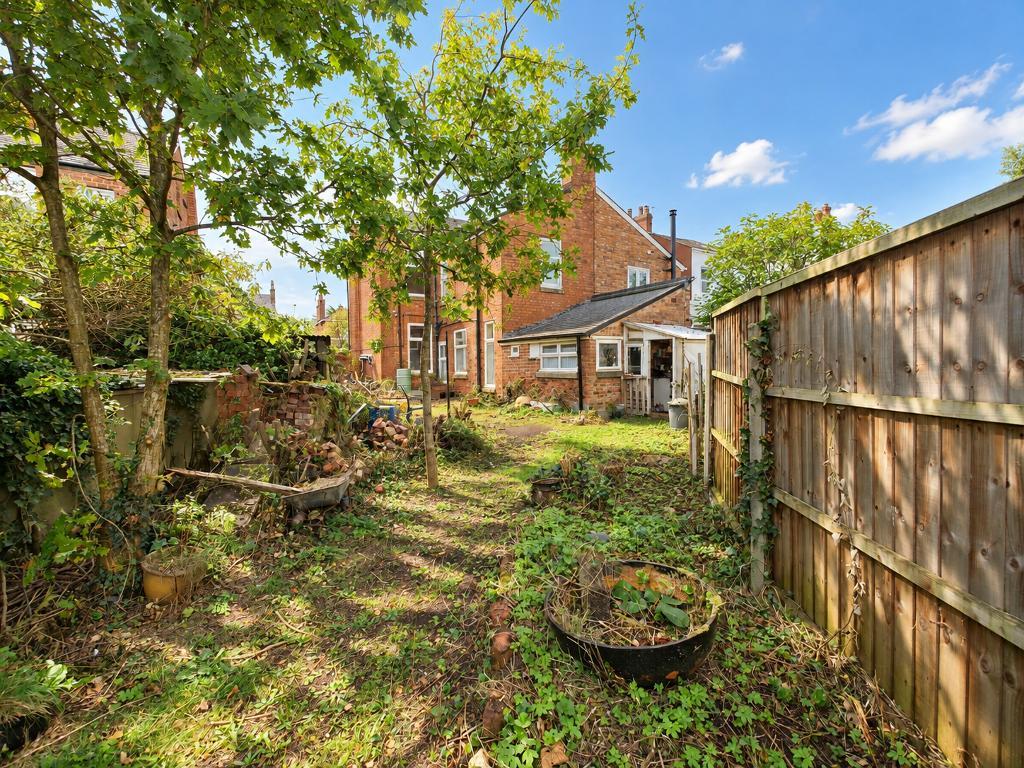
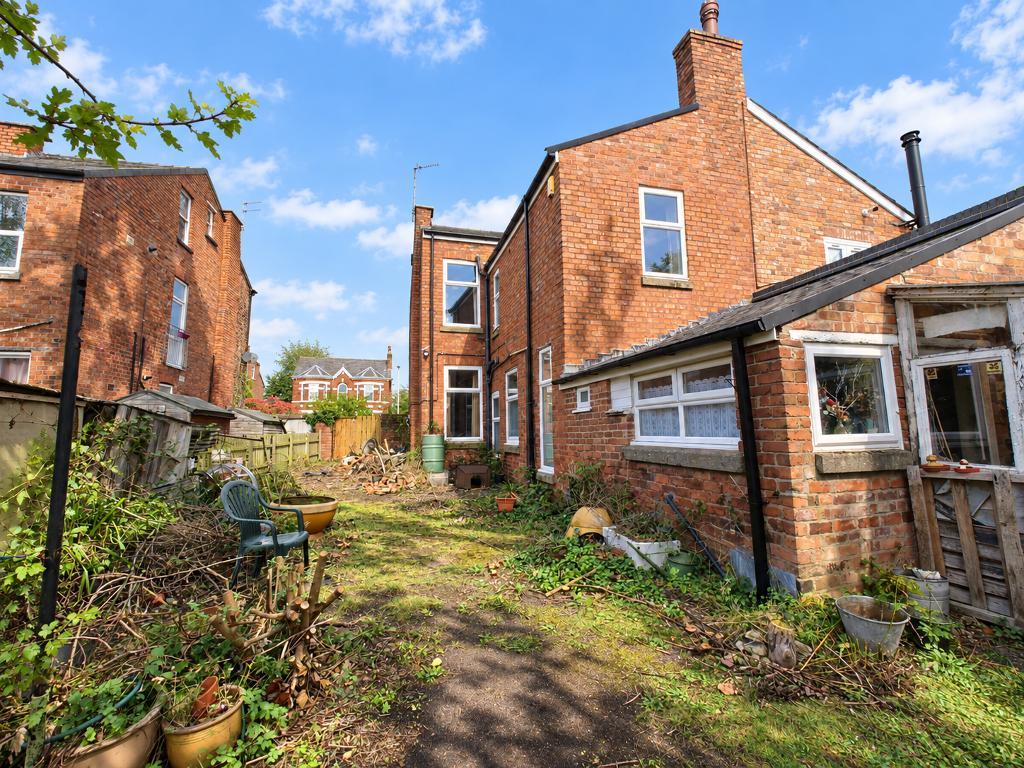
Situated in a popular residential area of Birkdale, this three bedroom semi detached property offers generous living space, a spacious rear garden and plenty of potential for those looking to create a home tailored to their own tastes and requirements.
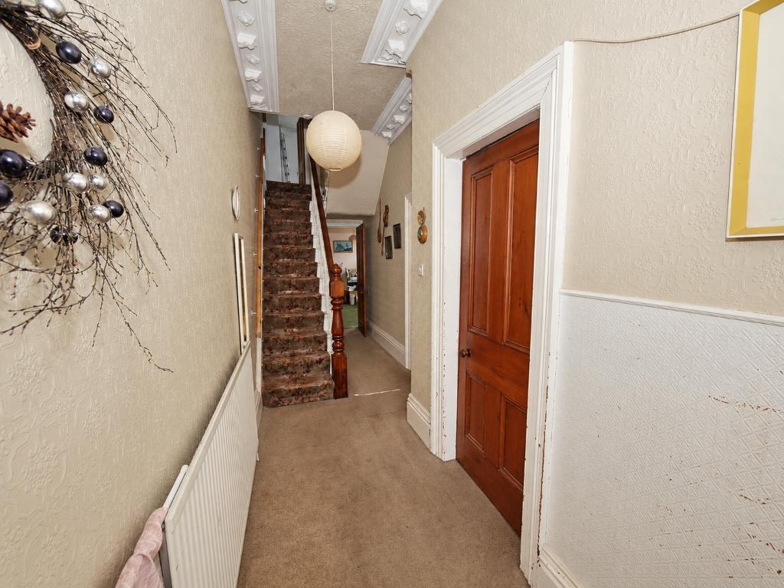
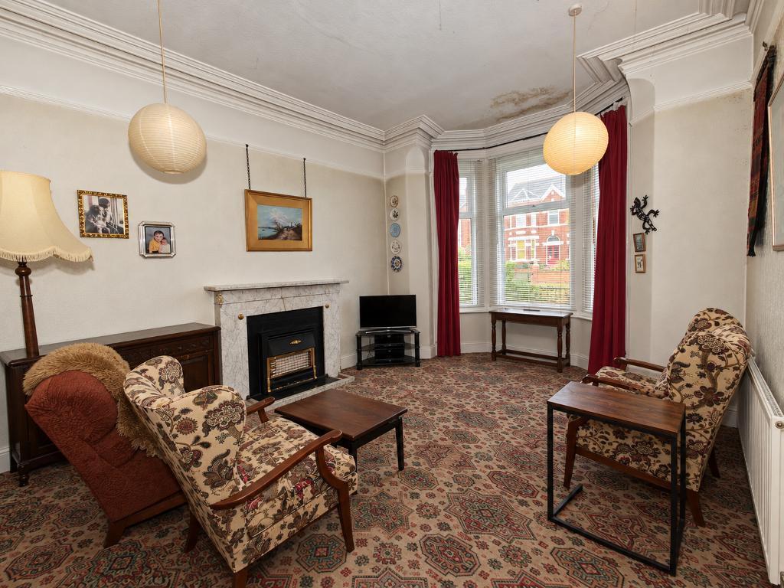
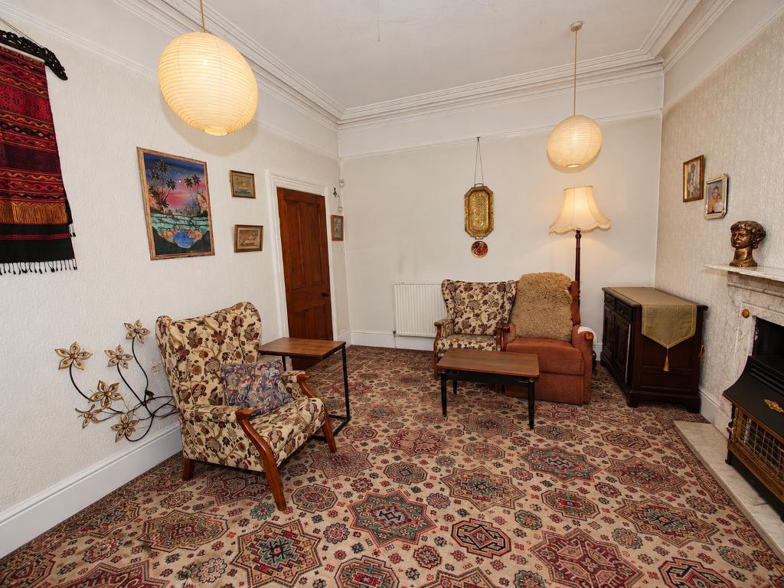
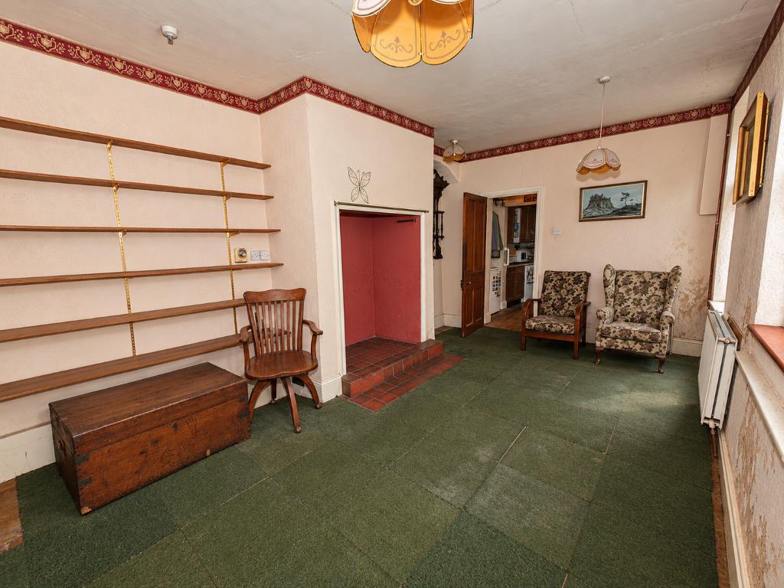
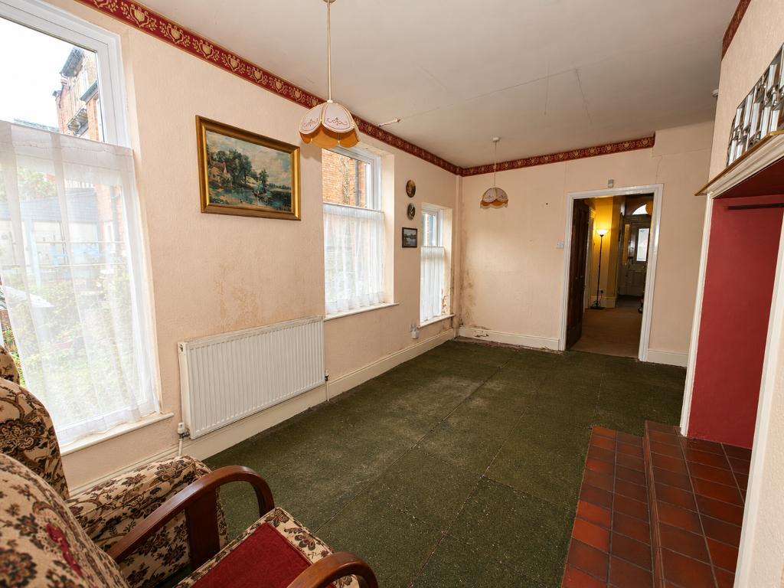
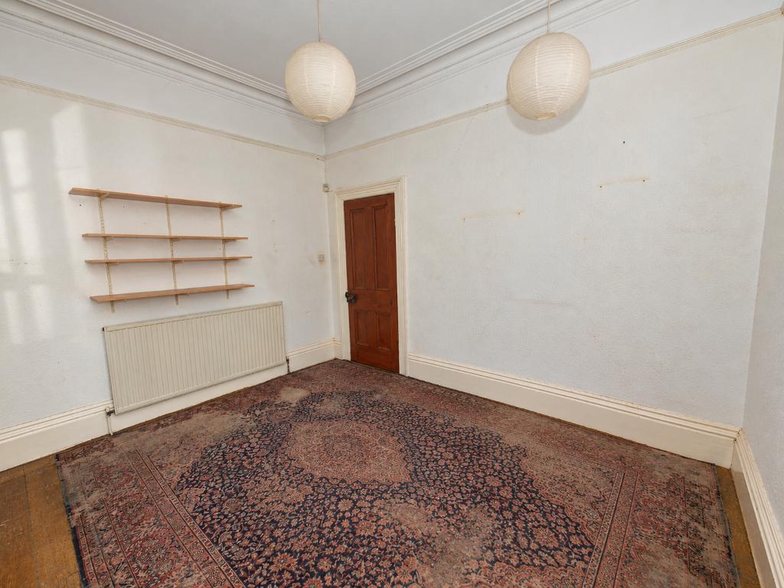
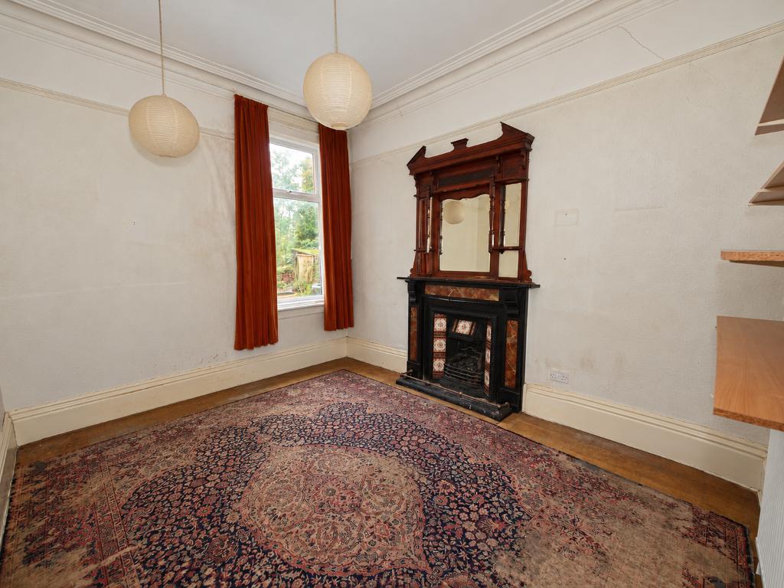
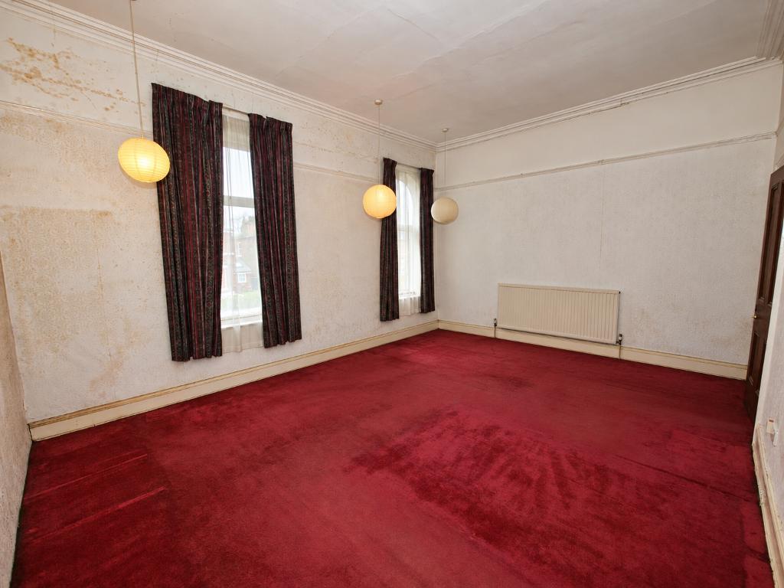
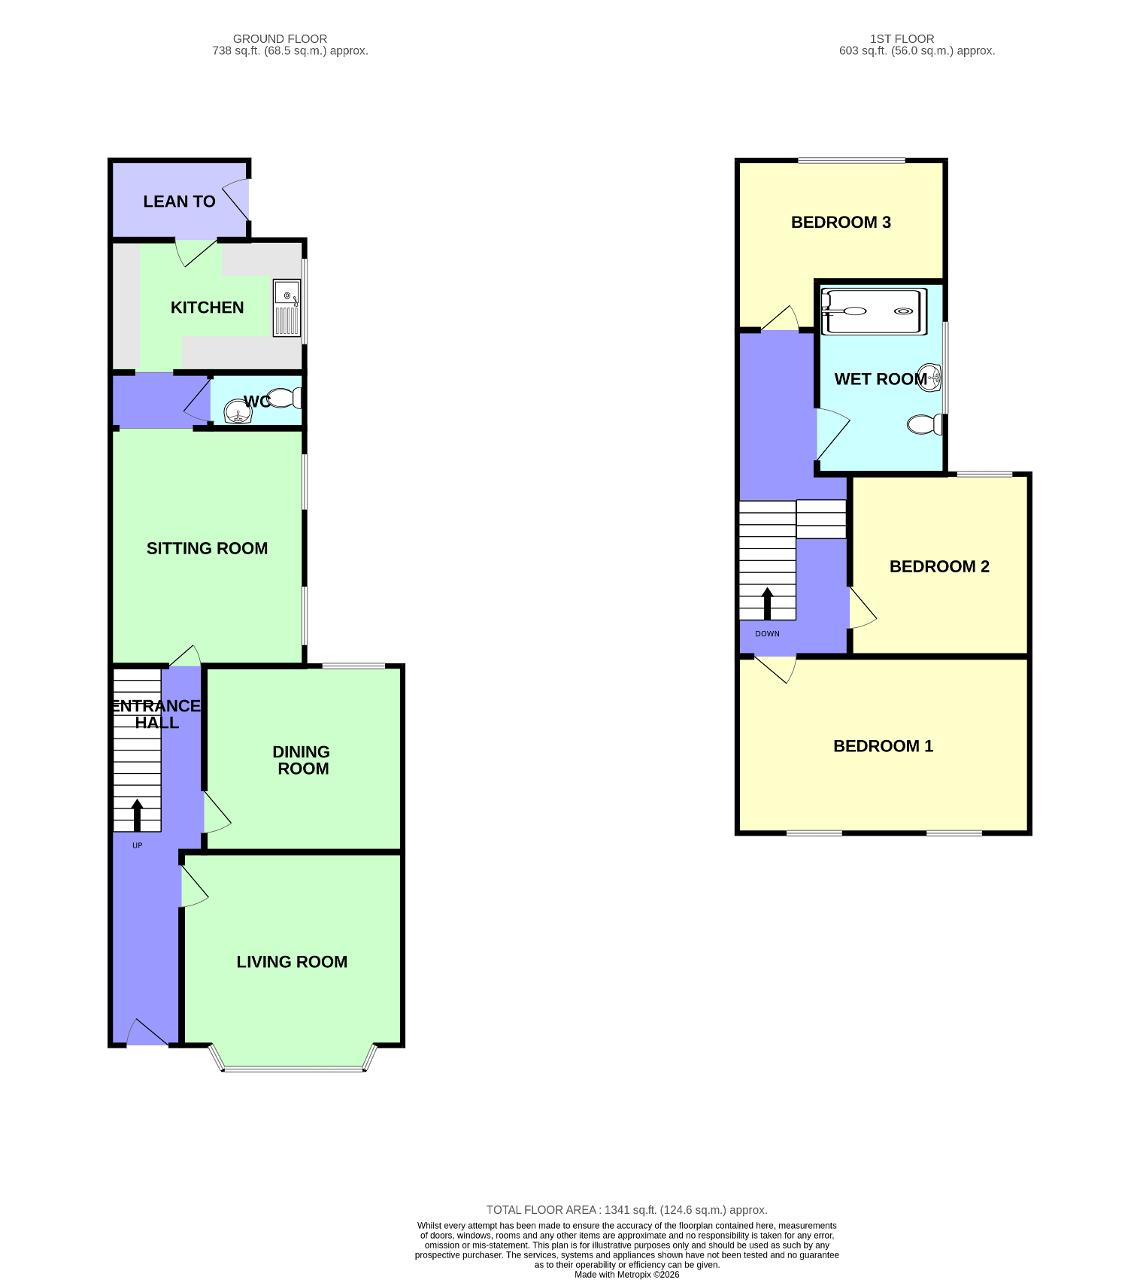
Upon entering the property, you are welcomed by a bright and airy entrance hallway, setting the tone for the accommodation throughout. To the right, the lounge is flooded with natural light through an attractive bay window, creating a welcoming space to relax. Moving further through the ground floor, there is a second reception room, followed by a third reception room towards the rear, offering excellent flexibility for a variety of uses, whether as a dining room, family room or additional living space.
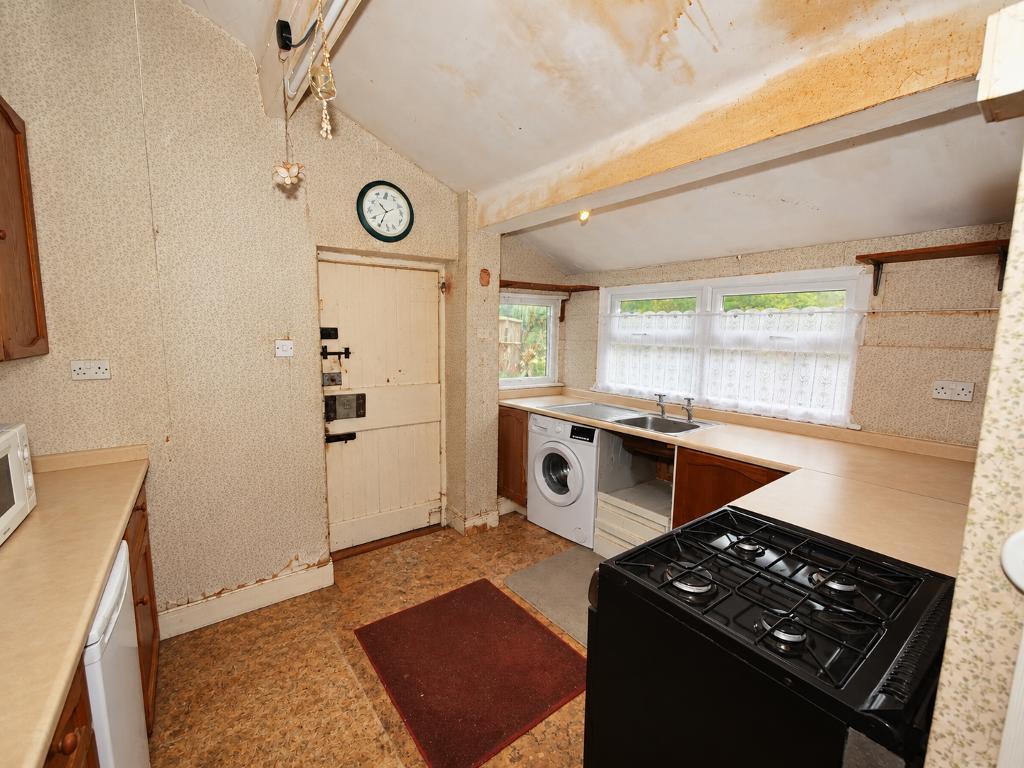
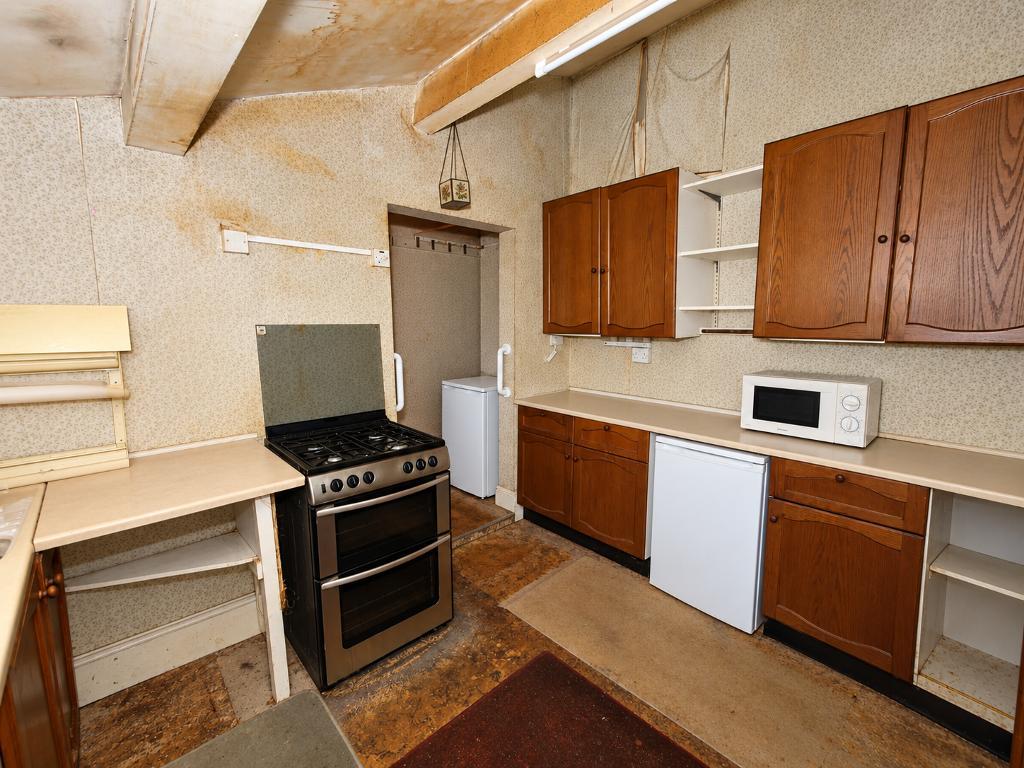
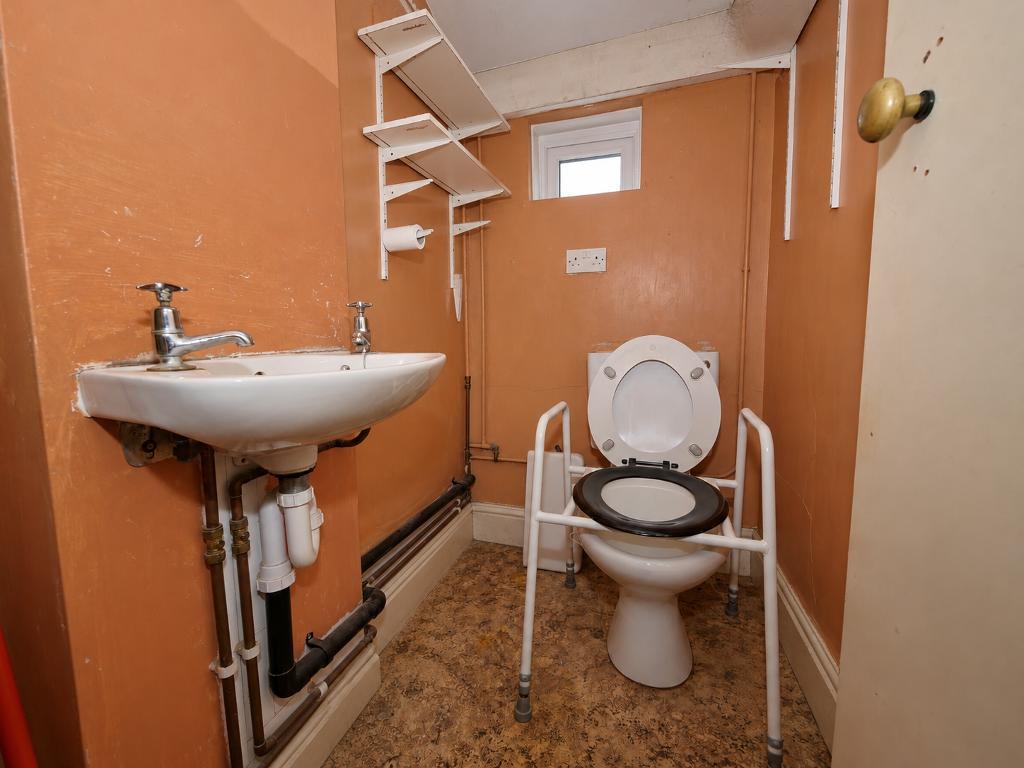
The kitchen is situated at the rear of the property and presents an exciting opportunity for modernisation, with plenty of scope to create a fantastic kitchen space. A convenient downstairs WC completes the ground floor accommodation.
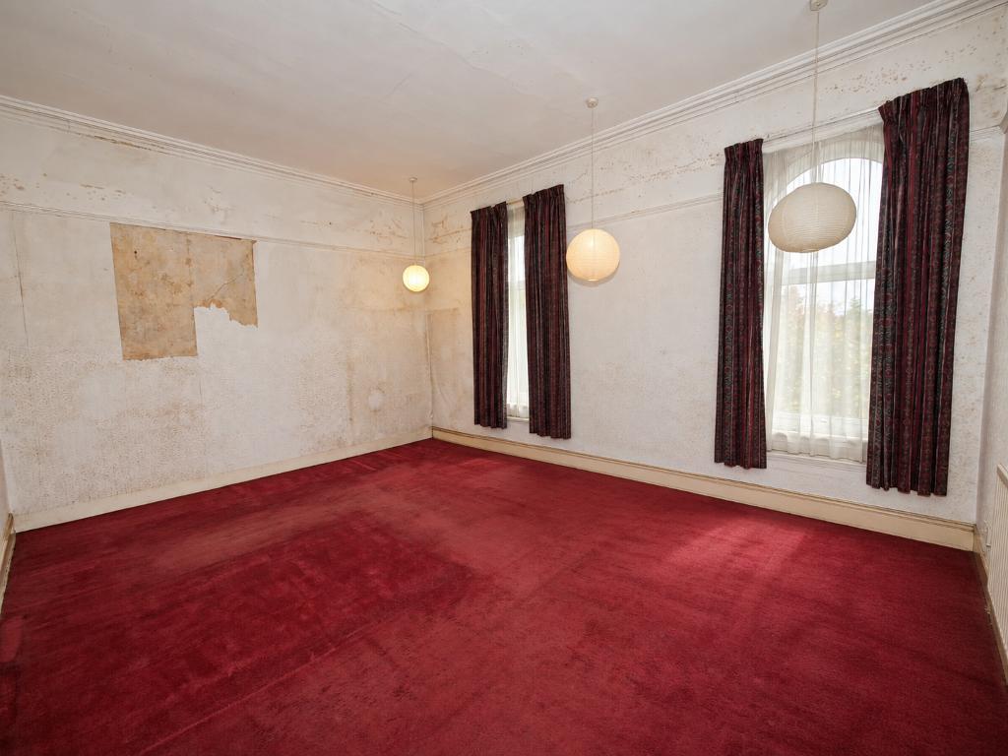
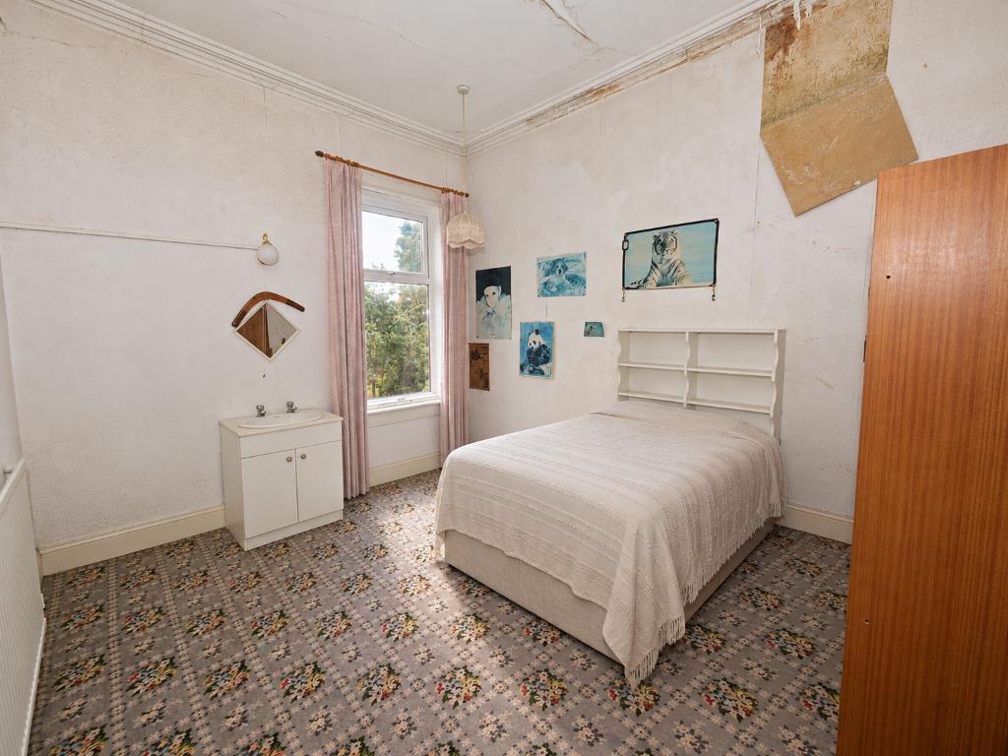
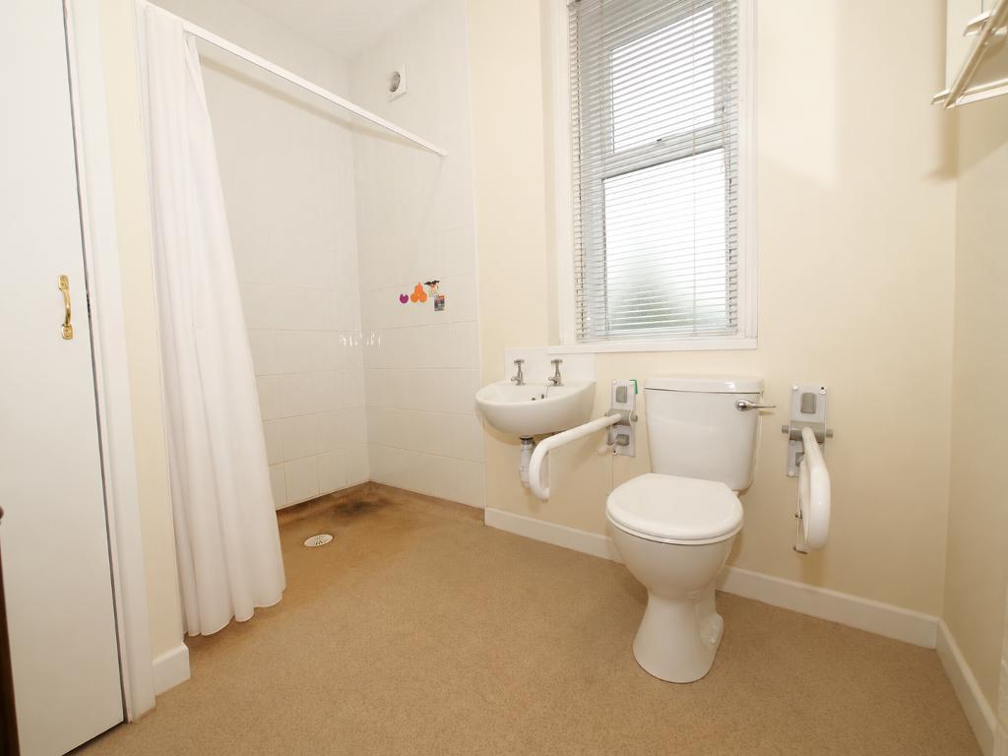
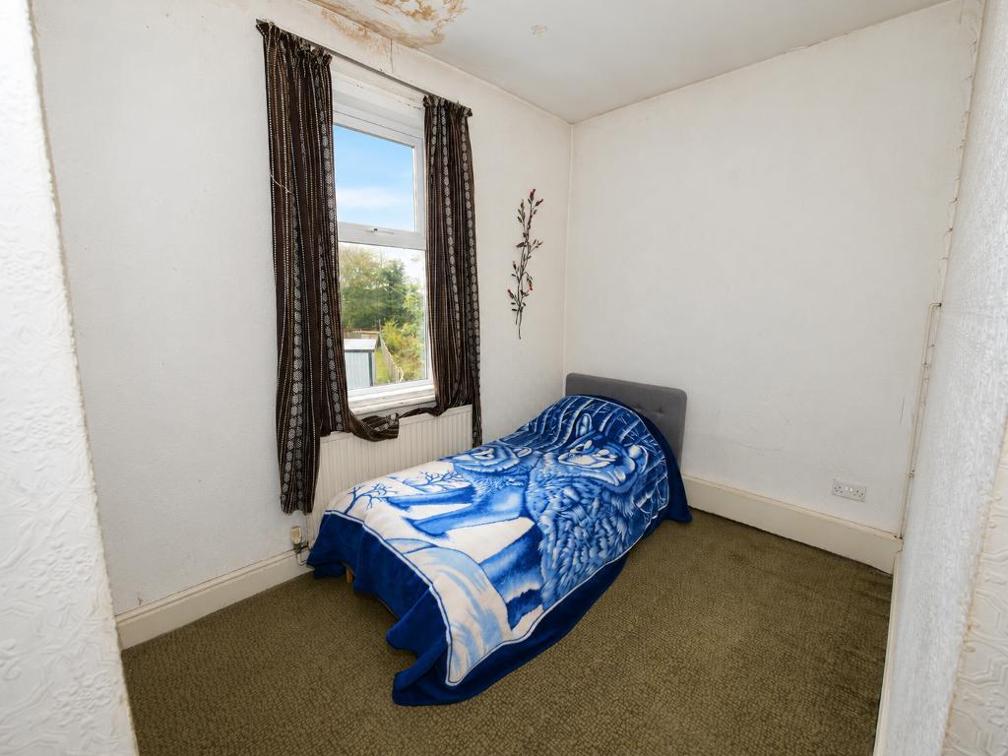
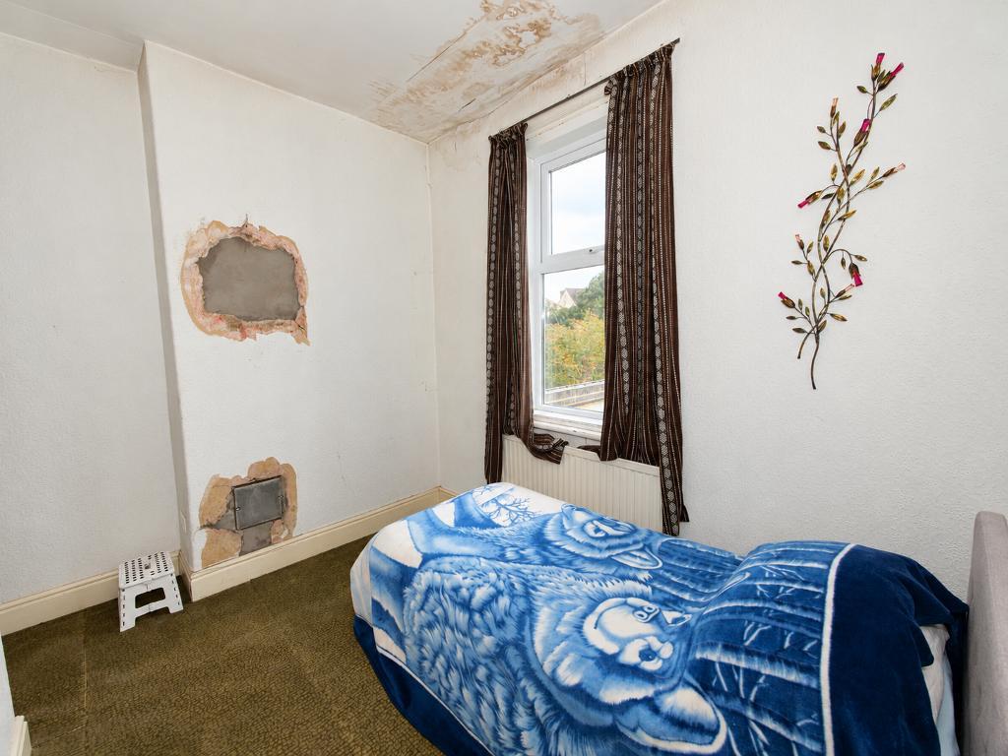
To the first floor, the landing provides access to three well proportioned bedrooms and the shower room. Bedroom one is positioned at the front of the property and benefits from a good sized layout and an abundance of natural light. Bedroom two is another good sized room, while bedroom three overlooks the rear garden, providing a pleasant outlook.
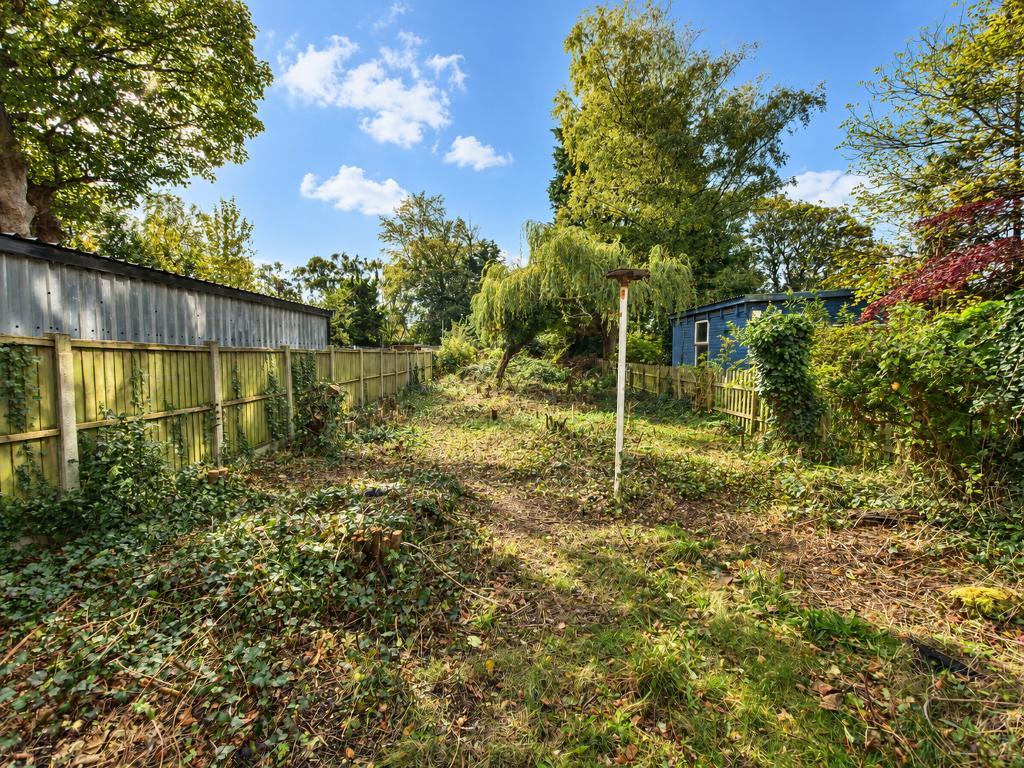
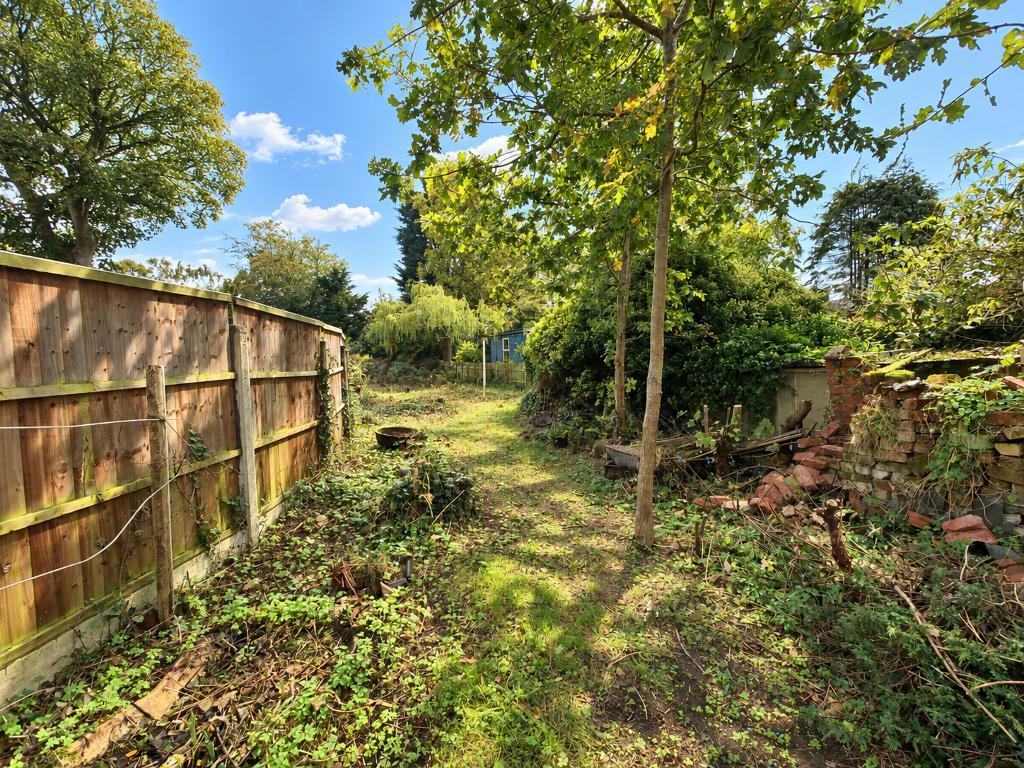
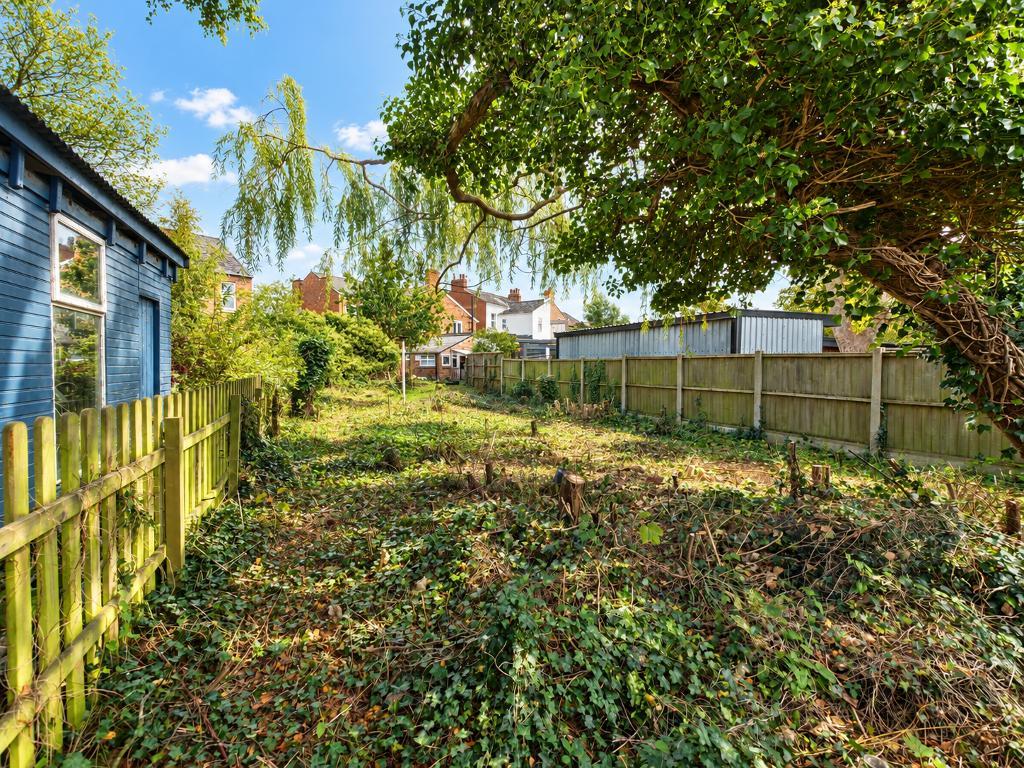
Externally, the property continues to impress with a spacious rear garden, extending a generous distance from the house and offering plenty of room for outdoor enjoyment, gardening or landscaping. A sturdy side gate provides convenient access to the garden. To the front, there is ample off road parking for multiple vehicles.
The location is a real highlight, with the ever popular Birkdale Village just a stone's throw away. Here, you will find a fantastic selection of independent shops, restaurants, bars and cafés, alongside convenient transport links to Southport town centre and Liverpool city centre. The area is also well served by a range of highly regarded primary and secondary schools.
Offering spacious and versatile accommodation, excellent outdoor space and significant potential to add value, this property presents an exciting opportunity for buyers looking to put their own stamp on a home in a sought-after Birkdale location.
Leaving Bailey Estates office, head south on Liverpool Road then at the traffic lights turn right onto Crescent Road where this wonderful home will be on your right.
22' 9'' x 6' 5'' (6.94m x 1.97m)
12' 4'' x 16' 7'' (3.77m x 5.07m)
10' 8'' x 12' 9'' (3.27m x 3.91m)
17' 6'' x 10' 11'' (5.34m x 3.33m)
8' 1'' x 11' 6'' (2.48m x 3.53m)
6' 1'' x 5' 6'' (1.87m x 1.68m)
13' 1'' x 17' 2'' (3.99m x 5.24m)
7' 6'' x 12' 8'' (2.3m x 3.88m)
11' 5'' x 11' 1'' (3.5m x 3.38m)
7' 1'' x 9' 1'' (2.17m x 2.78m)
Council Tax Band C
Local Authority Sefton
Tenure Leasehold 999 years from 25th March 1953
Ground rent twice yearly £3.25
Furniture, personal belongings and general clutter have been digitally removed from the photographs for illustrative purposes only. The images are intended to help demonstrate the property's layout and potential, and do not accurately reflect its current presentation or condition.
For further information on this property please call 01704 564163 or e-mail [email protected]
Disclaimer: These property details are thought to be correct, though their accuracy cannot be guaranteed and they do not form part of any contract. Please note that Bailey Estates has not tested any apparatus or services and as such cannot verify that they are in working order or fit for their purpose. Although Bailey Estates try to ensure accuracy, measurements used in this brochure may be approximate.




 01704 564163