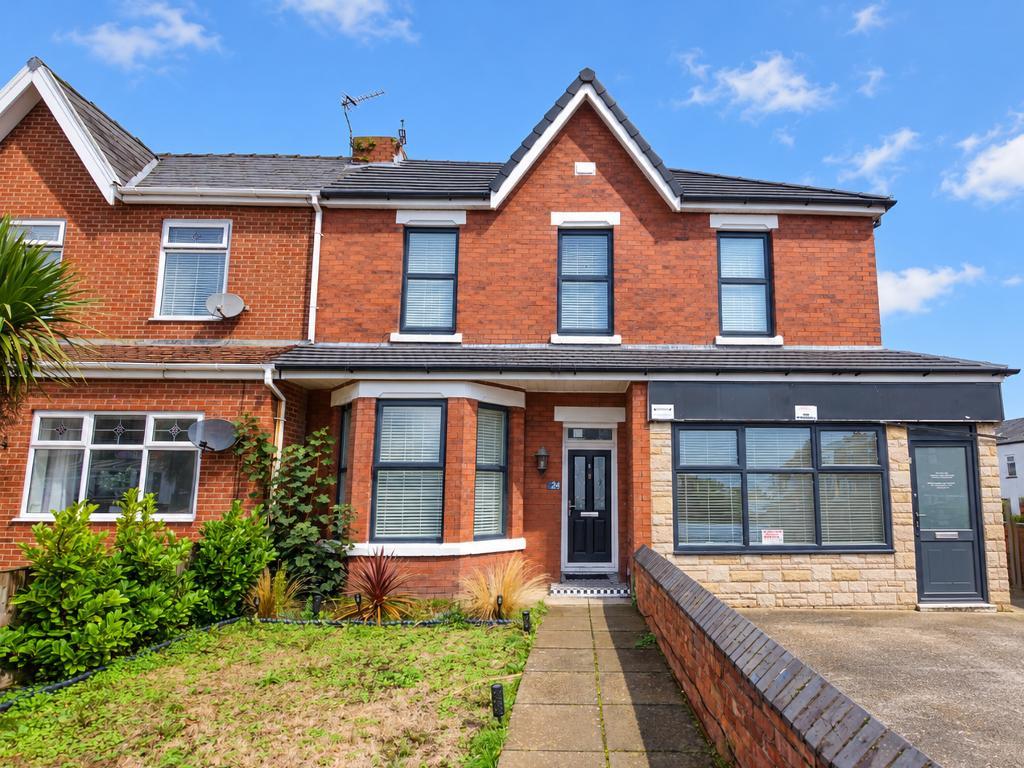
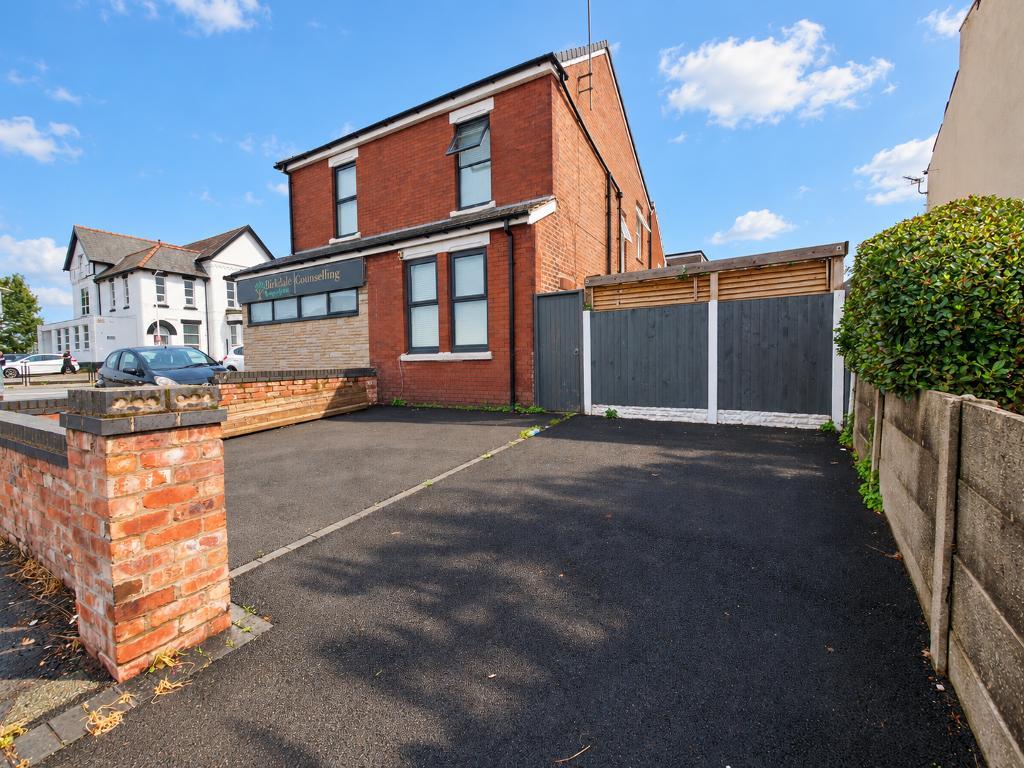
This welcoming three bedroom semi detached home in Birkdale offers bright, well proportioned accommodation, a modern kitchen and bathroom, and a low maintenance rear garden with parking for multiple vehicles.
With Bedford Park directly across the road and Birkdale Village just a short drive away, the property is well placed for local amenities, and local schools.
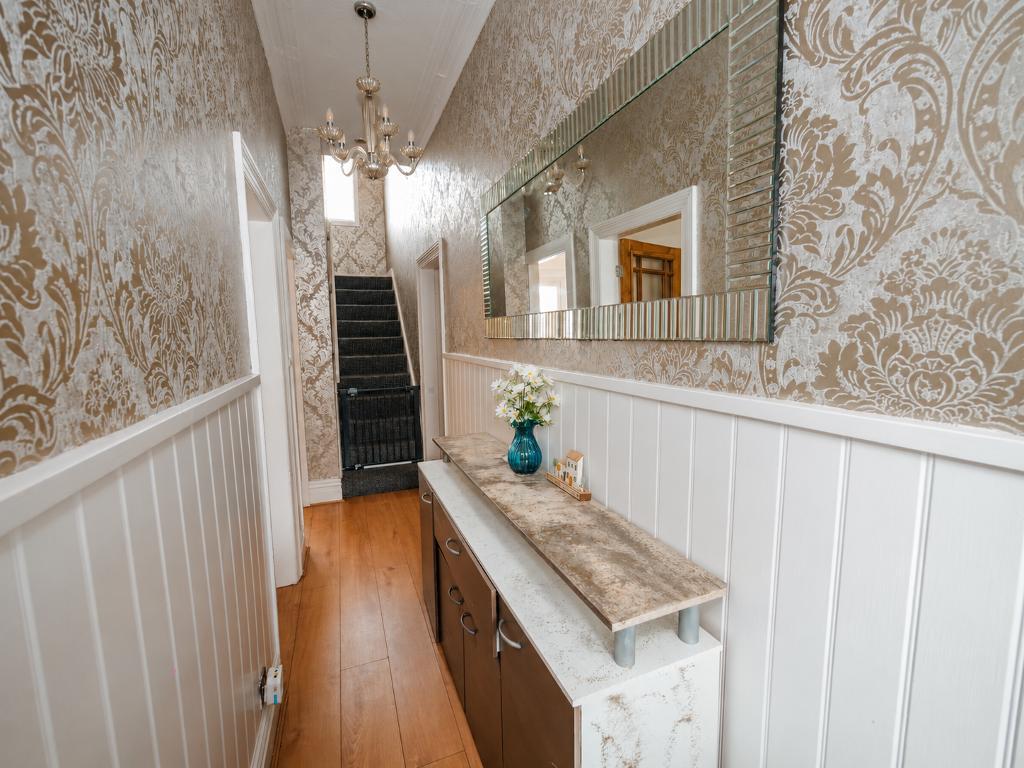
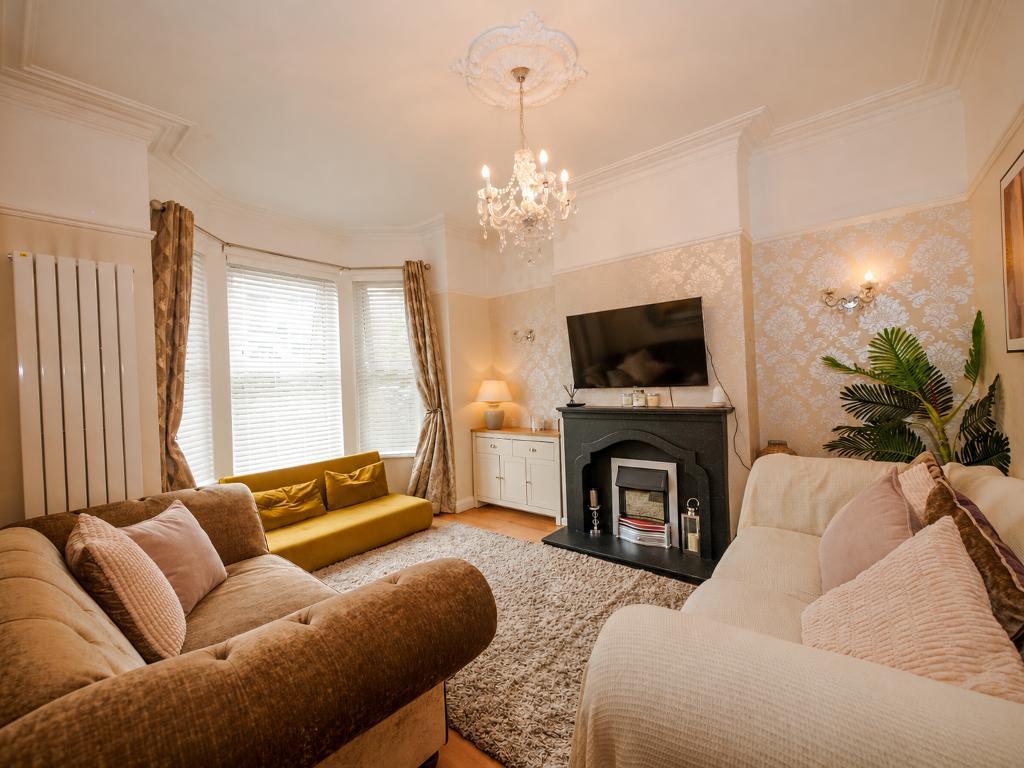
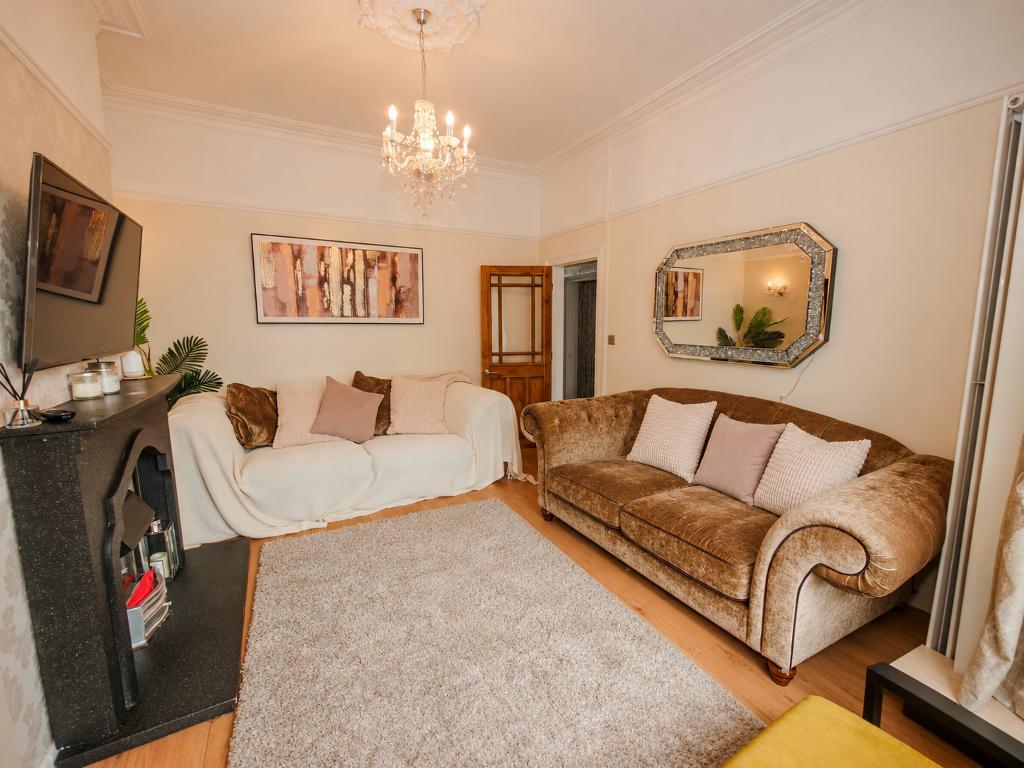
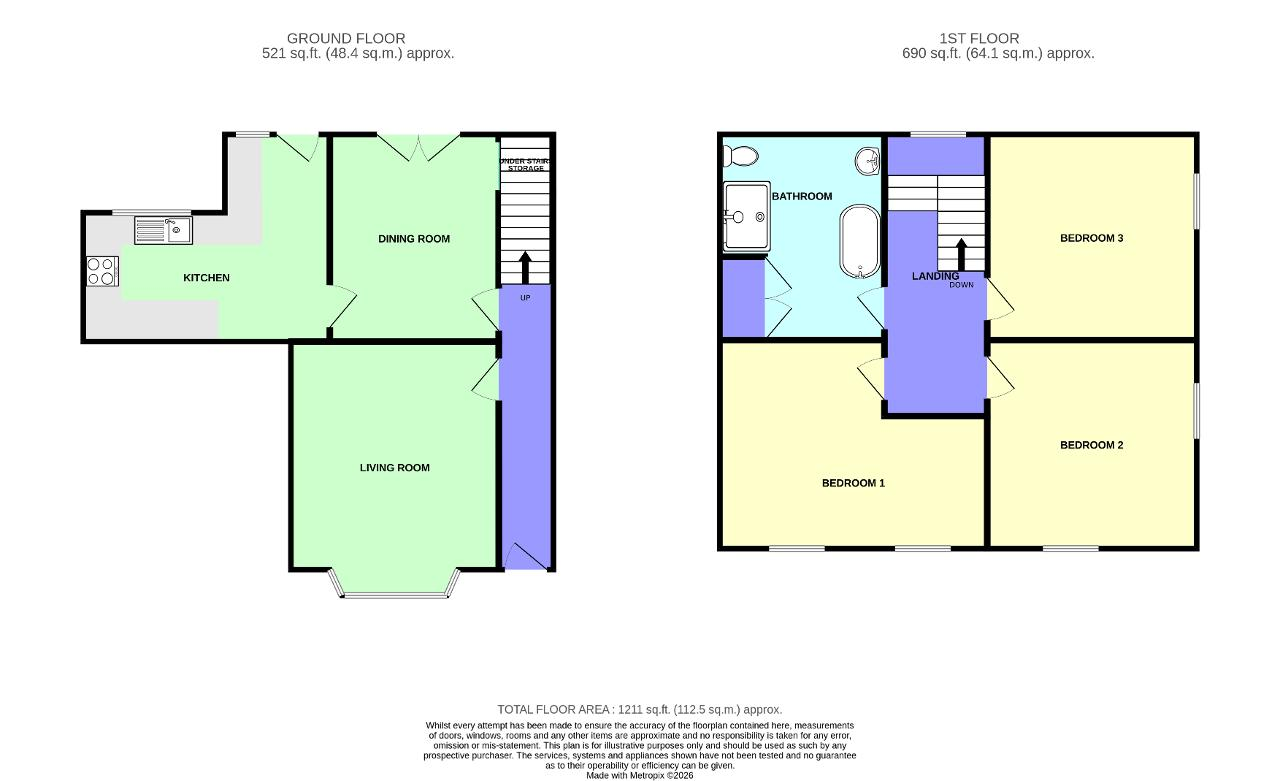
A warm and inviting entrance hallway sets the tone for the home. To the left, the bright and airy living room is flooded with natural light through its bay windows, creating a comfortable space to relax.
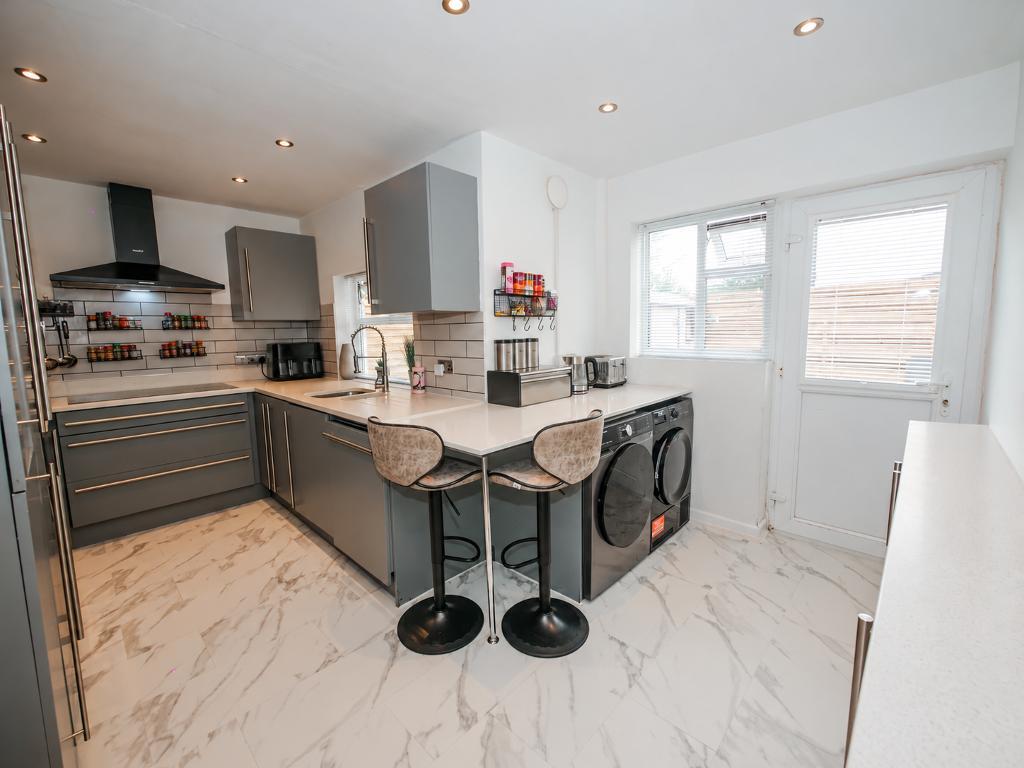
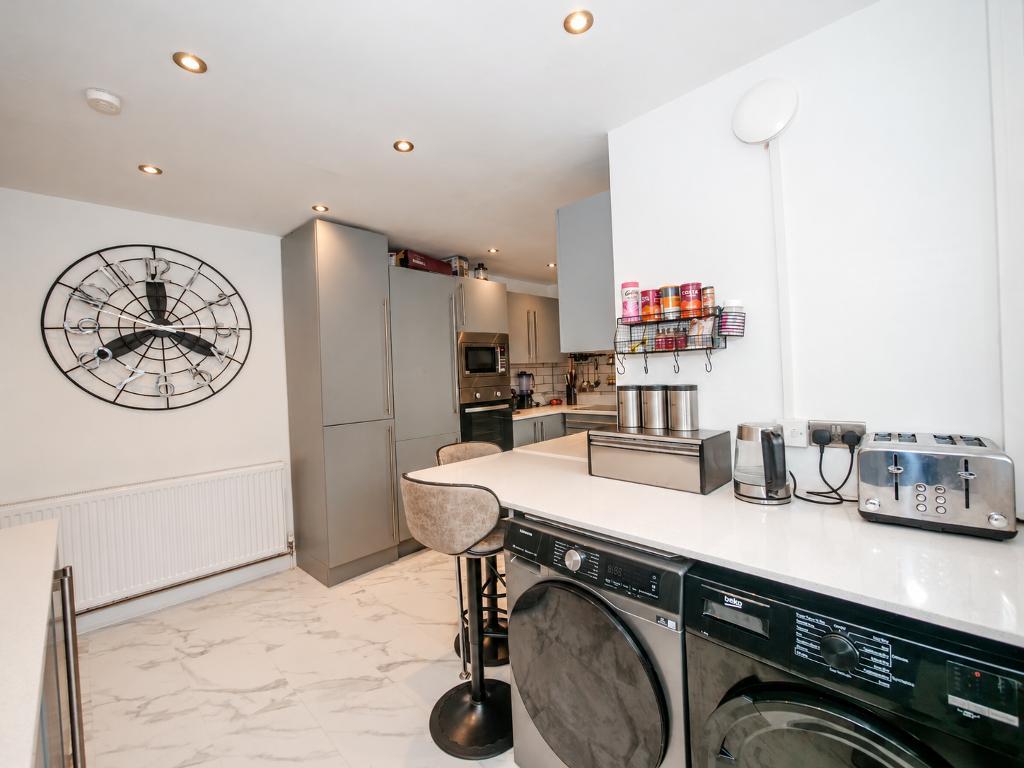
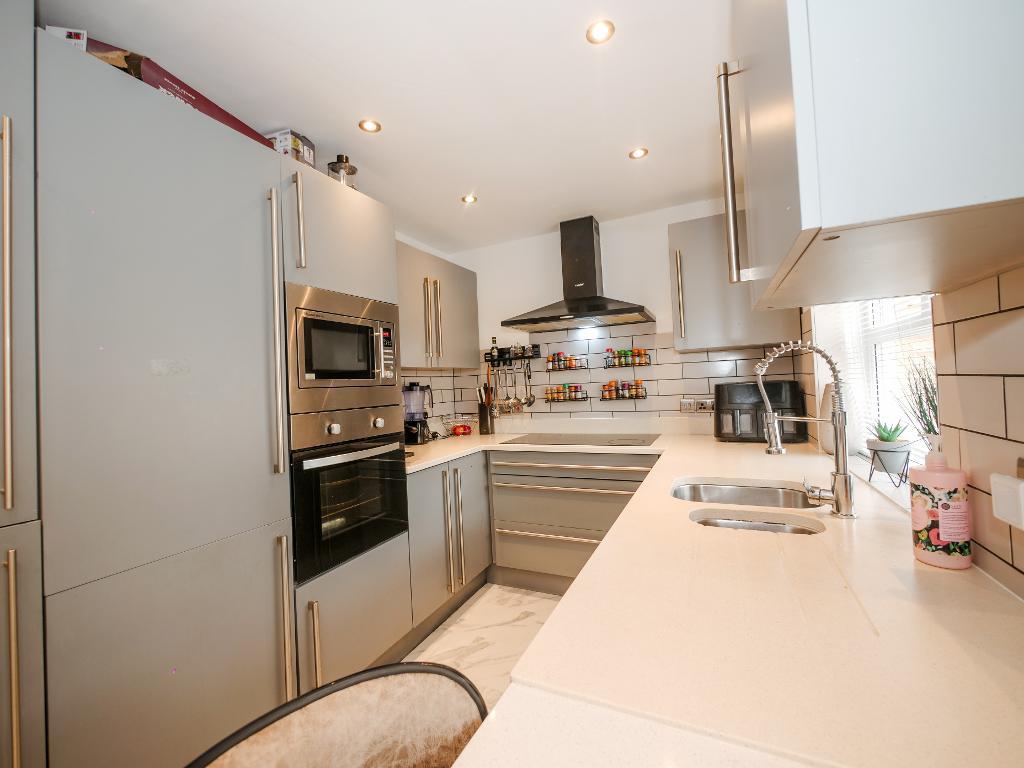
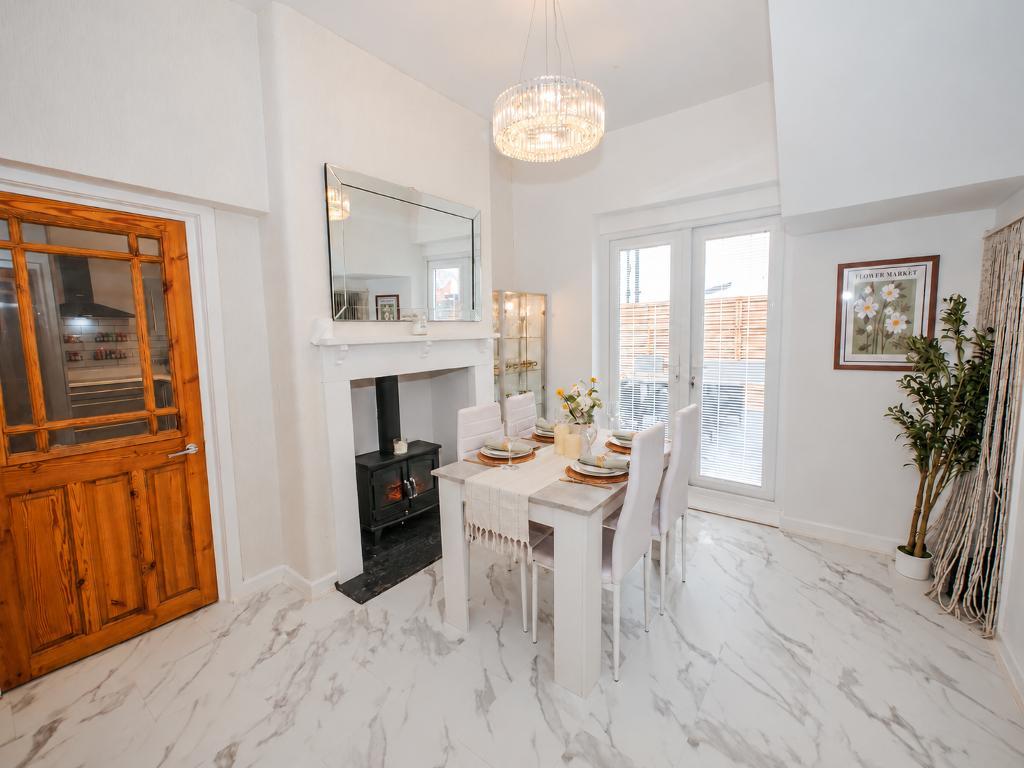
To the rear, a second reception room, currently used as a dining room, provides a lovely setting for family meals and entertaining. Useful under stairs storage adds practicality, while doors open directly onto the rear garden. Situated to the left of the dining room, the nicely finished modern kitchen offers generous worktop space, a breakfast peninsula and a further door leading outside.
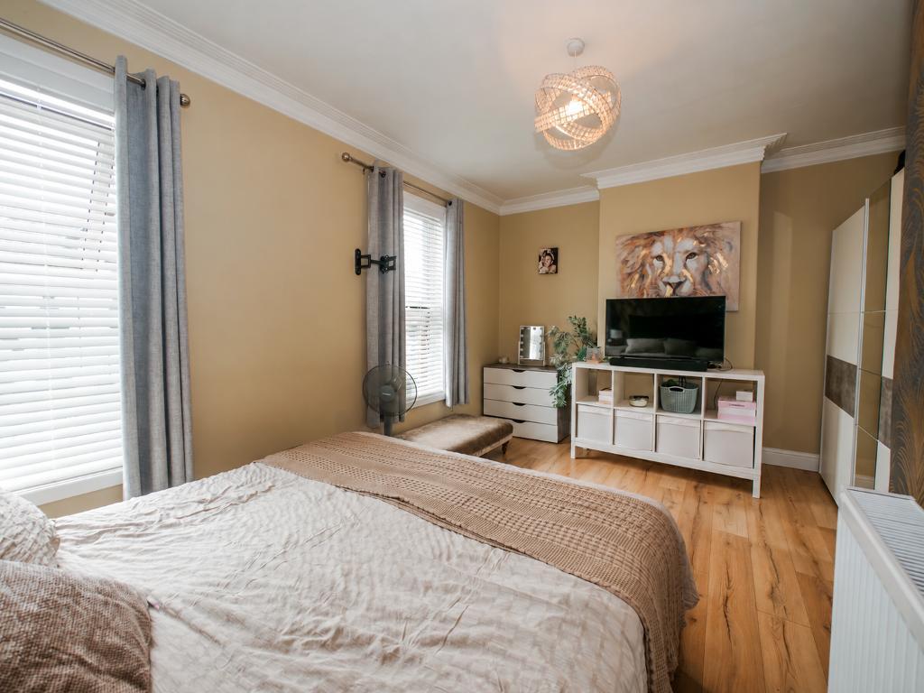
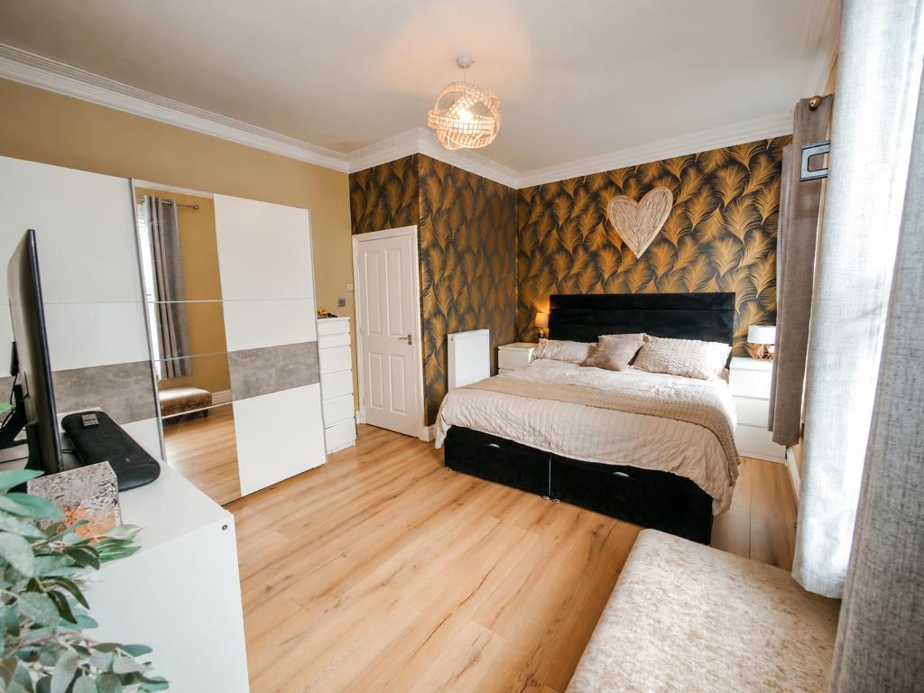
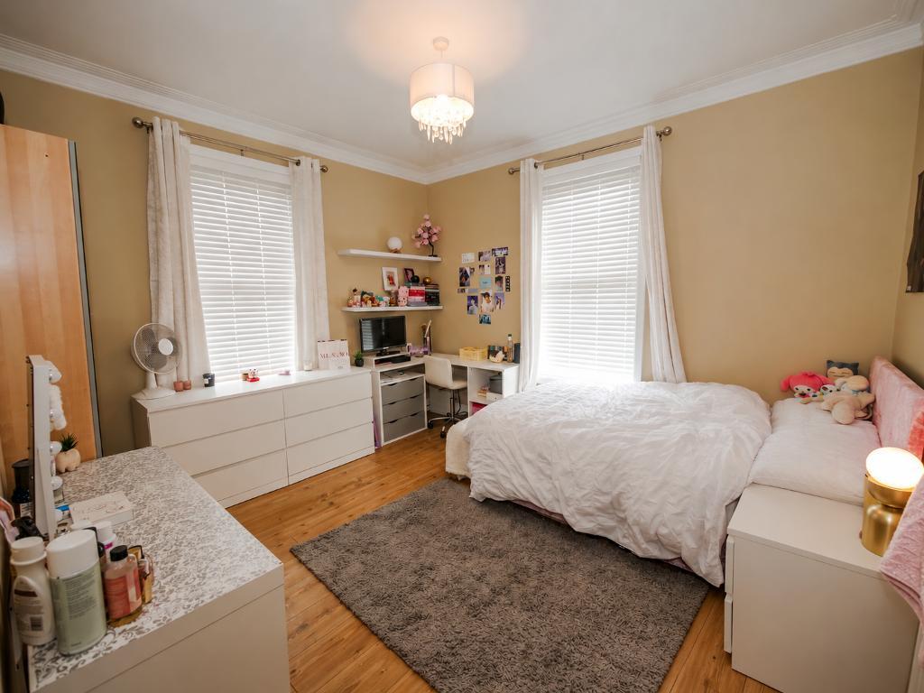
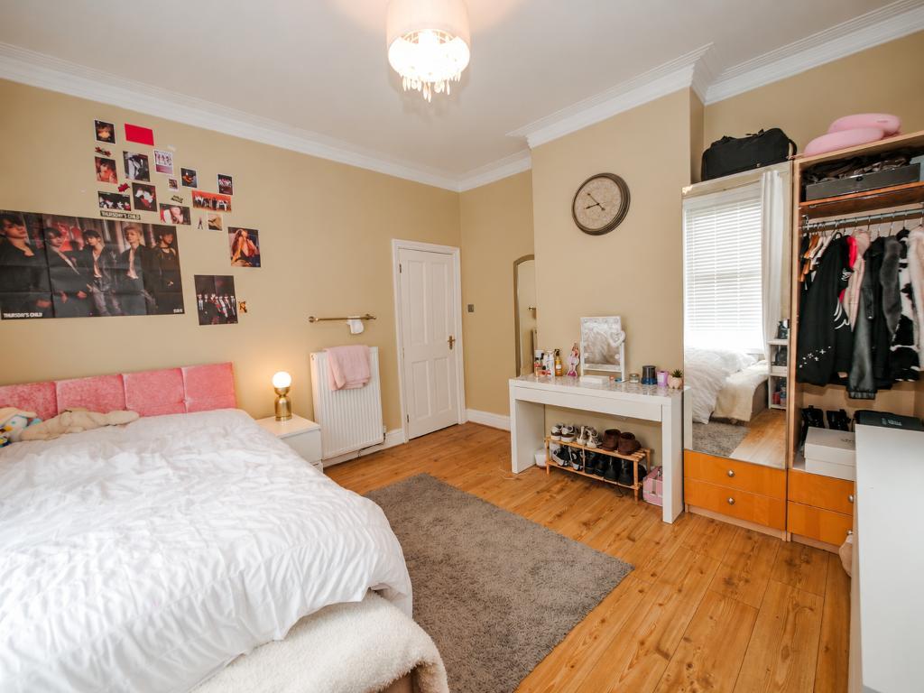
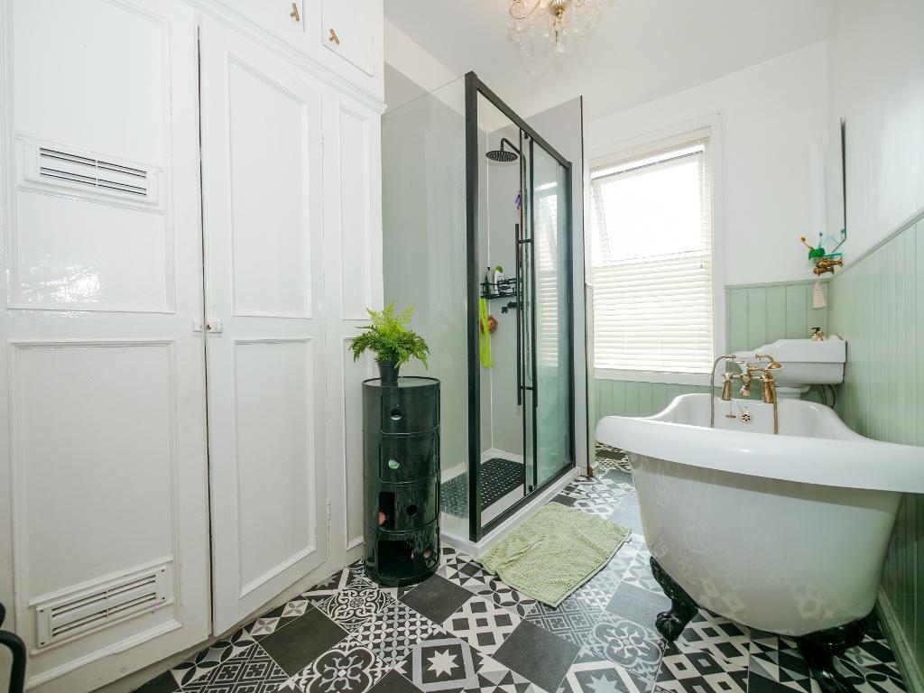
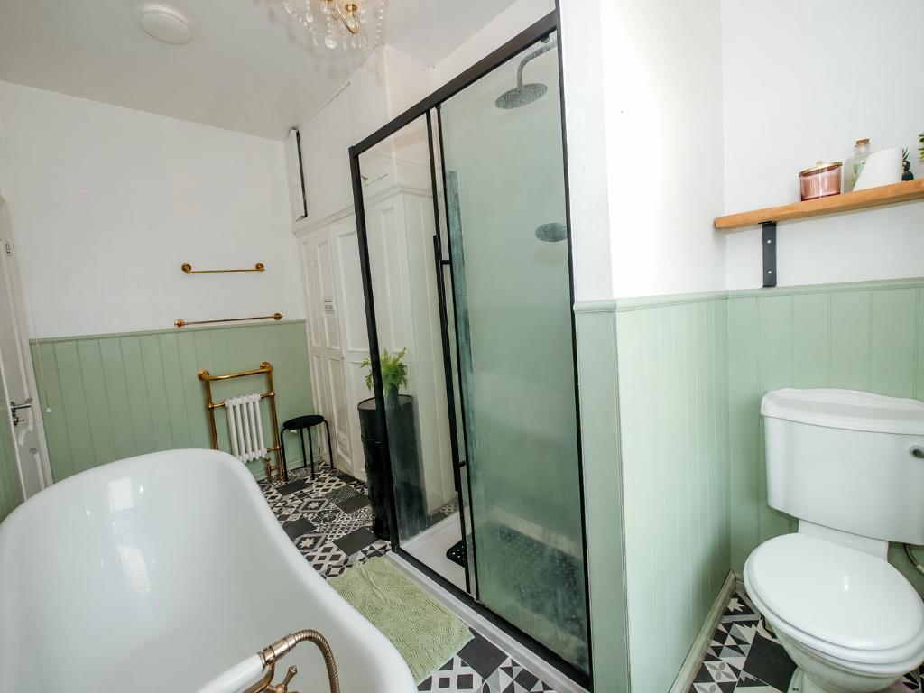
Upstairs, the property offers three good sized bedrooms. Bedrooms one and two sit at the front of the home, while the third overlooks the rear. A beautifully finished bathroom completes the accommodation, featuring both a walk in shower and a freestanding bath.
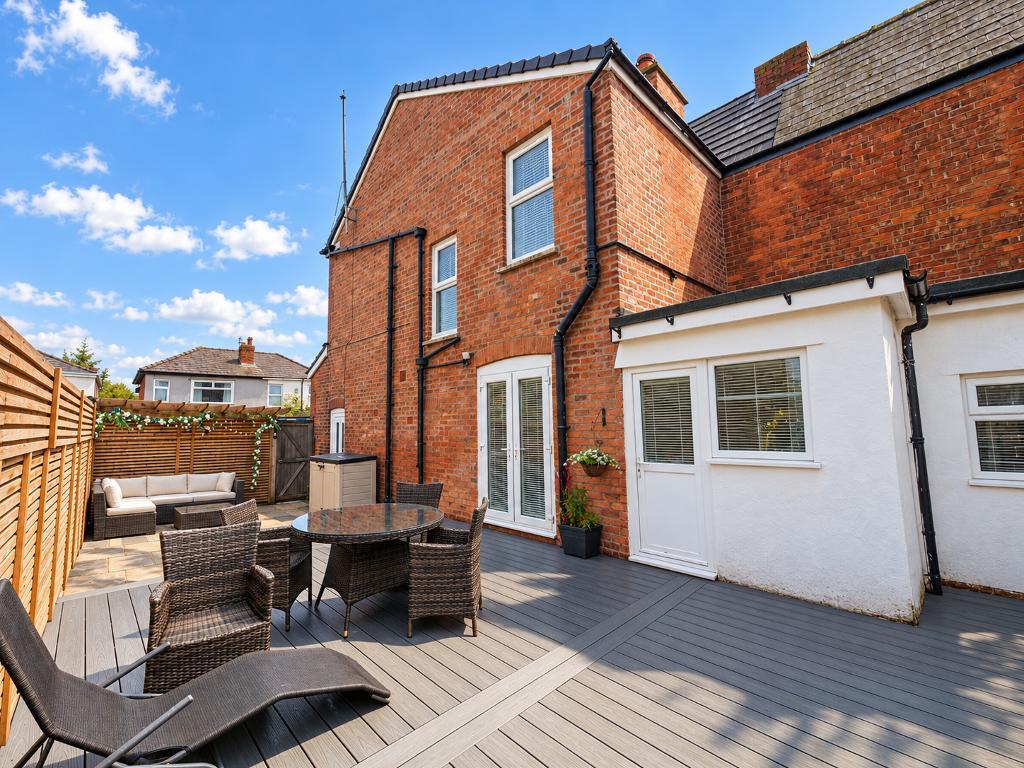
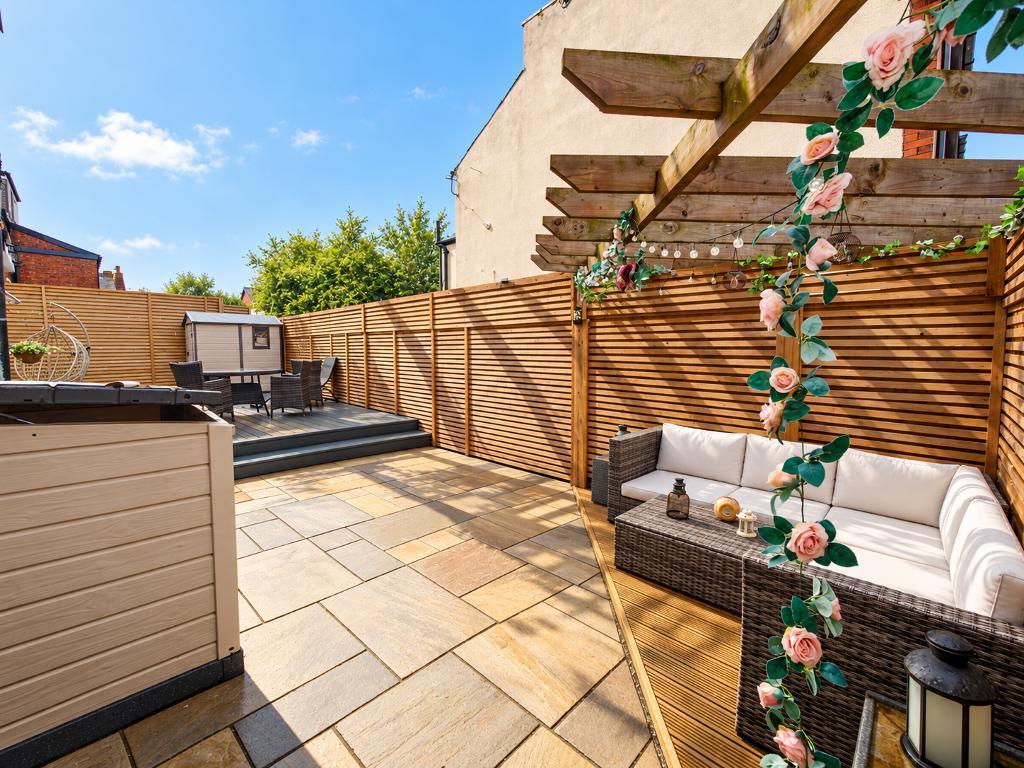
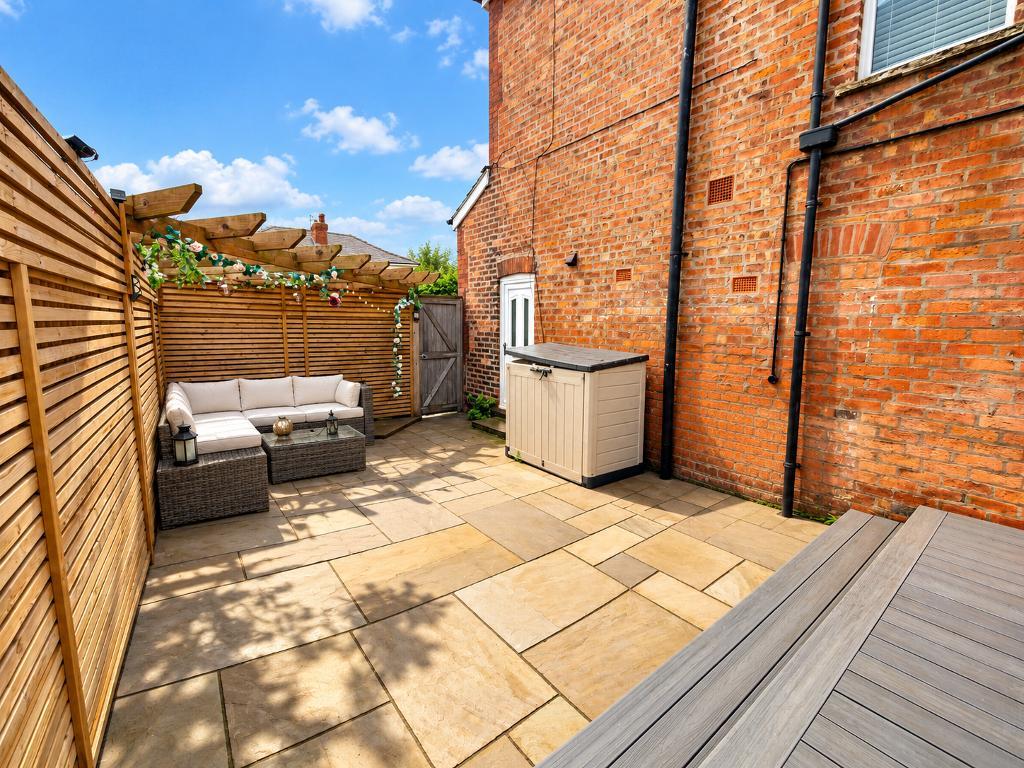
Outside, the spacious rear courtyard provides an attractive, low maintenance space for relaxing and entertaining. Raised decking, accessed from the dining room and kitchen, leads down to a paved patio area with a wooden veranda. A rear gate provides access to the driveway, where there is space to park multiple vehicles. To the front, the property benefits from its own gated garden.
Birkdale Village is just a short drive away, offering a variety of popular restaurants, cafés and bars, alongside transport links to Southport and Liverpool city centre. Primary and secondary schools are also within the surrounding area, while Bedford Park, directly opposite, offers convenient green space close to home.
Leave Bailey Estates Birkdale office and turn left at the traffic lights onto Eastbourne Road. Take the first right onto Kew Road and travel down until you arrive at Bedford Road on the right. This property is the first house on the right within Bedford Road.
13' 6'' x 3' 4'' (4.12m x 1.04m)
12' 2'' x 15' 4'' (3.73m x 4.69m)
10' 0'' x 12' 7'' (3.06m x 3.84m)
14' 6'' x 12' 2'' (4.44m x 3.72m)
15' 10'' x 12' 8'' (4.85m x 3.87m)
12' 5'' x 12' 4'' (3.79m x 3.77m)
12' 4'' x 12' 0'' (3.78m x 3.68m)
6' 5'' x 12' 0'' (1.96m x 3.66m)
Council Tax Band A
Local Authority Sefton
Tenure Flying Freehold with a leasehold of 999 years from 1st October 1991, peppercorn and insurance
Please note the house is for sale only
For further information on this property please call 01704 564163 or e-mail [email protected]
Disclaimer: These property details are thought to be correct, though their accuracy cannot be guaranteed and they do not form part of any contract. Please note that Bailey Estates has not tested any apparatus or services and as such cannot verify that they are in working order or fit for their purpose. Although Bailey Estates try to ensure accuracy, measurements used in this brochure may be approximate.



 01704 564163