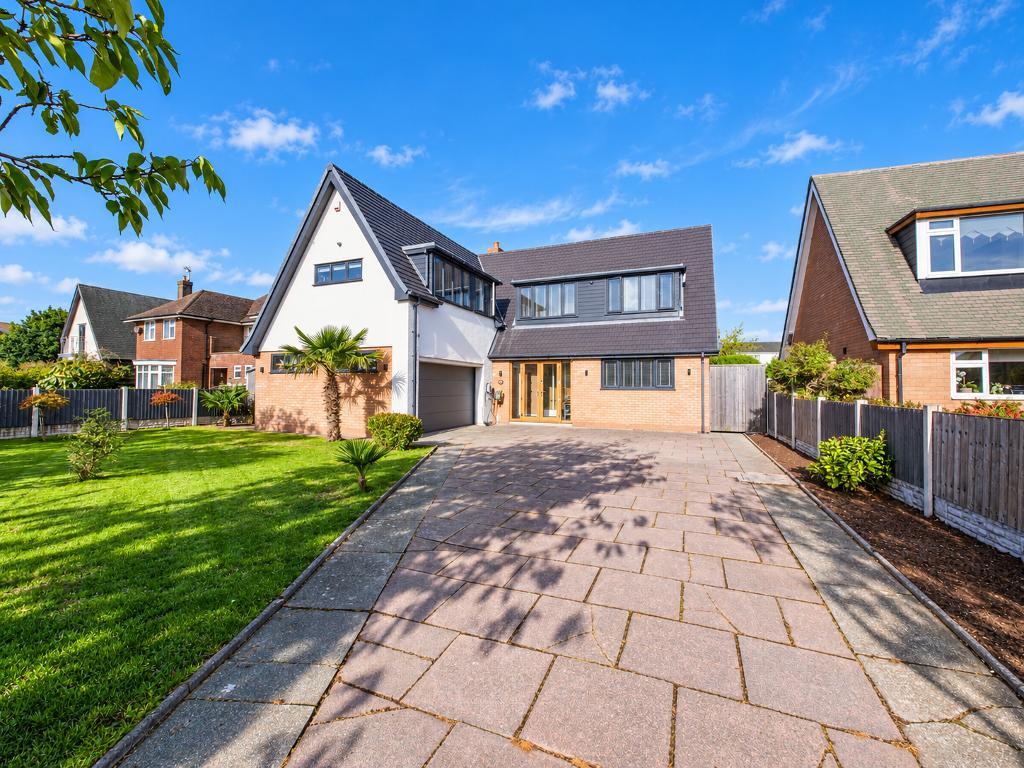
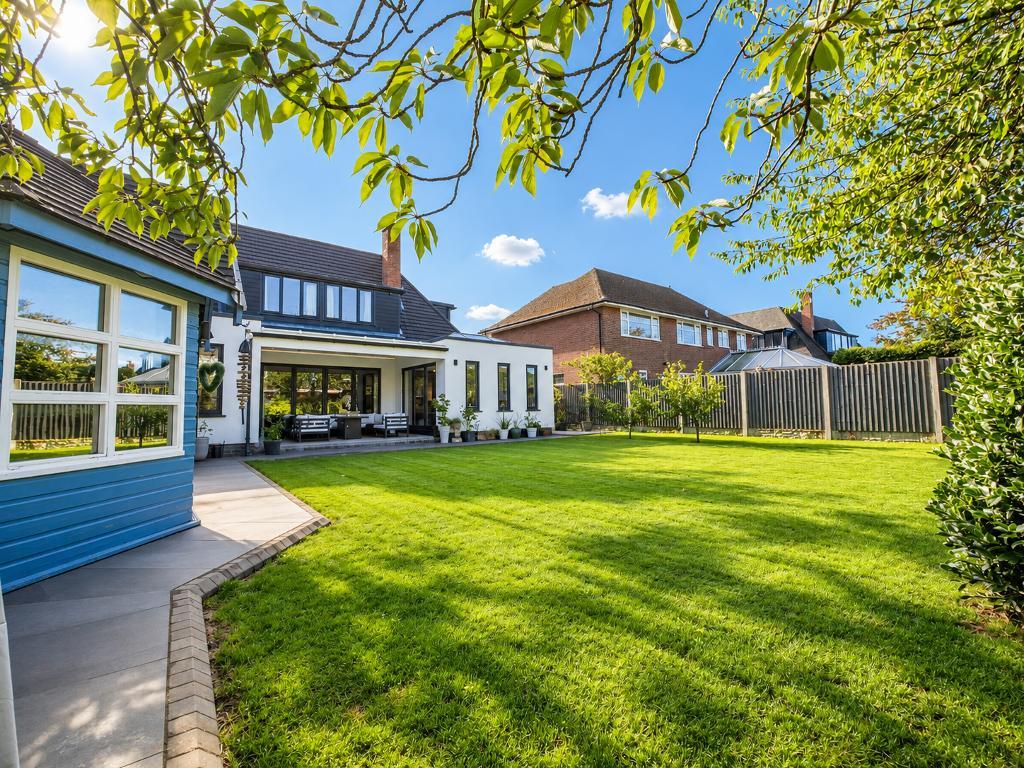
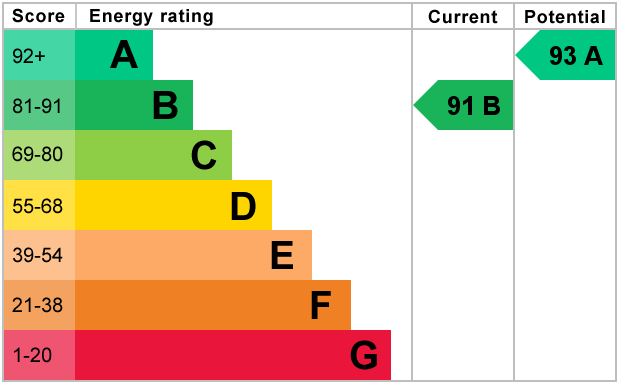
This beautifully presented four bedroom detached home in Birkdale offers generous living space, tasteful finishes and an outstanding rear garden. With a choice of inviting reception rooms and flowing spaces for entertaining, it is a lovely home for family life. The property also benefits from solar panels with 20kW battery storage, together with a solar thermal system that heats the hot water cylinder, helping to deliver exceptionally low running costs.
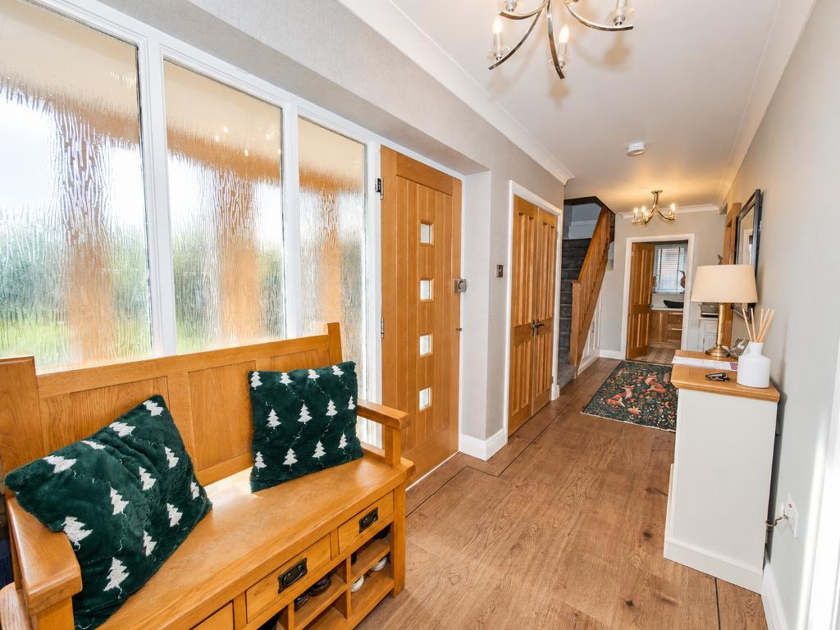
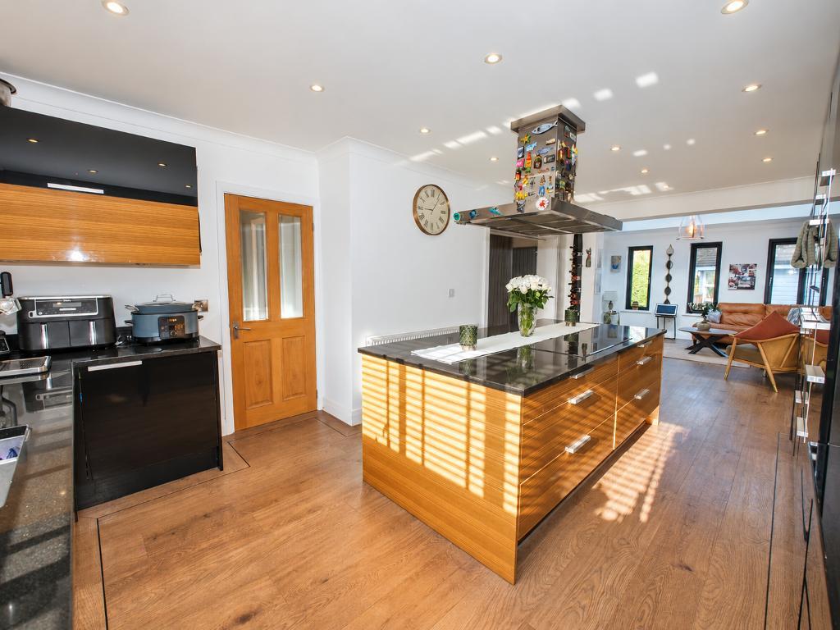
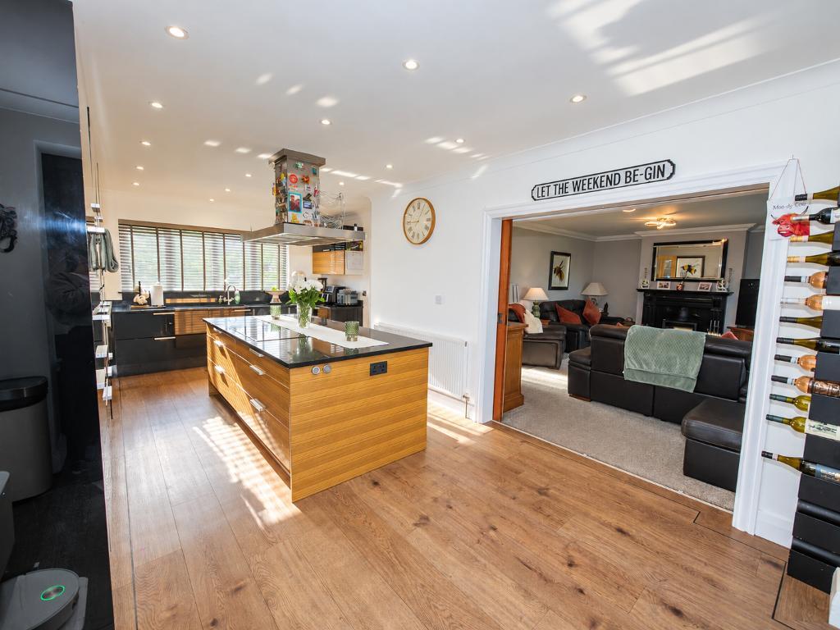
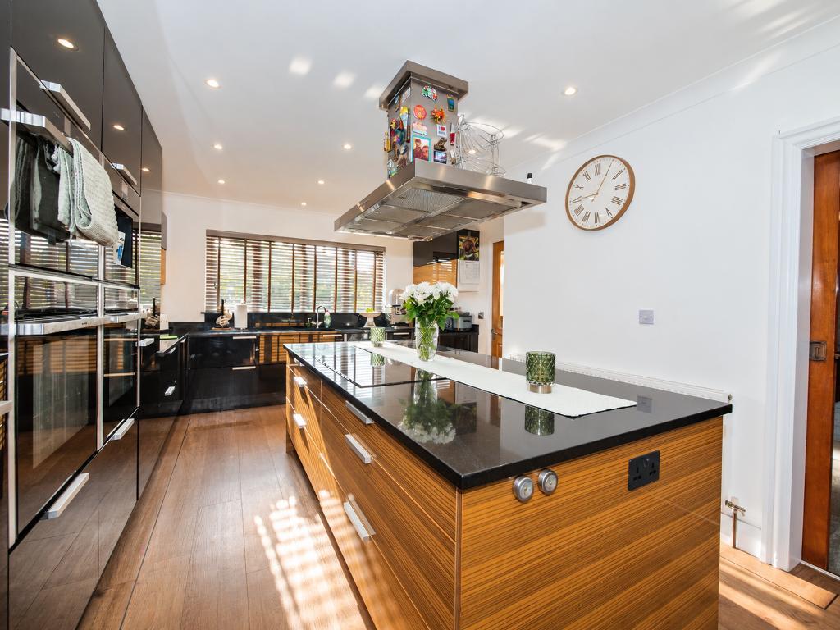
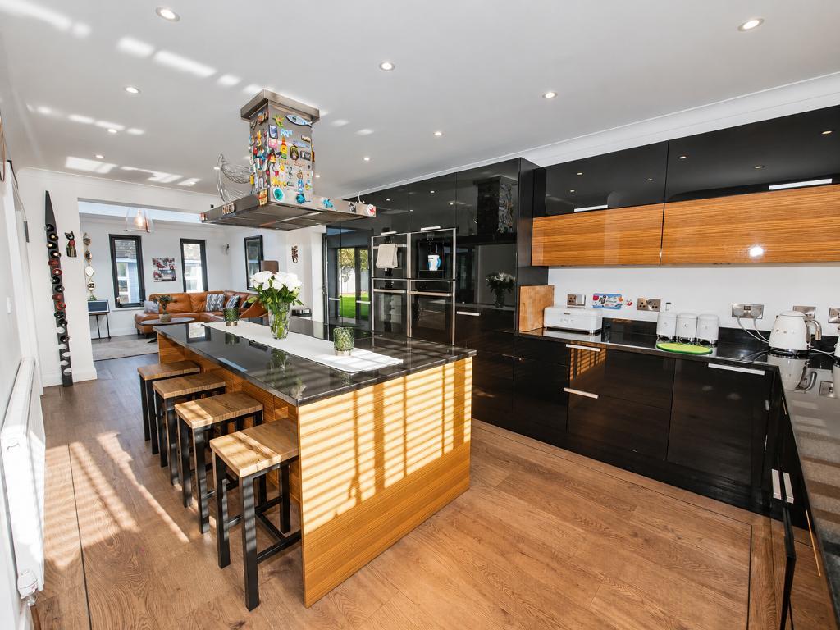
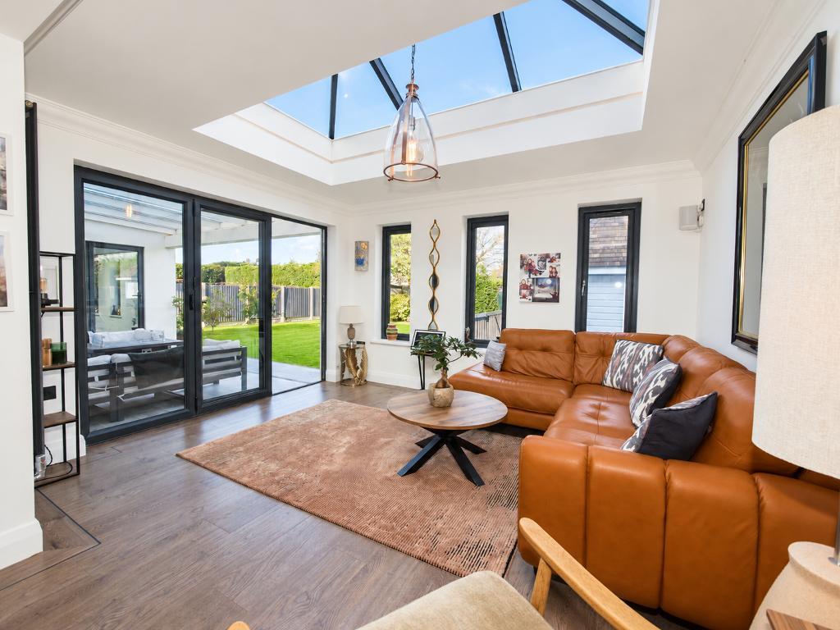
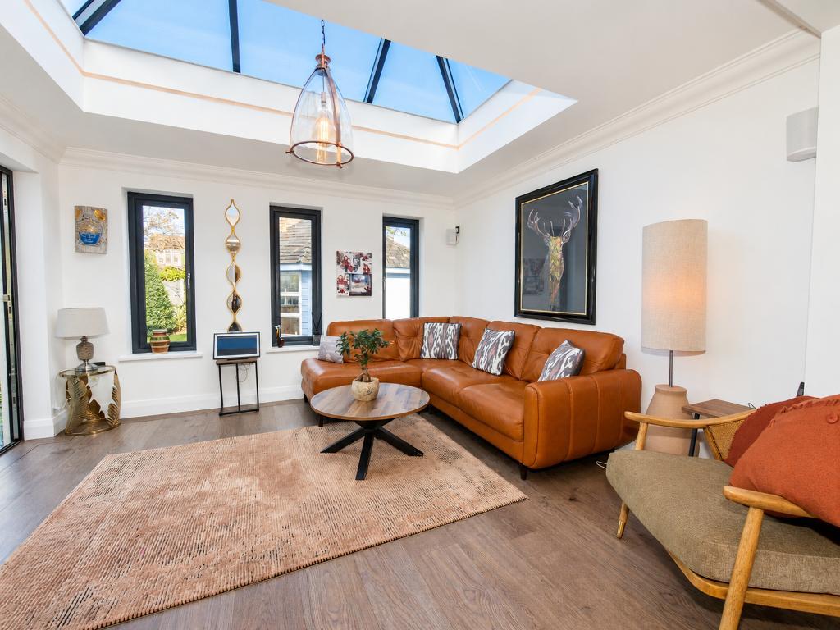
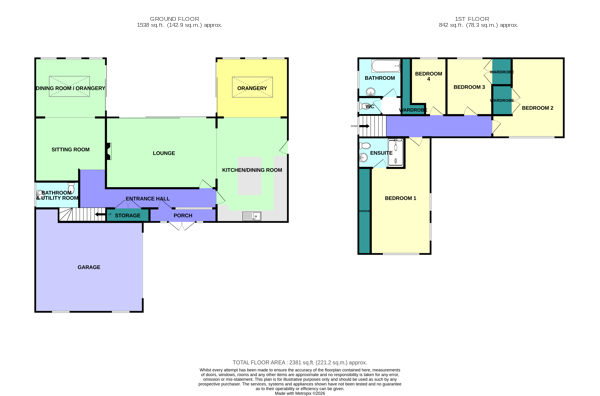
A bright and airy entrance hallway sets the tone from the moment you step inside. To the right, the beautifully finished open plan kitchen and living area provides a welcoming hub of the home. The spacious kitchen offers plentiful worktop space and a central island, flowing seamlessly into the light-filled orangery.
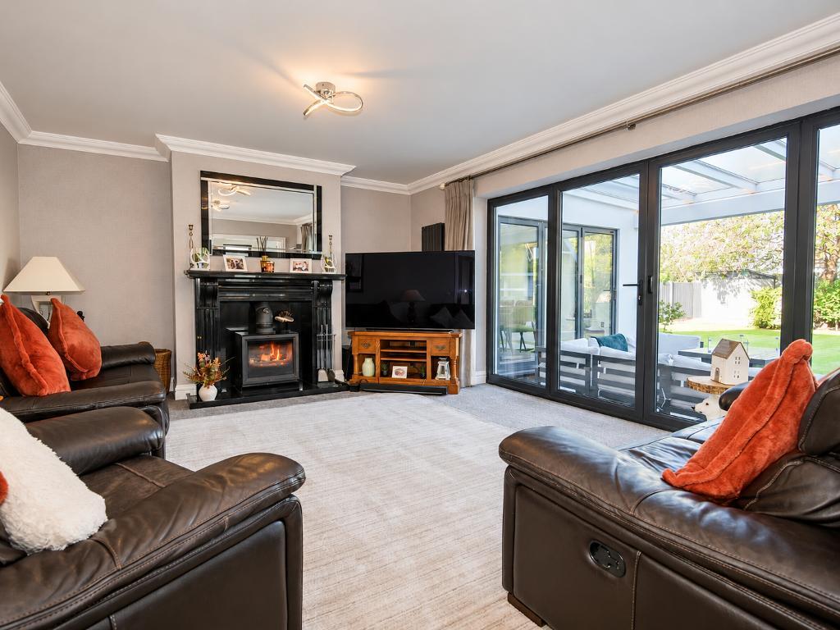
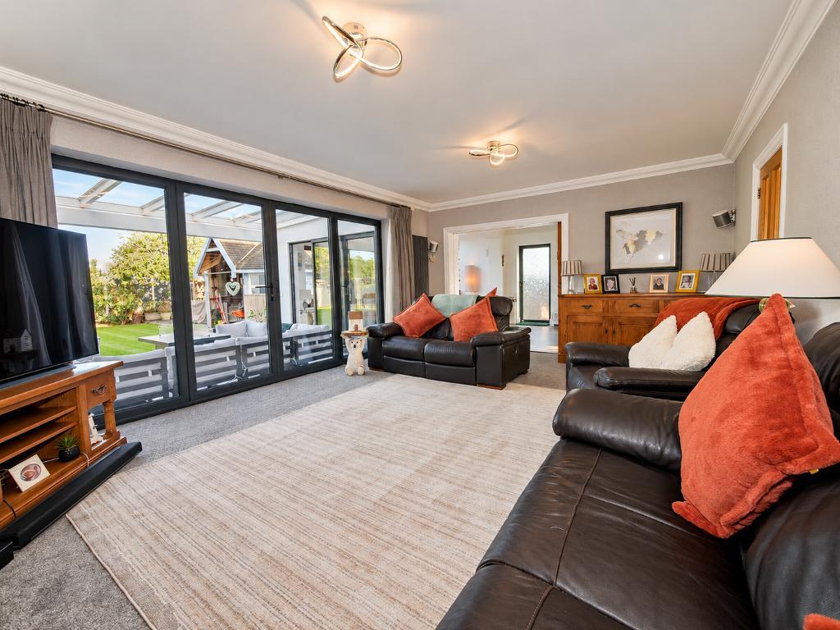
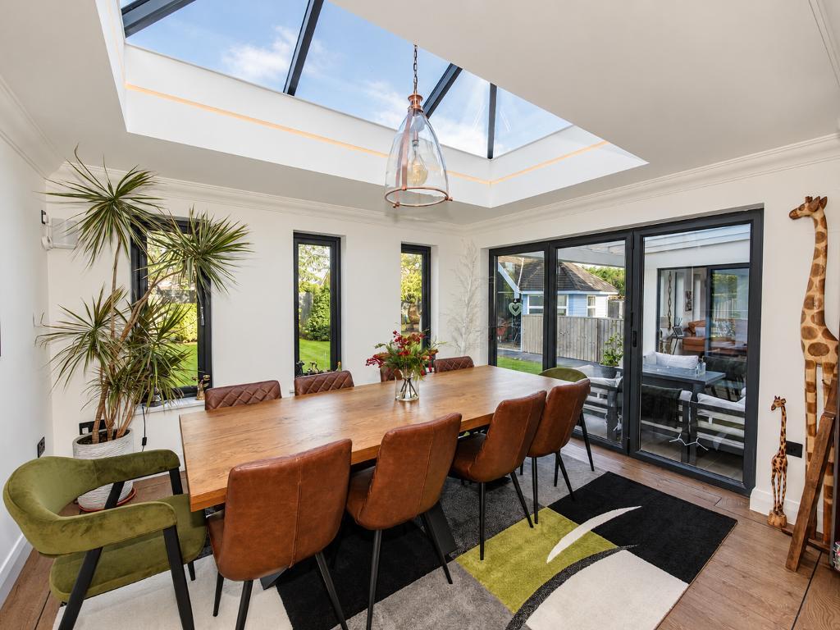
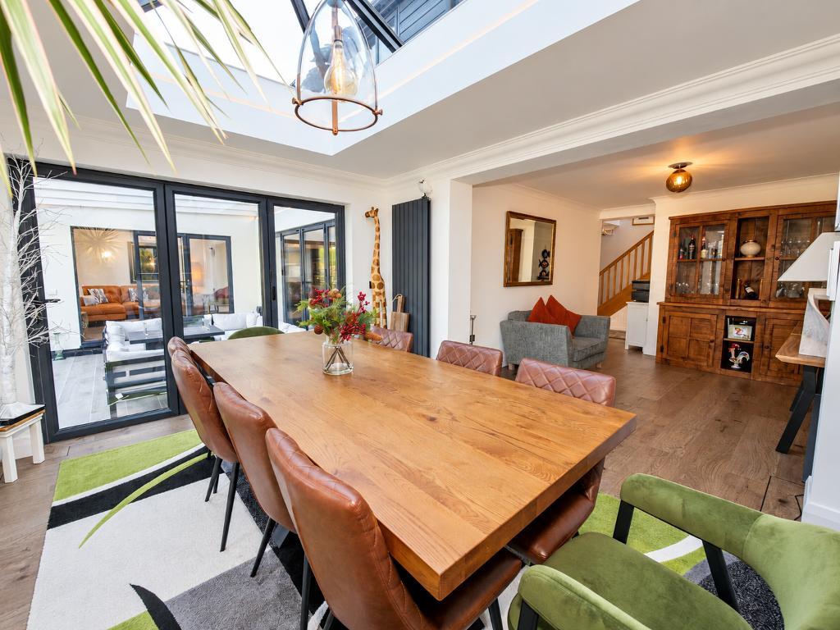
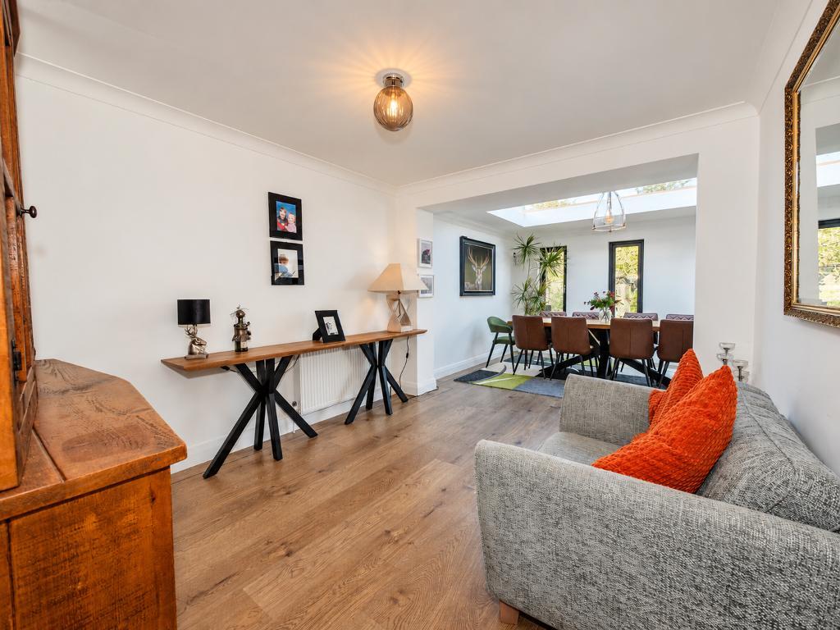
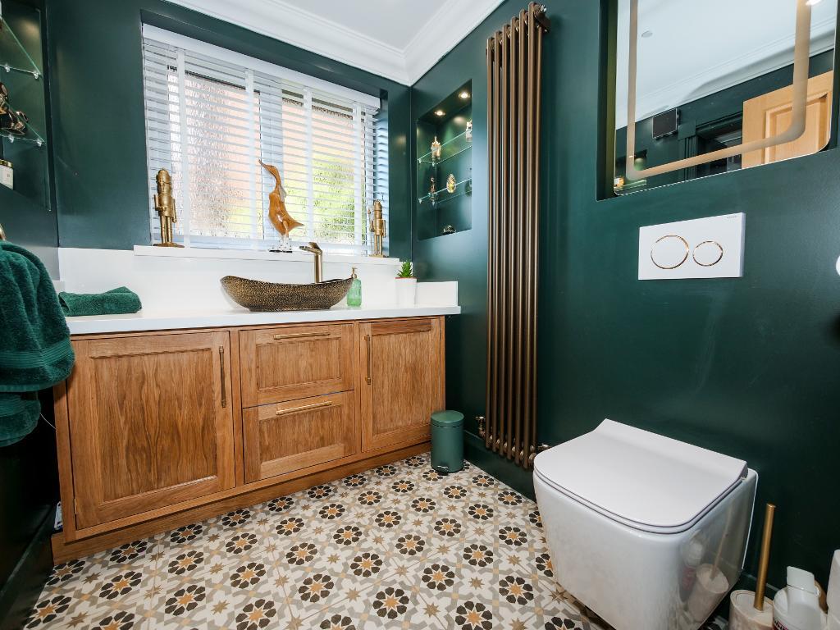
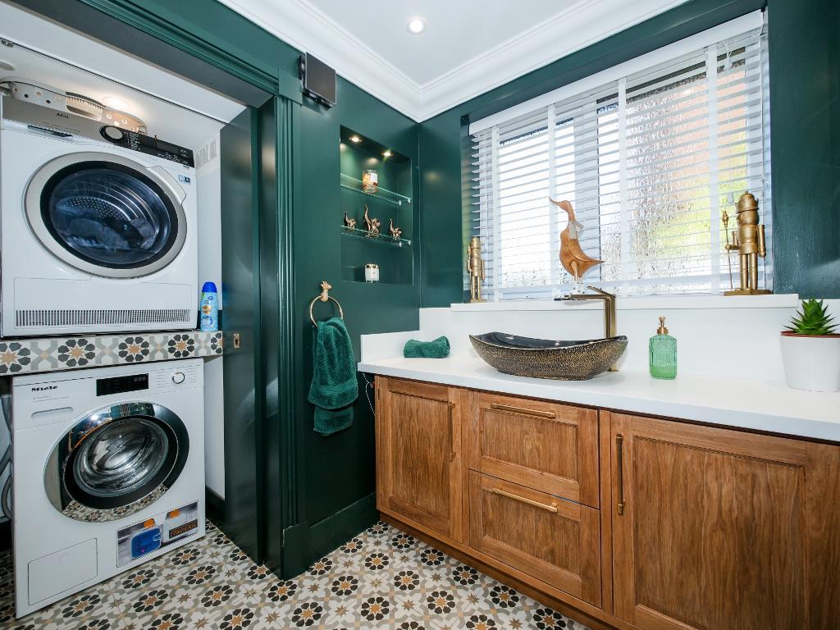
To the left, the spacious yet cosy lounge features a log burner, with bi-folding doors framing views of the rear garden. A tastefully finished downstairs WC and a practical utility room add convenience. Towards the rear, a further comfortable sitting room opens into a bright and airy dining room, where another set of bi-folding doors connects the house to the garden.
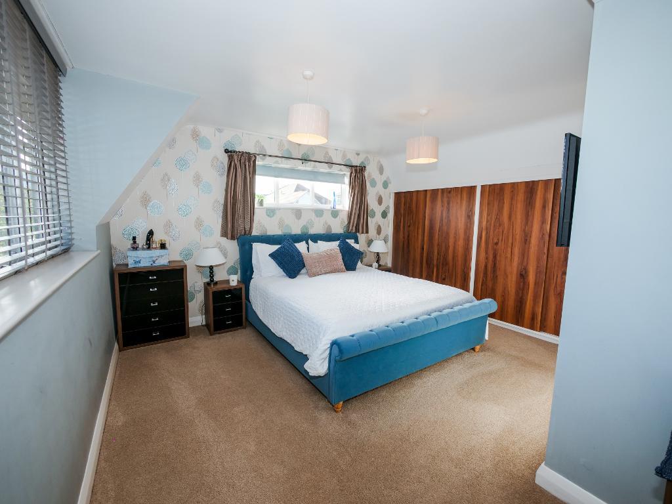
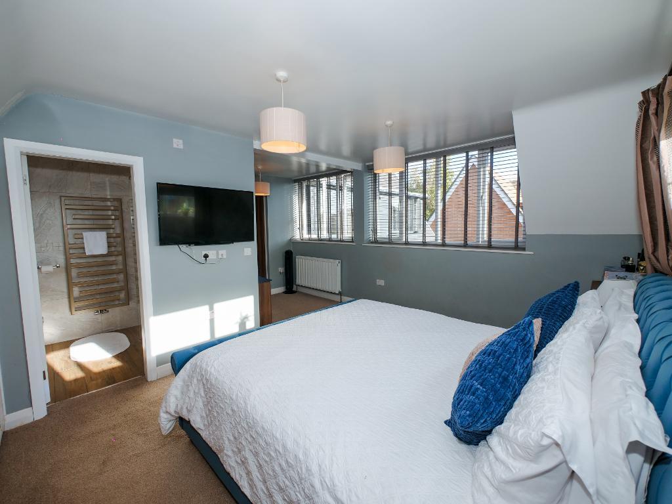
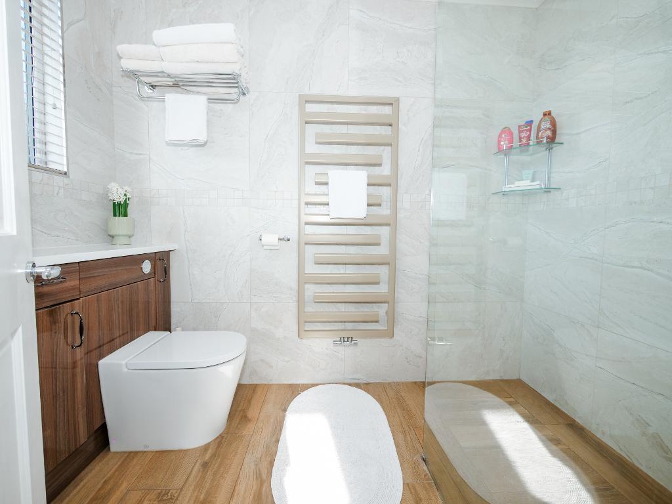
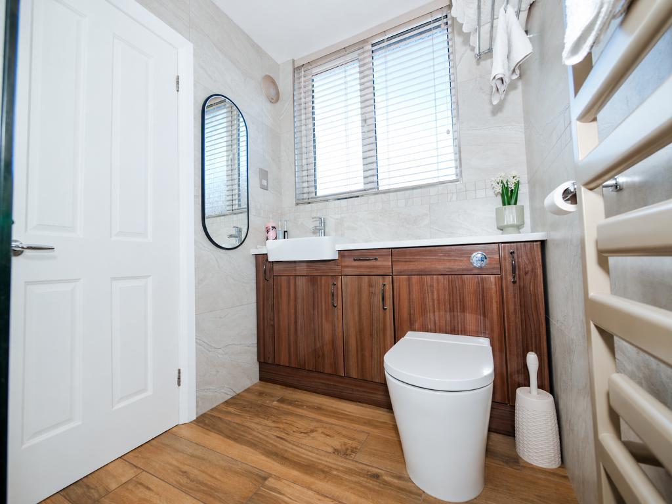
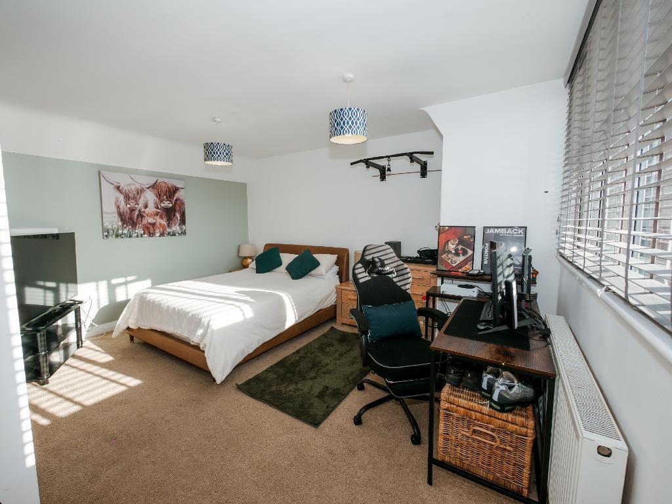
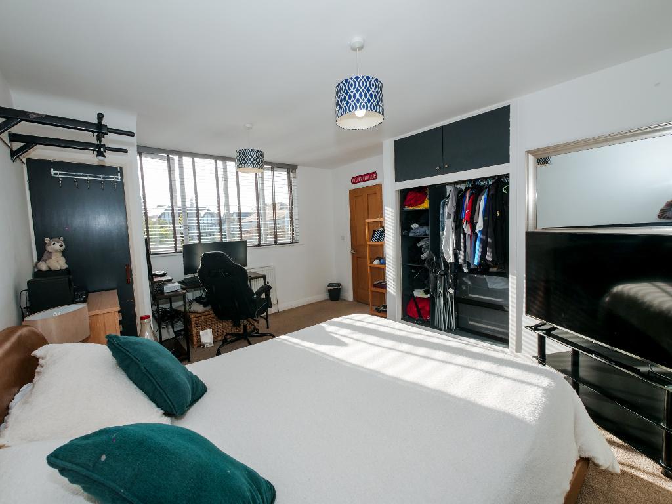
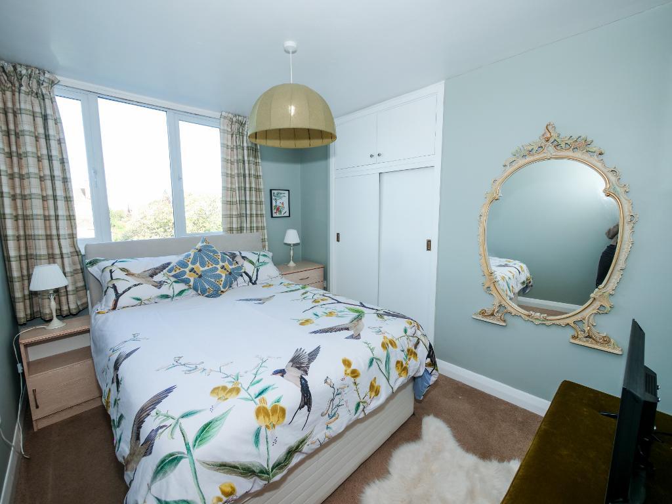
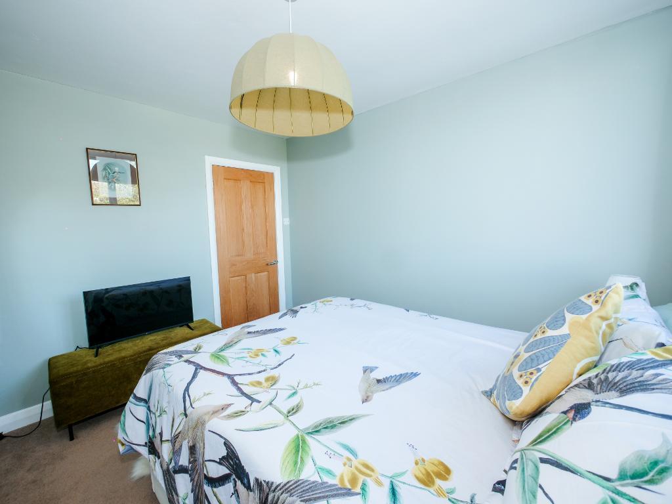
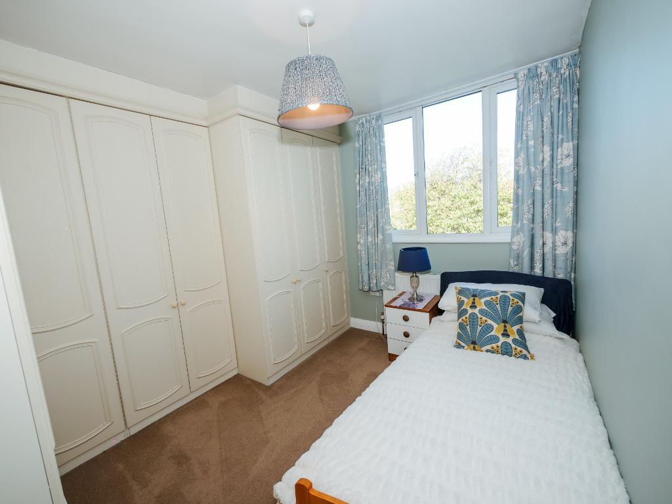
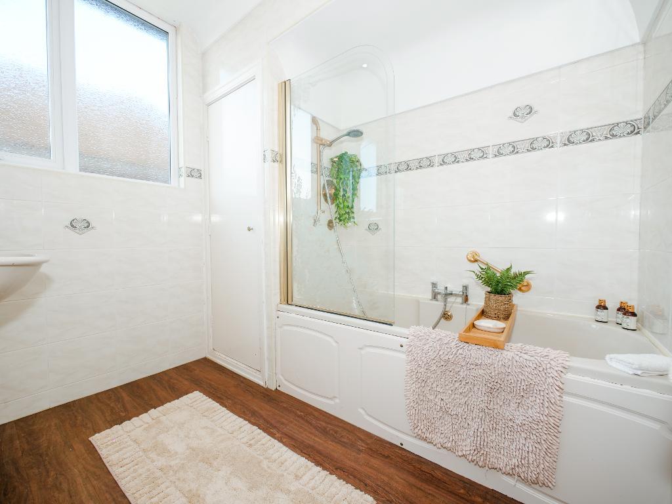
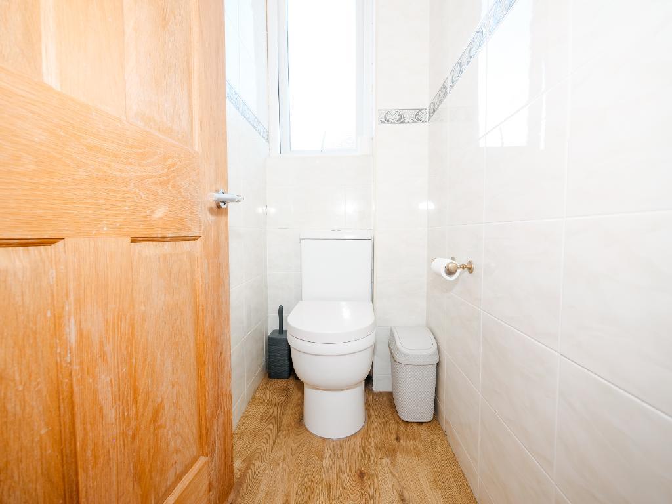
Upstairs, all four bedrooms benefit from built-in wardrobes. The generous principal bedroom sits at the front of the property and enjoys its own en-suite, while the second bedroom offers further well-proportioned accommodation to the right. Bedrooms three and four overlook the rear, with a family bathroom and separate WC completing the first floor.
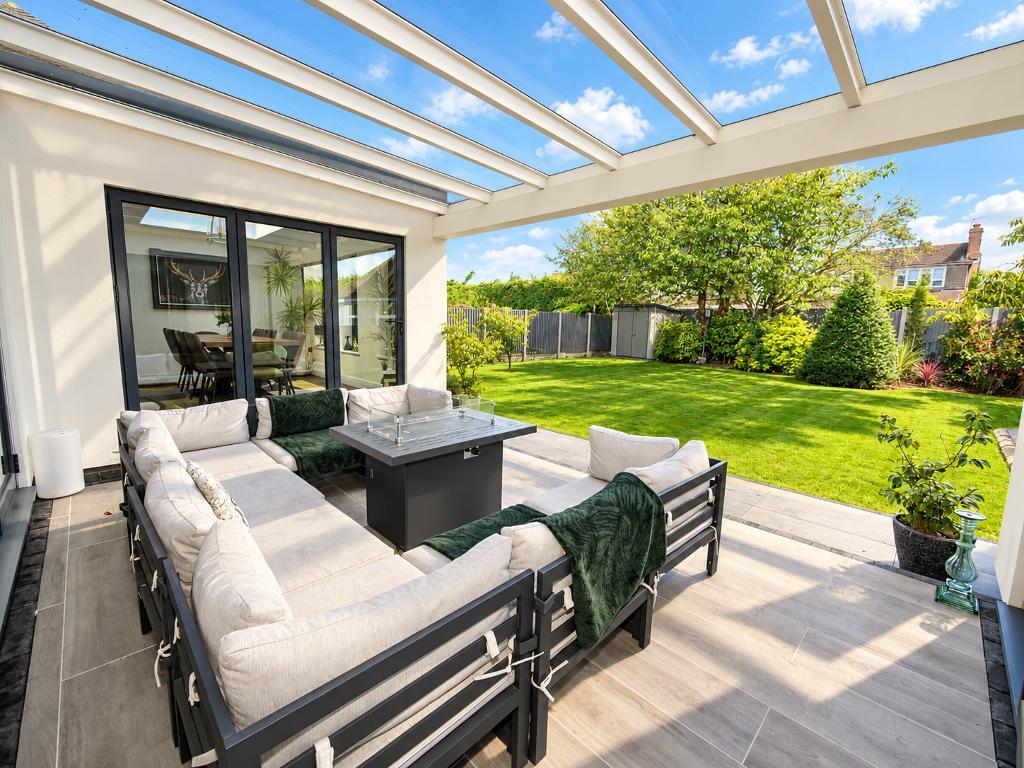
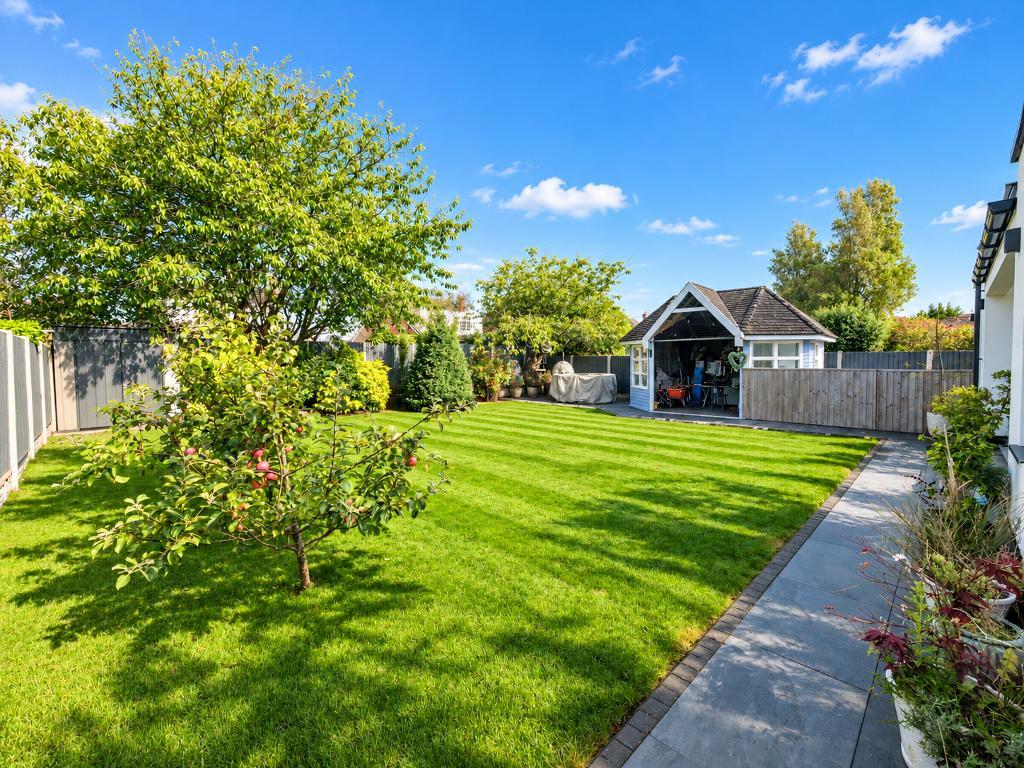
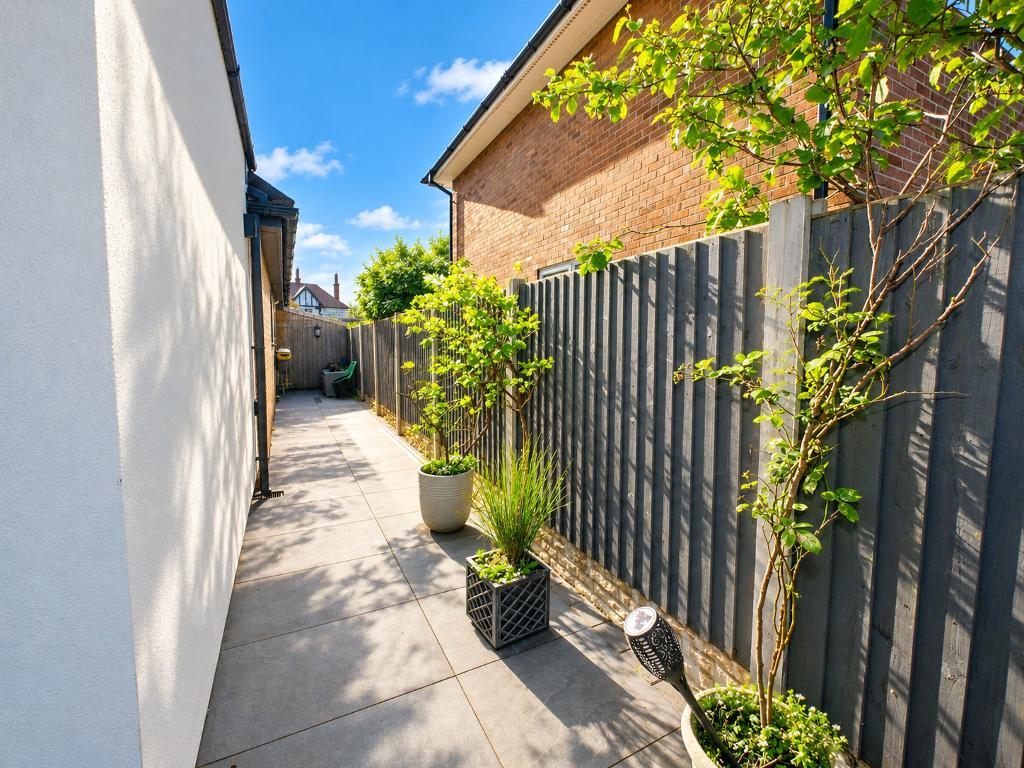
The rear garden is a particular highlight. Accessible from the orangery, lounge or dining room, the covered fire pit and seating area creates an inviting space for relaxing and entertaining. Beyond, an immaculately maintained lawn is bordered by mature trees, shrubs and plants. A useful area to one side is ideal for the family dog, while access along the other side leads to the front driveway and garage.
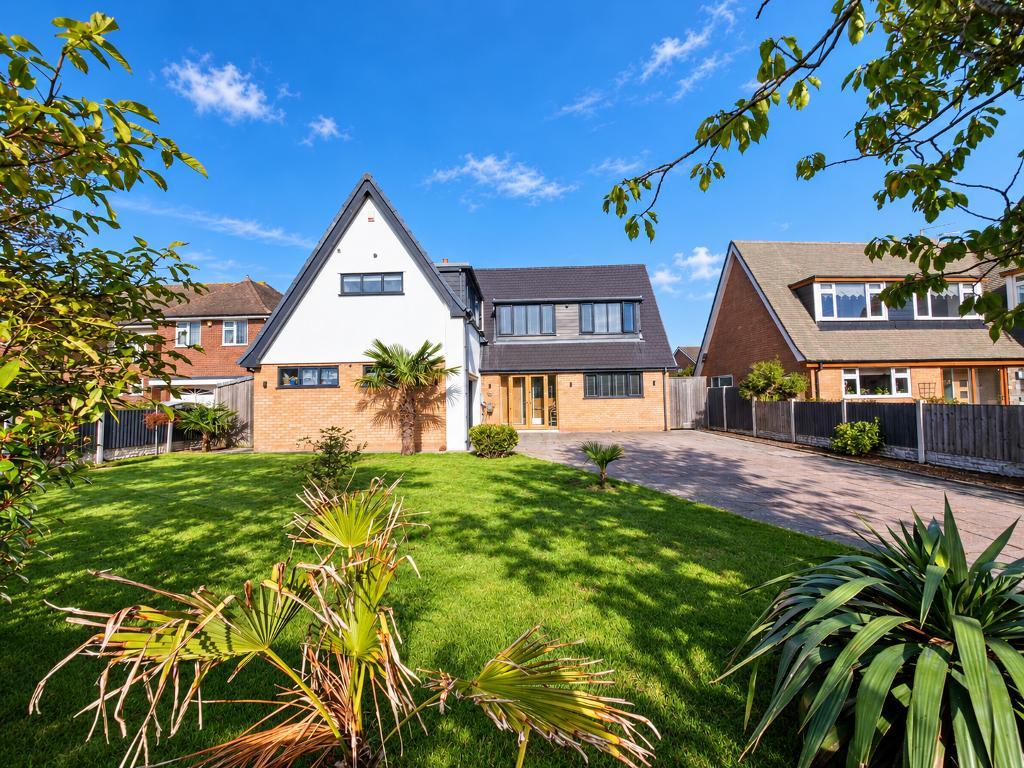
The immaculate frontage complements the home's attractive appearance, with a spacious driveway providing parking for multiple vehicles.
Just a short drive from Birkdale Village, the property is conveniently placed for its restaurants, cafés and bars, along with transport links to Southport and Liverpool. Nearby primary and secondary schools and the area's renowned golf courses further enhance the appeal of this lovely family home.
Leave Bailey Estates Birkdale office and head down through the village and along Weld Road. You will eventually arrive at Westcliffe Road on both your left and right. Take the left turn and this property is located on the right hand side.
5' 4'' x 23' 3'' (1.63m x 7.09m)
12' 7'' x 21' 9'' (3.85m x 6.64m)
10' 11'' x 13' 2'' (3.33m x 4.03m)
20' 7'' x 13' 9'' (6.29m x 4.22m)
11' 10'' x 10' 5'' (3.61m x 3.18m)
10' 11'' x 13' 1'' (3.35m x 4.01m)
6' 5'' x 5' 4'' (1.97m x 1.63m)
21' 7'' x 13' 5'' (6.6m x 4.09m)
5' 3'' x 8' 6'' (1.62m x 2.61m)
13' 0'' x 14' 7'' (3.98m x 4.46m)
10' 10'' x 8' 5'' (3.31m x 2.59m)
11' 6'' x 8' 0'' (3.51m x 2.46m)
7' 6'' x 8' 0'' (2.29m x 2.44m)
5' 5'' x 2' 9'' (1.67m x 0.86m)
19' 9'' x 19' 2'' (6.04m x 5.86m)
Council Tax Band G
Local Authority Sefton
Tenure Leasehold: 999 years from 16th September 1970, ground rent £15
For further information on this property please call 01704 564163 or e-mail [email protected]
Disclaimer: These property details are thought to be correct, though their accuracy cannot be guaranteed and they do not form part of any contract. Please note that Bailey Estates has not tested any apparatus or services and as such cannot verify that they are in working order or fit for their purpose. Although Bailey Estates try to ensure accuracy, measurements used in this brochure may be approximate.



 01704 564163