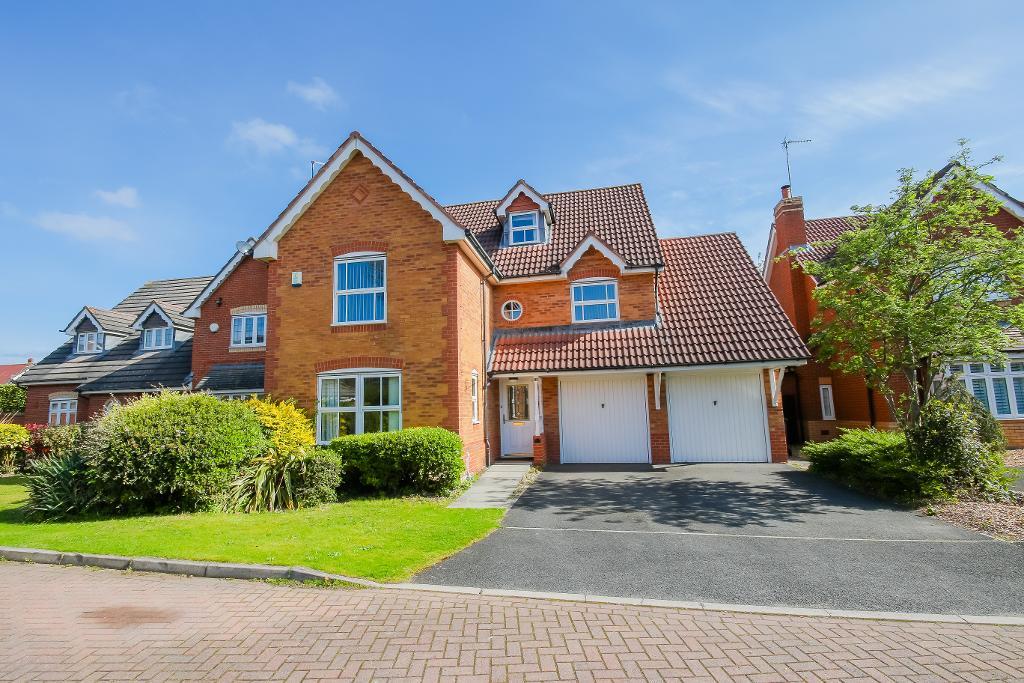
Introducing a stunning five-bedroom detached house in the highly sought-after Regent Mews, Birkdale. This exceptional location offers the best of both worlds: the tranquility of a quiet residential area and easy access to the bustling village of Birkdale, known for its fantastic range of shops, restaurants, and pubs. Nearby, you will also find the Birkdale railway station, excellent schools, and the picturesque Birkdale golf course, making this the perfect setting for families and professionals alike.
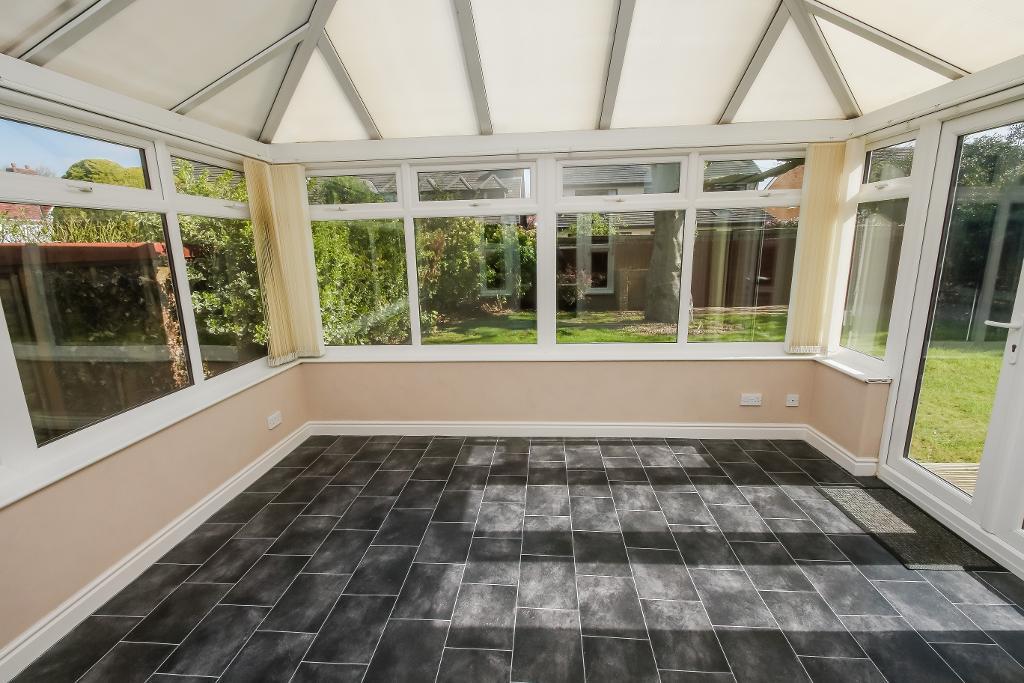
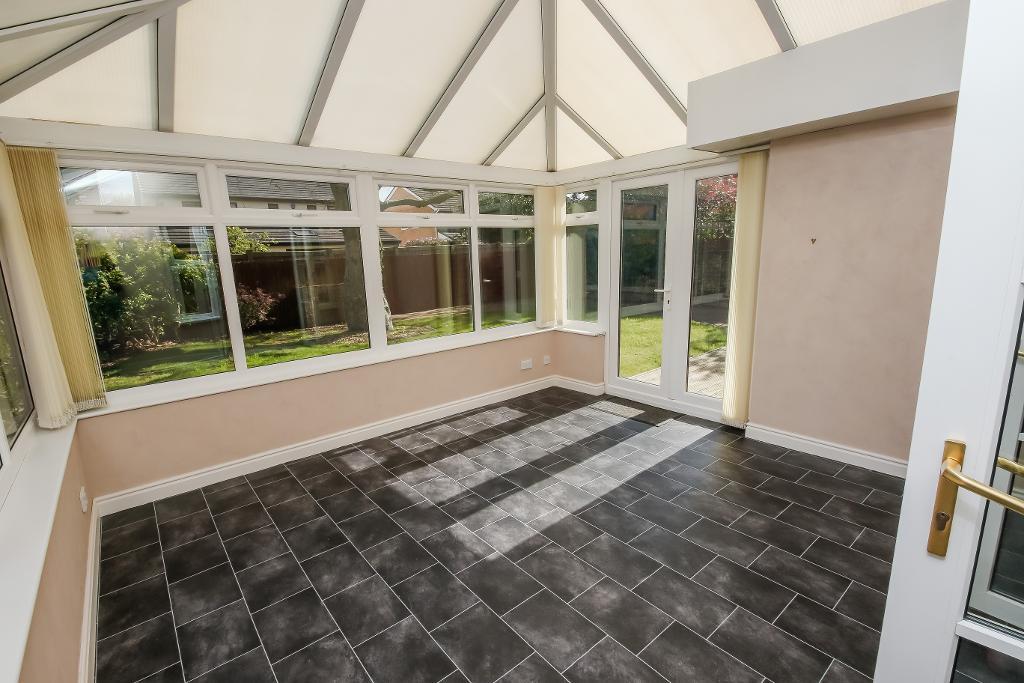
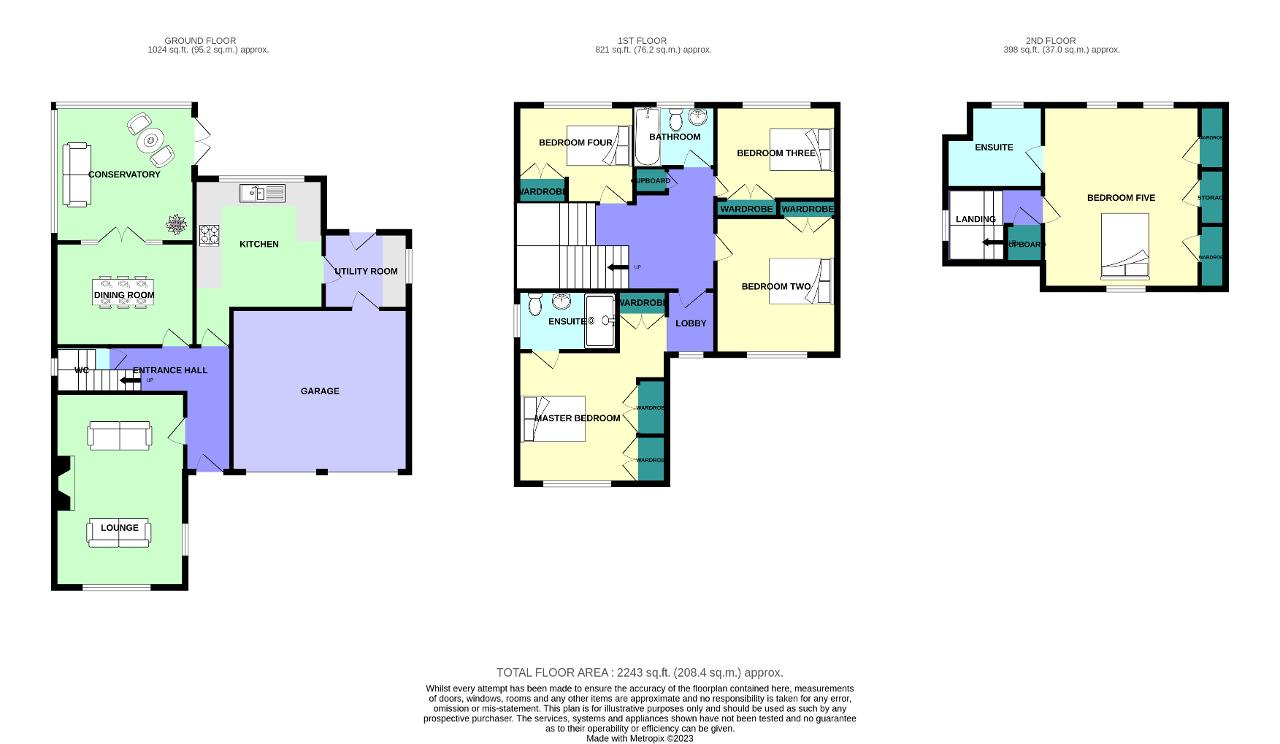
Step inside this beautifully presented property to discover a spacious entrance hall that leads to a generously sized reception lounge, perfect for relaxing or entertaining guests. The well laid out kitchen, complete with integrated fittings and a separate utility room, provides an inviting space for family meals and culinary adventures. Adjacent to the kitchen is a stylish dining room, which flows seamlessly into the large, light-filled conservatory, offering an idyllic spot to enjoy views of the garden while dining or unwinding.
Upon ascending to the first floor, you will find a large master suite, complete with built-in wardrobes and an elegant en suite shower room, offering a private sanctuary for rest and rejuvenation. This level also features three additional good size bedrooms, each fitted with built-in wardrobes, providing ample storage for all your belongings. A well-appointed family bathroom serves these bedrooms, ensuring both comfort and convenience. The second floor unveils a large, bright, and airy bedroom, boasting an abundance of under-eave storage and a private en suite. This versatile space can easily be tailored to your needs, whether as a guest suite, home office, or an additional living area, offering the perfect blend of functionality and style.
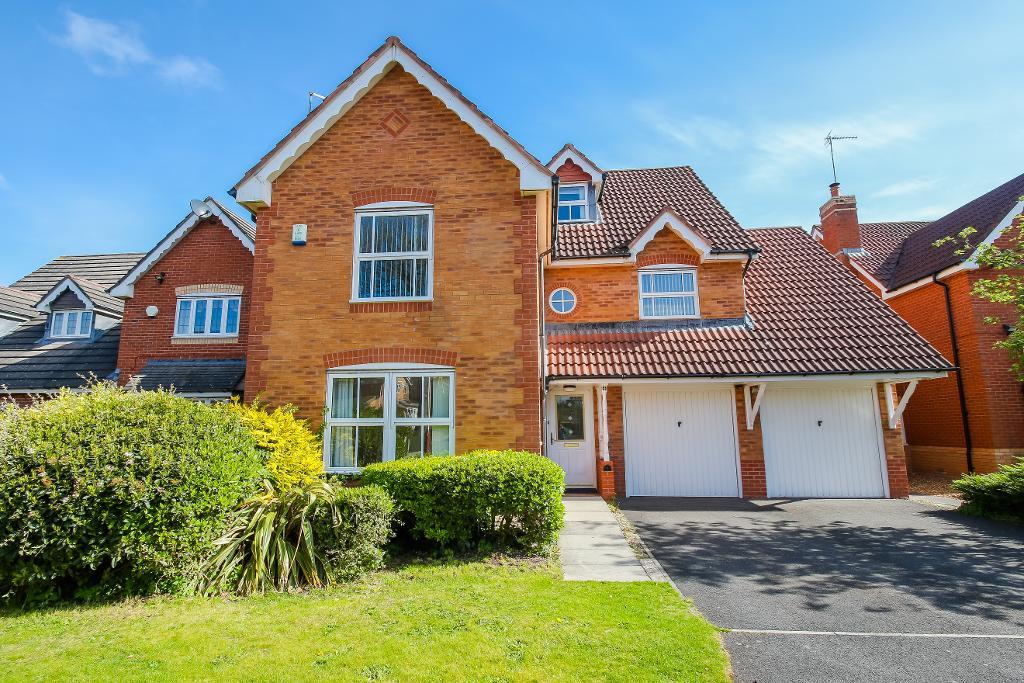
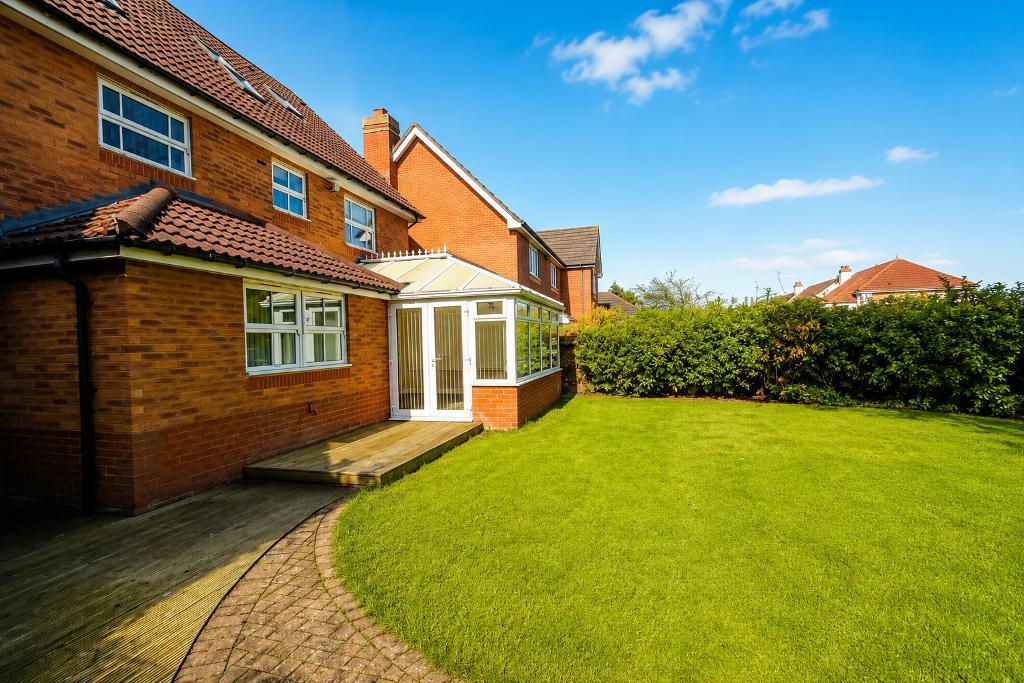
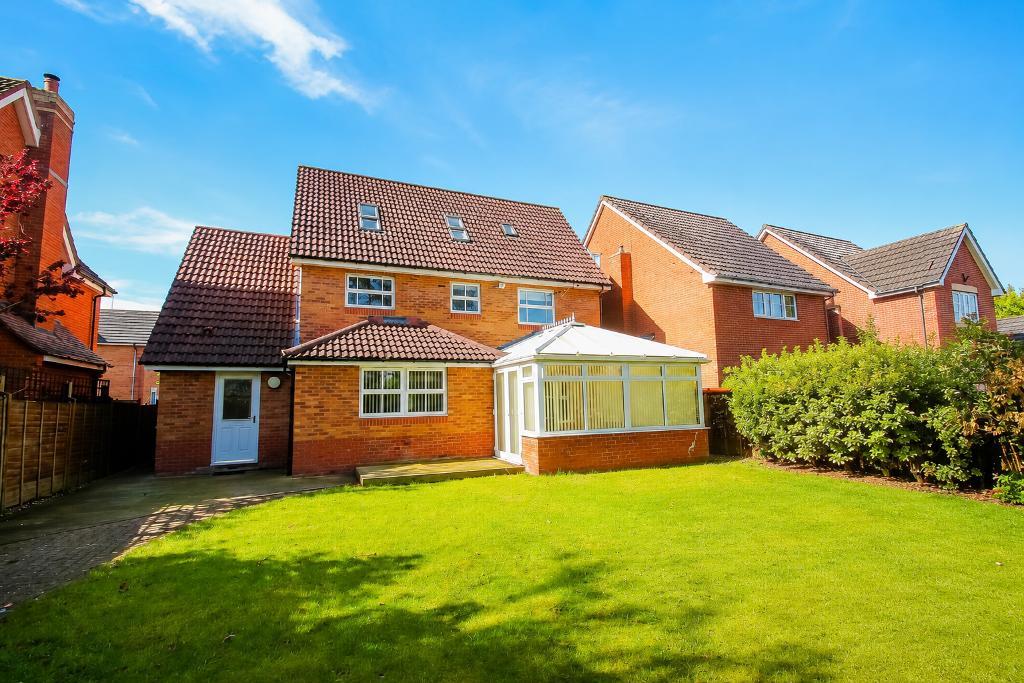
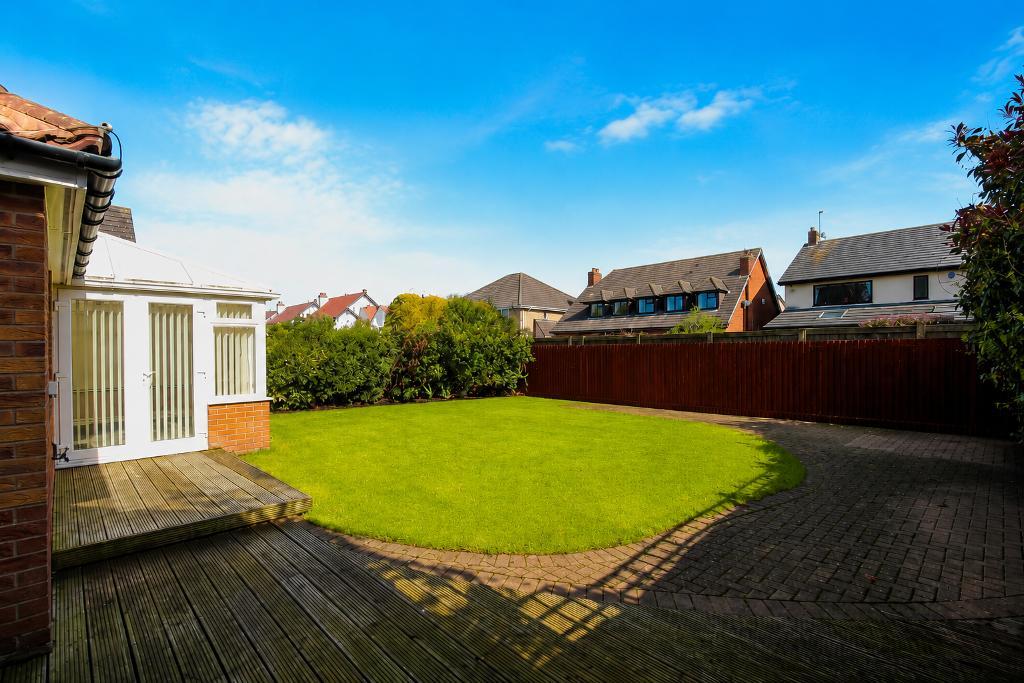
The front exterior of the property boasts a meticulously landscaped garden and a hard-standing driveway with ample space for two cars, leading to a convenient double garage. The rear exterior presents a delightful decking area, perfect for al fresco dining or outdoor relaxation, and continues onto an expansive, predominantly grass lawn with additional borders which add to the charm and character of this wonderful outdoor space.
Don't miss the opportunity to call this exquisite Birkdale property your home. To arrange a viewing, please contact Bailey Estates on 01704 564163 and let our friendly team help you take the first step towards your dream home.
This home is situated a stone's throw away from the bustling village of Birkdale. Sample the delights the stylish bars and restaurants have to offer, pick up some designer homeware or unique fashion from a local boutique and restock your kitchen with fresh ingredients from independent butchers, grocers, bakers and fishmongers. With close proximity to Birkdale train station you can access the vibrant city of Liverpool and beyond and good local schools are within easy reach for your growing family.
Sport lovers can practise their skills at several golf courses including the prestigious Royal Birkdale Golf Club and cricket, football and rugby teams also train and play locally. Cyclists, walkers and outdoors lovers will enjoy all the local area has to offer with beaches, dune trails and cycle routes to explore only moments away from this stunning family home.
Leave Bailey Estates and drive through the village, over the crossing to the first set of lights. Turn left into York Road, take the third road on the right, Regent Road then half way down will be Regent Close, turn in and Regent Mews will be at the very bottom.
11' 4'' x 6' 6'' (3.46m x 2m)
(Maximum Dimensions)
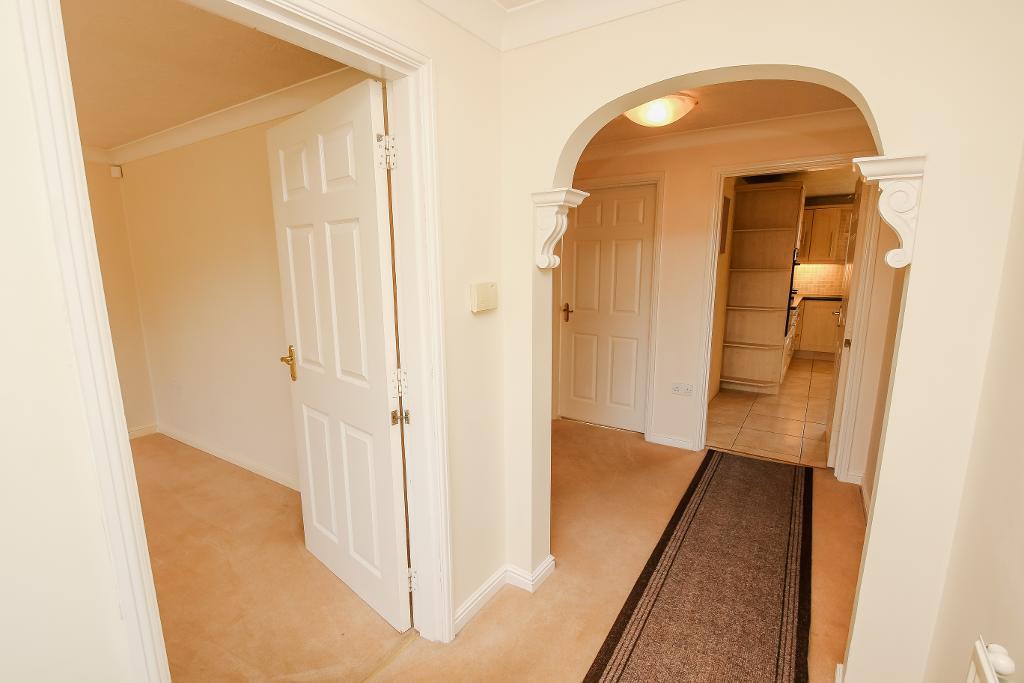
An inviting 'L' shaped entrance hallway with a panelled radiator presented to the side wall. The hallway continues through an open archway and stairs rise to the first floor. Coving fitted to the high perimeter and twin ceiling lights.
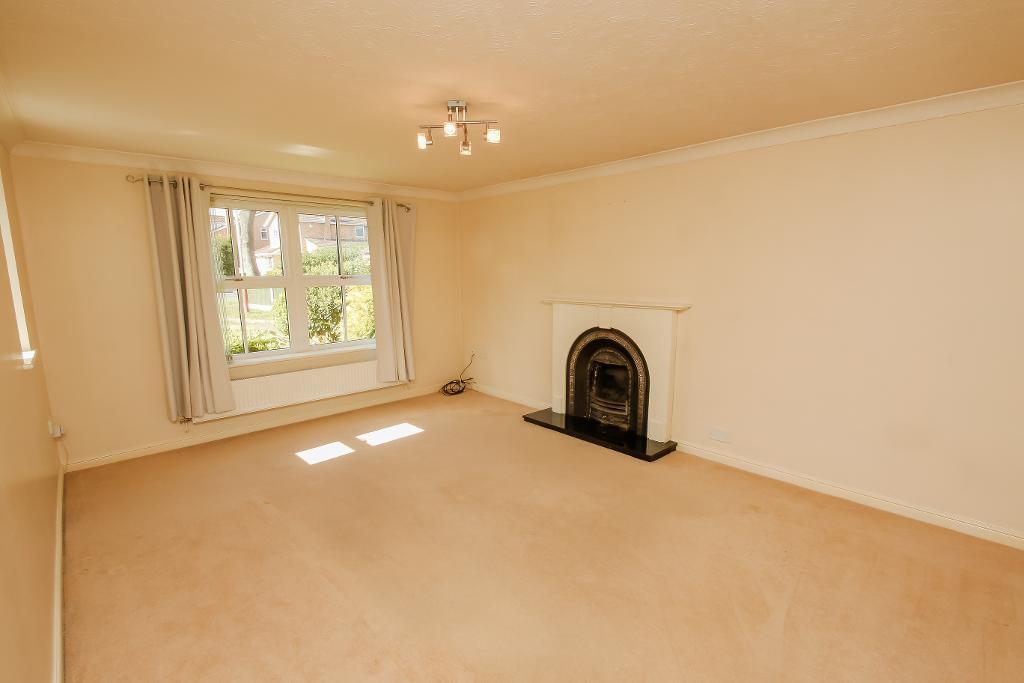
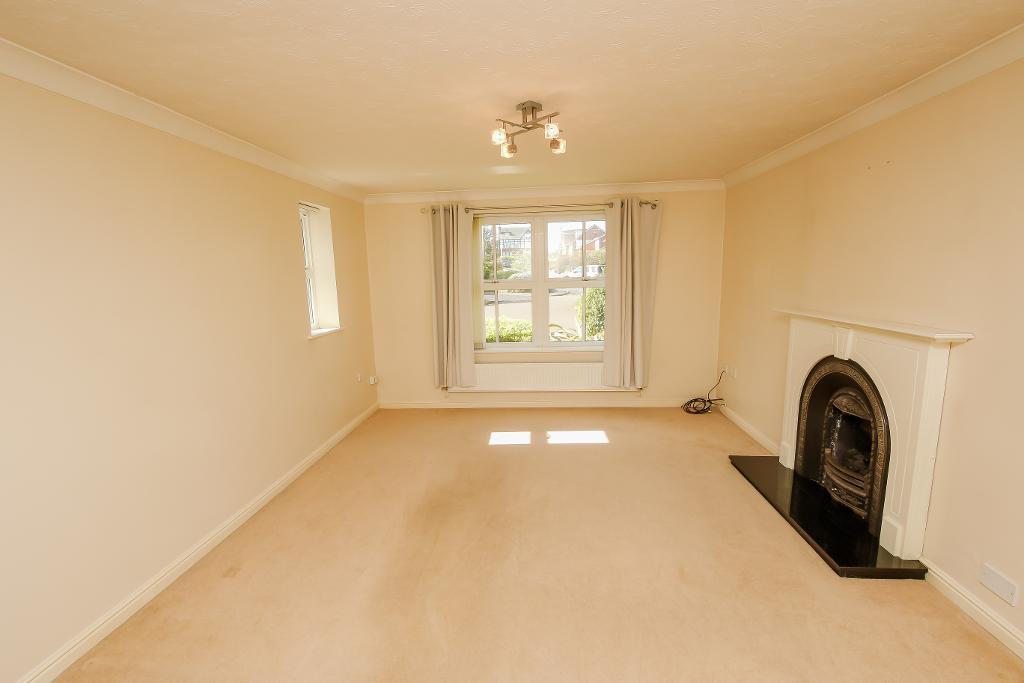
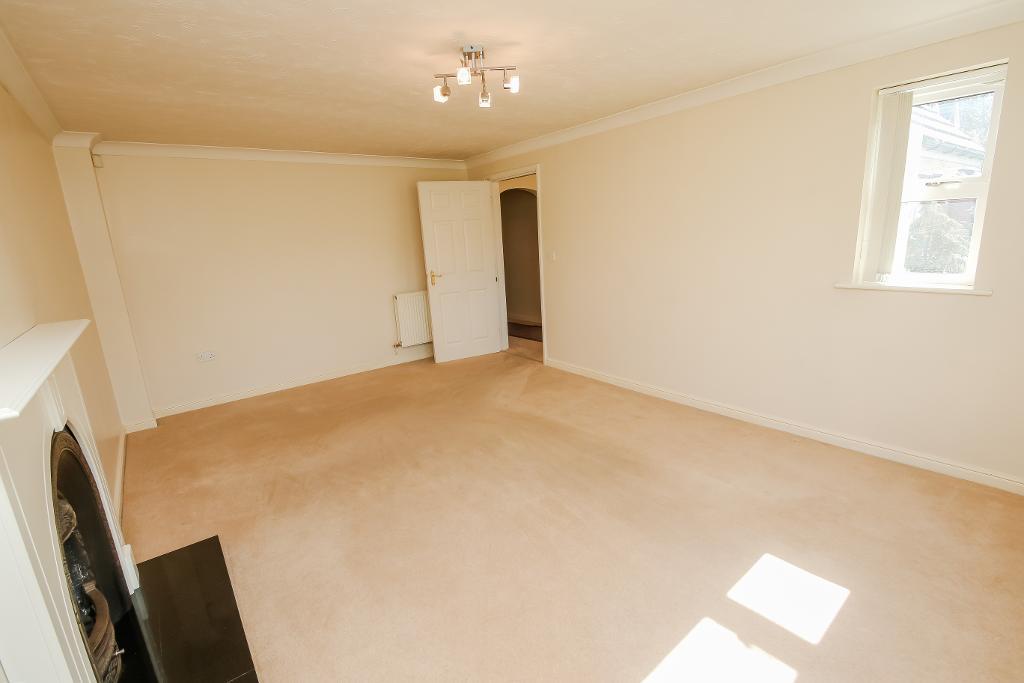
17' 4'' x 12' 3'' (5.3m x 3.74m) A spacious and bright reception lounge with uPVC window to the front aspect with a panelled radiator presented below and a further uPVC window to the side aspect providing unrestricted views of the landscaped garden. The reception lounge benefits from a feature fireplace with a gas fire (not tested) with a wooden and cast iron surround and presented on a marble hearth. Coving fitted to the high perimeter and a panelled radiator presented to the rear aspect. Single ceiling light.
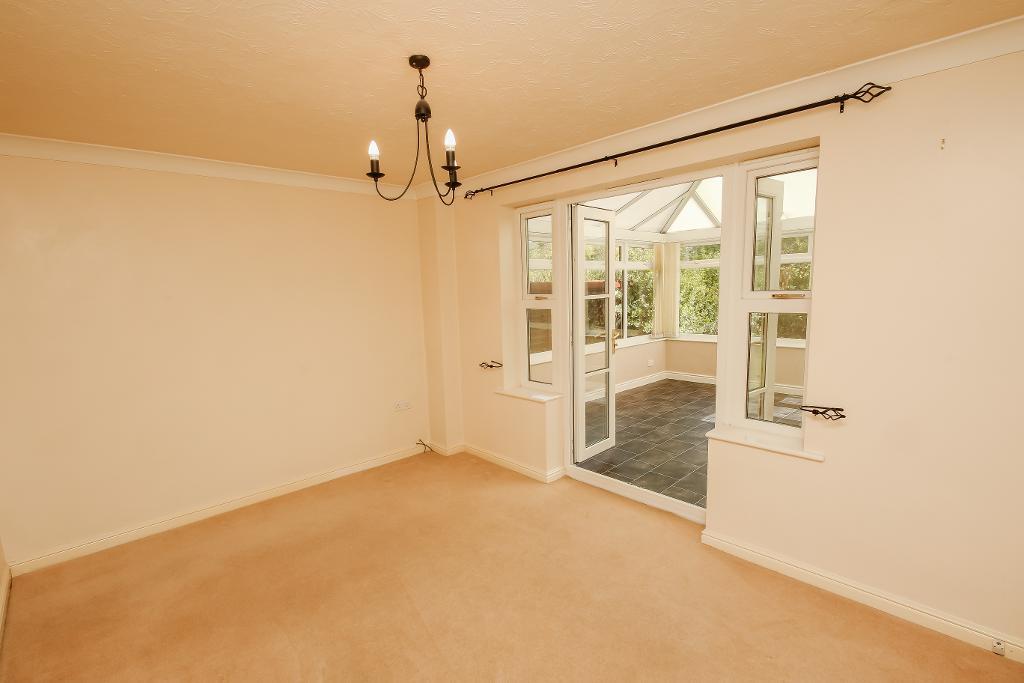
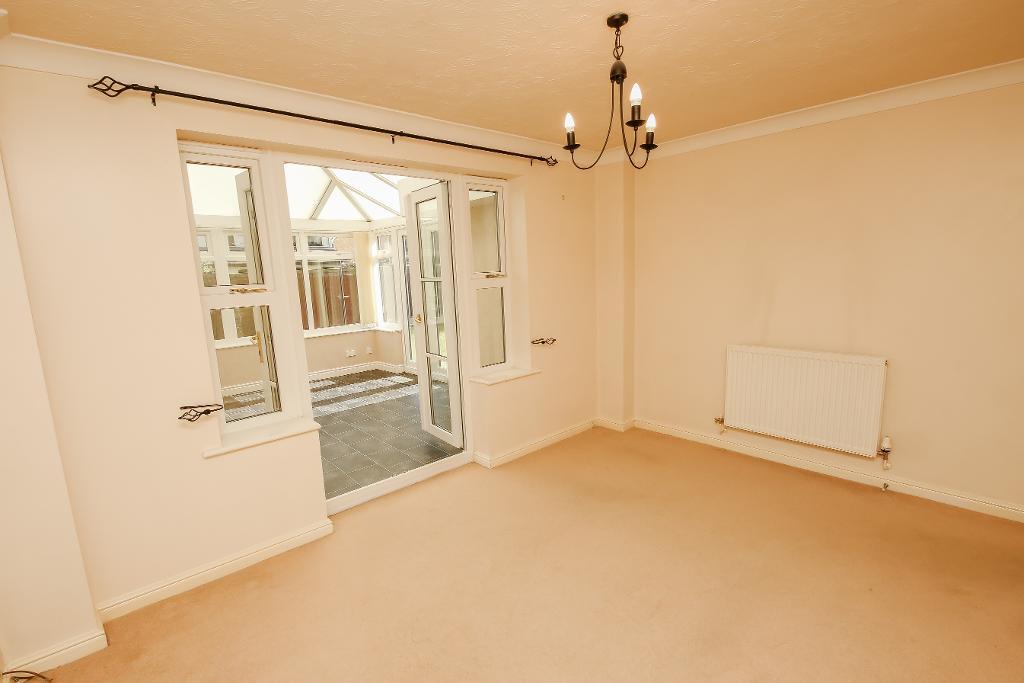
12' 9'' x 9' 4'' (3.89m x 2.86m) A light and bright reception lounge/dining room with uPVC glazed doors and windows to the rear aspect which open through into the conservatory. Panelled radiator presented to the side wall, coving fitted to the high perimeter and single ceiling light.
12' 11'' x 12' 5'' (3.95m x 3.81m) An impressive conservatory room with vinyl tiled effect flooring laid throughout and uPVC doors to the side aspect provide access onto the decking area. Corrugated roof and a single ceiling light.
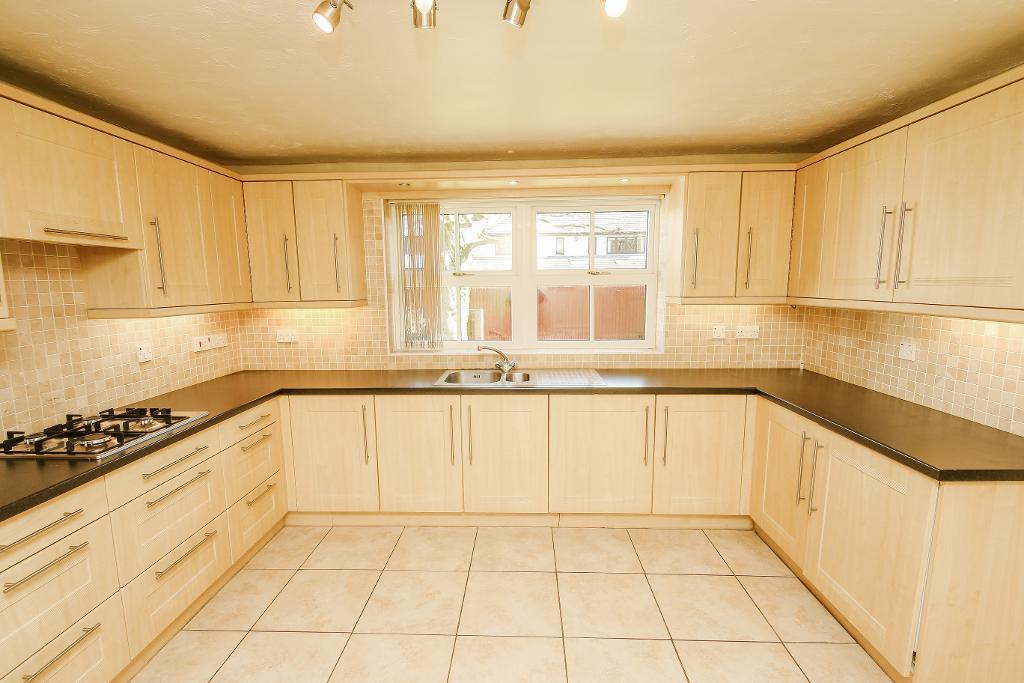
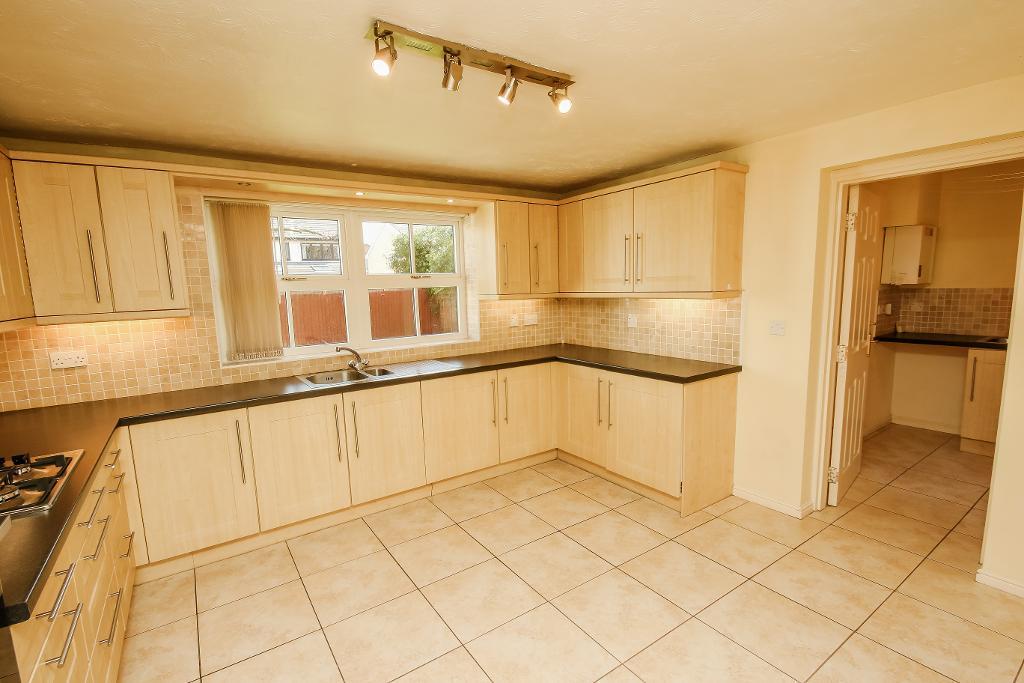
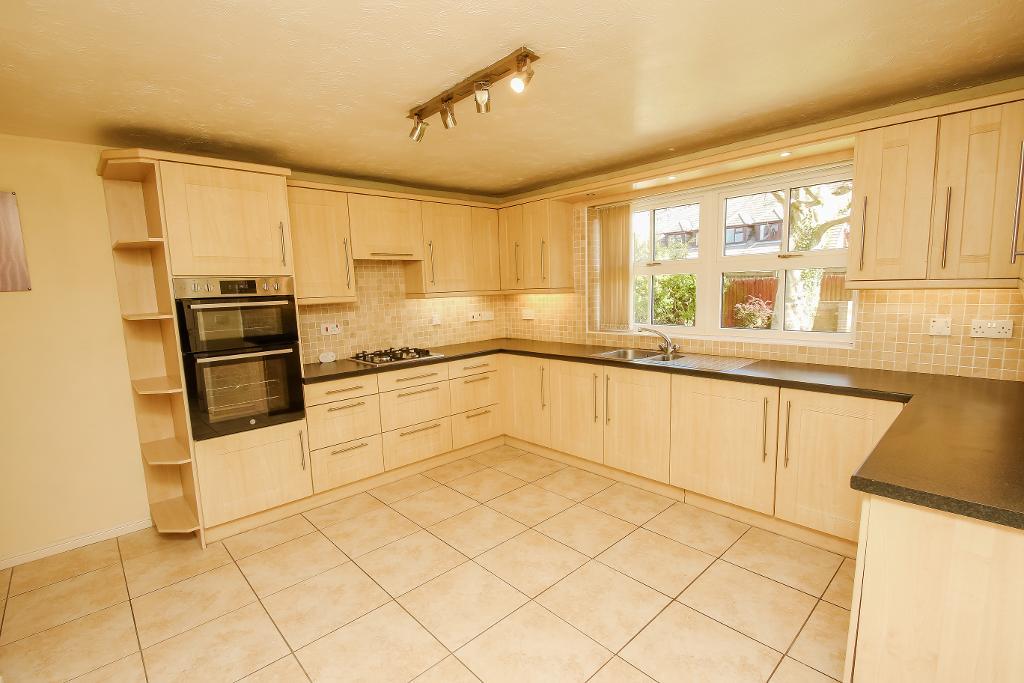
15' 3'' x 12' 9'' (4.65m x 3.91m) A spacious and bright kitchen with a great selection of base and eye level units. Integrated appliances are comprising of a Bosch four burner hob, Hoover eye level oven and grill, Candy dishwasher, under-counter fridge and a sink and half drainer. uPVC window to the rear aspect providing unrestricted views of the garden. Tiled flooring laid throughout and fully tiled splashbacks. Spotlights fitted to the centre ceiling.
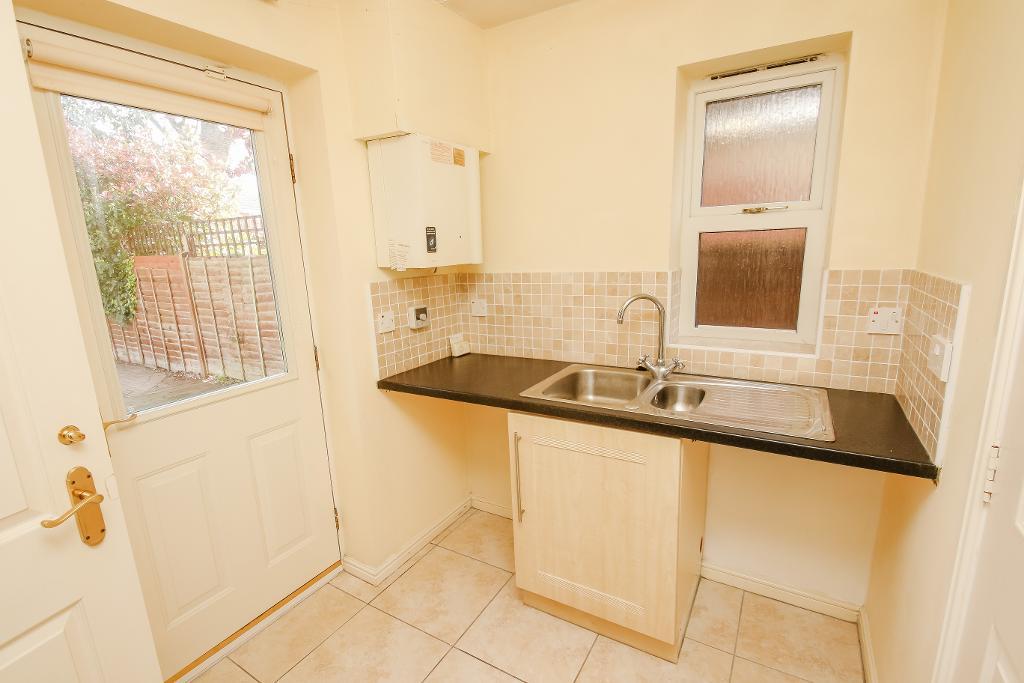
7' 8'' x 6' 6'' (2.36m x 2m) A convenient utility room with space and services in place for a washing machine and tumble dryer. An additional countertop with a sink and half drainer within and storage cupboard providing ample space within. The GCH boiler is located within the utility room. A uPVC patterned window to the side aspect and a wooden glazed door which allows access onto the decking area. A hatch in the ceiling provides access into the loft. Single spotlight.
16' 1'' x 14' 9'' (4.92m x 4.52m) A superb integral garage accessed via up and over doors from the front aspect or via the utility room. Plenty of space for vehicles, a workshop or just extra storage.
16' 4'' x 6' 1'' (5m x 1.86m) To the half landing there is a uPVC window to the side aspect and a panelled radiator adorns the side wall. All rooms are located via the first floor landing.
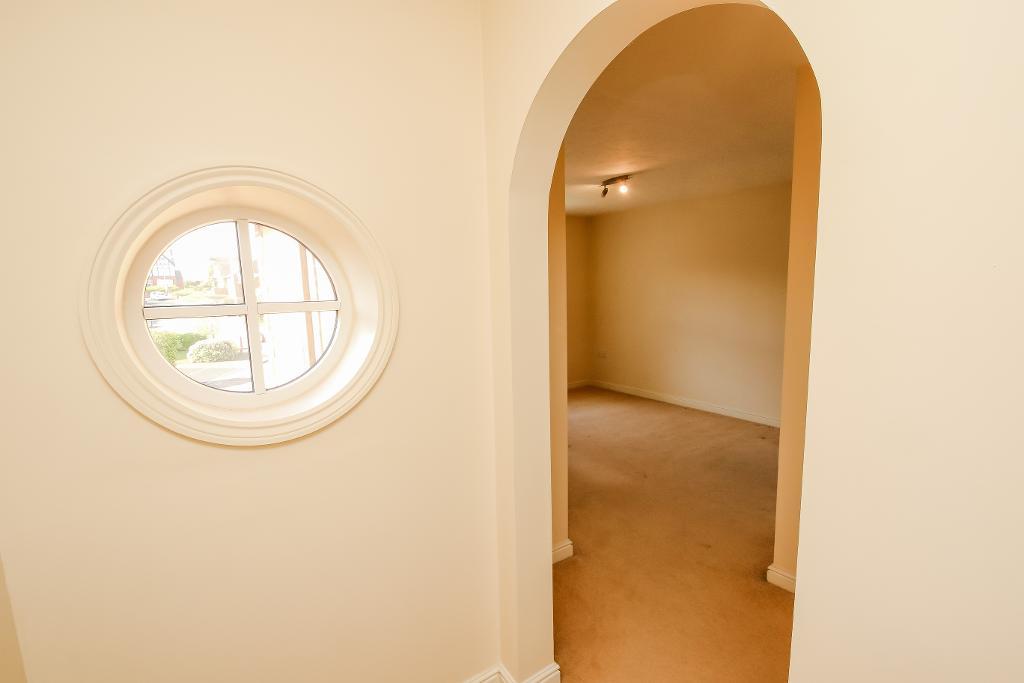
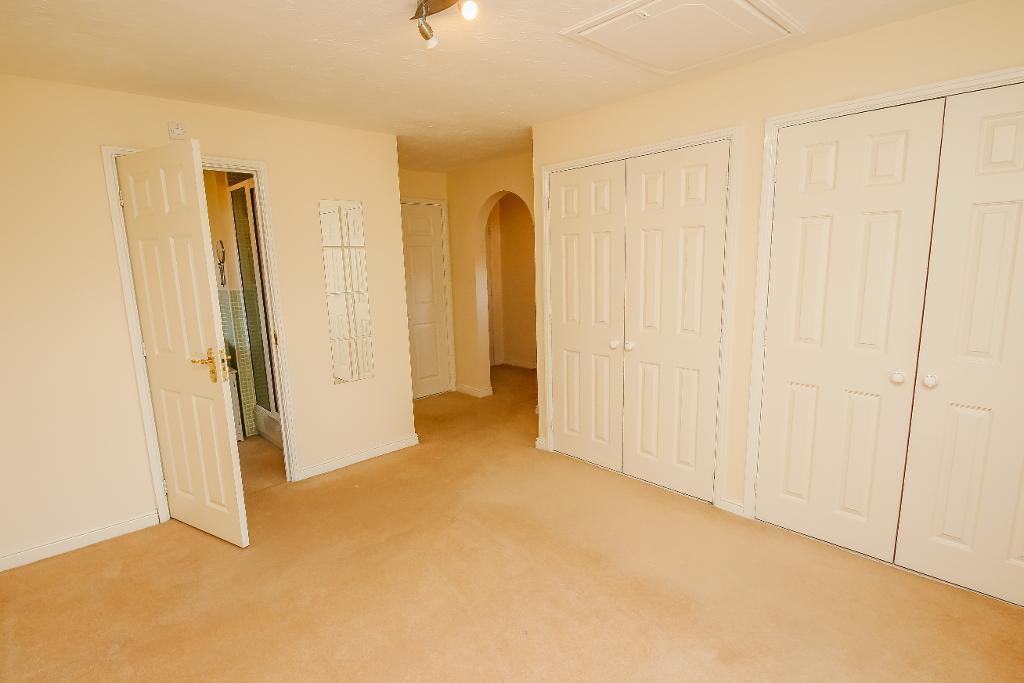
12' 0'' x 12' 0'' (3.68m x 3.67m) Located via the first floor landing is the master suite hallway with a uPVC circular window to the front aspect providing unrestricted views down to the garden and a panelled radiator presented to the side wall. An archway leads through into the master bedroom.
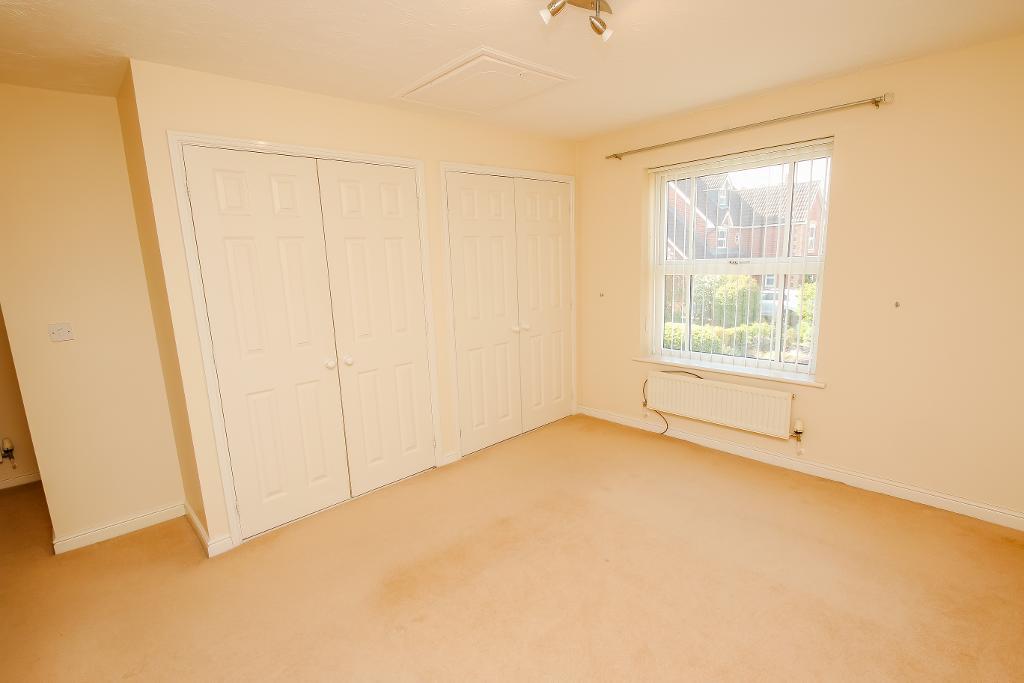
15' 5'' x 13' 7'' (4.72m x 4.15m) An impressive and luxurious master bedroom with a uPVC window to the front aspect providing unrestricted views of the garden and a panelled radiator presented below. The master bedroom benefits from an abundance of fitted wardrobes providing ample storage space within. To the rear aspect there is an en suite shower room.
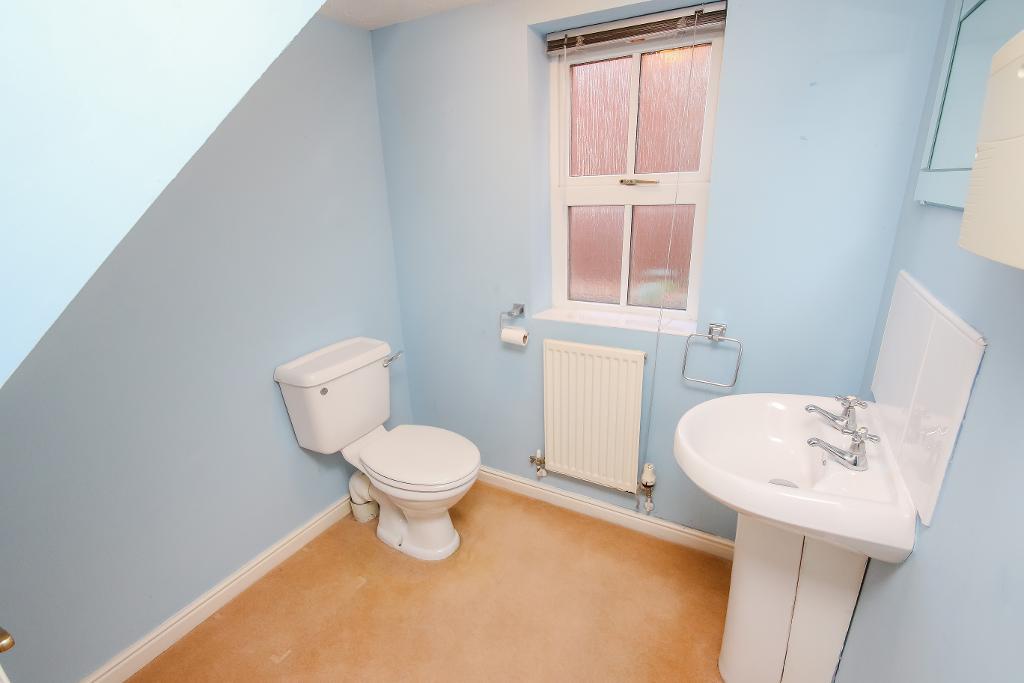
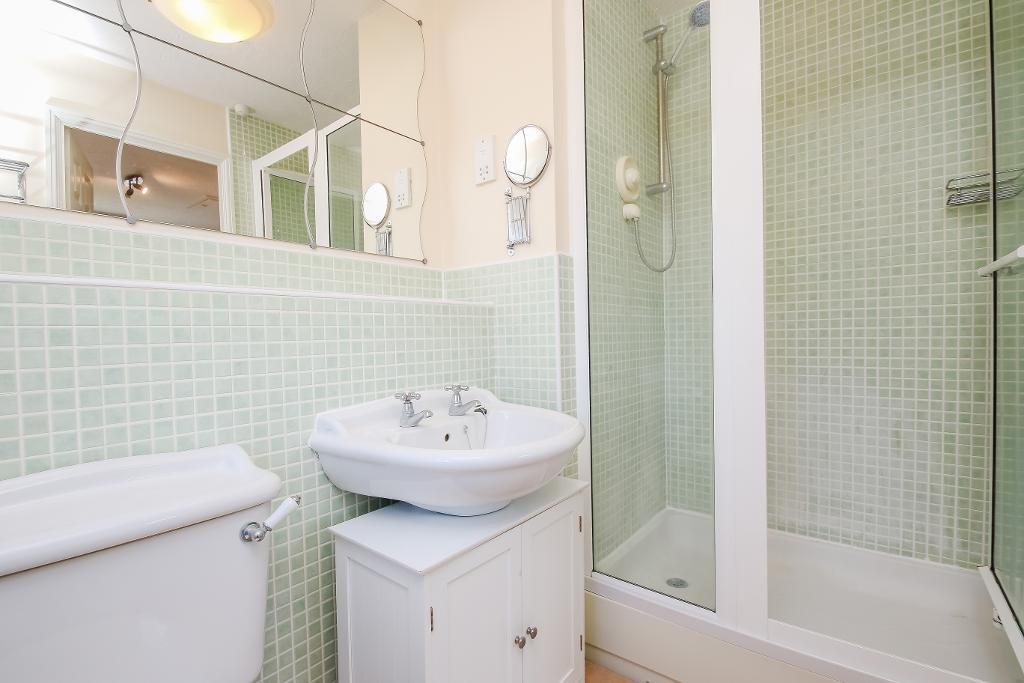
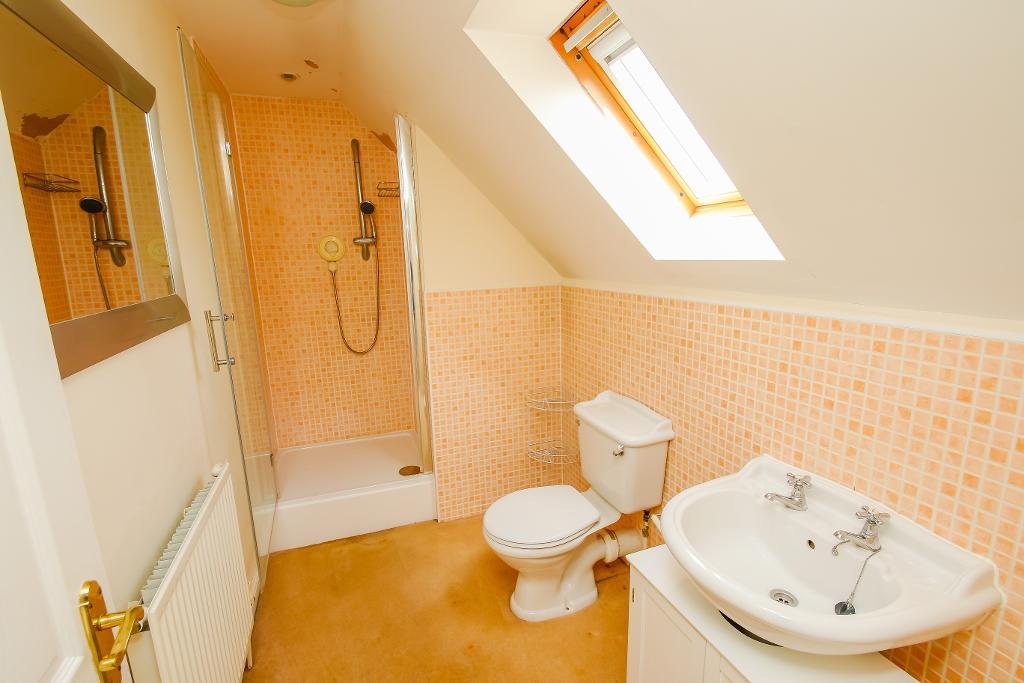
7' 9'' x 5' 4'' (2.38m x 1.64m) A light and bright master en suite shower room with a uPVC patterned window to the side aspect and a panelled radiator presented to the front wall. The suite is comprising of a low level WC, wash basin mounted over a vanity storage unit and a large shower. Light fitted to centre ceiling.
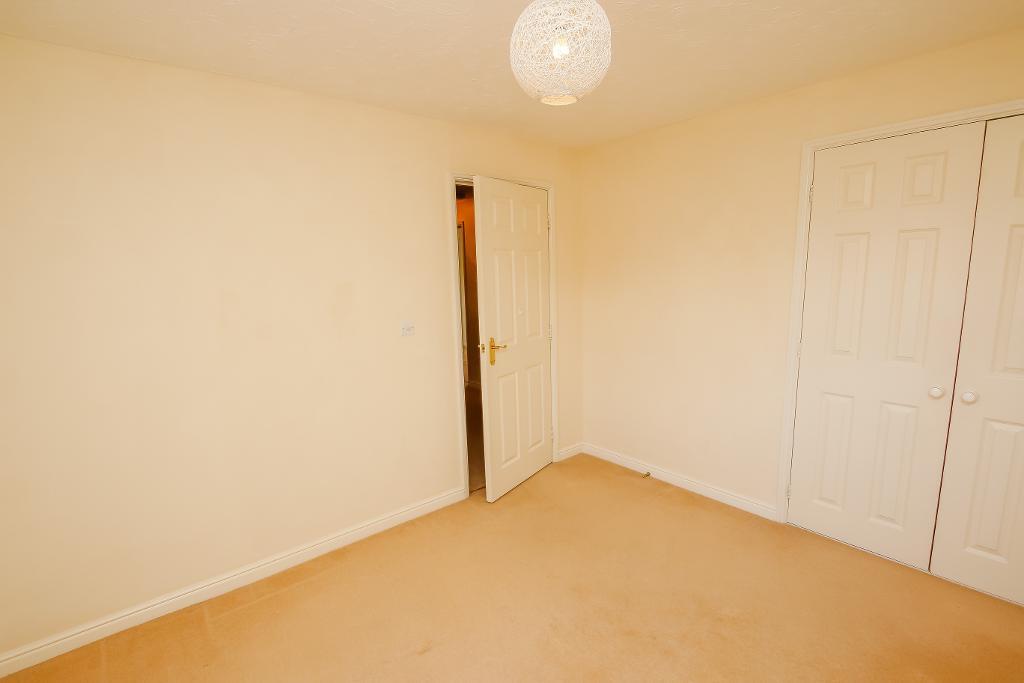
11' 1'' x 9' 3'' (3.39m x 2.83m) A great size second double bedroom with uPVC window to the front aspect and a panelled radiator presented below. The bedroom benefits from fitted double wardrobes offering ample storage space within. Central ceiling light.
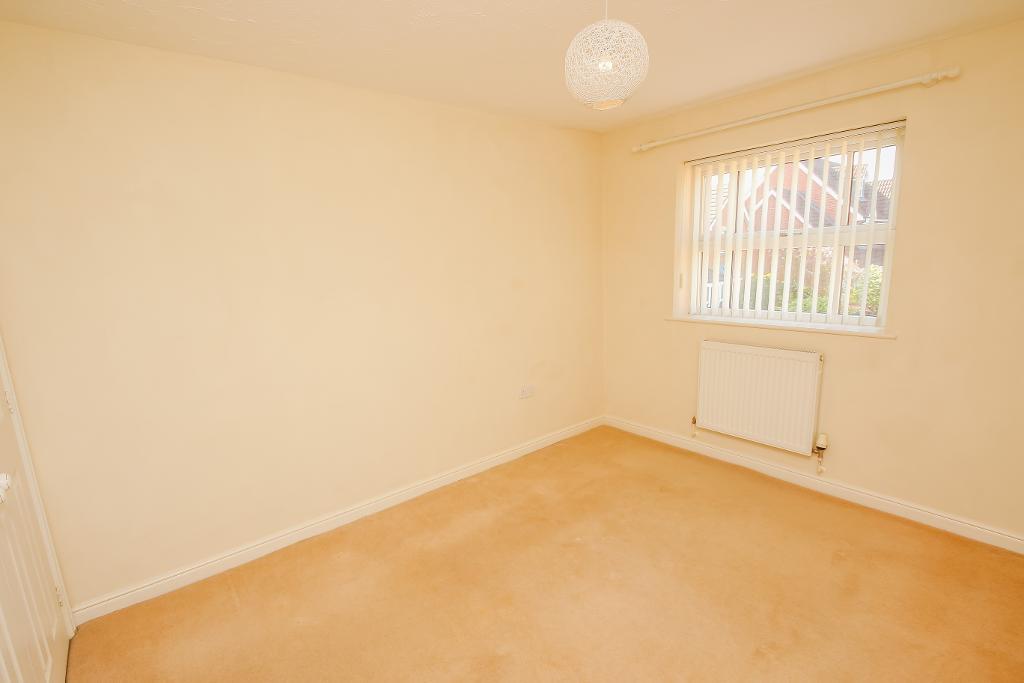
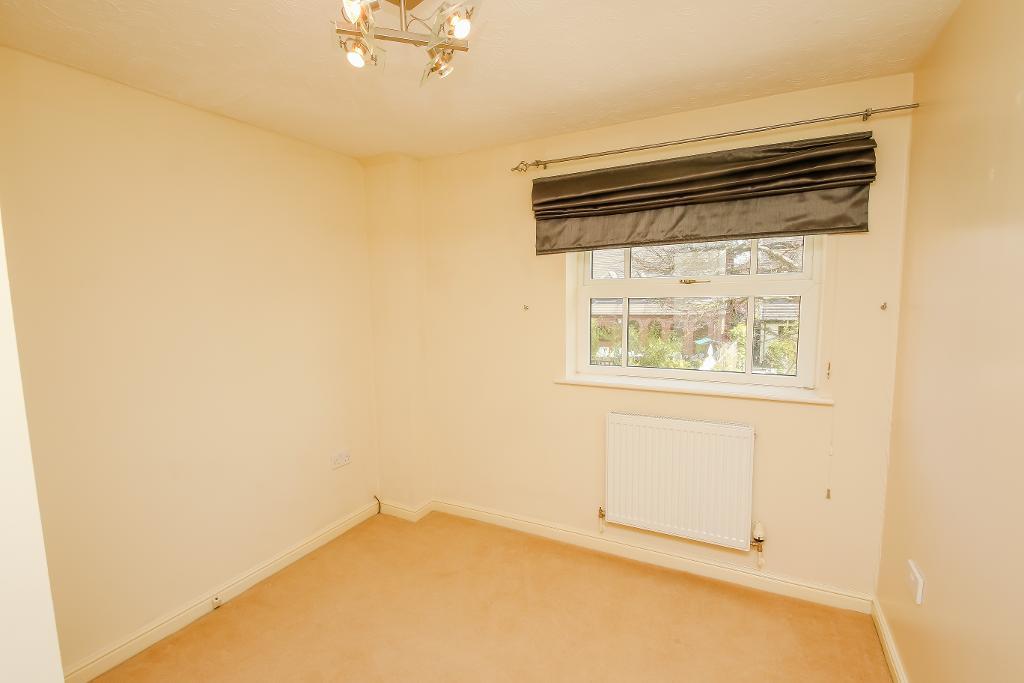
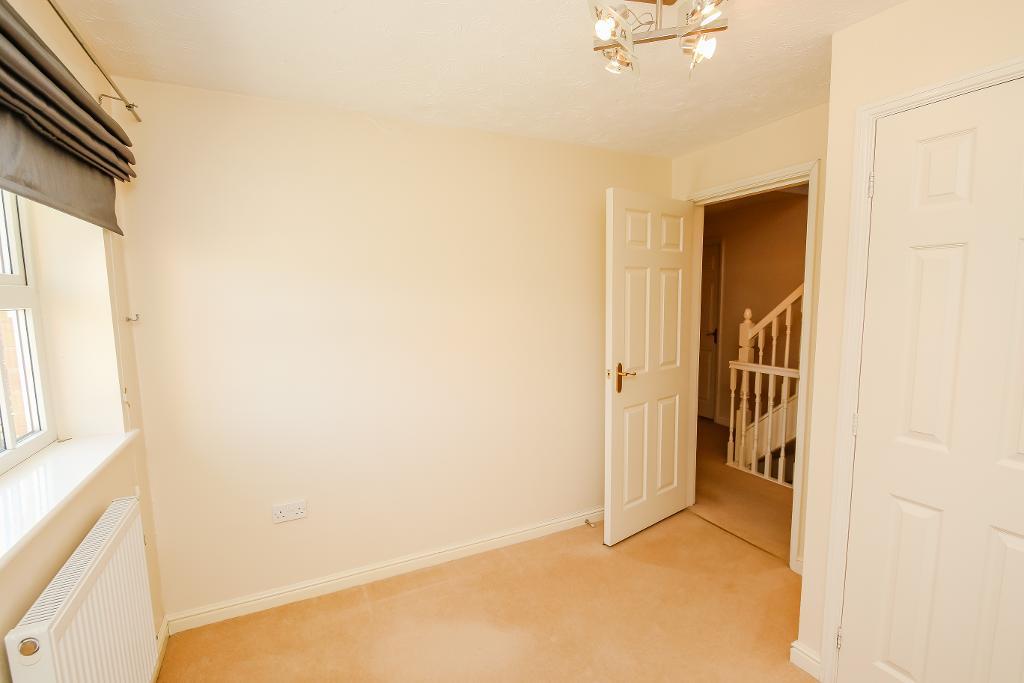
9' 5'' x 9' 0'' (2.88m x 2.76m) A good size third double bedroom with a uPVC window overlooking the rear garden and a panelled radiator presented below. The bedroom also benefits from a a set of built-in double wardrobes and a central spotlight to the ceiling.
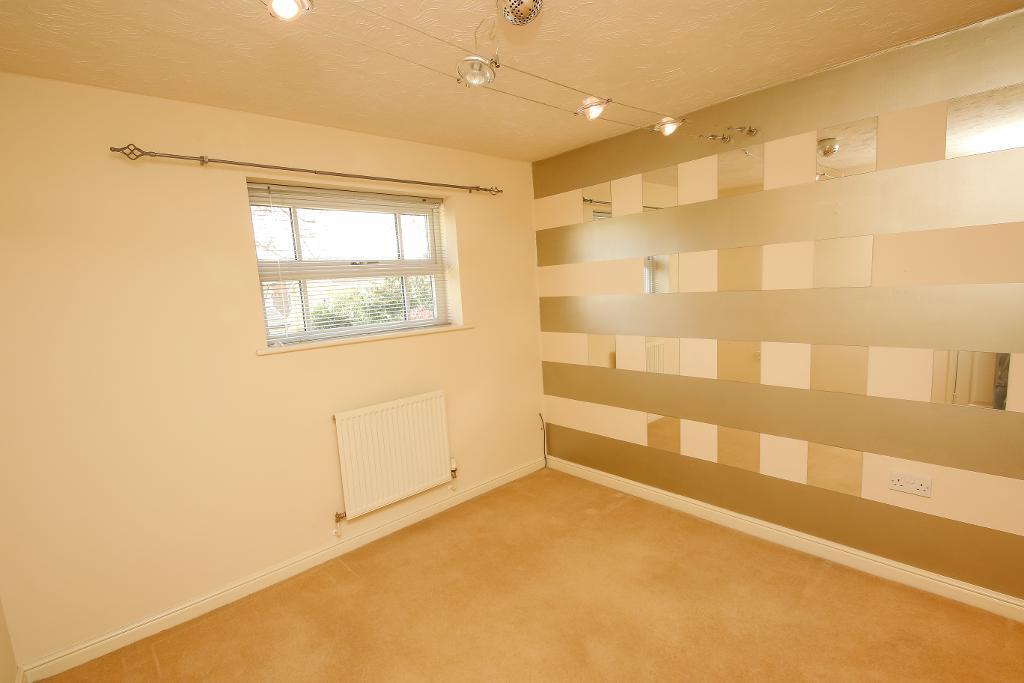
9' 8'' x 9' 3'' (2.97m x 2.83m) A good size fourth bedroom with a uPVC window to the rear aspect and a panelled radiator presented below. This bedroom benefits from a great selection of wall to wall spotlights and fitted wardrobes.
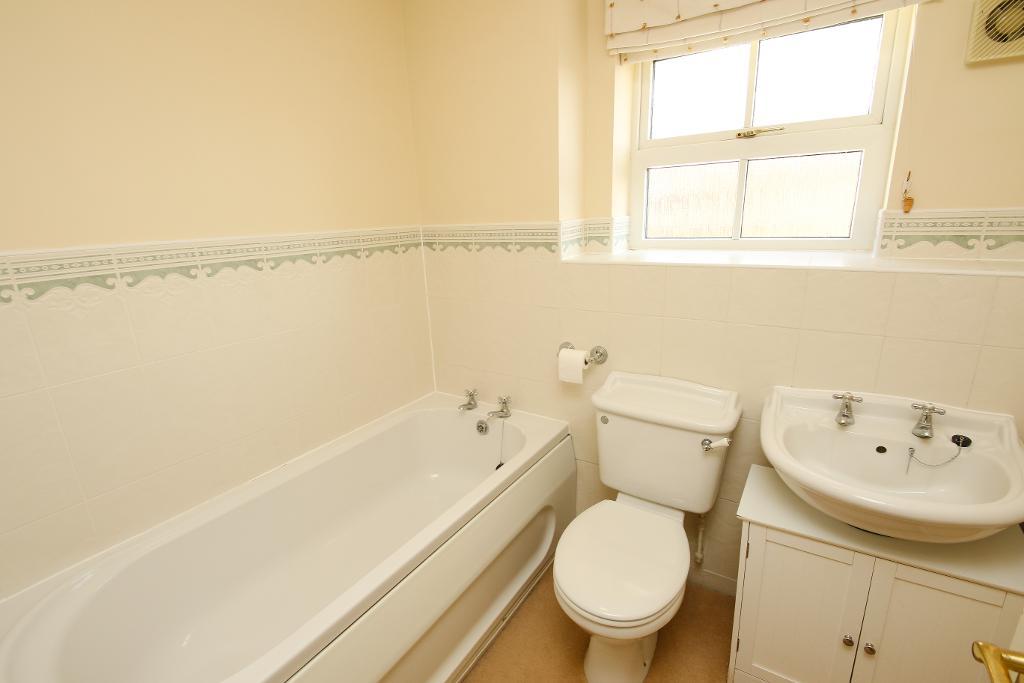
6' 11'' x 6' 8'' (2.12m x 2.05m) A bright and spacious family bathroom with a uPVC patterned window to the rear aspect and a panelled radiator presented to the side wall. Partially tiled walls. The suite is comprising of a fitted bath, low level WC and wash basin mounted over a vanity storage unit. Single ceiling light.
2' 9'' x 2' 9'' (0.84m x 0.84m) A separate and convenient storage cupboard, located off the central landing, providing ample space within.
10' 3'' x 6' 1'' (3.14m x 1.86m) To the half landing there is a uPVC window and a convenient storage cupboard.
3' 5'' x 2' 9'' (1.06m x 0.84m) A convenient and spacious storage cupboard located via the second floor landing.
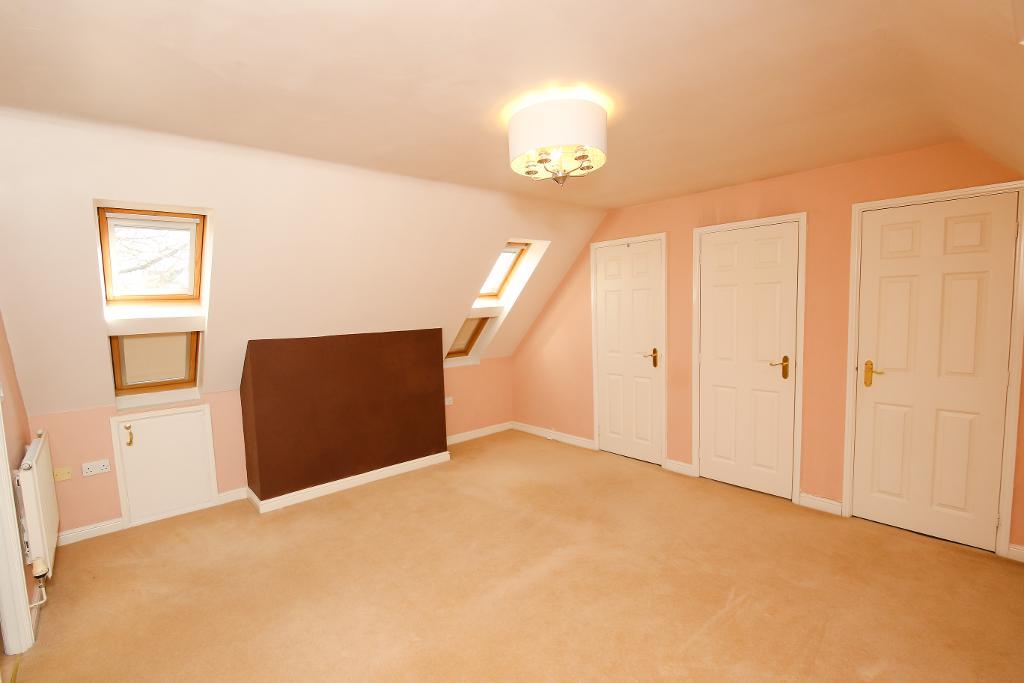
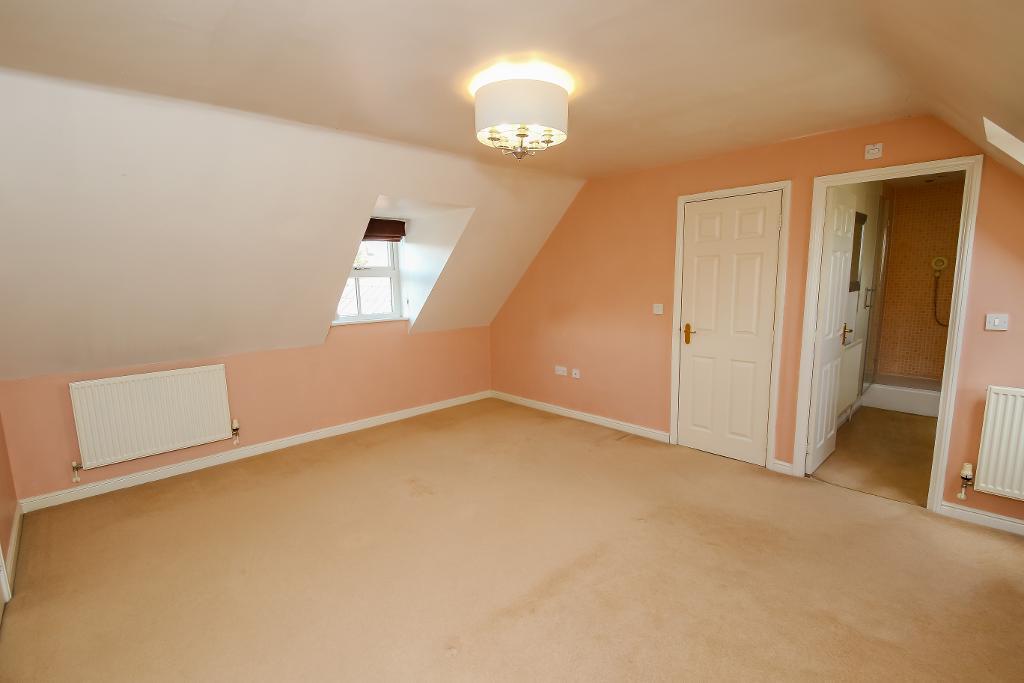
17' 2'' x 13' 3'' (5.24m x 4.04m) A fabulous and impressive fifth double bedroom with a uPVC window to the front aspect providing unrestricted views of the front garden. To the rear aspect there is a full suite of separate skylight windows. A panelled radiator presented to the side aspect and triple walk-in cupboards/wardrobes adorn the side wall with one housing the water tank.
This superb property benefits from a hard standing driveway with ample parking available for up to two family sized vehicles and a double garage with up and over doors. To the immediate front there is a grass laid to lawn garden with borders filled with established shrubs. A wooden gate leads down the side the property allowing access to the rear. A slight paved ramp leads up to a covered porch and to the entrance doorway.
A door via the conservatory room opens out onto a wooden decking area which in turn leads onto a majority grass laid to lawn garden with established borders to the perimeter, and high level panelled fencing offering an element of privacy and security within.
Council Tax Band G
Local Authority Sefton
Tenure Freehold
For further information on this property please call 01704 564163 or e-mail [email protected]
Disclaimer: These property details are thought to be correct, though their accuracy cannot be guaranteed and they do not form part of any contract. Please note that Bailey Estates has not tested any apparatus or services and as such cannot verify that they are in working order or fit for their purpose. Although Bailey Estates try to ensure accuracy, measurements used in this brochure may be approximate.



 01704 564163