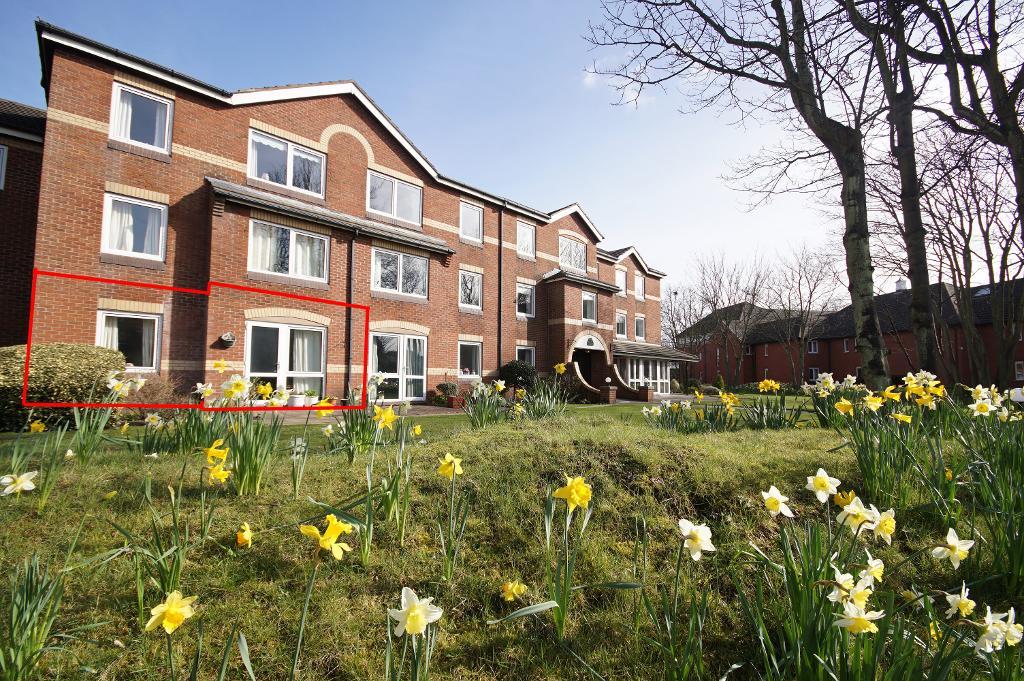
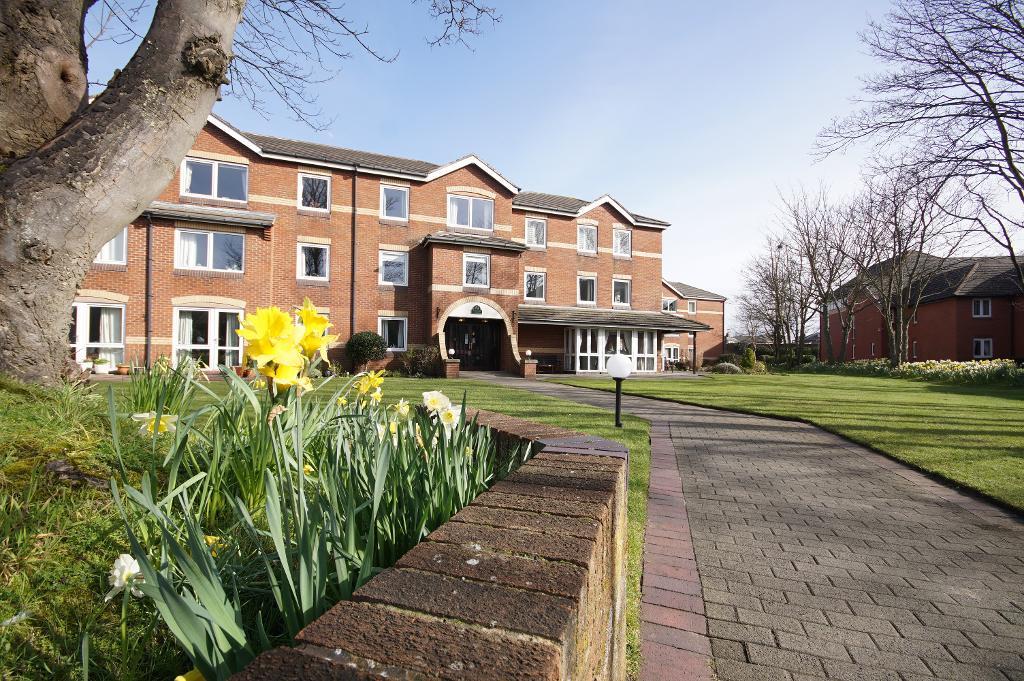
We are excited to advertise this ground floor apartment available to view with the potential of a long term let sits this purpose built one bedroom ground floor retirement apartment located very close to Birkdale village centre.
This modern apartment is situated within Homechase House and is available to residents 60 years and over. Within the building there is a residents communal lounge, over-night guest suite and washing machine room. There are landscaped communal gardens surrounding the complex and ample parking for residents and visitors.
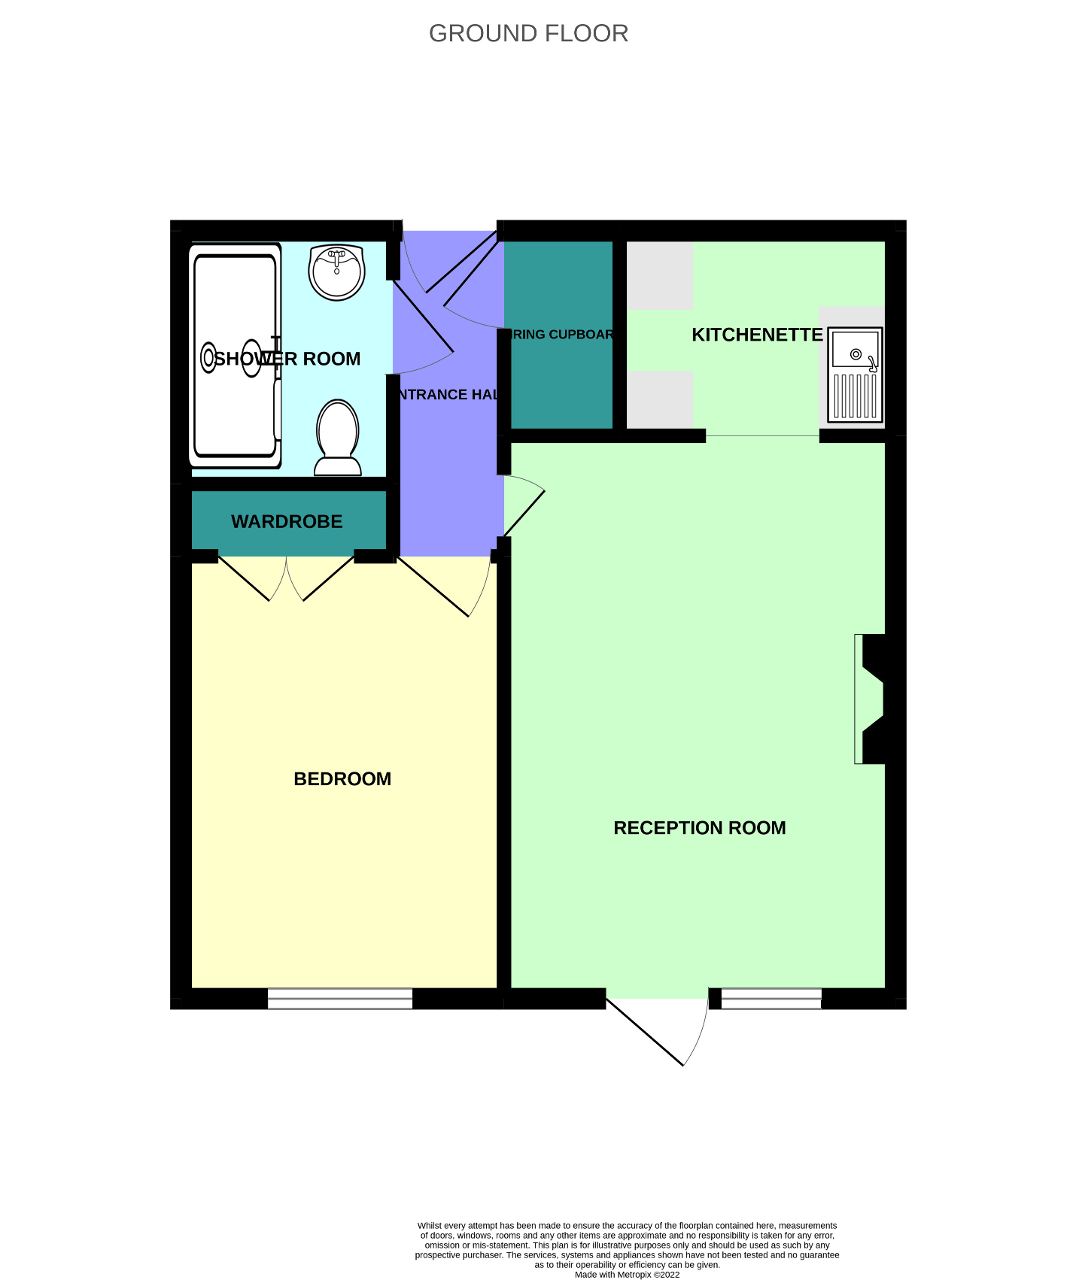
Within this attractive apartment there is an inviting entrance hallway with large separate airing/storage cupboard, a modern enclose wet/shower room, a double bedroom, kitchenette, and a front lounge diner with French doors to the front aspect allowing access to the communal front gardens and pathway out of the estate.
The many benefits of this apartment is the warden alert-pull cords located within along with a residents intercom system. There is also an on-site warden to help and assist.
The property is offered with the benefit of vacant possession upon completion. Alternatively, the vendor may consider selling the property with the existing tenant in situ, presenting an opportunity for purchasers seeking an investment property with an established rental income.
For further information and to arrange an early viewing please call Bailey Estates on - 01704 564163.
Leave Bailey Estates Birkdale office and head down through the village to the first set of traffic lights. Turn left in to Trafalgar Road and first left again in to Chase Close. Home Chase retirement home is situated at the end of the cul de sac.
8' 11'' x 3' 1'' (2.73m x 0.95m) Central hallway with light to centre ceiling, coving fitted throughout at a high level, and a warden call intercom system presented to mid height to the side wall.
4' 5'' x 3' 1'' (1.36m x 0.95m) Conveniently located off the hallway is the storage/airing cupboard with shelving fitted within. Water tank, electrical fuse board and meter fitted within.
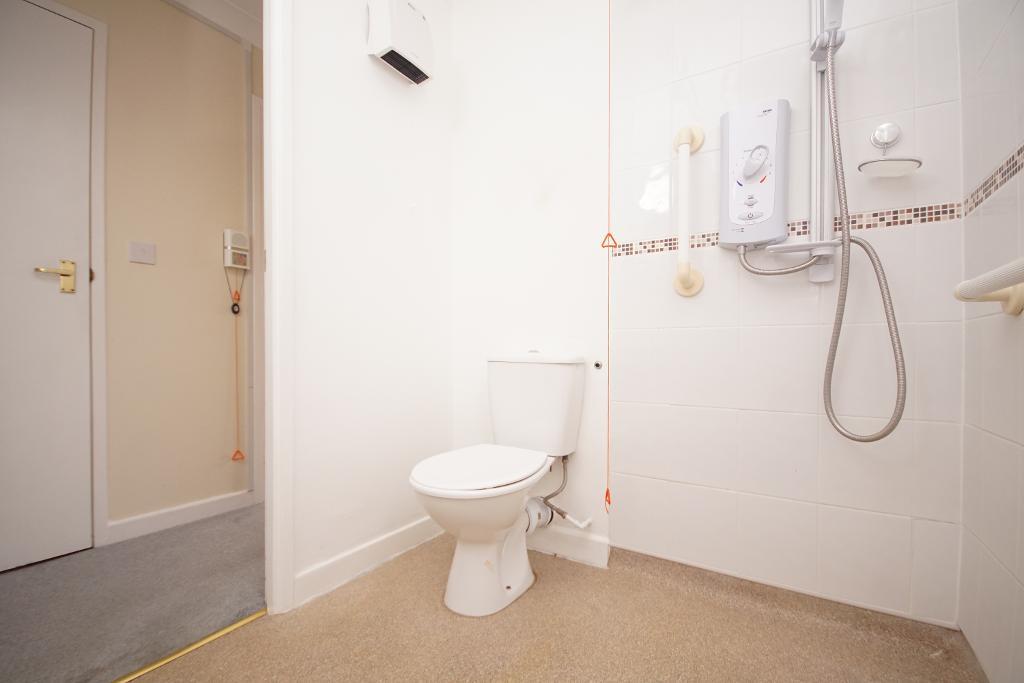
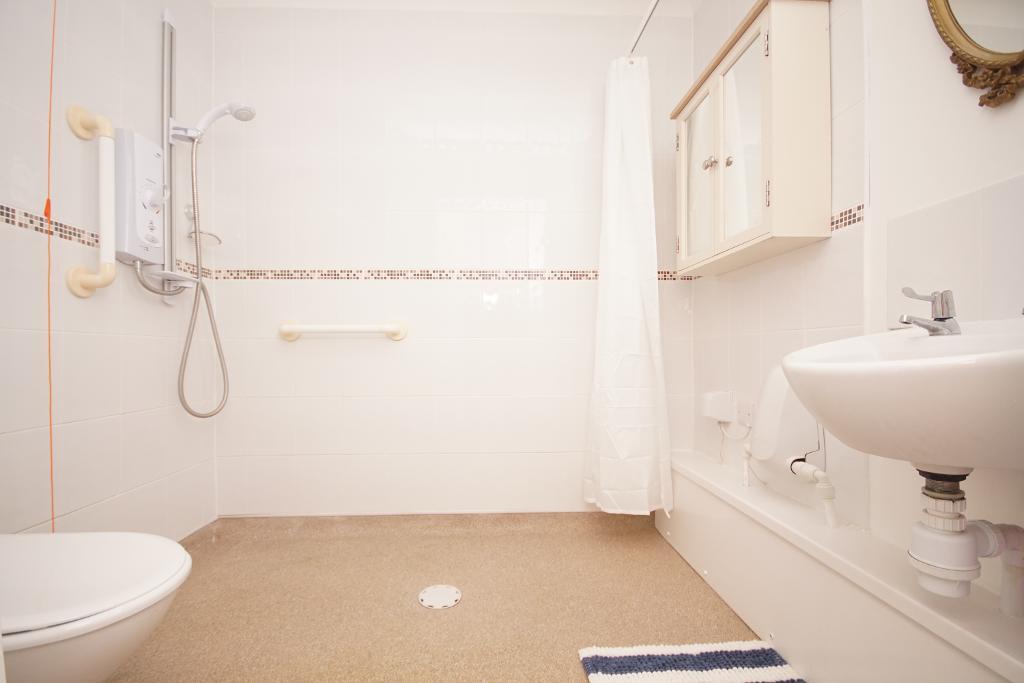
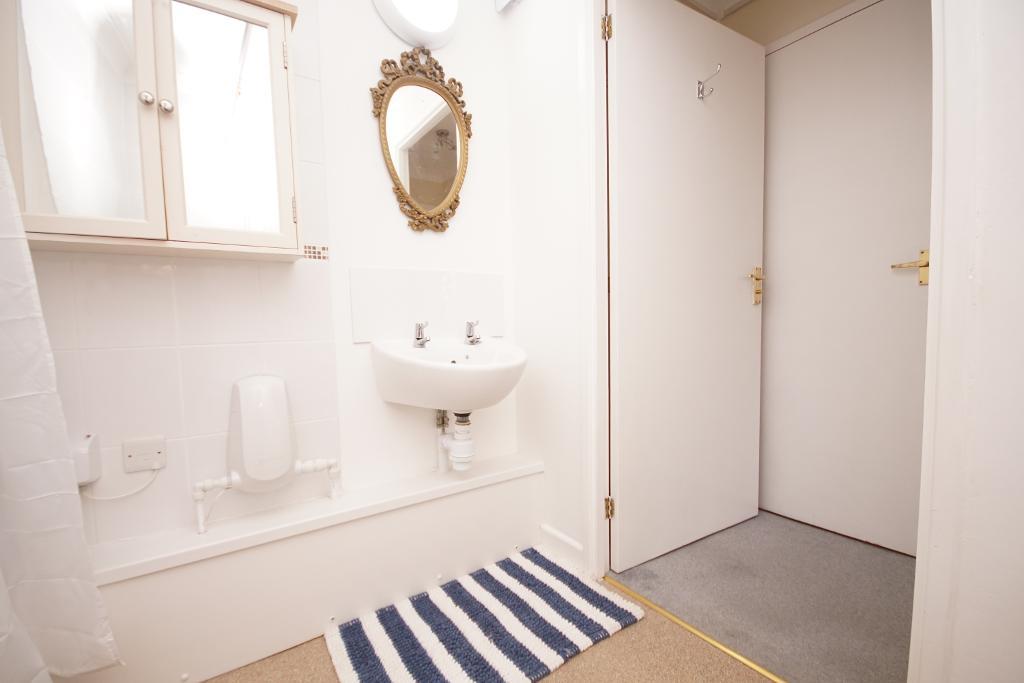
6' 10'' x 5' 4'' (2.1m x 1.64m) A modern fitted shower room which has now been adapted to become an enclosed wet room with partially tiled walls and a wet room laid floor. The suite within is comprising of a wall-mounted wash basin low-level dual flush WC and a wall mounted electric shower. Electric heater presented at high level.
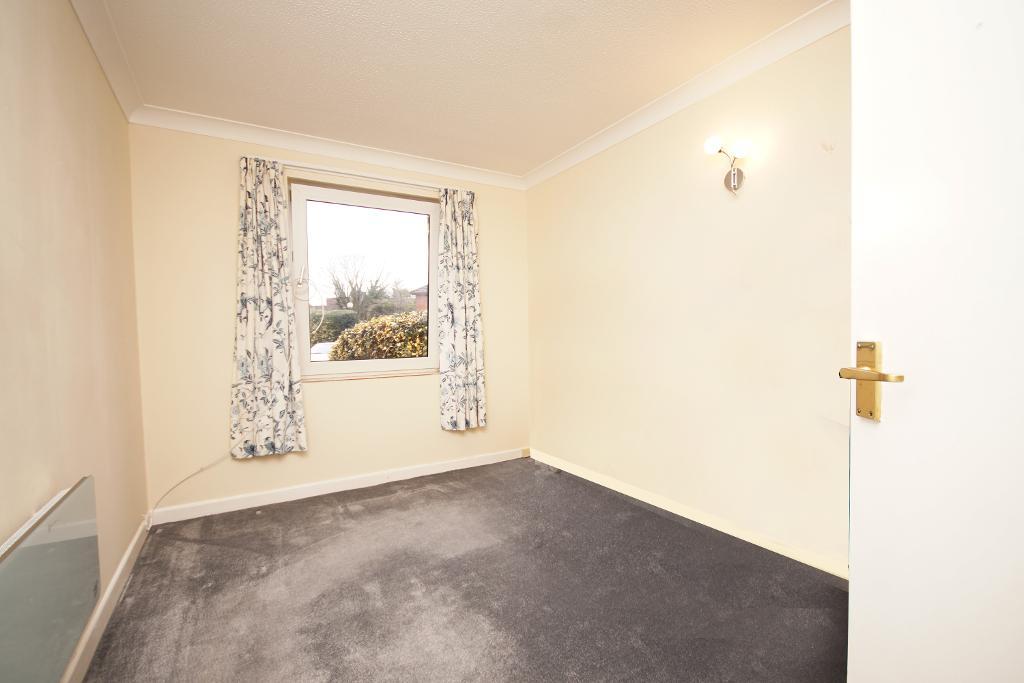
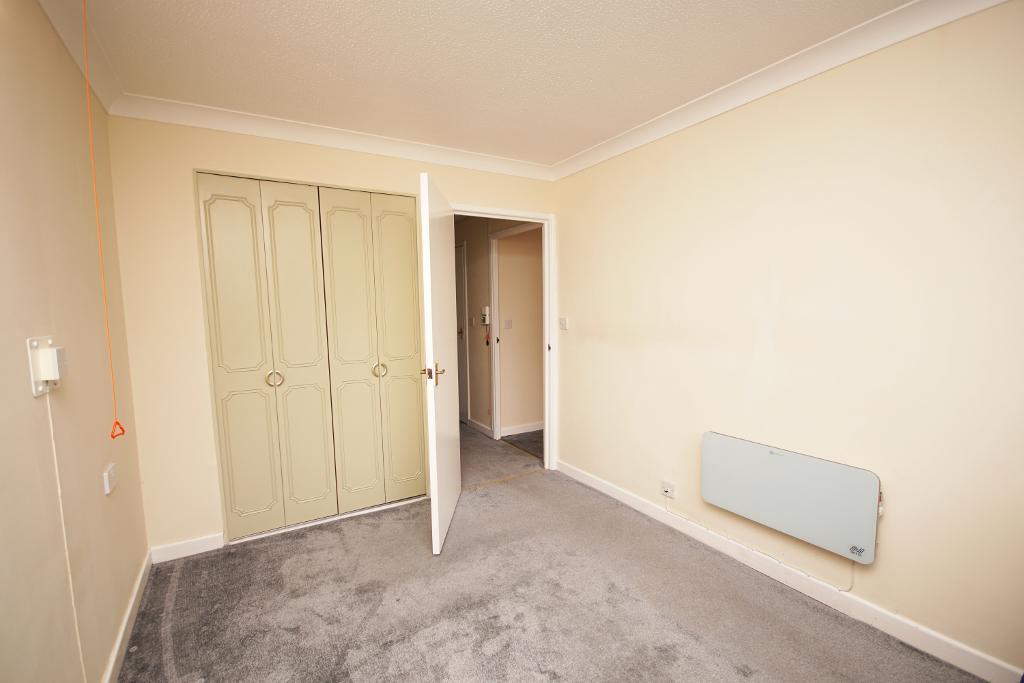
11' 11'' x 8' 7'' (3.64m x 2.63m) Double bedroom with UPVC glazed front window looking out onto the front communal gardens and parking area. Electric wall heater presented to the internal wall at low level, and to the rear are built in fitted wardrobes.
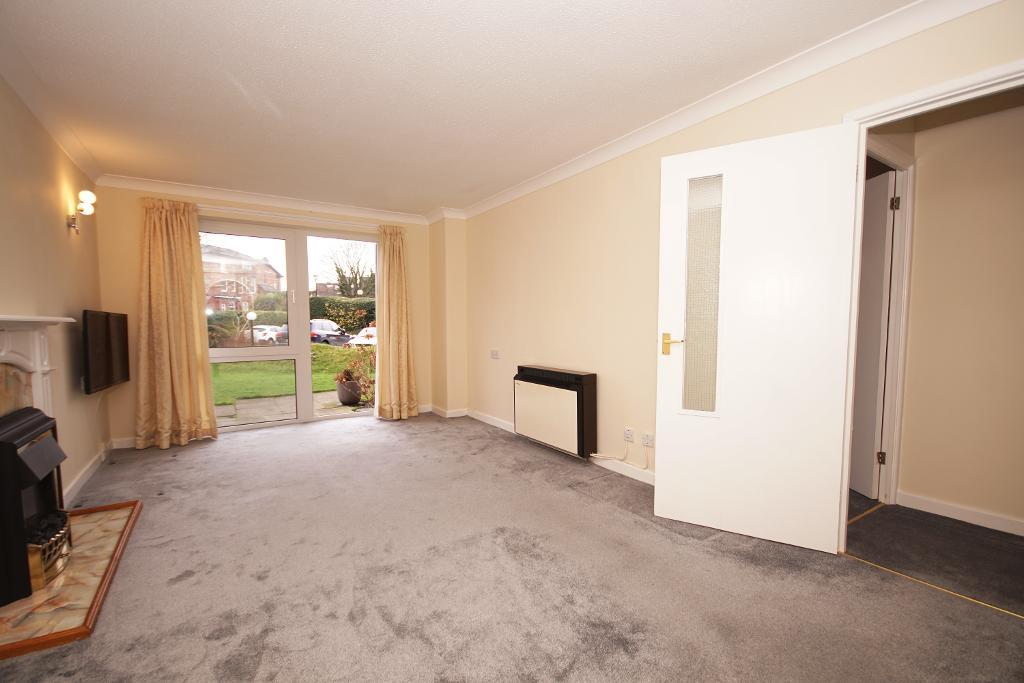
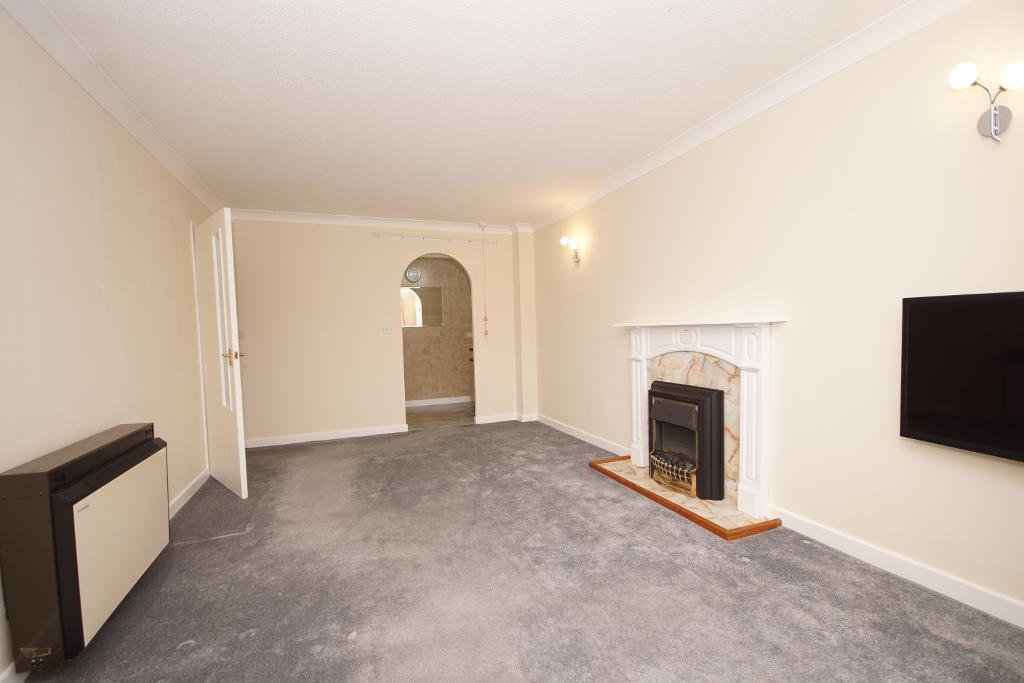
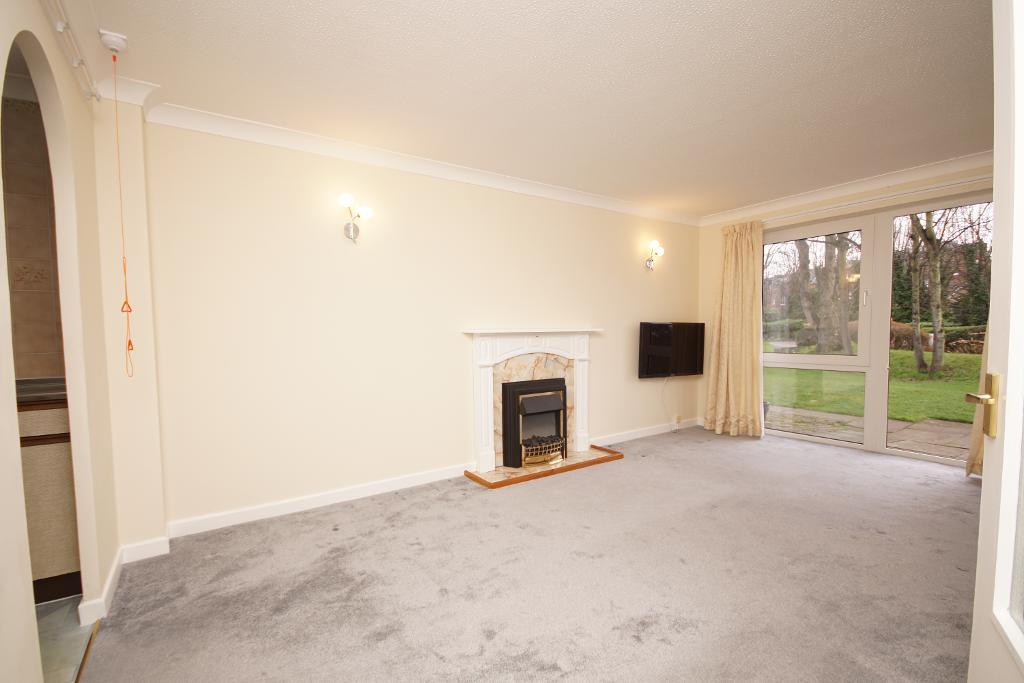
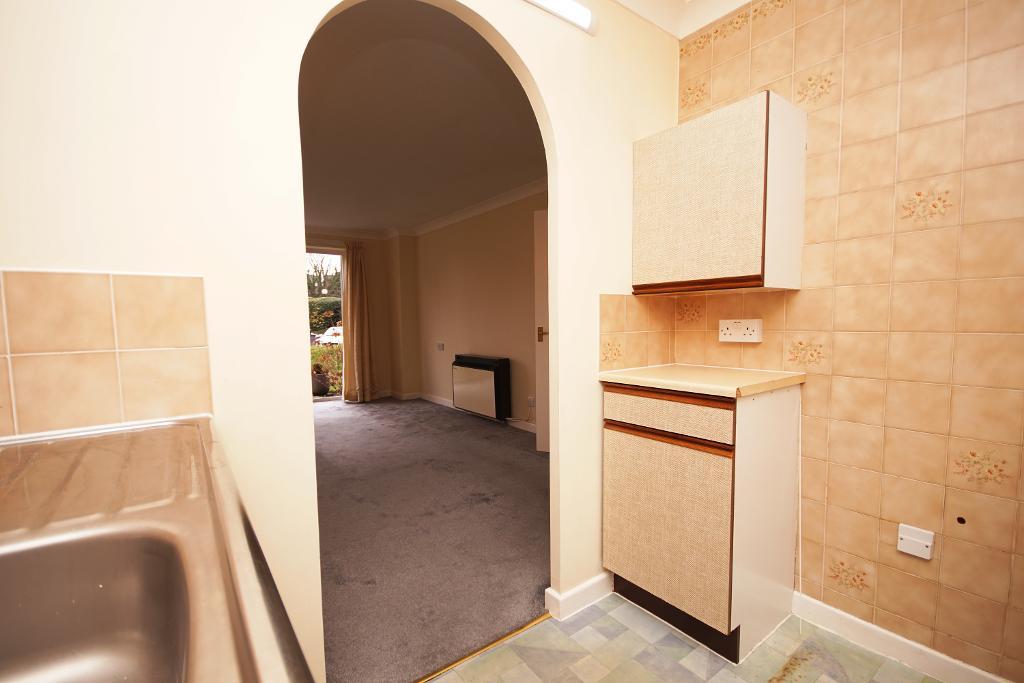
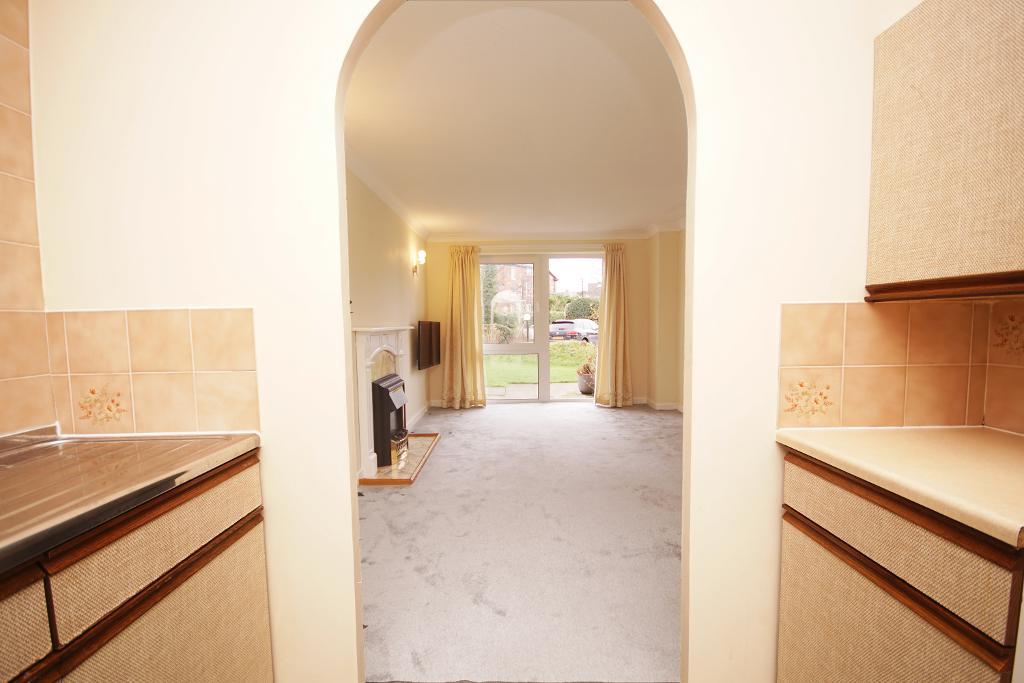
16' 9'' x 10' 7'' (5.12m x 3.25m) UPVC glazed front window and door which look and provide access onto the front patio and communal gardens. Electric wall heater presented at low level. Storage heater presented to the internal side wall. To the opposite internal wall there is a light wood fire surround which is presently housing a flame and coal effect electrical fire. Wall lights fitted to the side wall and coving fitted throughout at high level.
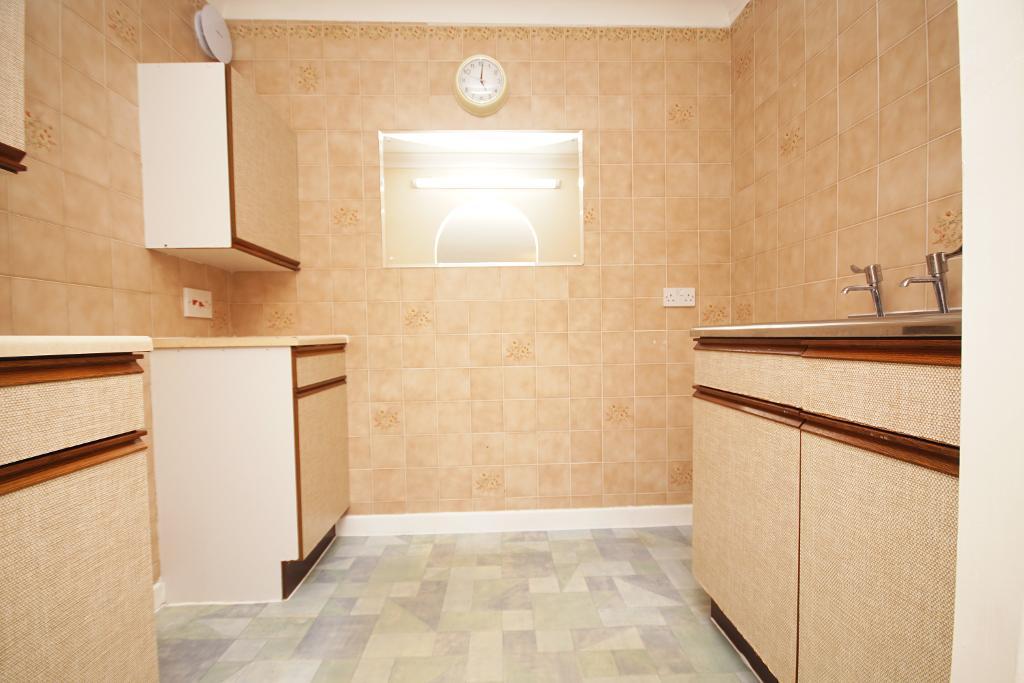
7' 3'' x 5' 6'' (2.23m x 1.69m) Located to the rear of the lounge. Kitchenette with a soft cushion vinyl floor. Strip lighting to high level. Base and eye level units are fitted within and a stainless steel sink and drainer. Space and services are in place for an oven and upright fridge freezer.
Double front door secure entrance leads into communal central hallway. Communal residents reception lounge to the right hand side.
Landscaped gardens situated to the front & rear of the apartment complex. Parking spaces to the front of the property for residents and visitors.
Council tax banding - B
Local Authority - Sefton Council
Tenure TBC
For further information on this property please call 01704 564163 or e-mail [email protected]
Disclaimer: These property details are thought to be correct, though their accuracy cannot be guaranteed and they do not form part of any contract. Please note that Bailey Estates has not tested any apparatus or services and as such cannot verify that they are in working order or fit for their purpose. Although Bailey Estates try to ensure accuracy, measurements used in this brochure may be approximate.



 01704 564163