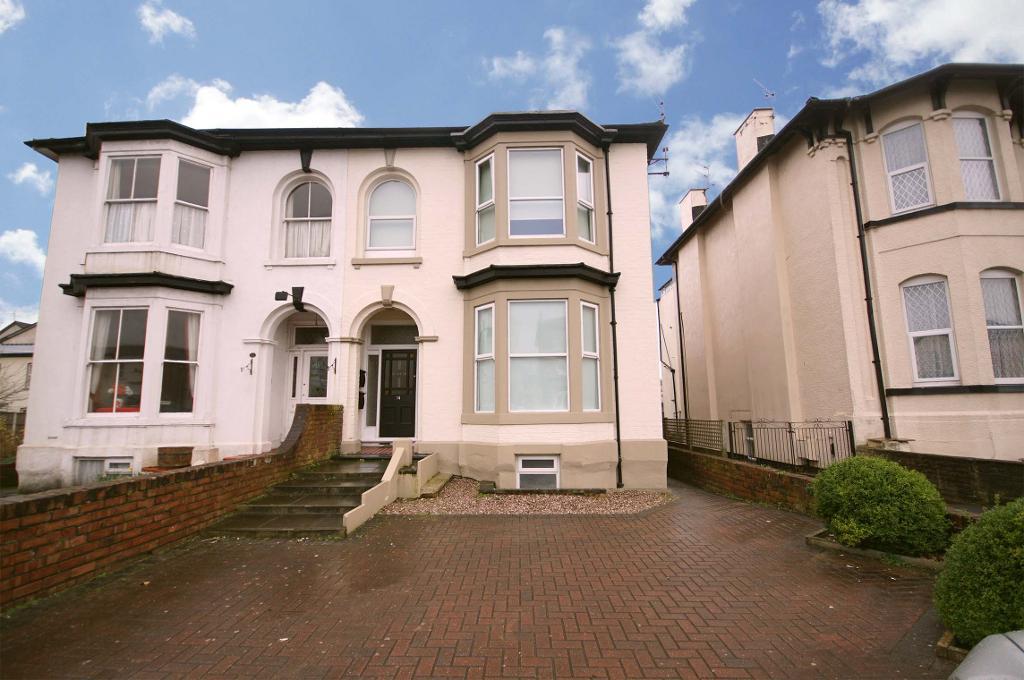
Perfectly positioned in the centre of Southport, this bright and airy first-floor apartment offers well presented accommodation within easy walking distance of everything this vibrant seaside town has to offer.
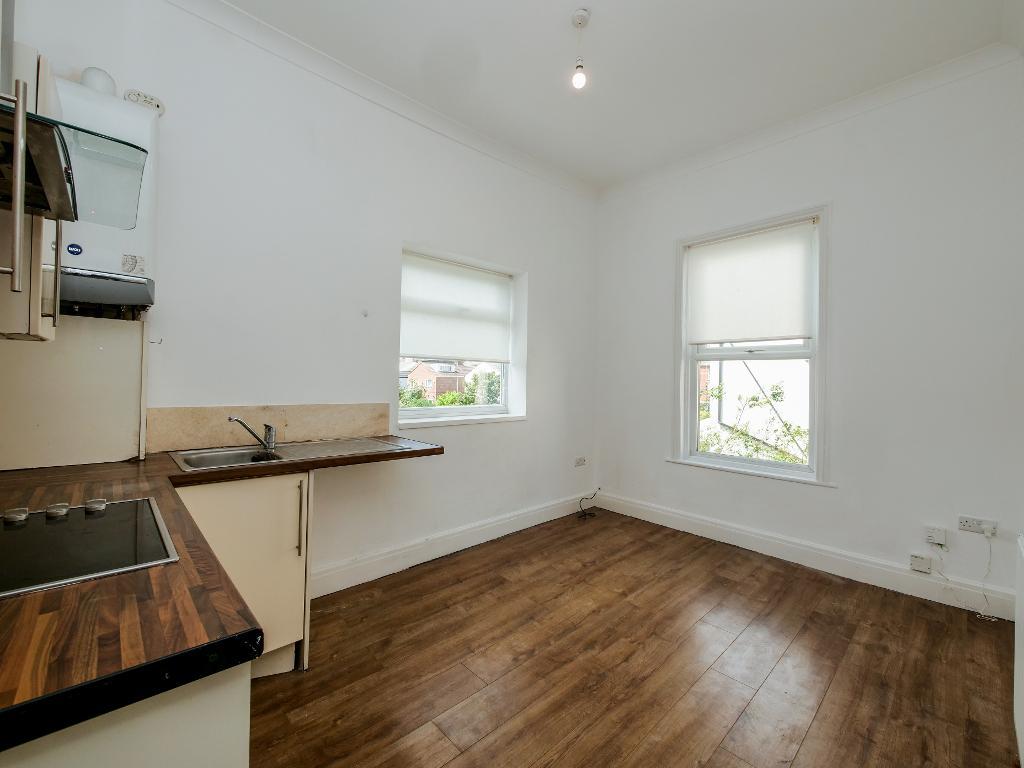
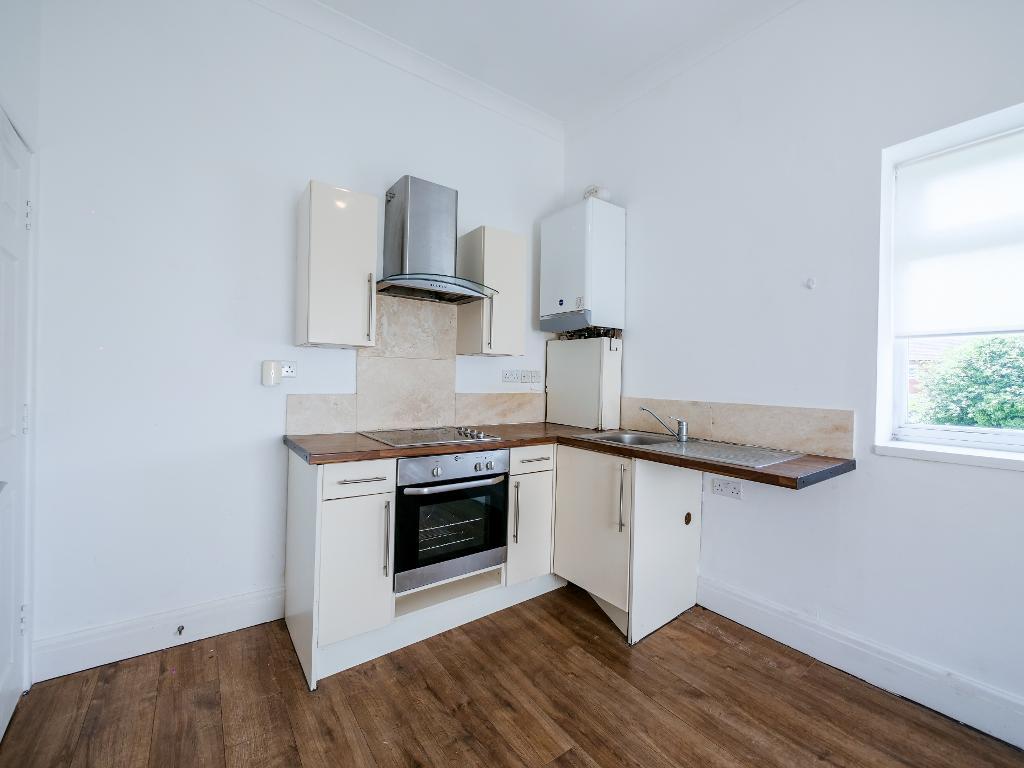
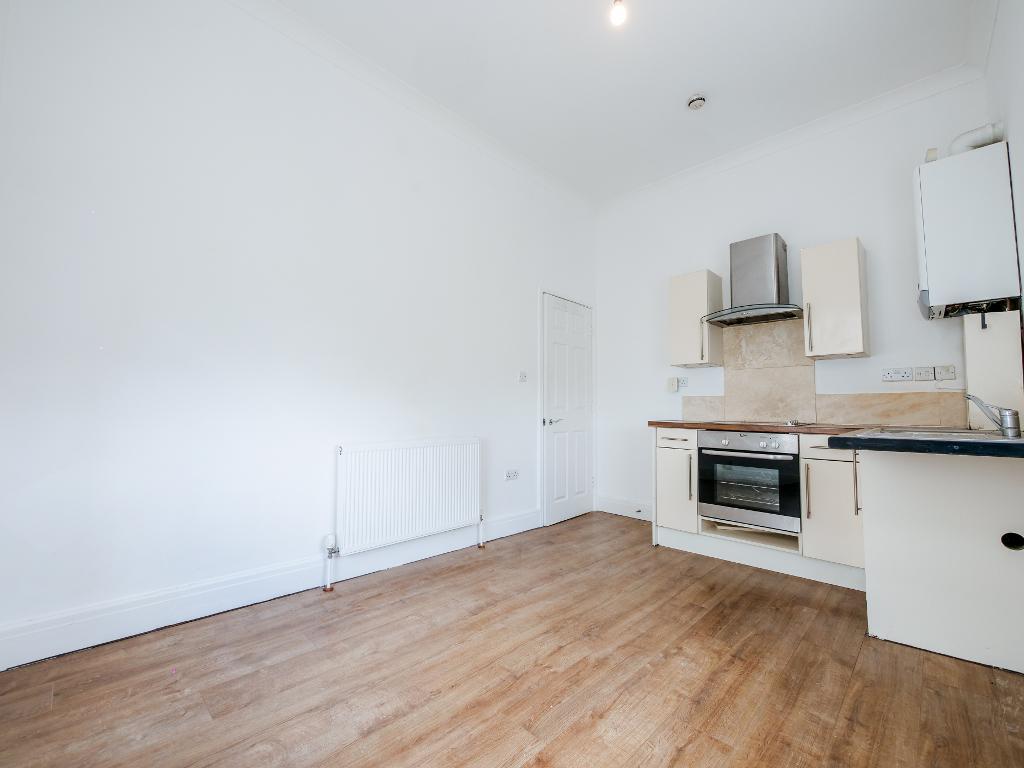
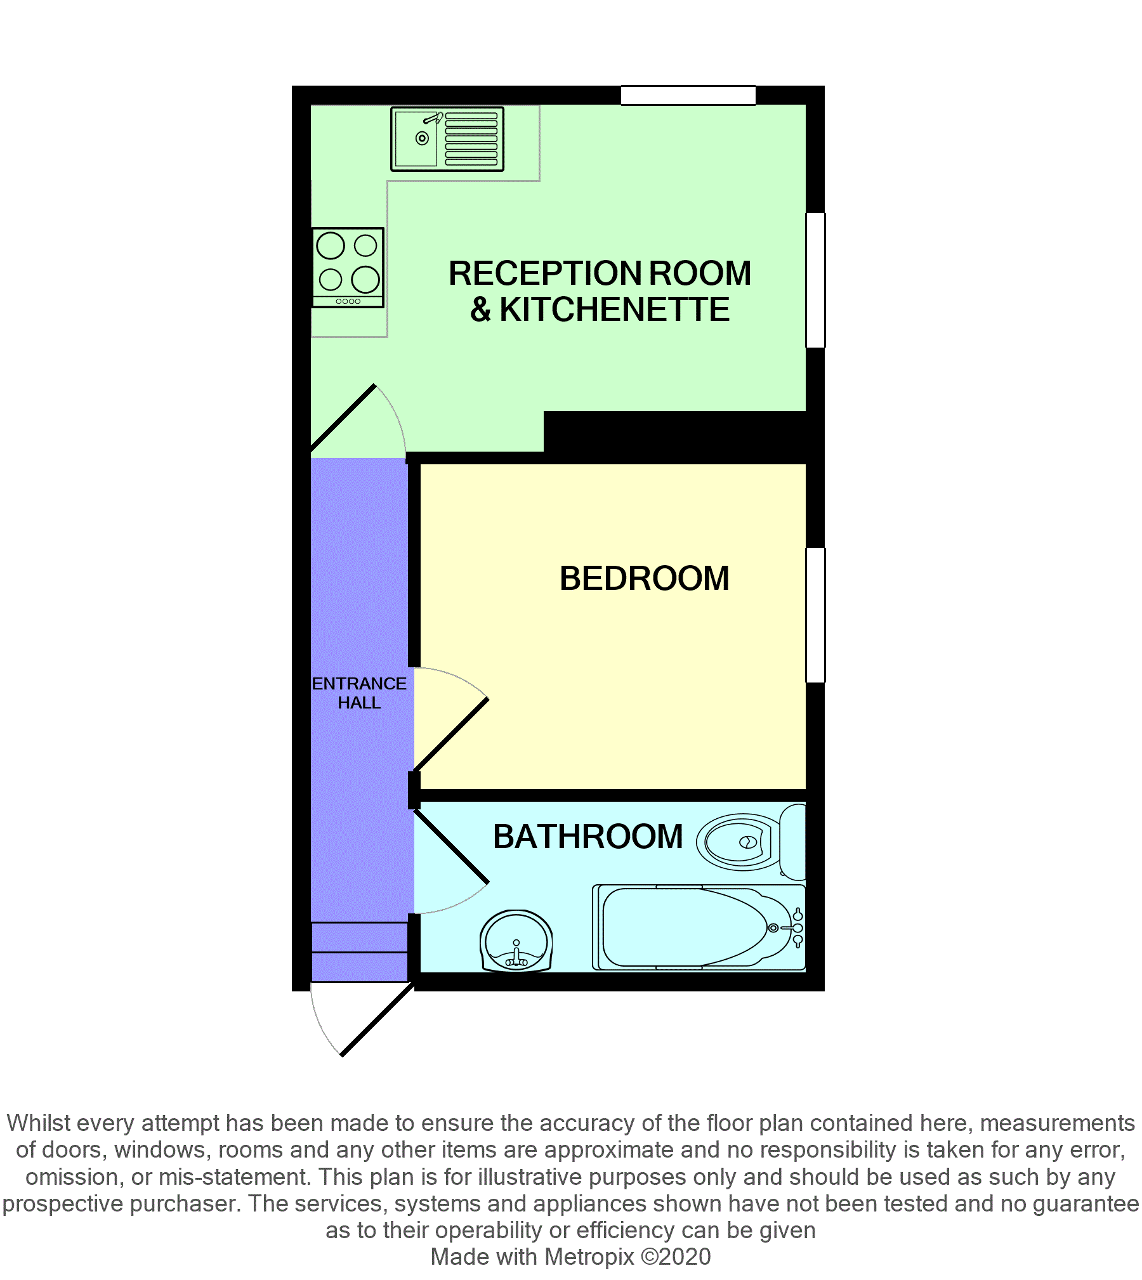
To the rear of the property is the modern open plan kitchen and living area, providing an excellent space for both relaxing and entertaining. The kitchen benefits from ample worktop and storage space, while the living area enjoys plenty of natural light, creating a bright and inviting atmosphere throughout.
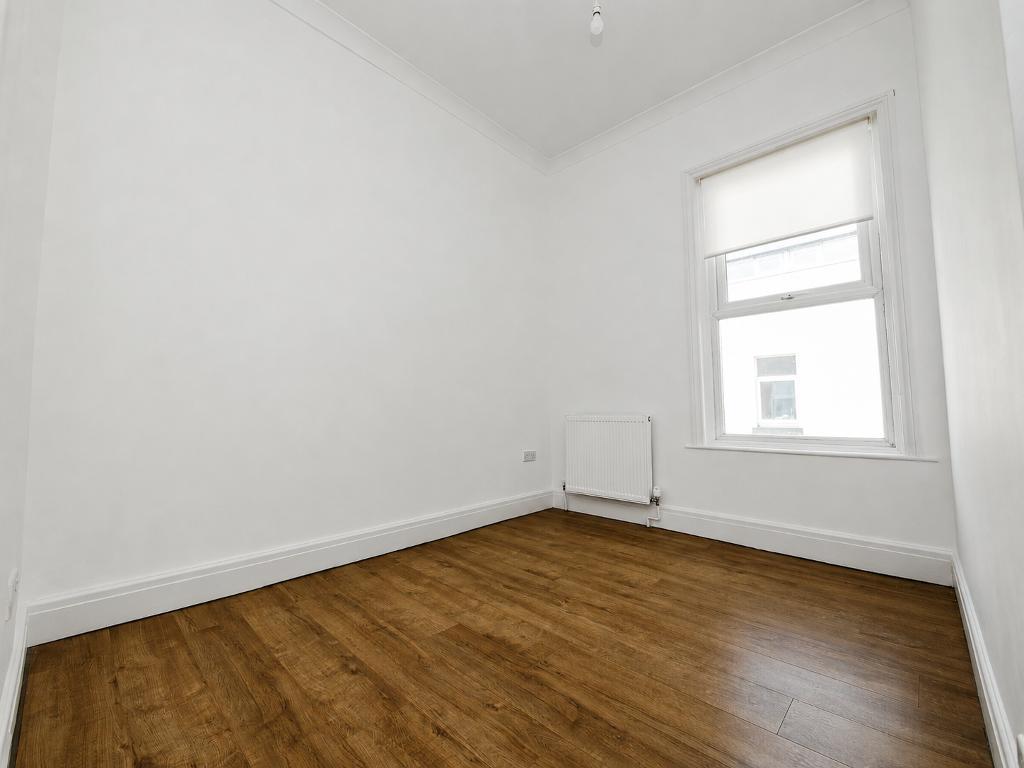
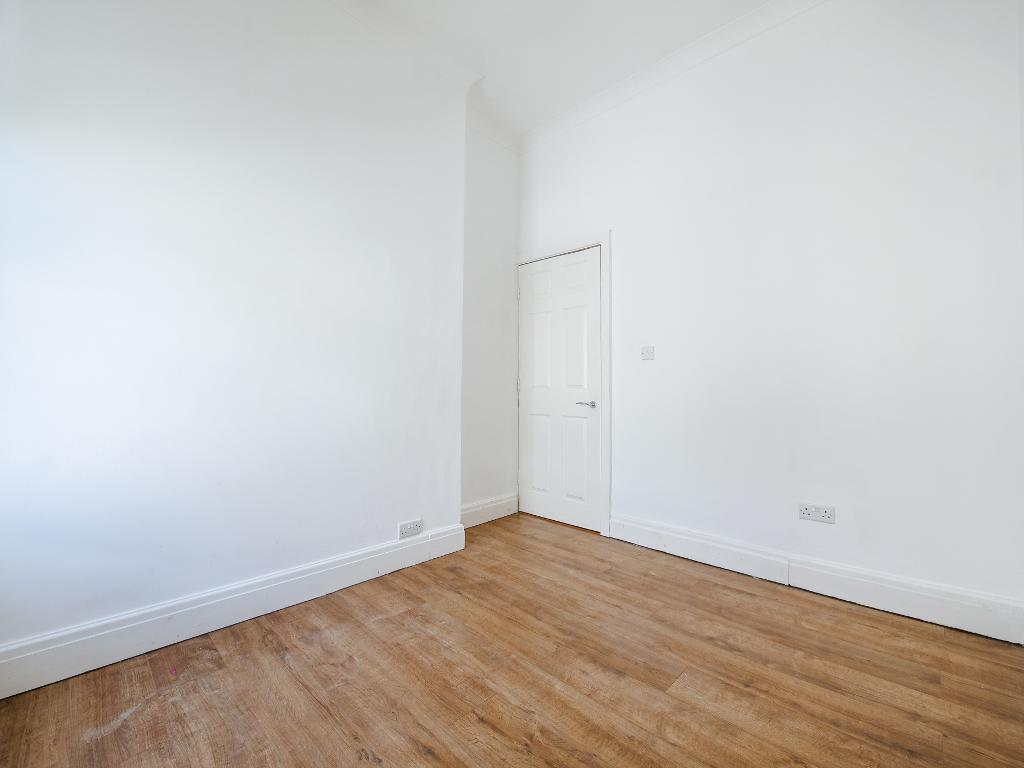
The bedroom is a good sized room, offering space for furnishings.
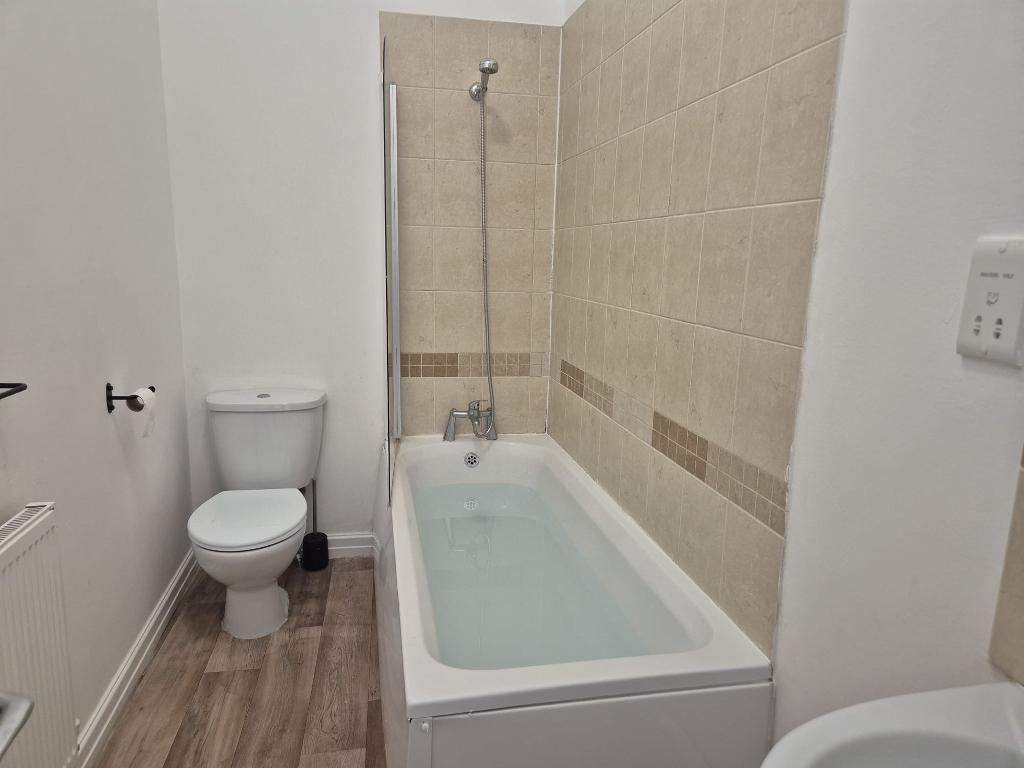
Completing the accommodation is the bathroom, which features a full sized bath, providing both practicality and comfort.
The location is a particular highlight of this lovely apartment. Situated just a stone's throw from Southport town centre, residents can enjoy a fantastic selection of shops, restaurants, cafés and bars all within easy reach. Also nearby is Southport's picturesque Promenade and the beautiful Marine Lake, offering wonderful opportunities for leisurely walks and outdoor enjoyment.
Combining well maintained accommodation with an unbeatable central location.
Travel north on Lord Street until you arrive at the Fire station roundabout. Take the 1st left exit into Leicester Street. The apartment is located on the lend hand side easily identified by a Bailey Estates To Let board.
13' 1'' x 2' 9'' (4m x 0.85m) Internal entrance hallway which provides access to all rooms within the apartment. Wood effect flooring laid throughout.
13' 1'' x 9' 0'' (4m x 2.75m) Open-plan kitchenette and sitting area. uPVC glazed rear and side windows. Wood effect flooring laid throughout. The kitchenette provides base & eye level units, a low level electric oven, four ring hob, extractor, and stainless steel sink & drainer. There is also space for an additional electrical appliance under the counter. The kitchenette opens out to a lounge/sitting area. Panelled radiator.
9' 10'' x 8' 8'' (3m x 2.65m) Double bedroom situated to the centre of the apartment. uPVC glazed side window and panelled radiator. Wood effect flooring is laid throughout.
9' 10'' x 4' 9'' (3m x 1.46m) Modern fitted bathroom with a suite that is comprising of a panelled bath with shower attachment pedestal sink, and a low level dual flush WC. Panelled radiator to the sidewall.
Off-road parking provision for resident's vehicles.
Local Authority - Sefton Council
Council Tax Band - A
For further information on this property please call 01704 564163 or e-mail [email protected]
Disclaimer: These property details are thought to be correct, though their accuracy cannot be guaranteed and they do not form part of any contract. Please note that Bailey Estates has not tested any apparatus or services and as such cannot verify that they are in working order or fit for their purpose. Although Bailey Estates try to ensure accuracy, measurements used in this brochure may be approximate.



 01704 564163