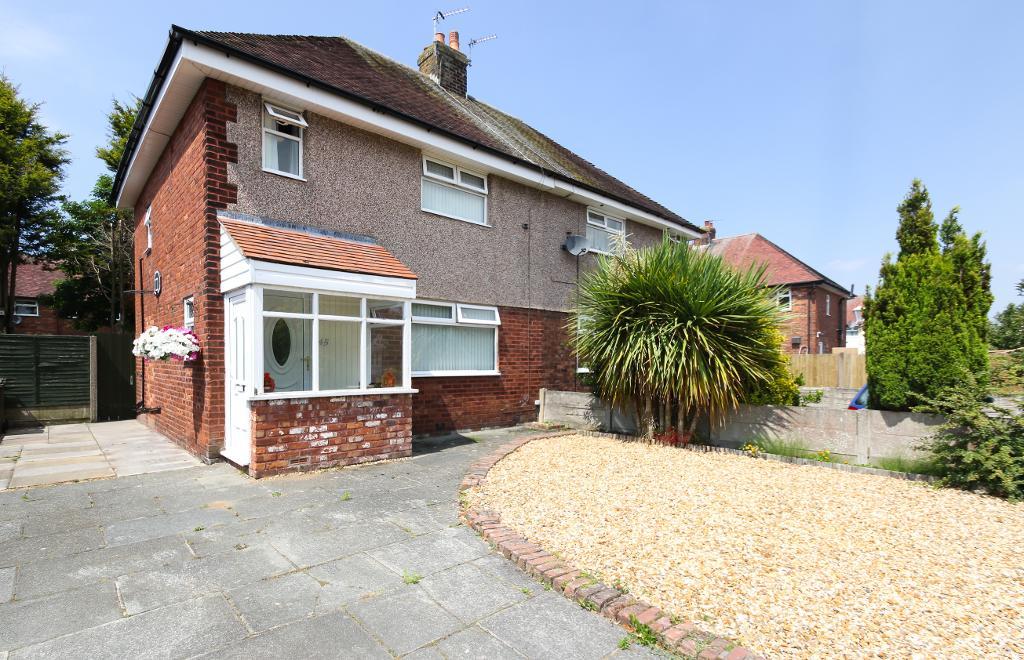
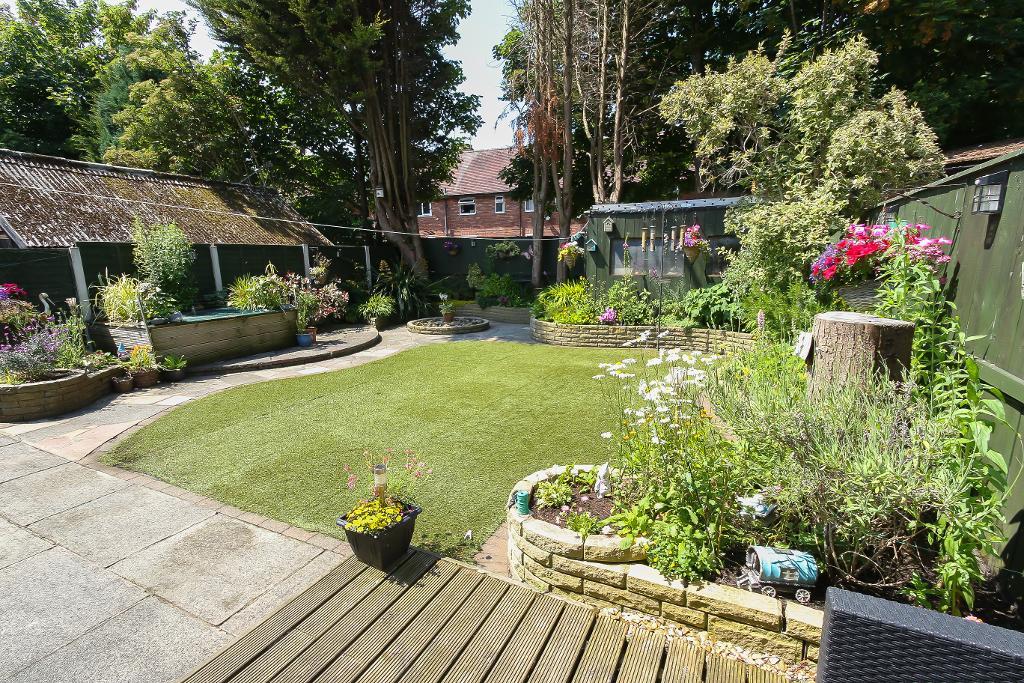
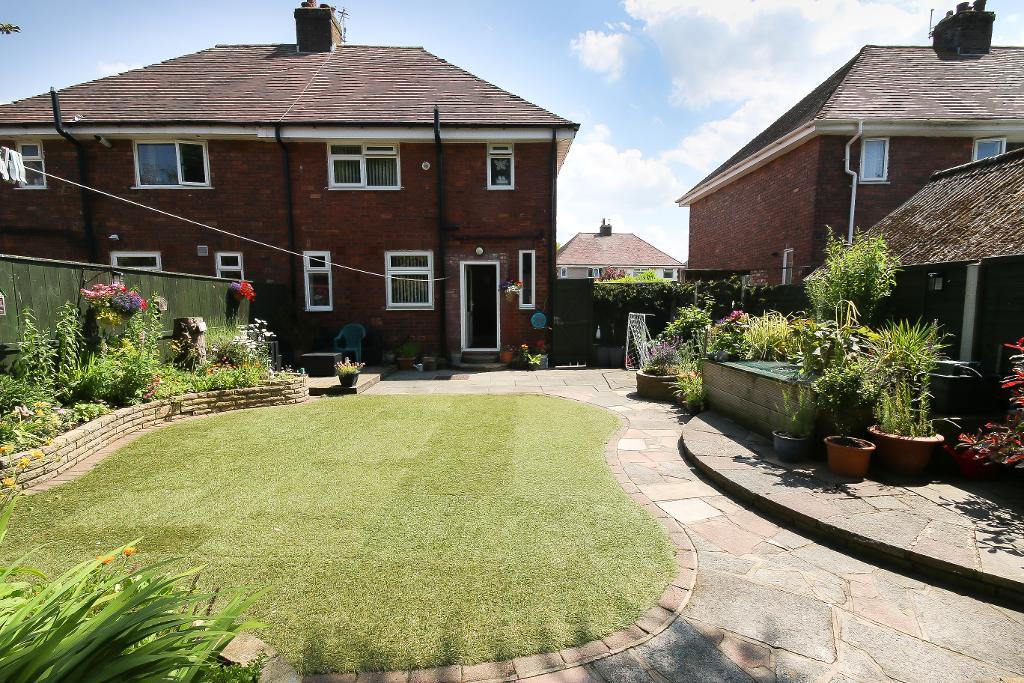
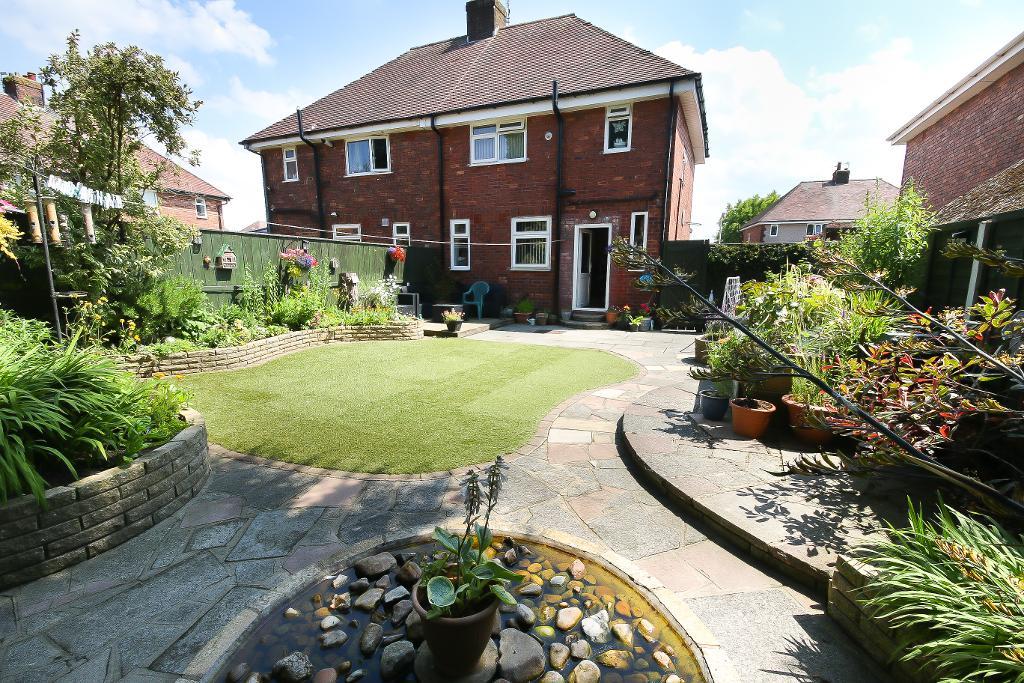
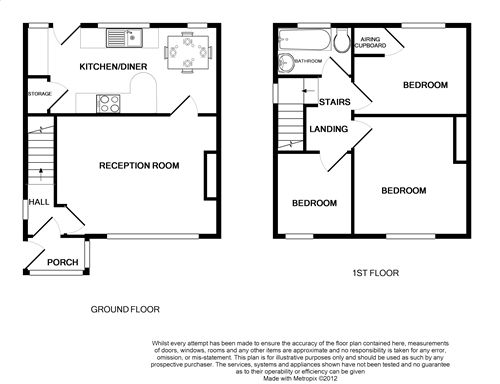
Bailey Estates is pleased to offer for 'LET' this well maintained three bedroomed semi detached property situated within a Cul De Sac setting of Central Avenue Southport. This ideal family property is briefly comprising of entrance hallway, front reception room and rear dining kitchen to the ground floor. To the first floor there are three bedrooms and a family bathroom. The rear exterior of the property has a good size garden with paved patio, lawn and ornamental water feature. The front of the property has a paved driveway with provision for off road parking for 2/3 cars.
Leave Bailey Estates Birkdale office and head out of the village along Liverpool Road. Continue along Liverpool Road until you reach the crossroads at the Crown Restaurant. Turn left down Halsall Road and at the traffic lights take a right turn into Guildford Road. The 2nd turn on the right hand side is Central Avenue where the property will be easily identified within the first cul de sac on the left.
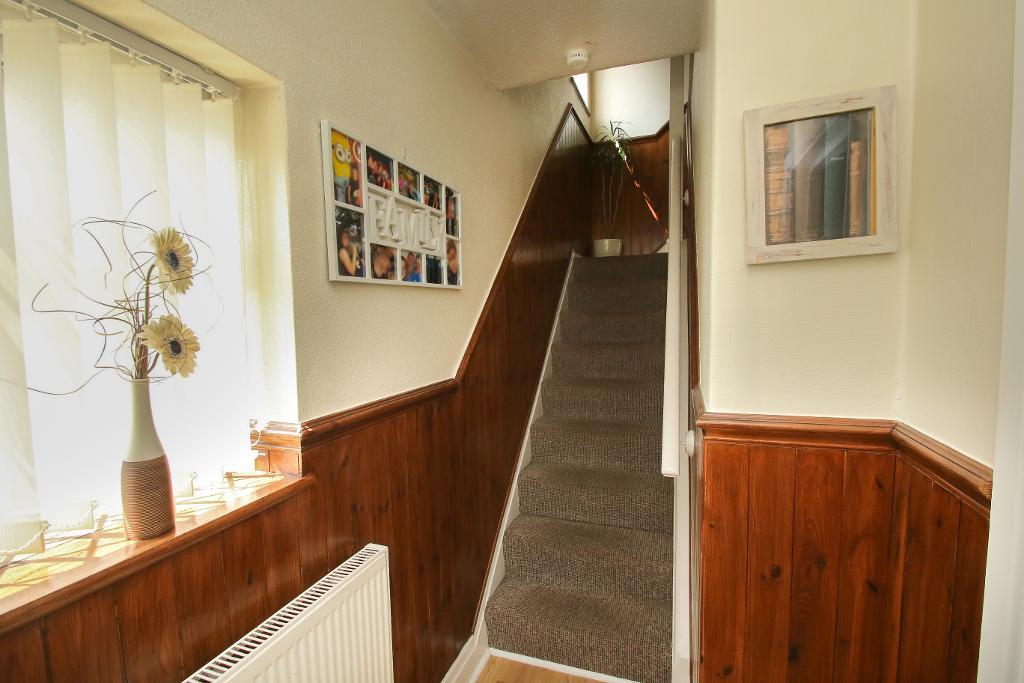
6' 0'' x 3' 6'' (1.83m x 1.07m) Glazed windows to front and side aspects. Light to centre ceiling.
5' 0'' x 3' 11'' (1.53m x 1.2m) Light wood effect flooring. Light to centre to ceiling. UPVC glazed side window. Panelled radiator to side wall.
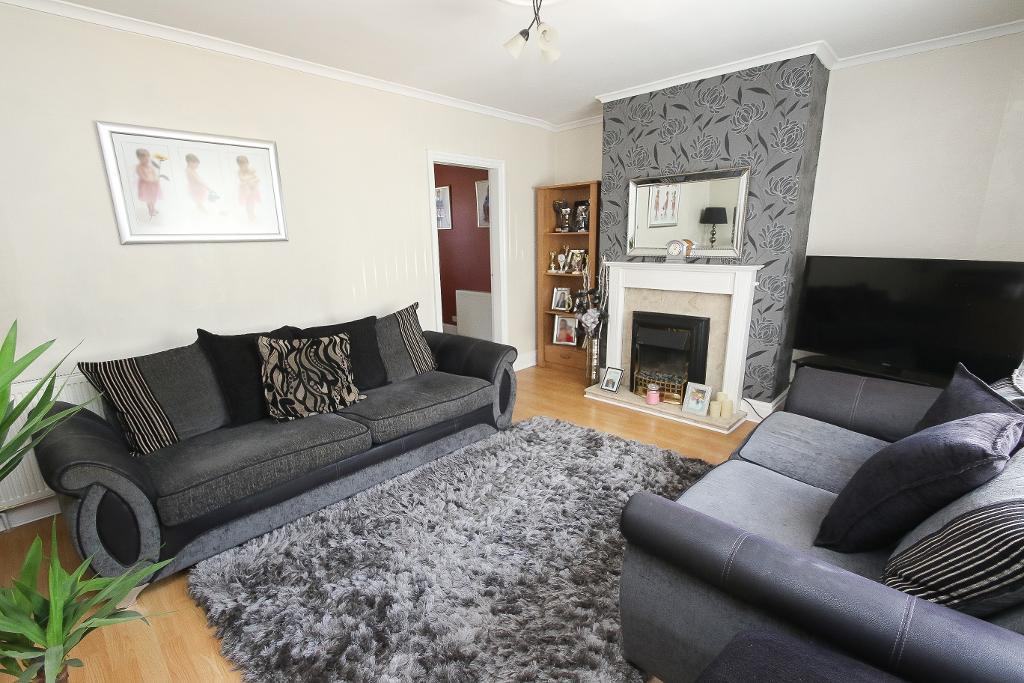
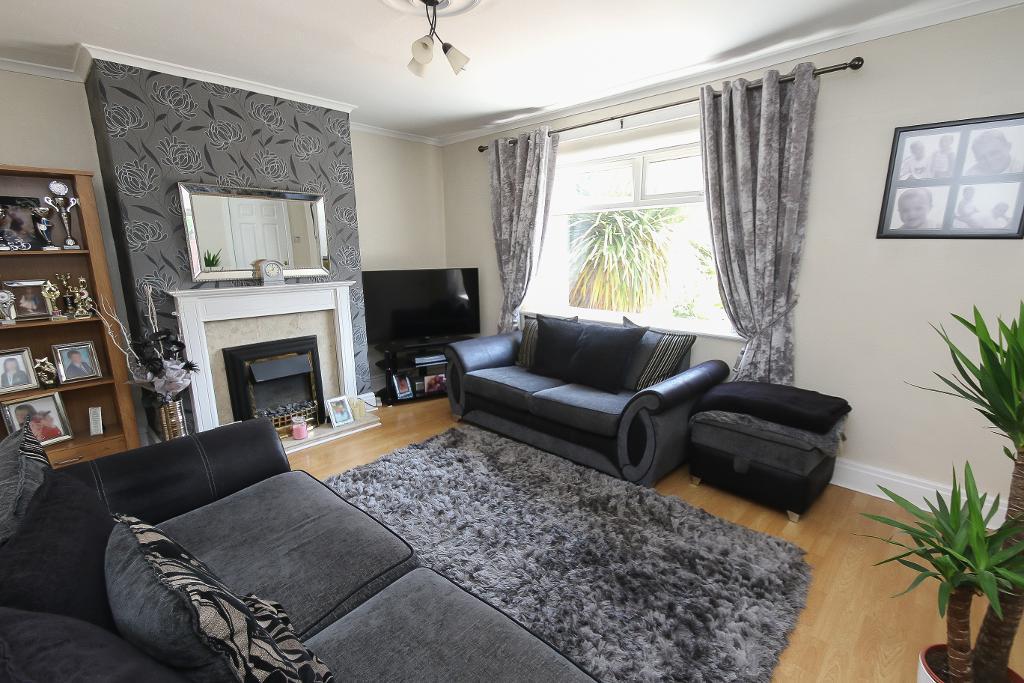
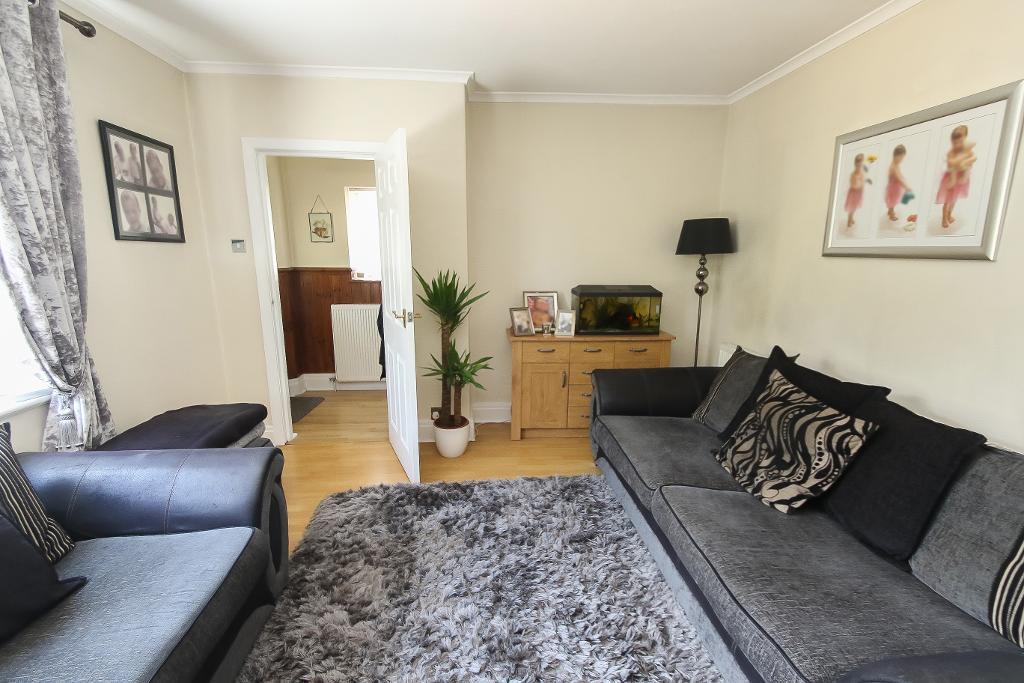
15' 11'' x 11' 10'' (4.86m x 3.62m) Bright front reception lounge with a light wood effect flooring that continues throughout. UPVC glazed front window. Panelled radiator to rear wall. Coal effect living flame gas fire to chimney (not tested)
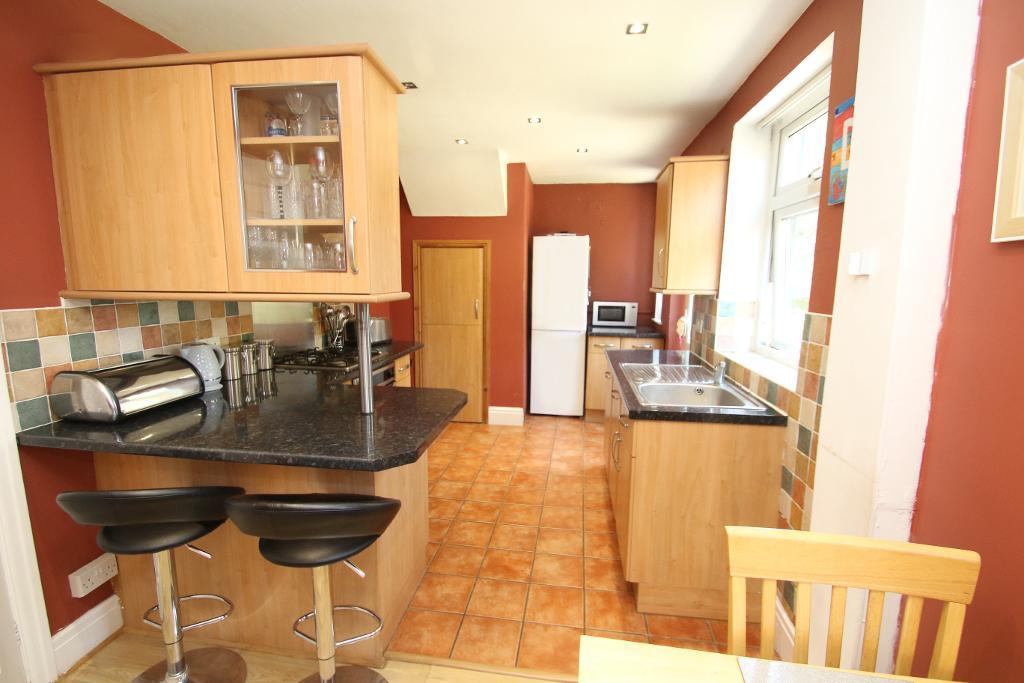
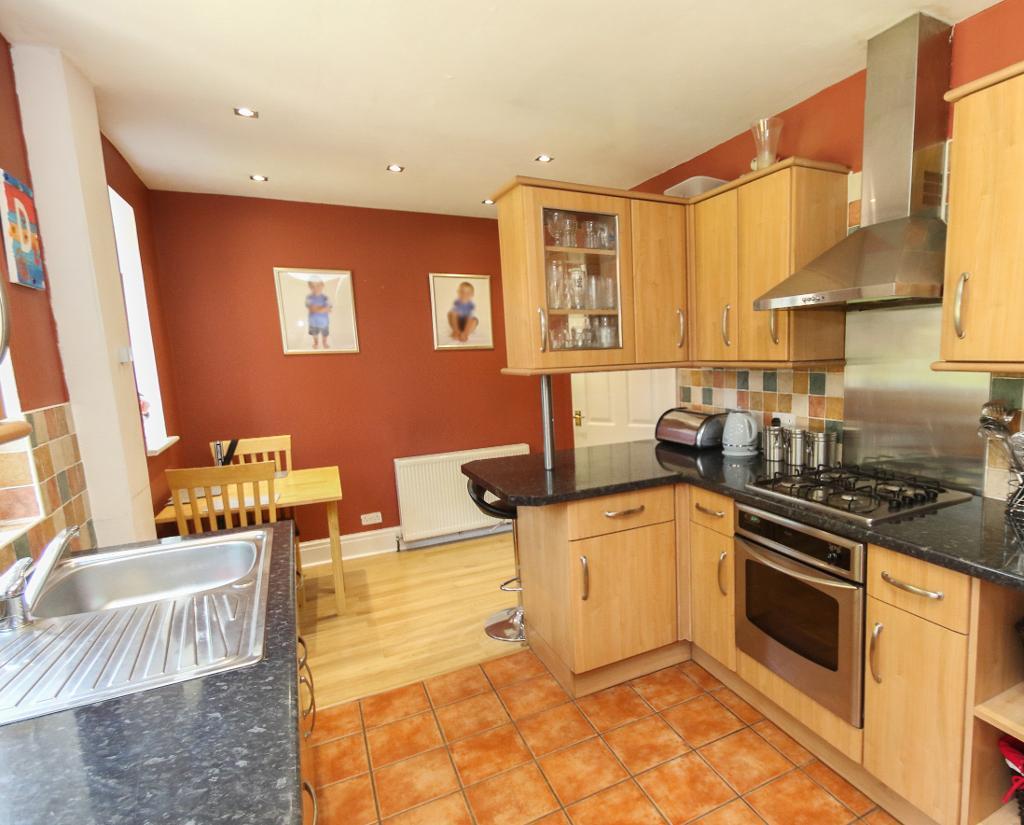
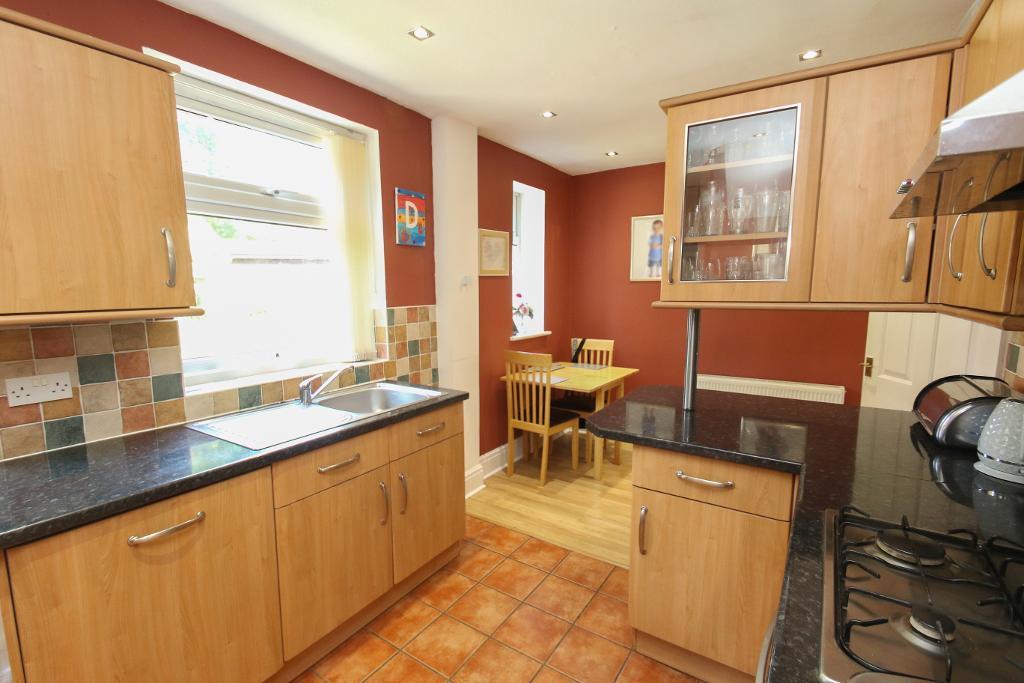
19' 1'' x 8' 6'' (5.83m x 2.6m) Part tiled and part wood effect flooring. UPVC glazed windows to rear aspect. Recessed ceiling lights. Rear door opens out to garden. Stainless steel sink, four ring gas hob, low level electric oven and extractor hood. Integrated dishwasher. Space for upright fridge freezer. Understairs storage with plumbing for washing machine. Panelled radiator to side wall.
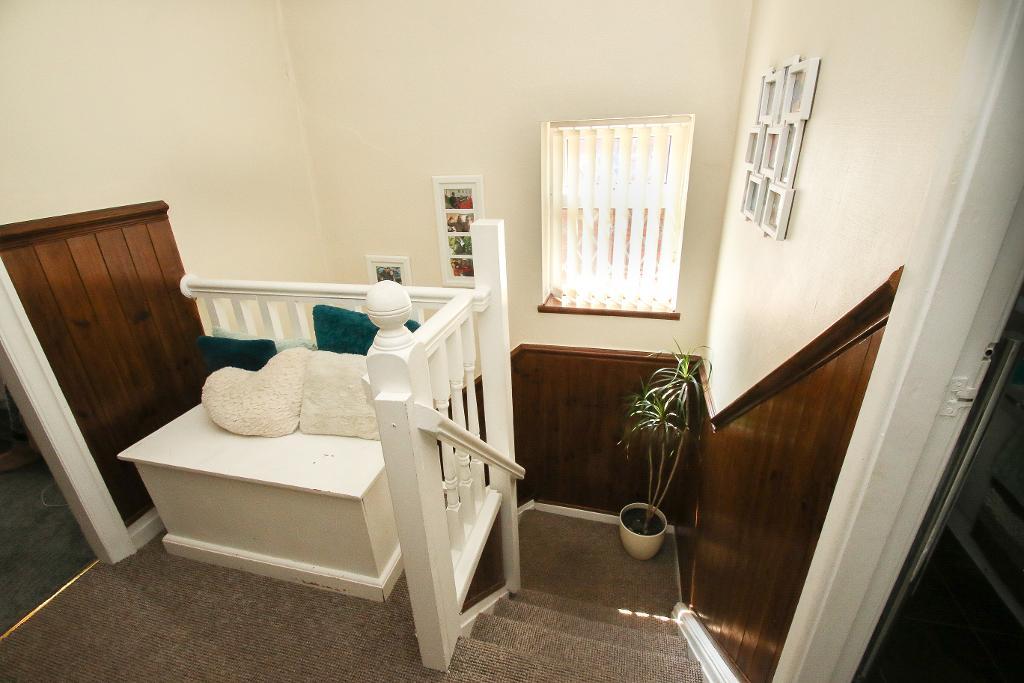
7' 7'' x 6' 8'' (2.32m x 2.05m) Spindle balustrade banister rail. UPVC lead glazed side window. Access hatch to loft.
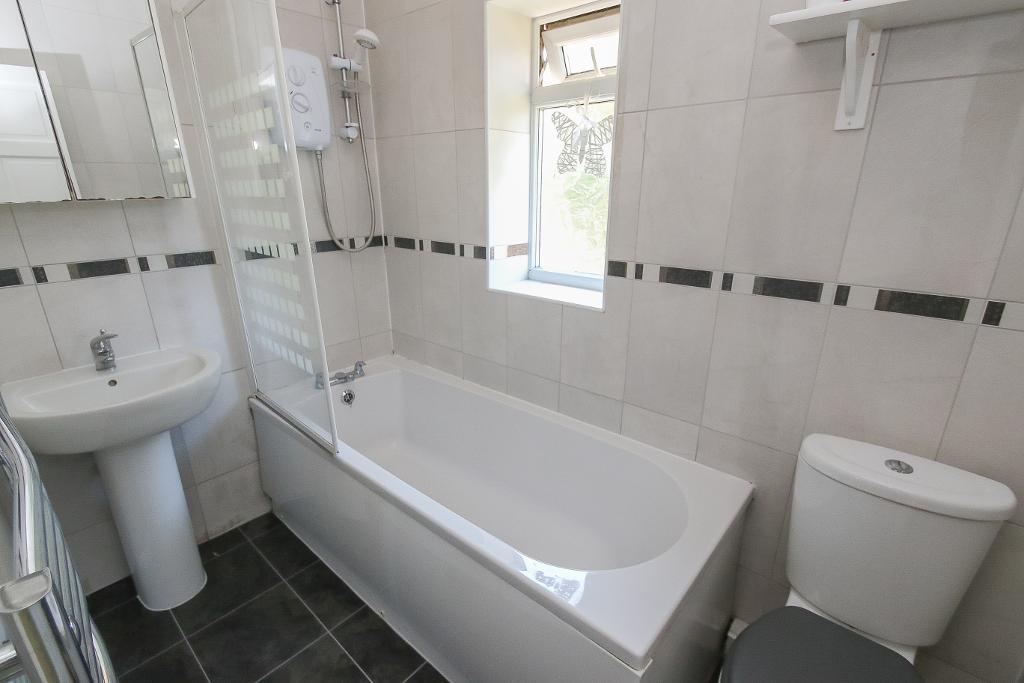
7' 5'' x 4' 8'' (2.27m x 1.44m) Frosted UPVC glazed side window. Heated towel rail. Suite comprising of panelled bath with shower door, WC and wash basin.
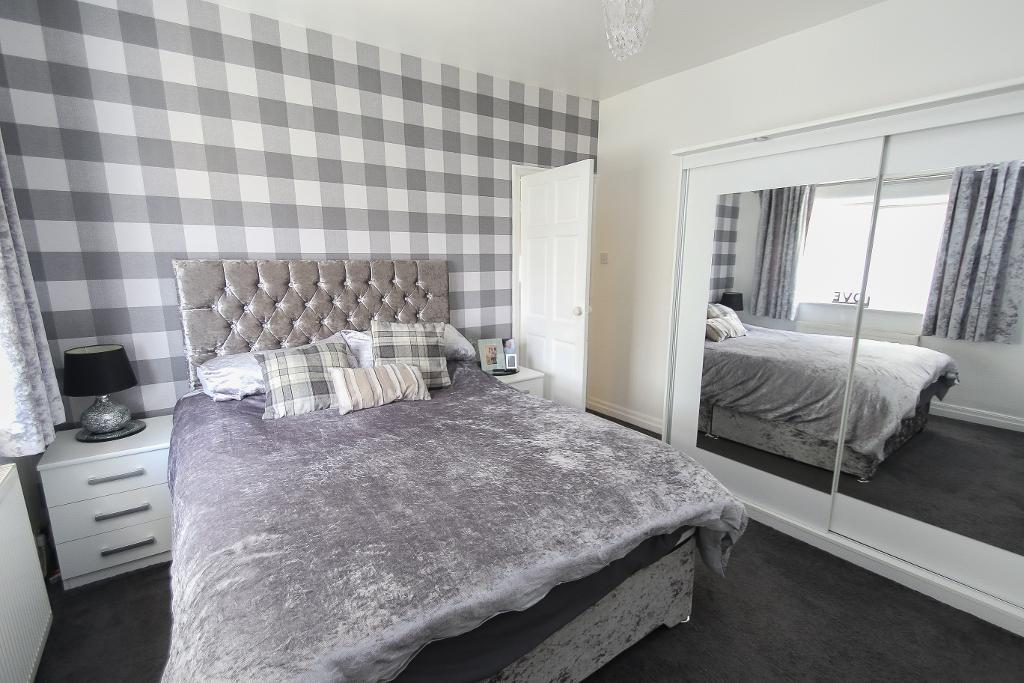
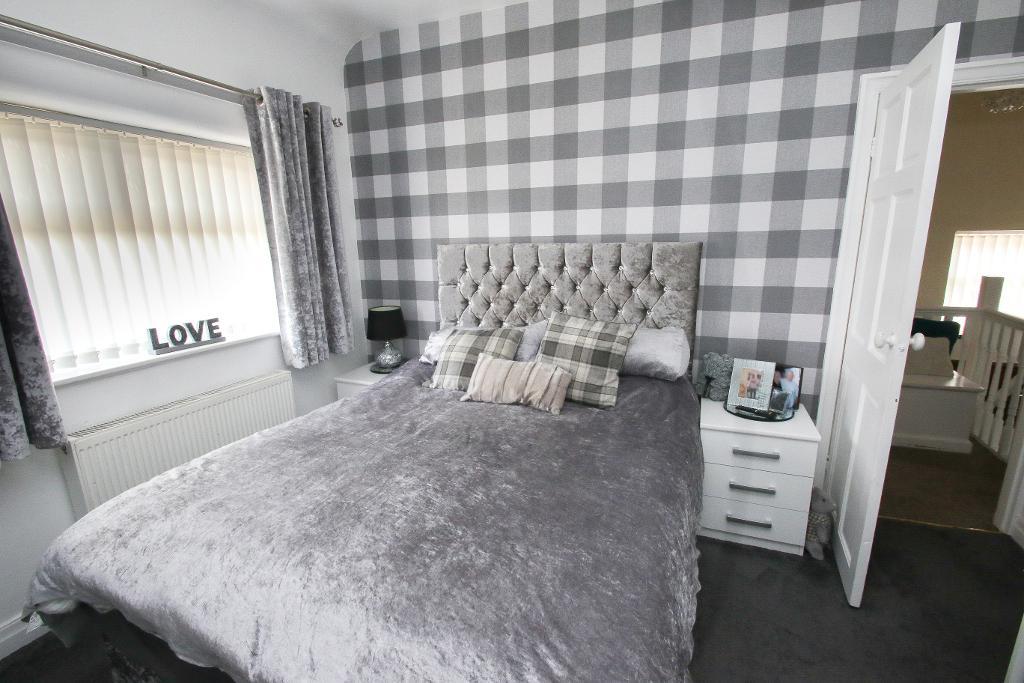
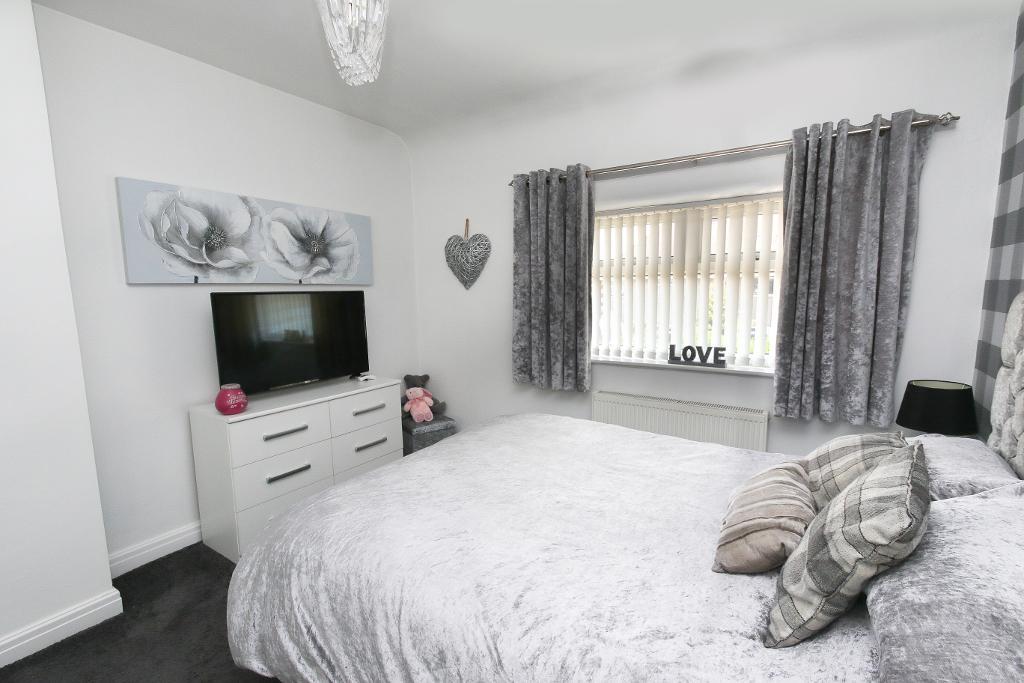
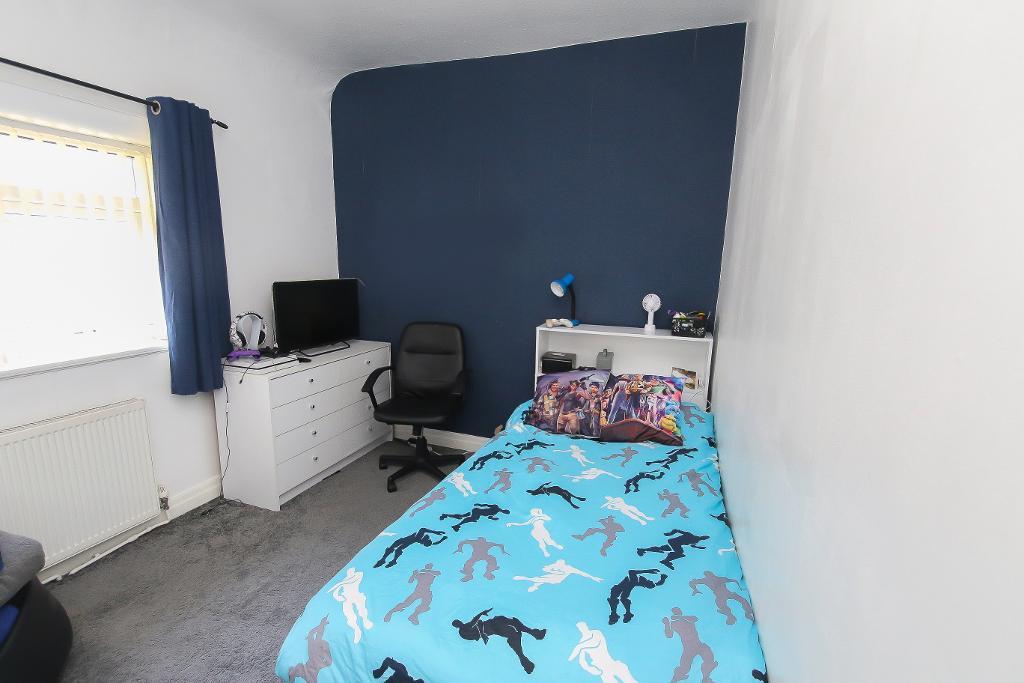
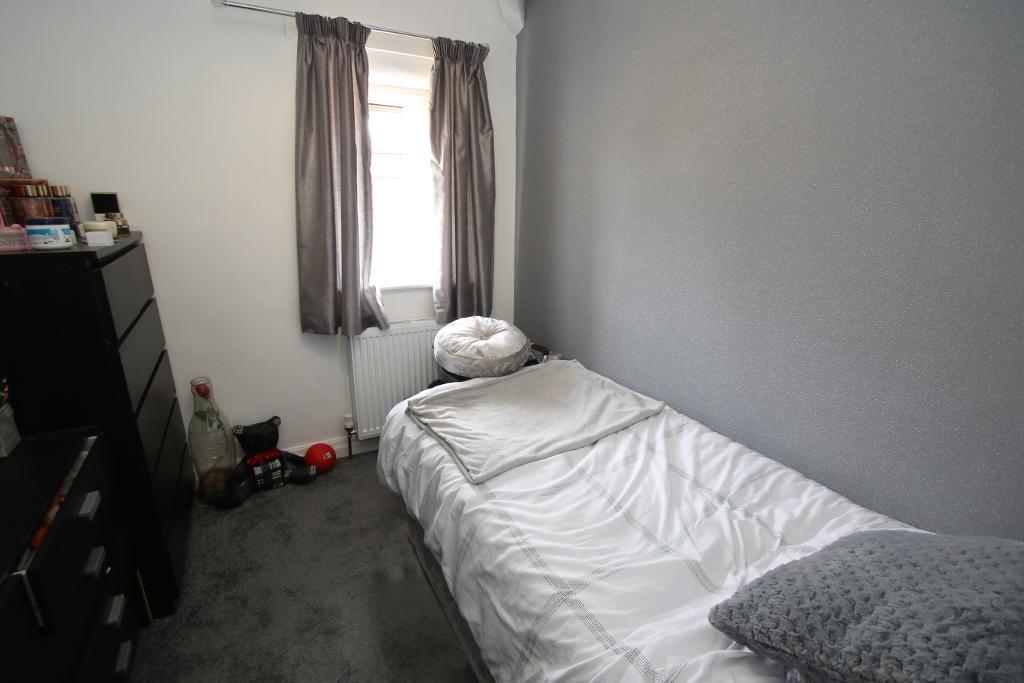
11' 10'' x 11' 4'' (3.63m x 3.46m) A light and bright principle bedroom. UPVC glazed front window with panelled radiator presented below. Central ceiling light.
11' 10'' x 11' 4'' (3.63m x 3.46m) Double bedroom with UPVC glazed window which has unrestricted views of the garden below. Panelled radiator presented beneath window. Airing cupboard. Central light.
8' 10'' x 7' 6'' (2.71m x 2.29m) Front bedroom. UPVC glazed front window with panelled radiator mounted beneath. Central light.
Paved driveway to front and side of property. Parking for 2/3 cars. Established front garden.
Paved patio area to the immediate rear of the property together with a slightly raised decked area. Artificial grass laid to lawn. Ornamental water feature. Fabulous array of trees, shrubs and perennial plants to side and rear. Storage shed (3.8 x 2.6) to rear of garden.
Council Tax Banding - B
Local Authority - Sefton Council
For further information on this property please call 01704 564163 or e-mail [email protected]
Disclaimer: These property details are thought to be correct, though their accuracy cannot be guaranteed and they do not form part of any contract. Please note that Bailey Estates has not tested any apparatus or services and as such cannot verify that they are in working order or fit for their purpose. Although Bailey Estates try to ensure accuracy, measurements used in this brochure may be approximate.



 01704 564163