Situated only a mere stones throw from the heart of Southport Town Centre yet located away from the main hustle and bustle stands this 1st floor two bedroom well maintained apartment with it's own internal stairs and landing and airing cupboard.
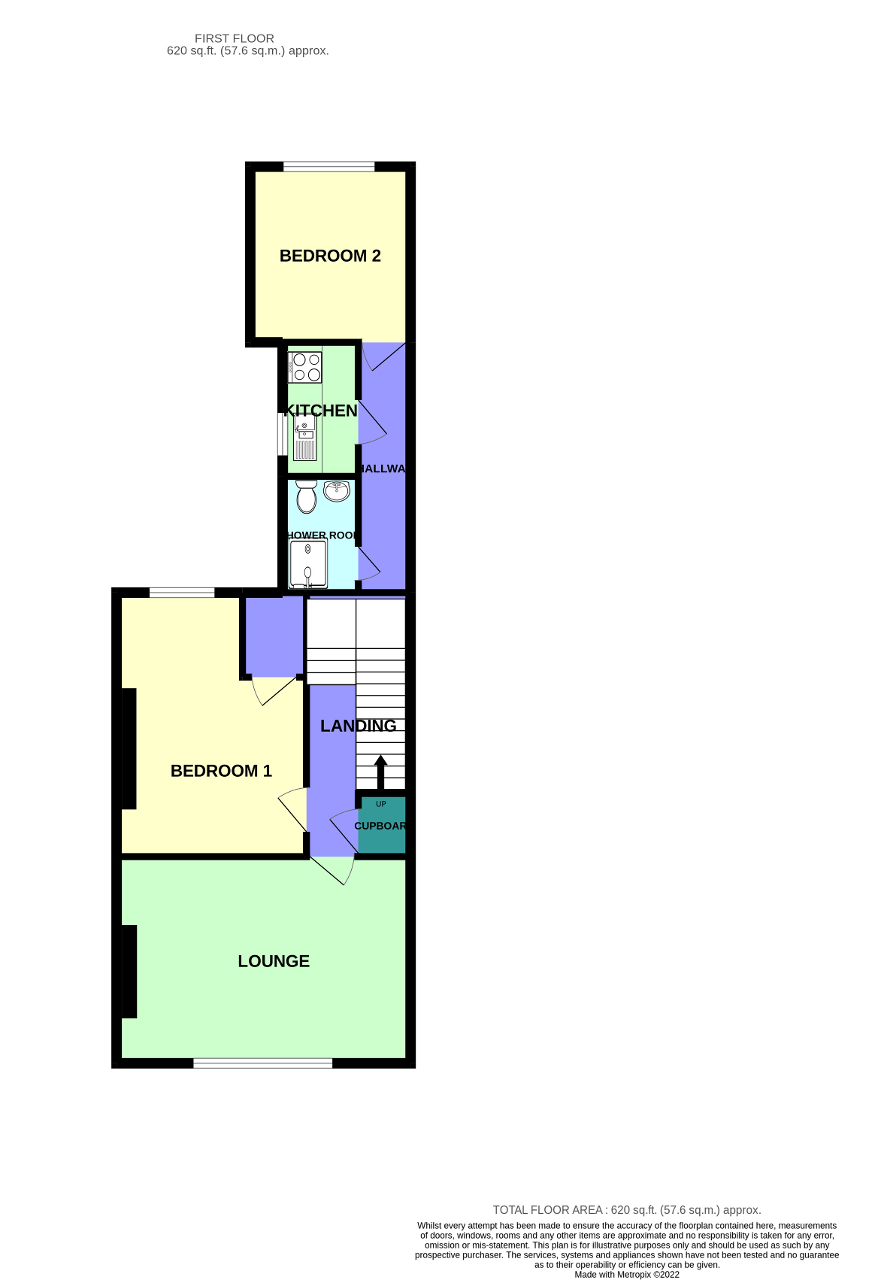
Offered with the potential of a long term let, this spacious property is briefly comprising of: Communal ground floor entrance, shared with only one other ground floor apartment, a private staircase within the apartment rising to first floor landing, a spacious front lounge, Two double bedrooms, a fitted kitchenette and separate shower room.
There is no parking to the front apart from pay & display, however car park space is available to the rear, at an additional charge to be agreed locally with the landlord..
Situated in Eastbank Street, the apartment is local to many general amenities, i.e. shops, bars and restaurants. For further information and to book an early recommended viewing please call Bailey Estates lettings department on - 01704 564163.
Leave Bailey Estates and travel through the village over the tracks to the second set of traffic lights. Turn right at the lights on to Lulworth Road. Continue onwards and over the far roundabout on Lord Street West in to Lord Street. Take the 3rd turning on your right in to Eastbank Street. Travel down Eastbank Street through 1st set of traffic lights and the property is to be found on the left hand side above the retailer 'Southport Carpets'.
Communal ground floor entrance leading to front door and up private staircase to first floor apartment via a split level landing.
Good long split level landing with panelled radiator to the side wall. Turned spindle balustrade banister rail and side storage/cloak cupboard.
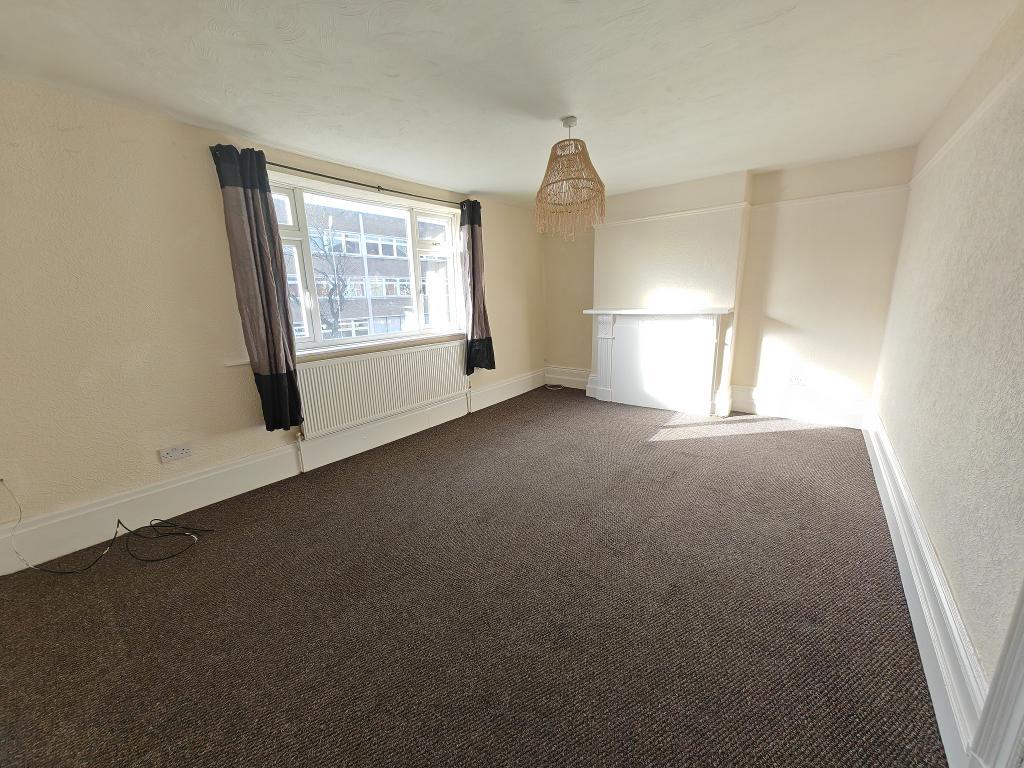
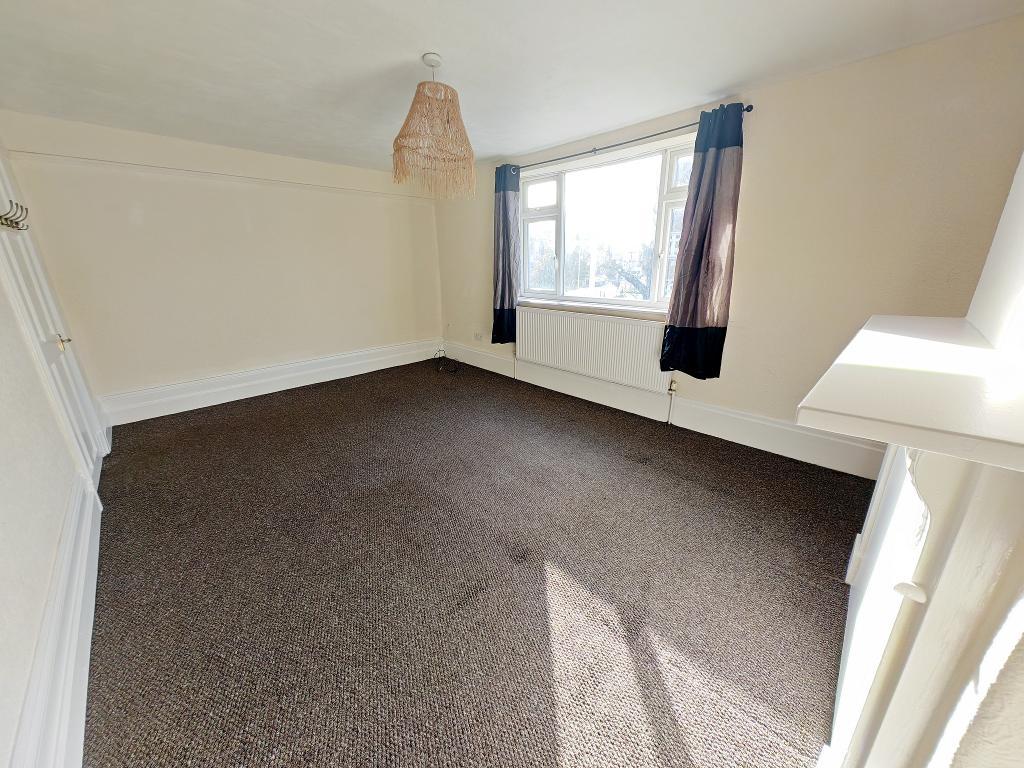
16' 7'' x 11' 7'' (5.06m x 3.54m) Good size front lounge. UPVC window to front aspect with panelled radiator presented below. White wooden fire surround to side chimney breast.
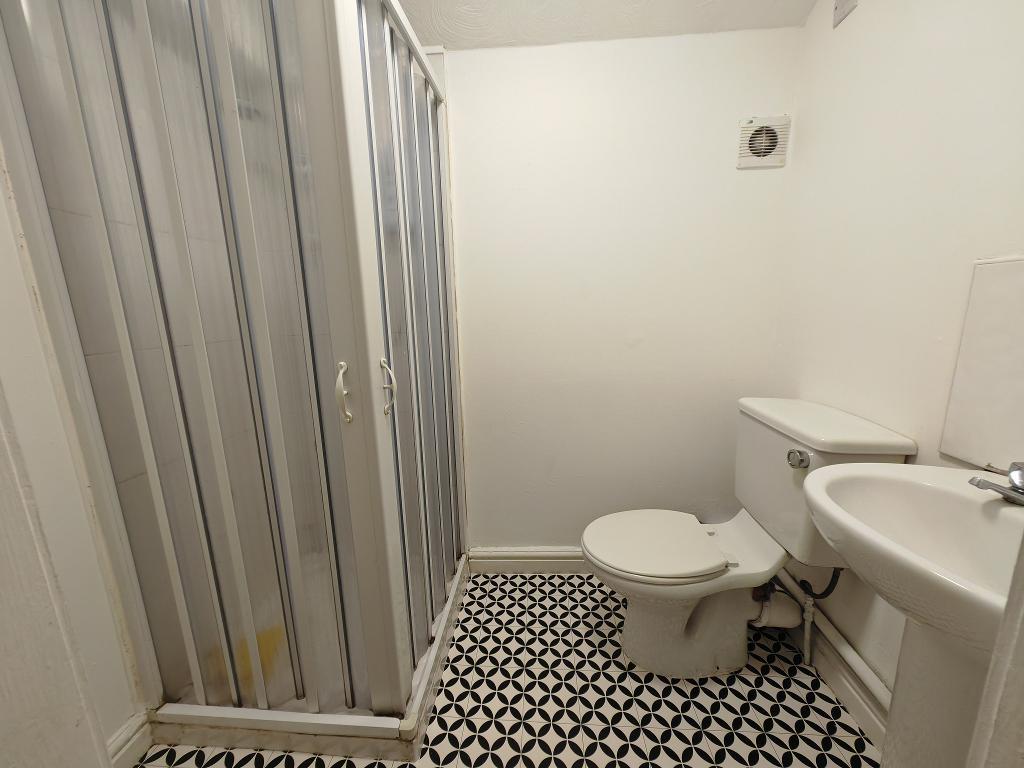
6' 6'' x 4' 3'' (2m x 1.3m) Suite comprising of separate panelled shower cubicle, pedestal sink and low level flush WC. Extractor fan to the side wall.
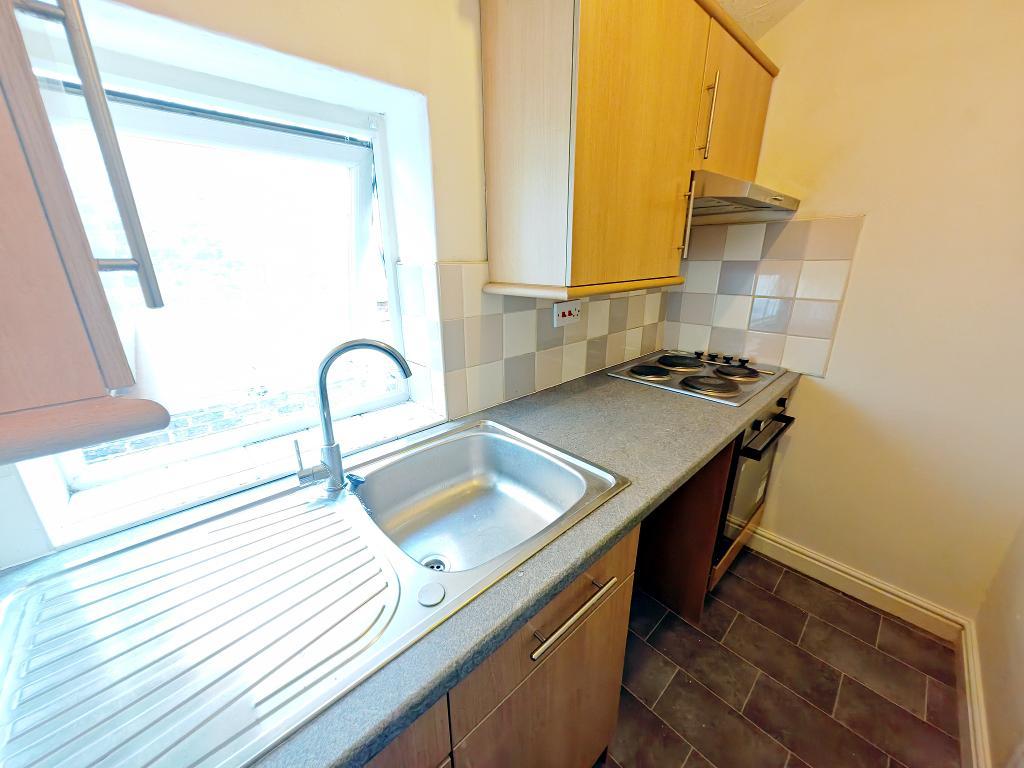
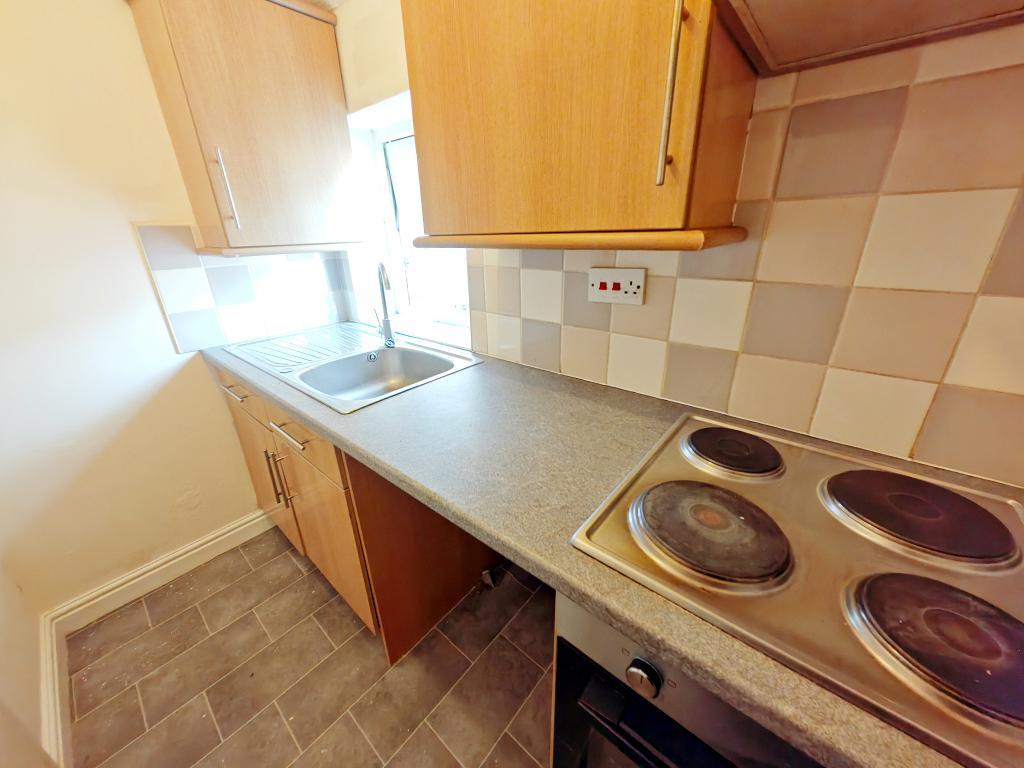
7' 6'' x 4' 3'' (2.3m x 1.3m) UPVC glazed window presented to the side aspect. Tiled effect flooring with contrasting tiled splash back over work surface. Electric four ring hob, electric oven and stainless steel sink and drainer. Under counter space available for fridge freezer.
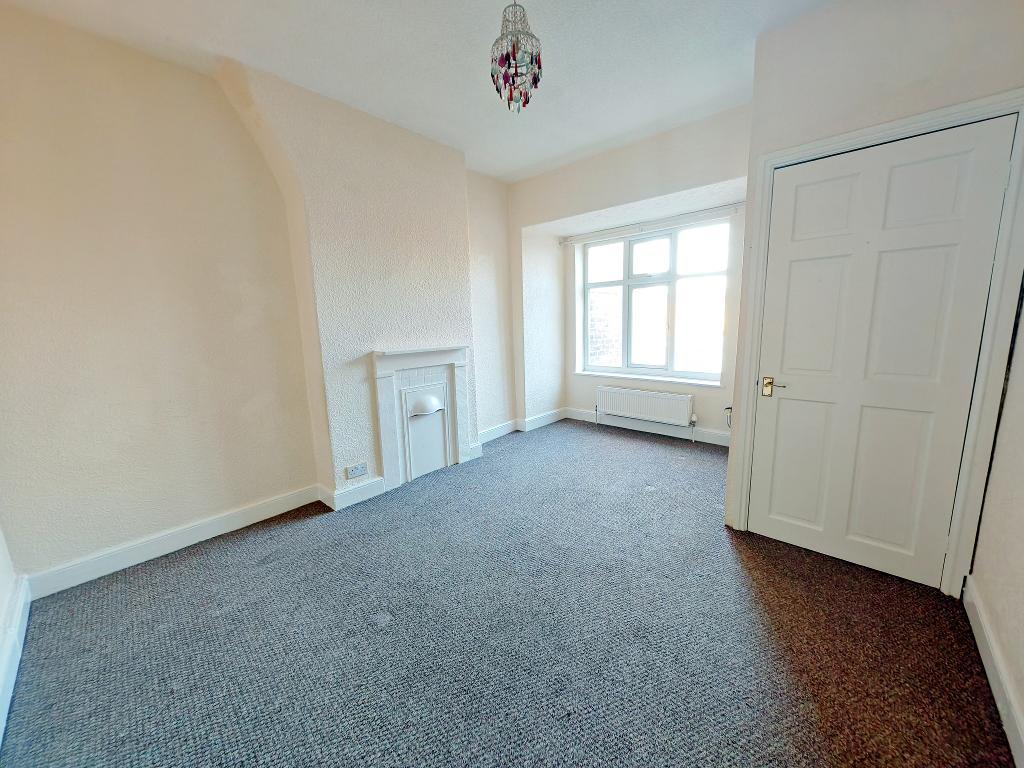
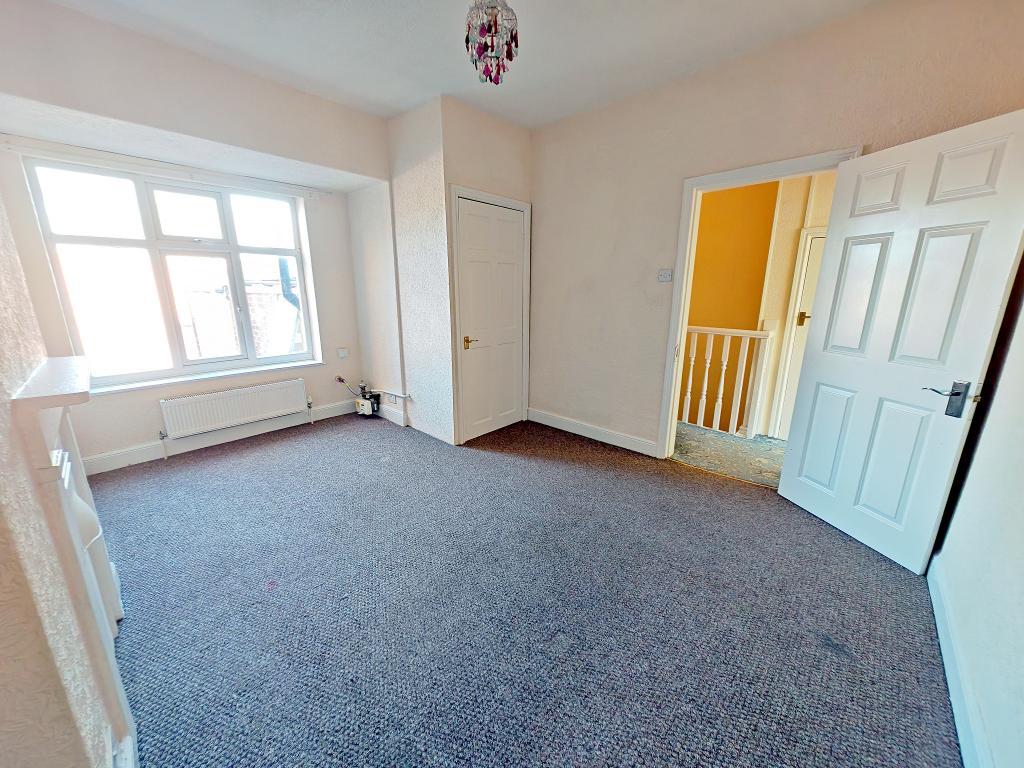
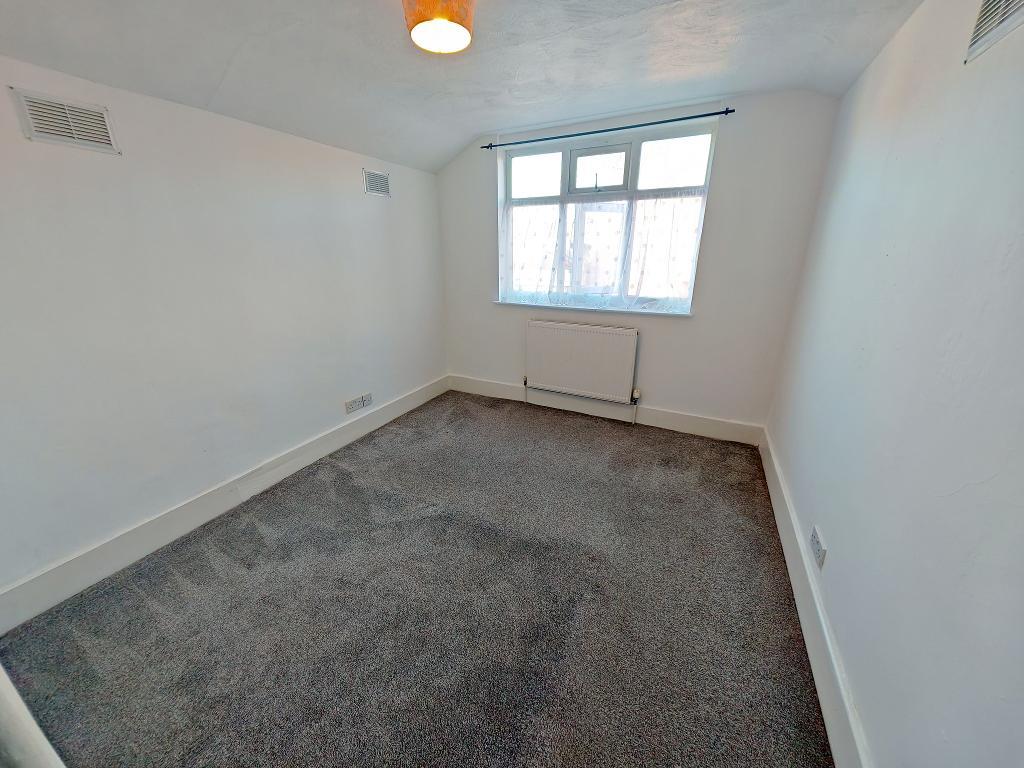
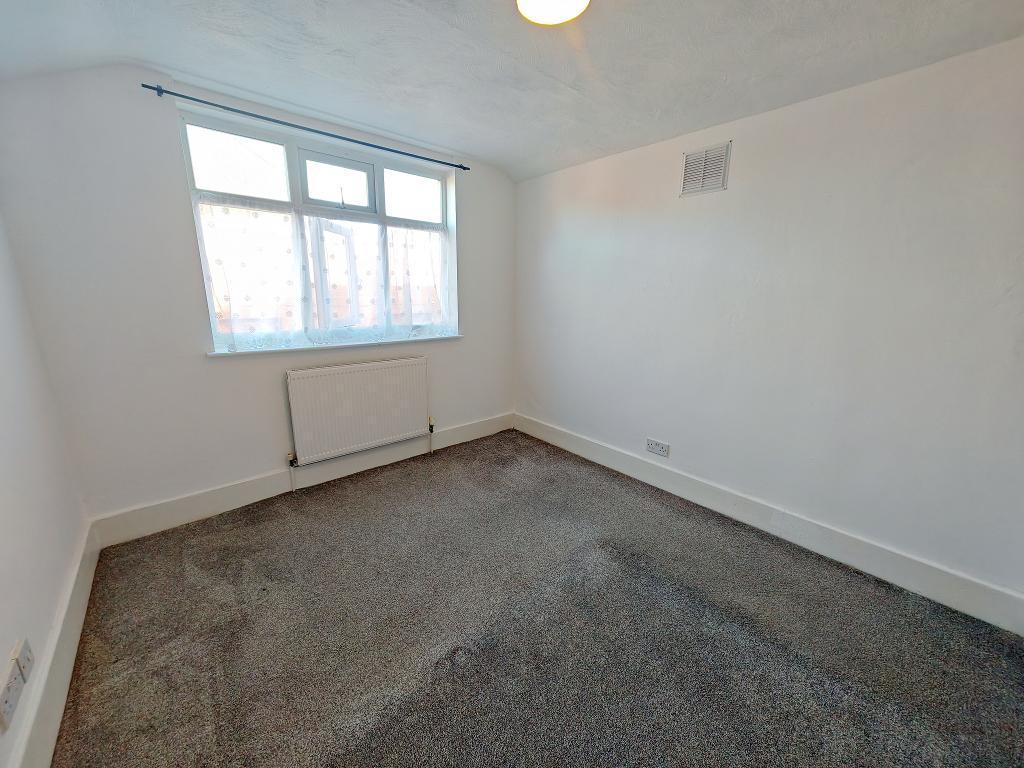
14' 10'' x 10' 8'' (4.53m x 3.27m) Front double bedroom. UPVC window to the rear aspect. Panelled radiator mounted below. Storage cupboard providing fitted housing for a recently fitted central heating boiler.
9' 10'' x 9' 0'' (3.02m x 2.75m) Rear double bedroom. UPVC window to rear aspect, panelled radiator mounted below.
Council Tax Band - A
Local Authority - Sefton Council
For further information on this property please call 01704 564163 or e-mail [email protected]
Disclaimer: These property details are thought to be correct, though their accuracy cannot be guaranteed and they do not form part of any contract. Please note that Bailey Estates has not tested any apparatus or services and as such cannot verify that they are in working order or fit for their purpose. Although Bailey Estates try to ensure accuracy, measurements used in this brochure may be approximate.



 01704 564163